
New Construction - Eco Friendly
Address
17442 S Grassland Way, Vail, AZ
Price
$ 472,990
Property Attributes
- ID#22608969
- TypeSingle Family
- Listing Status Pending
- CountyPIMA
- CityVail
- AreaSoutheast
- NeighborhoodSanta Rita Ranch III SQ20141350560
- Zip85641
- StyleContemporary
- Year Built2026
- Taxes$ 198
- Price$ 472,990
- Bedrooms4
- Full Bathrooms3
- Half Bathrooms0
- Sqr Footage2417
- Lot Size0.22 Acres
Data Source:
Multiple Listing Service of Southern Arizona
Property Description
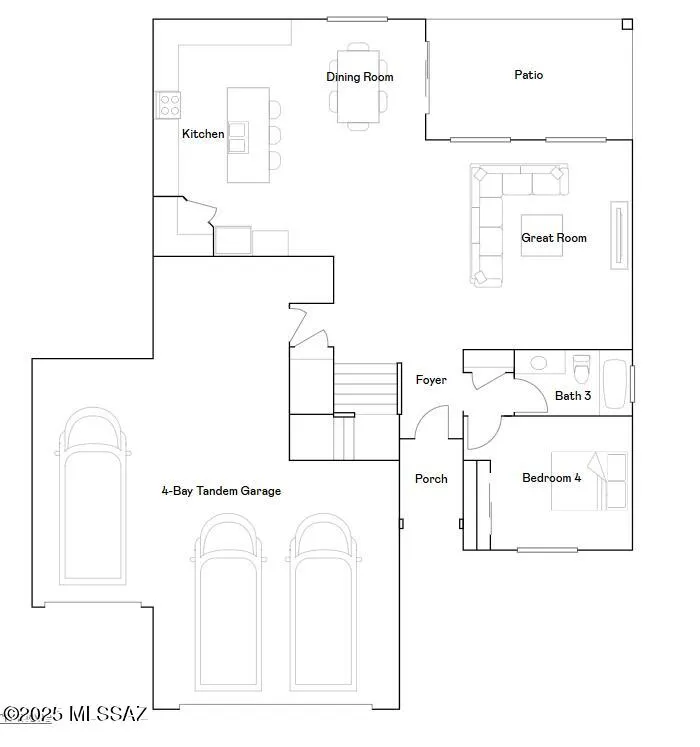
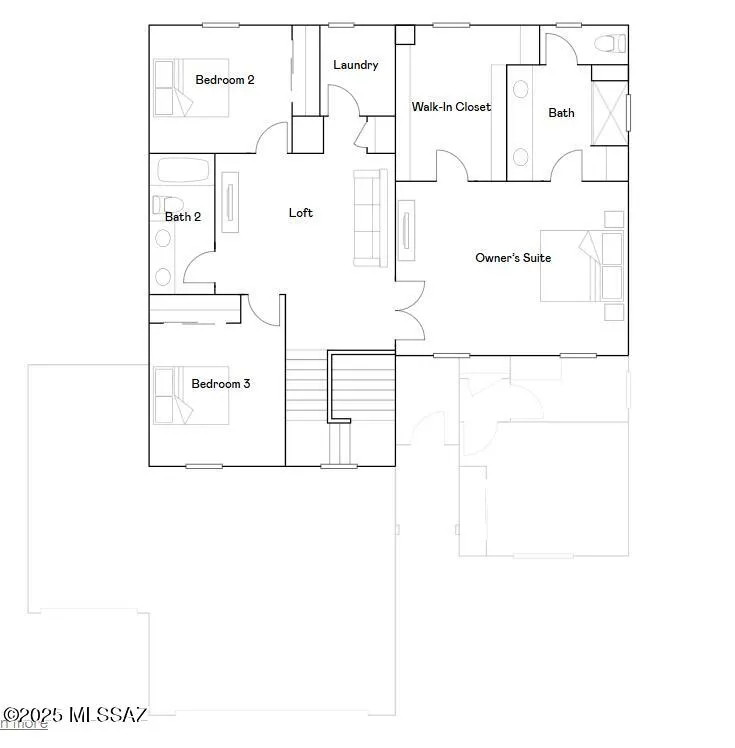
This two-story home conveniently offers a four-bay tandem garage and four bedrooms, making it ideal for growing households. The kitchen, dining room and Great Room share an open layout and have direct access to a patio for outdoor entertainment. A sole secondary bedroom and full-sized bathroom on the first floor are perfect for accommodating overnight guests. Upstairs are two additional secondary bedrooms off a versatile loft, along with a luxe owner's suite with an en-suite bathroom and walk-in closet. Also included is Taexx built in pest control system, post-tension foundation, media panel, and energy efficient upgrades!
| Elementary School | Middle School | High School |
|---|---|---|
| Sycamore Elementary School | Corona Foothills Middle School | Pantano High School |
General Features
| Living Area | 2417.0 |
|---|---|
| Heating | Forced Air,Natural Gas |
| Cooling | Ceiling Fans Pre-Wired,Central Air |
| Utilities | Sewer Connected |
| Roof | Tile |
| Appliances | Disposal,Tankless Water Heater,Dishwasher,Exhaust Fan,Gas Range,Microwave,Refrigerator |
| Zoning | Pima County - SP |
| HOA Fee | 61.0 |
| Garage Spaces | 4.0 |
| Association Fee Includes | Common Area Maint |
| Patio/Porch Features | Covered,Patio |
| Architectural Style | Contemporary |
| Pool Features | None |
| Security Features | Carbon Monoxide Detector(s),None,Smoke Detector(s) |
| Construction Materials | Frame - Stucco |
| Year Built | 2026 |
| View | None |
| Township | 17 |
| Levels | Two |
| Property Subtype | Single Family Residence |
| Tax Year | 2026 |
| Parcel Number | 305-76-0090 |
| Community Features | Paved Street,Basketball Court,Sidewalks,Park,Walking Trail |
| Accessibility | Smart Panel,Door Levers |
| Assoc Fee Paid Per | Quarterly |
| County | Pima |
| Property Type | Residential |
| Association Amenities | Other,Maintenance,Park |
| HOA | Yes |
| Attached Garage | Yes |
| Subdivision Name | Santa Rita Ranch III SQ20141350560 |
| Facing Direction | Northeast |
| Garage Y/N | No |
| Full Baths | 3 |
| Status | Pending |
| Directions | I-10 E from Downtown Tucson approximately 18 miles to Houghton Rd (Exit 275). Go S on Houghton approximately 8 miles and turn left on E. Camino Del Toro. Head East about ¾ mile to Melpomene Wy and tu |
| High School | Pantano High School |
| City | Vail |
| Disclosures | Public Report,Public Airport Vcty,Military Airport Vcty |
| Association Name | CCMC |
| High School District | Vail |
| MLS Area | Southeast |
| Lot Size Units | Acres |
| Lot Size Square Feet | 9760.0 |
| Carport Spaces | 0.0 |
| Carport Y/N | No |
| Spa Features | None |
| Elementary School | Sycamore |
| Land Lease Y/N | No |
| Tax Annual Amount | 198.19 |
| Middle/Junior High School | Corona Foothills |
| Property Condition | New Construction |
| Lease Renewal Y/N | No |
| MLS Area Minor | Southeast |
| Additional Parcels Y/N | No |
| Lease Considered Y/N | No |
| Rent Control Y/N | No |
| Builder Name | Lennar |
| Standard Status | Pending |
| MobileHomeRemainsYN | No |
| Legal Description | Santa Rita Ranch III Sq20141350560 Lot 284 |
| New Construction | None |
| Water Body Access Y/N | None |
Interior Features
| Interior Amenities | High Ceilings,Walk-In Closet(s),Entrance Foyer,Kitchen Island |
|---|---|
| Flooring | Carpet,Ceramic Tile |
| Fireplace Features | None |
| Basement (Y/N) | No |
| Air Conditioning Y/N | Yes |
| Heating Y/N | Yes |
| Window Features | Double Pane Windows,Low-Emissivity Windows |
| Fireplace Y/N | No |
| Laundry Features | Laundry Room |
| Total Bedrooms | 4 |
| LivingAreaSource | Other |
| Total Baths | 3 |
| Pantry | Walk-In |
Exterior Features
| Model | Picacho C |
|---|---|
| Exterior Amenities | None |
| Fencing | Block |
| Parking Features | Tandem Garage |
| Lot Features | East/West Exposure,Decorative Gravel,Sprinkler/Drip,Sprinklers In Front,North/South Exposure |
| Water Source | Public |
| Lot Size Area | 0.22 |
| Spa | No |
| Building Area Total | 2417.0 |
| Lot Dimensions | Irregular |
| Lot Size Acres | 0.22 |
| Road Surface Type | Paved |
| Lot Size Source | Other |
| Covered Spaces | 4.0 |
| Crops Included Y/N | No |
| Road Responsibility | County |
| Horse Y/N | No |
| Irrigation Water Rights Y/N | No |
Amenities
- Foreclosure
- Views
- Short Sale
- New Construction
- Adult 55+
- Lease To Own
- No HOA Fees
- Furnished
- Primary On Main
- Air Conditioning
- Seller Finance
- Green
- Fixer Upper
- Horse
- Golf
- Fireplace
- Deck
- Garage
- Basement
- Pool
Property vs Single Family Average in 85641
Price
Taxes
Year Built
Visits
In The Neighborhood
New Construction
Vail
$ 384,990
- Type
- Single Family
- Size
- 2,167 SqFt
- Rooms
- 4 Beds + 2 Baths
 Lennar Sales Corp.
Views
Vail
$ 449,900
- Type
- Single Family
- Size
- 2,761 SqFt
- Rooms
- 3 Beds + 2.5 Baths
Realty Executives Arizona Territory
New Construction
Vail
$ 359,990
- Type
- Single Family
- Size
- 1,477 SqFt
- Rooms
- 3 Beds + 2 Baths
Lennar Sales Corp.
New Construction
Vail
$ 466,990
- Type
- Single Family
- Size
- 2,417 SqFt
- Rooms
- 4 Beds + 3 Baths
Lennar Sales Corp.

