
Views - New Construction
Address
17474 S Hayward Place, Vail, AZ
Price
$ 564,999
Property Attributes
- ID#22614527
- TypeSingle Family
- Listing Status Active
- CountyPIMA
- CityVail
- AreaSoutheast
- NeighborhoodSanta Rita Ranch III SQ20141350560
- Zip85641
- StyleContemporary
- Year Built2023
- Taxes$ 4404
- Price$ 564,999
- Bedrooms5
- Full Bathrooms3
- Half Bathrooms1
- Sqr Footage2749
- Lot Size0.26 Acres
Data Source:
Multiple Listing Service of Southern Arizona
Property Description
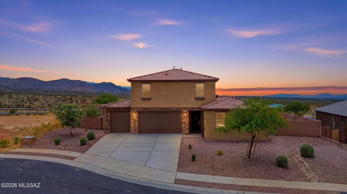
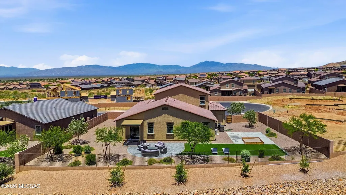
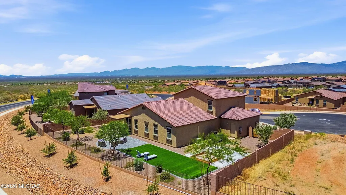
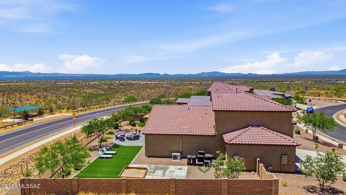
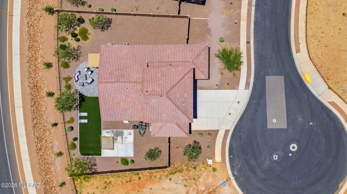
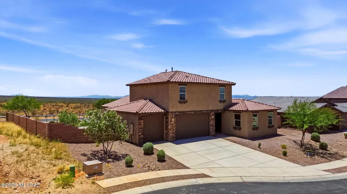
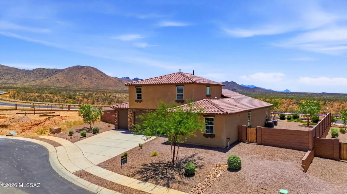
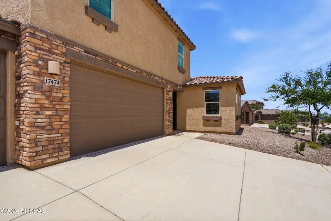
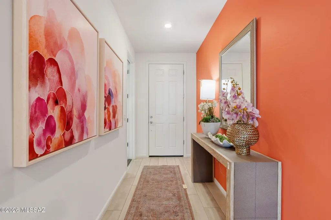
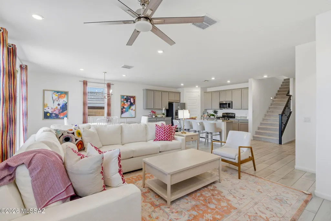
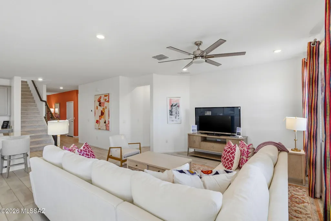
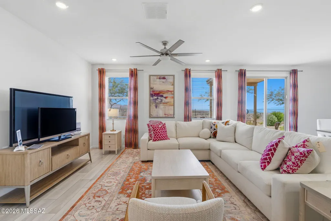
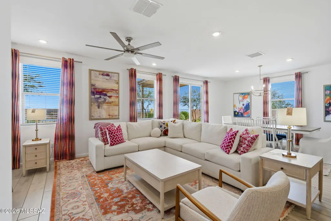
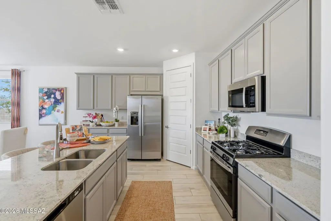
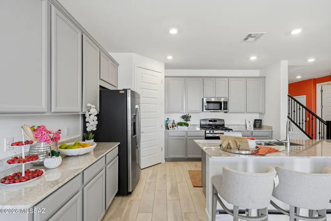
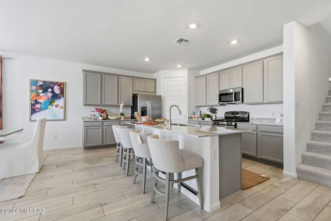
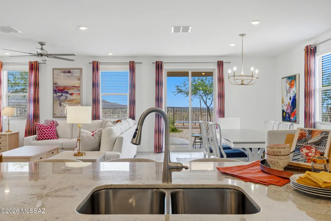
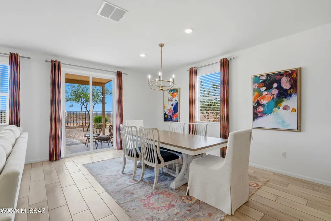
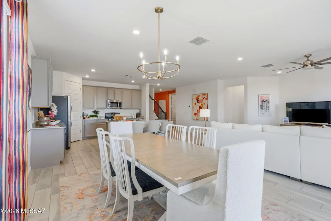
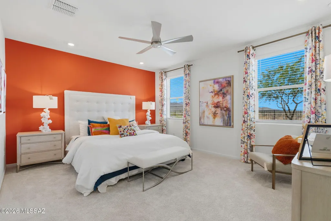
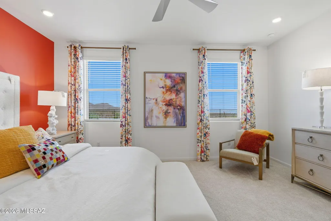
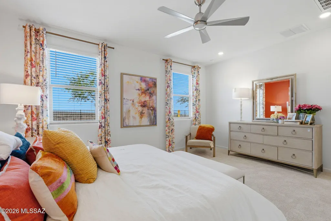
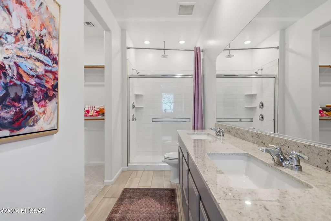
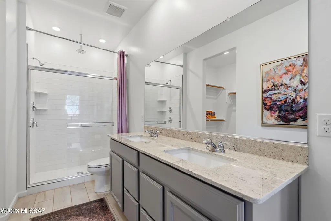
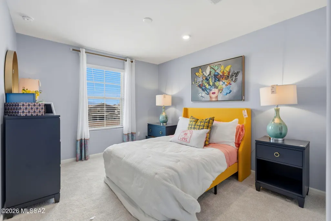
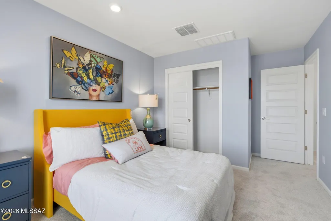
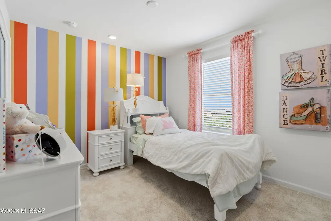
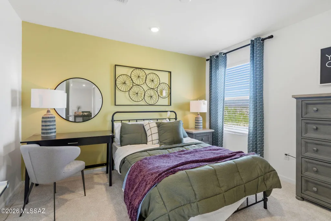
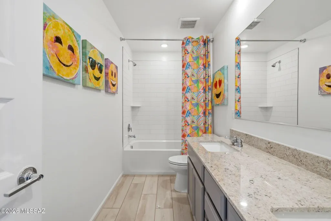
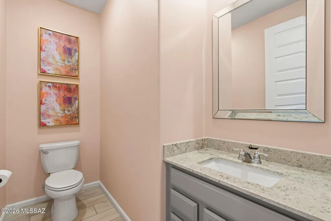
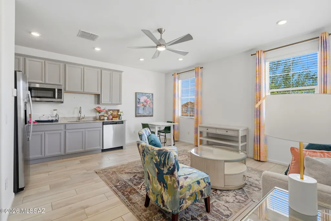
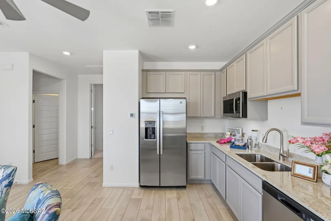
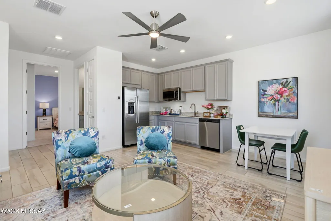
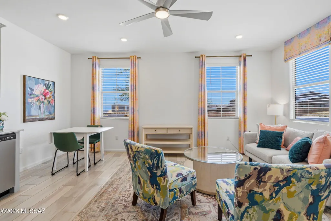
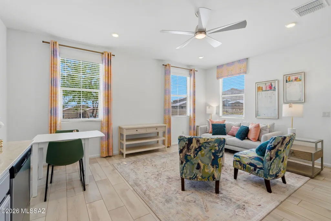
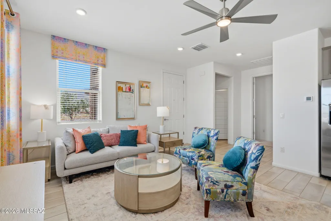
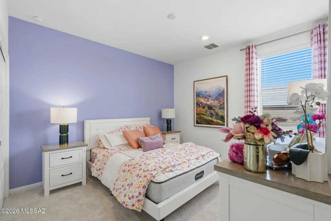
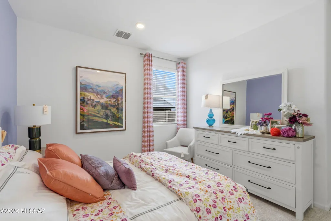
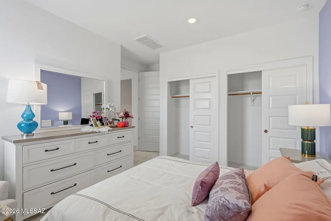
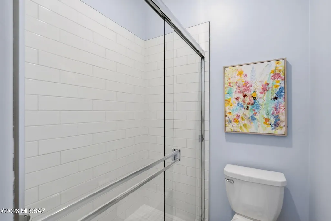
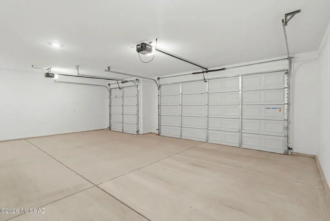
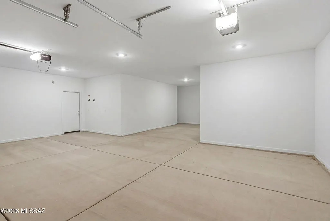
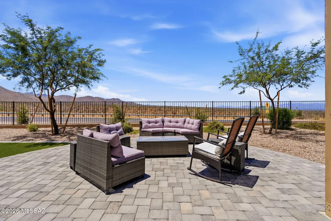
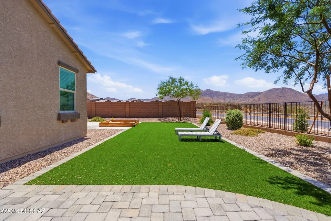
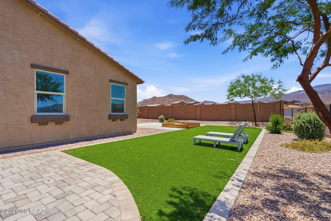
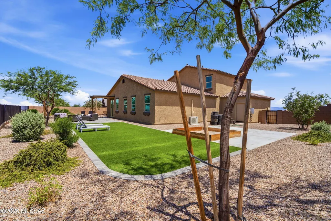
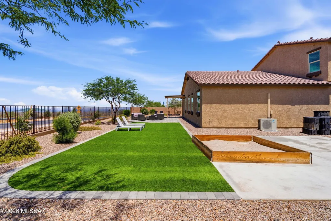
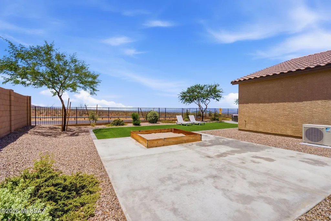
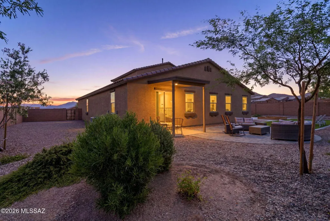
Experience the pinnacle of multigenerational living in this spectacular 2023-built former model home, boasting 2,749 square feet of thoughtfully designed luxury. Positioned perfectly to capture world-class Southern Arizona sunsets with no rear neighbors, this 5-bedroom, 3.5-bathroom estate features Lennar's highly coveted NextGen® attached guest suite. The private suite functions as its own home, complete with a dedicated entrance, kitchenette, bedroom, full bathroom, and independent laundry room--perfect for dual-living, long-term guests, or a premium home office.The main home welcomes you with an meticulously designed chef's kitchen, featuring sleek stainless steel appliances, premium granite countertops, and classy custom cabinetry. A large breakfast bar island offers an ideal gathering space with ample integrated storage. Beautiful ceramic tile flows through the main living areas, while plush, cozy carpeting warms the bedrooms. Every bathroom is elegantly finished with modern fixtures. Step outside into your private desert oasis. The premium backyard is fully finished with modern pavers, pristine artificial turf, decorative gravel, and mature trees. The backyard patio area provides the perfect setting for sipping your beverage of choice while watching the desert skies change colors. Complete with a rare and massive 4-car garage for vehicles and desert toys, this turnkey model home offers an unmatched Southern Arizona lifestyle. All staged items will be removed before COE.
| Elementary School | Middle School | High School |
|---|---|---|
| Sycamore Elementary School | Corona Foothills Middle School | Vail Dist Opt High School |
General Features
| Living Area | 2749 |
|---|---|
| Heating | Forced Air |
| Cooling | Central Air |
| Utilities | Sewer Connected |
| Roof | Tile |
| Appliances | ENERGY STAR Qualified Water Heater |
| Zoning | Pima County - SP |
| HOA Fee | 61.33 |
| Garage Spaces | 4 |
| Association Fee Includes | Blanket Ins Policy,Common Area Maint |
| Patio/Porch Features | Covered |
| Architectural Style | Contemporary |
| Security Features | Smoke Detector(s) |
| Construction Materials | Frame - Stucco |
| Year Built | 2023 |
| View | Mountain(s),Residential |
| Township | 17 |
| Levels | Two |
| Property Subtype | Single Family Residence |
| Tax Year | 2025 |
| Parcel Number | 305-76-0050 |
| Community Features | Basketball Court,Sidewalks,Park |
| Accessibility | Wide Doorways |
| County | Pima |
| Property Type | Residential |
| Association Amenities | Park |
| HOA | true |
| Attached Garage | true |
| Subdivision Name | Santa Rita Ranch III SQ20141350560 |
| Facing Direction | East |
| Garage Y/N | No |
| Full Baths | 3 |
| Status | Active |
| Directions | From Sahuarita Road and Houghton Road: Head east on Sahuarita Road towards S Melpomene Way. Turn south. Follow to S Grassland Way. Turn left. Turn right on Hayward Place to address. |
| High School | Vail Dist Opt |
| City | Vail |
| Disclosures | None |
| Association Name | Santa Rita Ranch III |
| Entry Location | Unit Level |
| High School District | Vail |
| MLS Area | Southeast |
| Lot Size Units | Acres |
| Lot Size Square Feet | 11195 |
| Carport Y/N | No |
| Spa Features | None |
| Elementary School | Sycamore |
| Land Lease Y/N | No |
| Tax Annual Amount | 4404.96 |
| Middle/Junior High School | Corona Foothills |
| Property Condition | New Construction |
| Lease Renewal Y/N | No |
| MLS Area Minor | Southeast |
| Additional Parcels Y/N | No |
| Lease Considered Y/N | No |
| Rent Control Y/N | No |
| Virtual Tour | https://www.zillow.com/view-imx/9e34b791-502d-4191-8556-7910b059d624?wl=true&setAttribution=mls&initialViewType=pano |
| Builder Name | Lennar Homes |
| Standard Status | Active |
| MobileHomeRemainsYN | No |
| Legal Description | From Parcel:30522013T /Santa Rita Ranch III Sq20180920055 Lot 280 |
| New Construction | None |
| Water Body Access Y/N | None |
Interior Features
| Flooring | Carpet,Ceramic Tile |
|---|---|
| Fireplace Features | None |
| Basement (Y/N) | false |
| Air Conditioning Y/N | true |
| Heating Y/N | true |
| Fireplace Y/N | false |
| Half Baths | 1 |
| Laundry Features | Laundry Room |
| Total Bedrooms | 5 |
| LivingAreaSource | Assessor |
| Total Baths | 4 |
Exterior Features
| Fencing | Block,Wrought Iron |
|---|---|
| Parking Features | Electric Door Opener |
| Lot Features | Subdivided,Decorative Gravel,Shrubs |
| Water Source | Water Company |
| Lot Size Area | 0.26 |
| Spa | No |
| Building Area Total | 2749 |
| Lot Dimensions | Irregular |
| Lot Size Acres | 0.26 |
| Road Surface Type | Paved |
| Lot Size Source | Assessor |
| Covered Spaces | 4 |
| Crops Included Y/N | No |
| Road Responsibility | County |
| Horse Y/N | false |
| Irrigation Water Rights Y/N | No |
Amenities
- Foreclosure
- Views
- Short Sale
- New Construction
- Adult 55+
- Lease To Own
- No HOA Fees
- Furnished
- Primary On Main
- Air Conditioning
- Seller Finance
- Green
- Fixer Upper
- Horse
- Golf
- Fireplace
- Deck
- Garage
- Basement
- Pool
Property vs Single Family Average in 85641
Price
Taxes
Year Built
In The Neighborhood
New Construction
Vail
$ 384,990
- Type
- Single Family
- Size
- 2,167 SqFt
- Rooms
- 4 Beds + 2 Baths
 Lennar Sales Corp.
Views
Vail
$ 449,900
- Type
- Single Family
- Size
- 2,761 SqFt
- Rooms
- 3 Beds + 2.5 Baths
Realty Executives Arizona Territory
New Construction
Vail
$ 359,990
- Type
- Single Family
- Size
- 1,477 SqFt
- Rooms
- 3 Beds + 2 Baths
Lennar Sales Corp.
New Construction
Vail
$ 466,990
- Type
- Single Family
- Size
- 2,417 SqFt
- Rooms
- 4 Beds + 3 Baths
Lennar Sales Corp.

