
Views
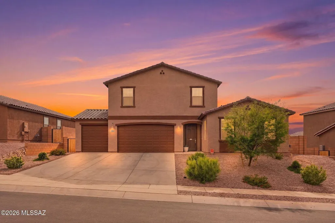
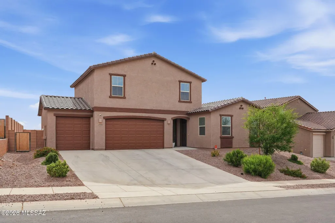
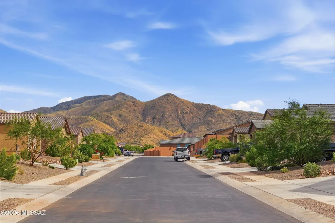
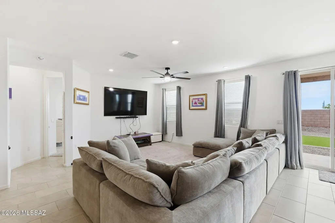
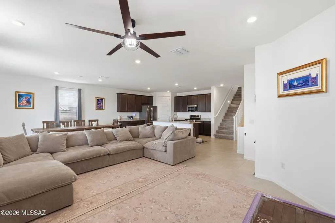
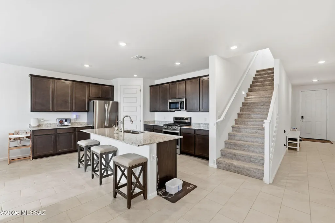
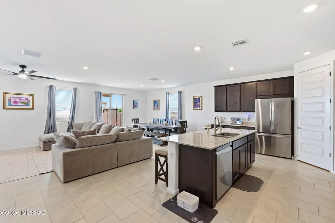
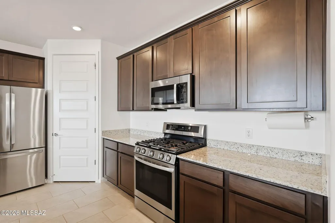
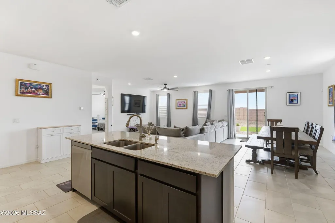
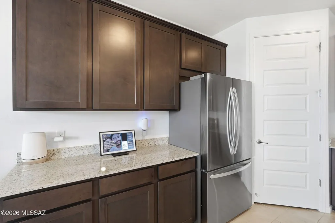
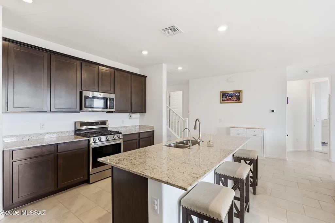
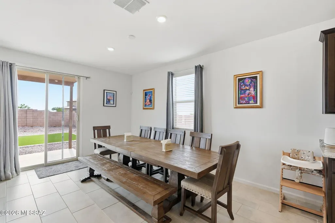
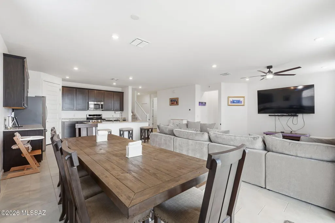
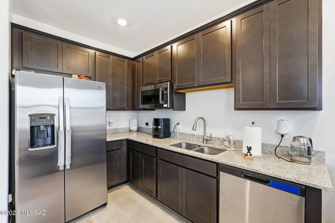
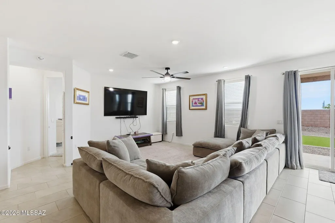
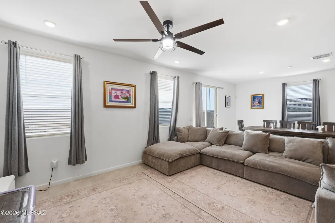
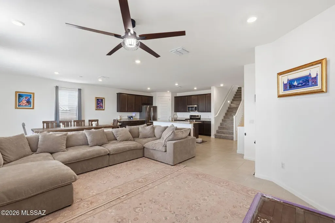
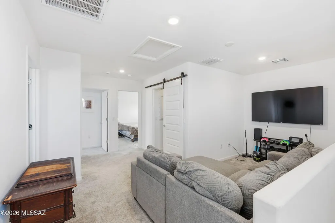
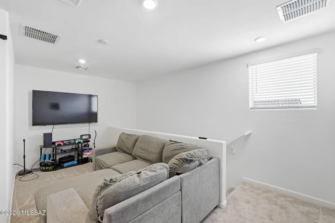
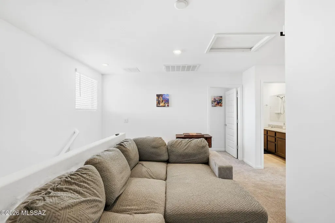
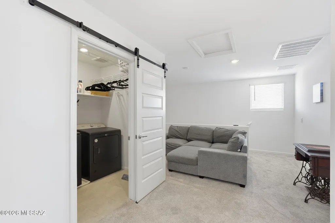
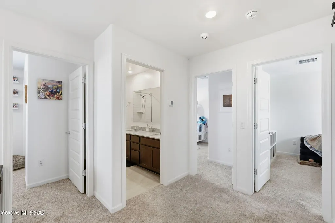
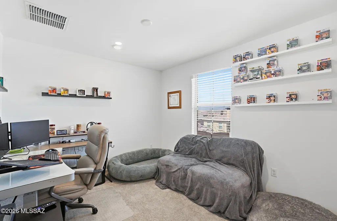
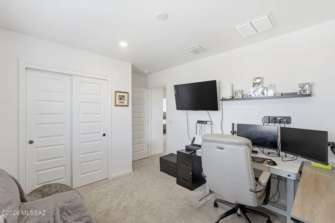
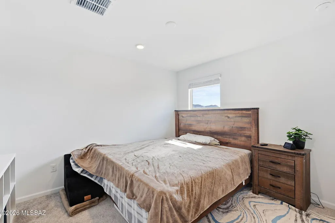
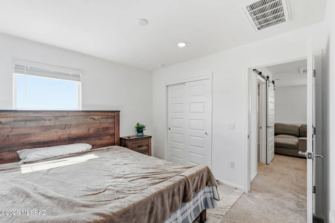
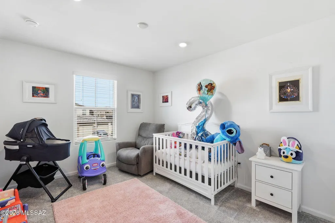
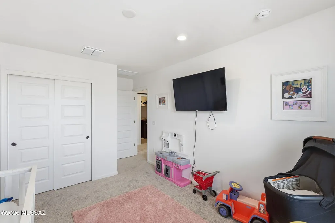
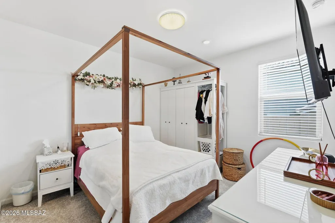
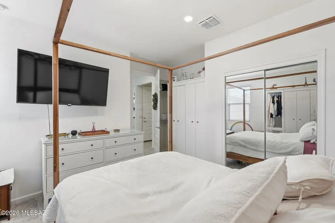
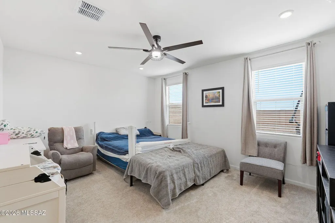
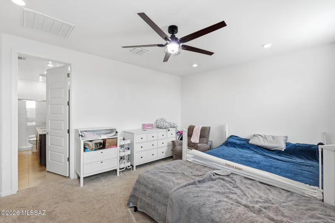
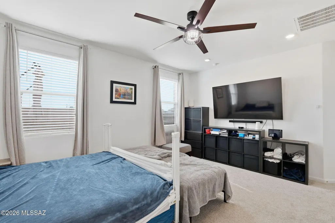
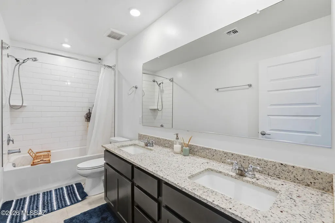
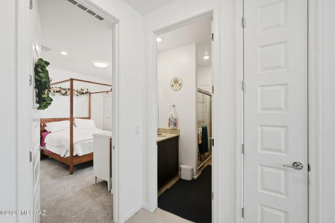
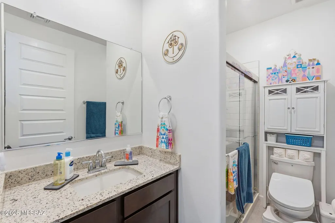
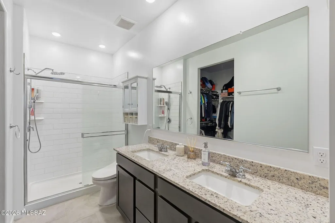
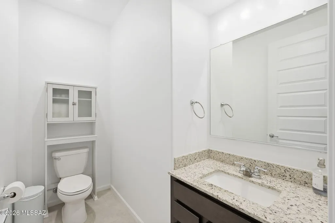
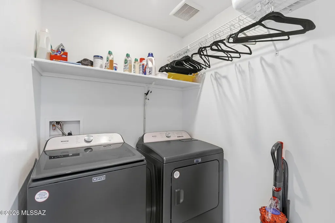
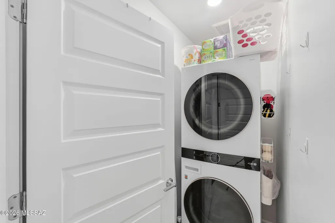
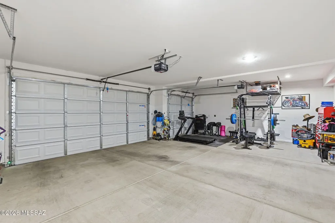
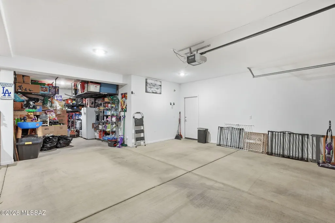
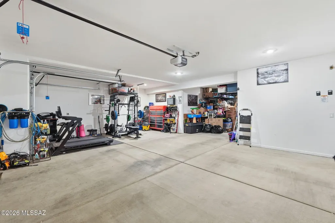
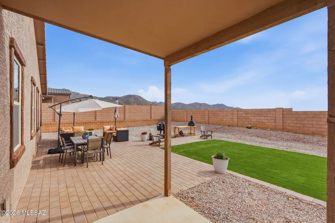
Address
17478 S Grassland Way, Vail, AZ
Price
$ 474,999
Property Attributes
- ID#22609374
- TypeSingle Family
- Listing Status Active
- CountyPIMA
- CityVail
- AreaSoutheast
- NeighborhoodSanta Rita Ranch III SQ20141350560
- Zip85641
- StyleModern
- Year Built2024
- Taxes$ 649
- Price$ 474,999
- Bedrooms5
- Full Bathrooms3
- Half Bathrooms1
- Sqr Footage2749
- Lot Size0.21 Acres
Data Source:
Multiple Listing Service of Southern Arizona
Property Description
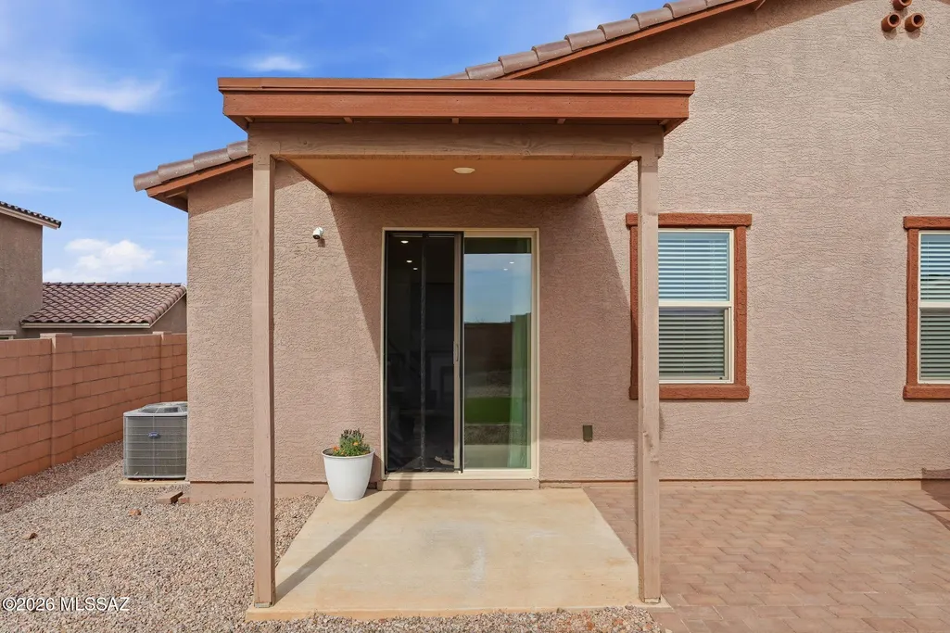
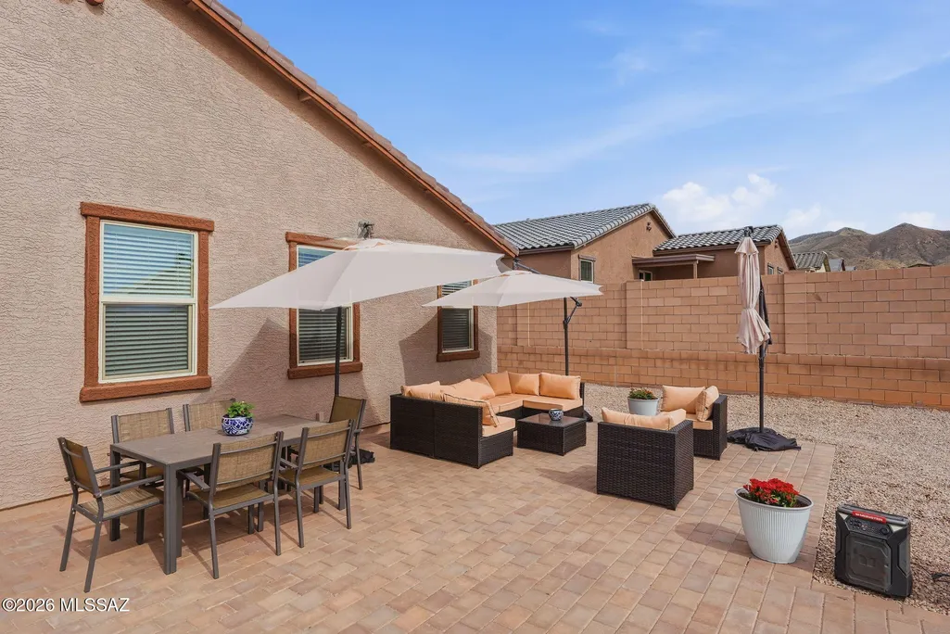
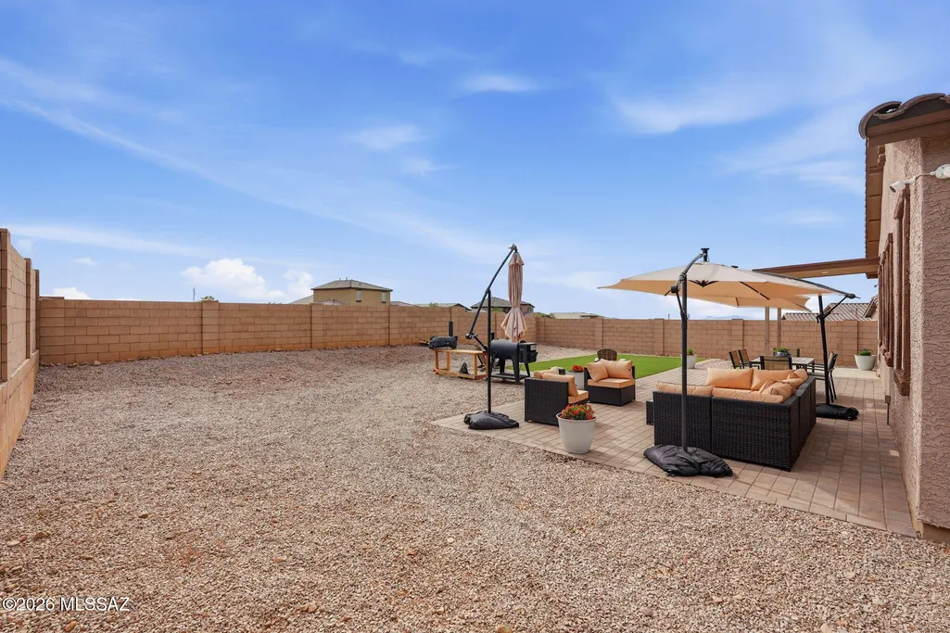
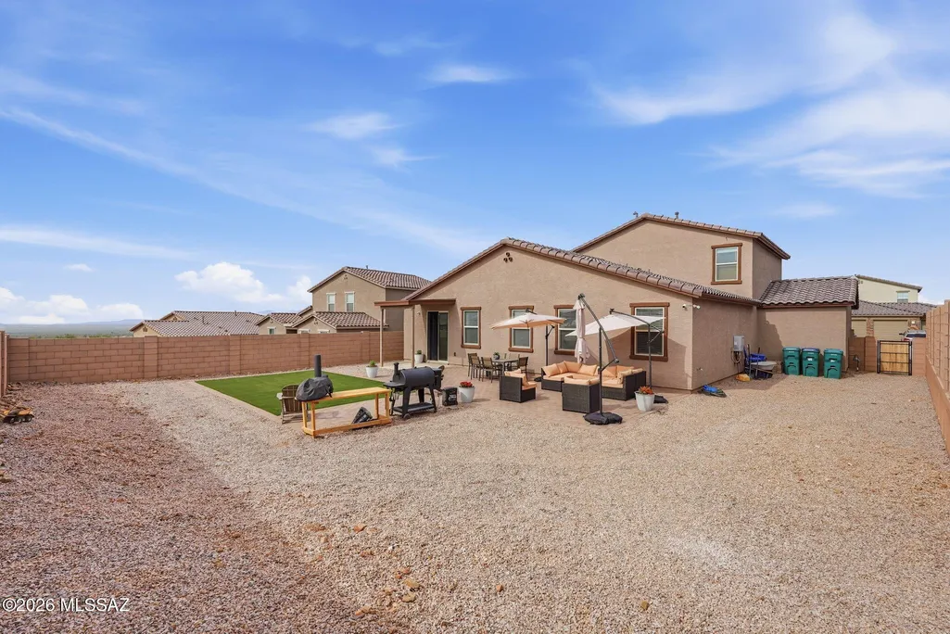
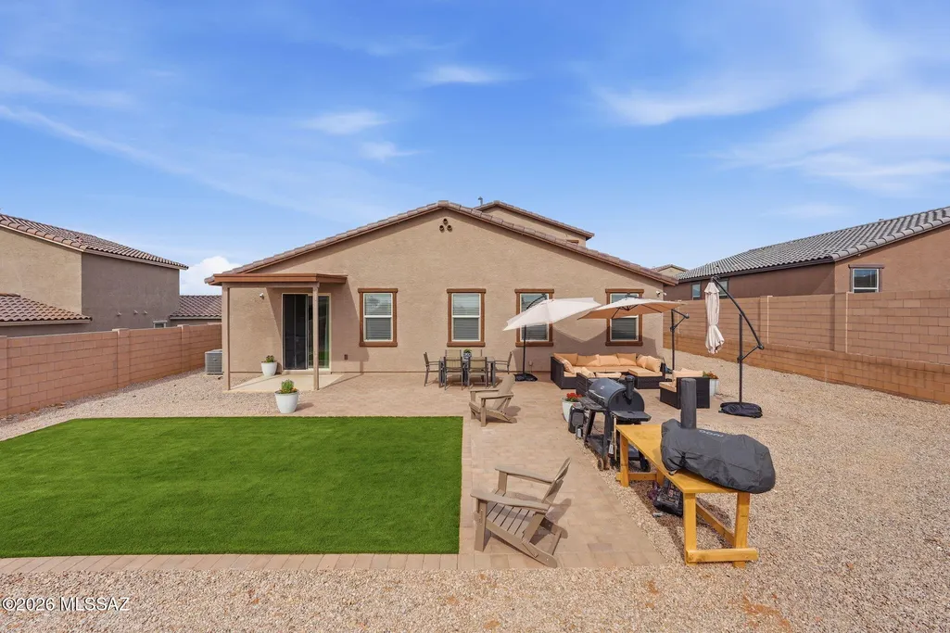
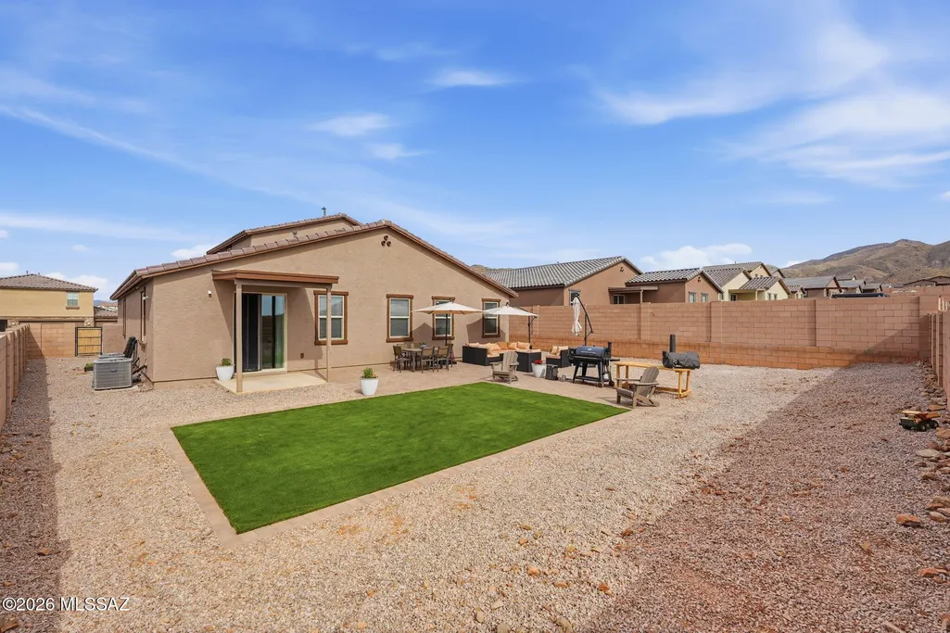
Located in Vail, Arizona, this spacious Next Gen® home is designed for flexibility, comfort, and modern living. With 2,749 square feet across two stories, this upgraded property offers an ideal setup for multi-generational living, guests, or a private home office. The open-concept main living area flows seamlessly between the kitchen, dining, and family room--perfect for entertaining and everyday life. Upstairs includes additional living space enhanced with extra Ethernet wiring for reliable connectivity, ideal for remote work or streaming. Step outside to a beautifully finished backyard featuring brick pavers, decorative rock, and low-maintenance turf, creating an inviting outdoor retreat.
| Elementary School | Middle School | High School |
|---|---|---|
| Sycamore Elementary School | Corona Foothills Middle School | Pantano High School |
General Features
| Living Area | 2749 |
|---|---|
| Heating | Gas Pac |
| Cooling | Ceiling Fans Pre-Wired,Central Air,Ceiling Fans,Whole House Fan |
| Utilities | Sewer Connected,Pre-Wired Tele Lines |
| Roof | Tile |
| Appliances | Disposal,Tankless Water Heater,Convection Oven,Dishwasher,Exhaust Fan,Gas Oven,Gas Range,Microwave,Refrigerator,Reverse Osmosis |
| Zoning | Pima County - SP |
| HOA Fee | 61.33 |
| Garage Spaces | 4 |
| Association Fee Includes | Common Area Maint,Street Maint |
| Patio/Porch Features | Paver,Slab,Covered,Patio |
| Architectural Style | Modern |
| Security Features | Closed Circuit Camera(s),Carbon Monoxide Detector(s),Alarm Installed,Smoke Detector(s) |
| Construction Materials | Frame - Stucco,Stucco Finish |
| Year Built | 2024 |
| Electric | Net Meter |
| View | Mountain(s),Sunset,Desert,City,Panoramic |
| Township | 17 |
| Levels | Multi/Split |
| Property Subtype | Single Family Residence |
| Tax Year | 2025 |
| Parcel Number | 305-76-0120 |
| Community Features | Paved Street,Basketball Court,Sidewalks,Park,Walking Trail |
| Accessibility | Smart Panel,None |
| Assoc Fee Paid Per | Quarterly |
| County | Pima |
| Property Type | Residential |
| Association Amenities | Maintenance,Park,Security |
| HOA | true |
| Attached Garage | true |
| Subdivision Name | Santa Rita Ranch III SQ20141350560 |
| Facing Direction | East |
| Garage Y/N | No |
| Other Structures | Shed(s) |
| Full Baths | 3 |
| Status | Active |
| Directions | From I10 and Houghton. East on Houghton to Camino del Toro, turn east on Camino del Toro, turn south on Emerald Vista Dr, turn south on Melpomene Way, turn on east on S Grassland Way to address. |
| High School | Pantano High School |
| City | Vail |
| Disclosures | None |
| High School District | Vail |
| MLS Area | Southeast |
| Lot Size Units | Acres |
| Lot Size Square Feet | 9365 |
| Carport Y/N | No |
| Spa Features | None |
| Elementary School | Sycamore |
| Land Lease Y/N | No |
| Tax Annual Amount | 649.07 |
| Middle/Junior High School | Corona Foothills |
| Lease Renewal Y/N | No |
| MLS Area Minor | Southeast |
| Additional Parcels Y/N | No |
| Lease Considered Y/N | No |
| Rent Control Y/N | No |
| Standard Status | Active |
| MobileHomeRemainsYN | No |
| Legal Description | Santa Rita Ranch III Sq20180920055 Lot 287 |
| New Construction | None |
| Water Body Access Y/N | None |
Interior Features
| Interior Amenities | High Ceilings,Walk-In Closet(s),Entrance Foyer,Kitchen Island,Air Quality,Building Materials,Electric,Heating/Cooling,Water |
|---|---|
| Flooring | Carpet,Ceramic Tile |
| Fireplace Features | None |
| Basement (Y/N) | false |
| Air Conditioning Y/N | true |
| Heating Y/N | true |
| Window Features | Double Pane Windows |
| Fireplace Y/N | false |
| Half Baths | 1 |
| Laundry Features | Dryer,Washer,Electric Dryer Hookup,Gas Dryer Hookup |
| Total Bedrooms | 5 |
| LivingAreaSource | Assessor |
| Total Baths | 4 |
| Pantry | Walk-In |
| Reverse Osmosis | true |
Exterior Features
| Exterior Amenities | Barbecue,Native Plants |
|---|---|
| Fencing | Block |
| Parking Features | Other,Electric Door Opener,Tandem Garage,Electric Vehicle Charging Station(s) |
| Lot Features | East/West Exposure,Decorative Gravel,Sprinkler/Drip,Sprinklers In Front |
| Water Source | Other,Water Company,Active Water Mgmt |
| Lot Size Area | 0.21 |
| Spa | No |
| Building Area Total | 2749 |
| Lot Dimensions | 130 x 65 x 130 x 79 |
| Lot Size Acres | 0.21 |
| Road Surface Type | Paved |
| Lot Size Source | Assessor |
| Covered Spaces | 4 |
| Crops Included Y/N | No |
| Road Responsibility | County |
| Horse Y/N | false |
| Irrigation Water Rights Y/N | No |
Amenities
- Foreclosure
- Views
- Short Sale
- New Construction
- Adult 55+
- Lease To Own
- No HOA Fees
- Furnished
- Primary On Main
- Air Conditioning
- Seller Finance
- Green
- Fixer Upper
- Horse
- Golf
- Fireplace
- Deck
- Garage
- Basement
- Pool
Property vs Single Family Average in 85641
Price
Taxes
Year Built
In The Neighborhood
New Construction
Vail
$ 384,990
- Type
- Single Family
- Size
- 2,167 SqFt
- Rooms
- 4 Beds + 2 Baths
 Lennar Sales Corp.
Views
Vail
$ 449,900
- Type
- Single Family
- Size
- 2,761 SqFt
- Rooms
- 3 Beds + 2.5 Baths
Realty Executives Arizona Territory
New Construction
Vail
$ 359,990
- Type
- Single Family
- Size
- 1,477 SqFt
- Rooms
- 3 Beds + 2 Baths
Lennar Sales Corp.
New Construction
Vail
$ 466,990
- Type
- Single Family
- Size
- 2,417 SqFt
- Rooms
- 4 Beds + 3 Baths
Lennar Sales Corp.

