
Views - Adult 55+

Address
6805 W Komo Point Trail, Marana, AZ
Price
$ 699,997
Property Attributes
- ID#22621893
- TypeSingle Family
- Listing Status Active
- CountyPIMA
- CityMarana
- AreaNorthwest
- NeighborhoodDel Webb At Dove Mountain SQ20131930189
- Zip85658
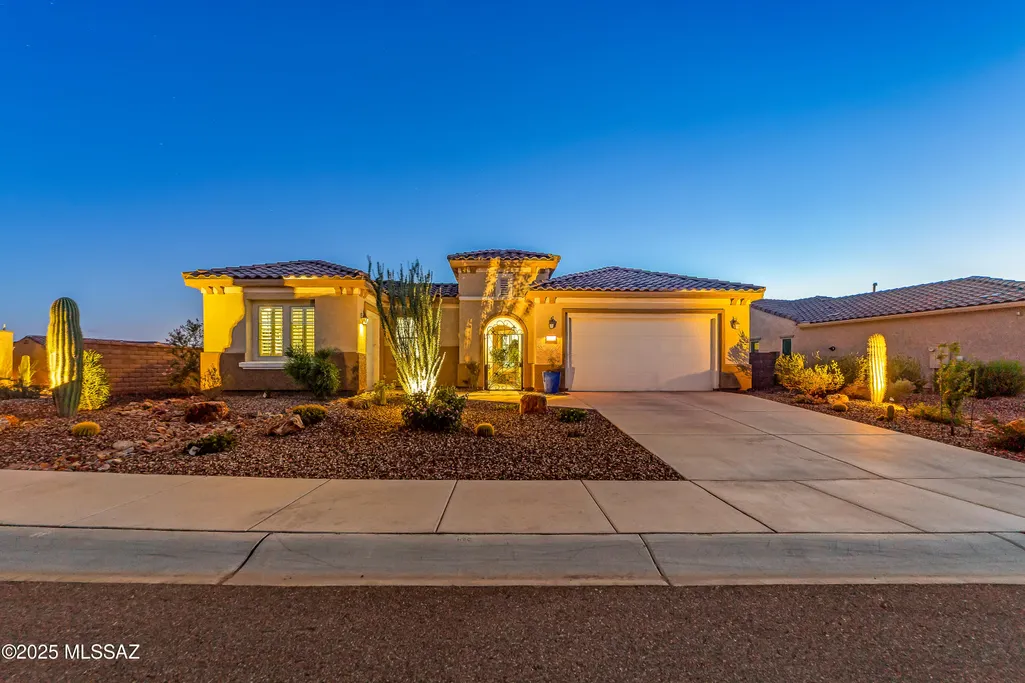
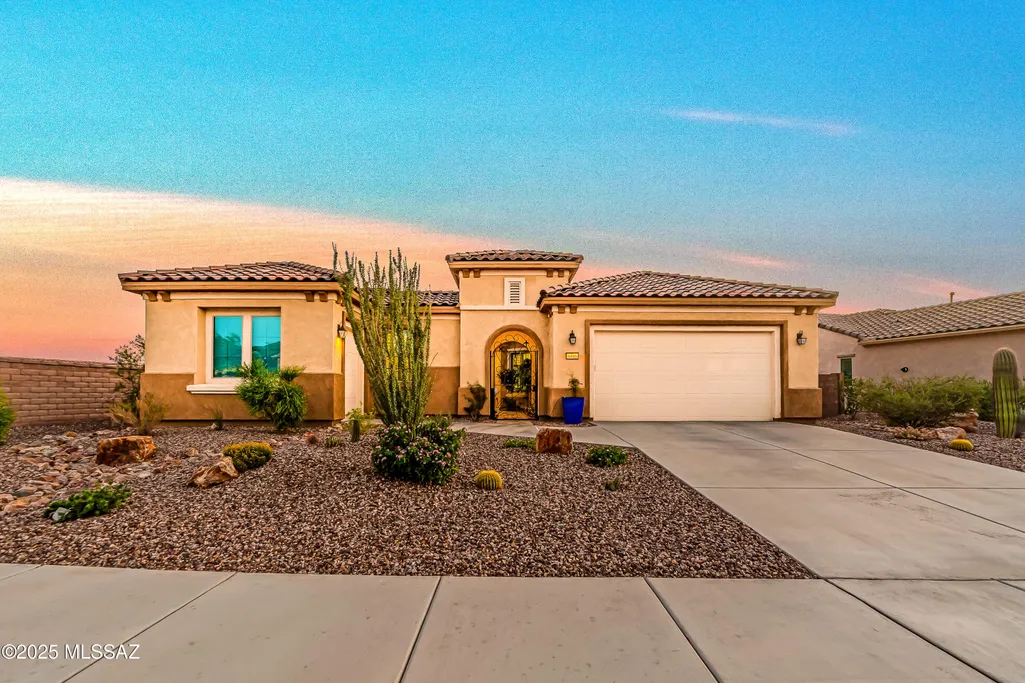
- StyleRanch,Tuscan
- Year Built2021
- Taxes$ 5776
- Price$ 699,997
- Bedrooms2
- Full Bathrooms3
- Half Bathrooms0
- Sqr Footage2514
- Lot Size0.21 Acres
Data Source:
Multiple Listing Service of Southern Arizona
Property Description
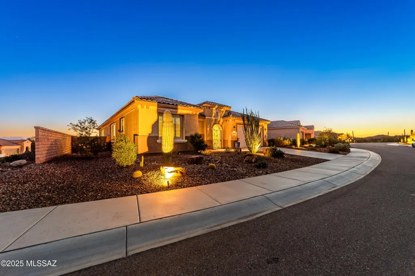
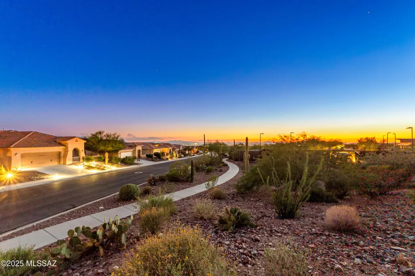
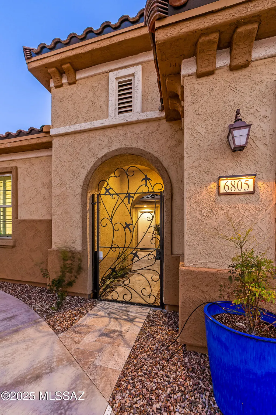
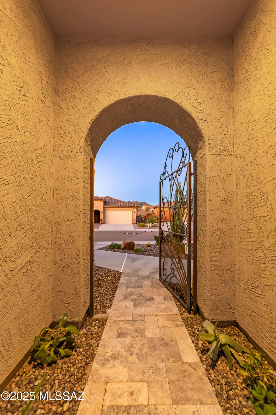
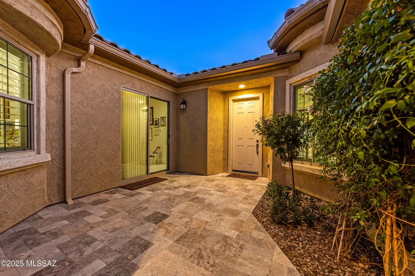
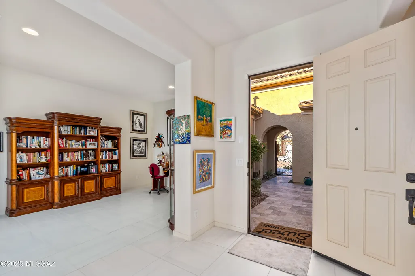
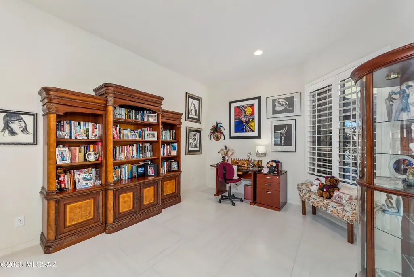
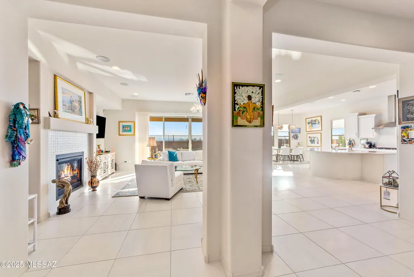
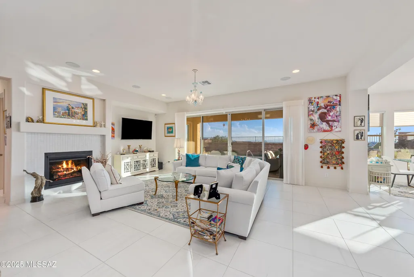
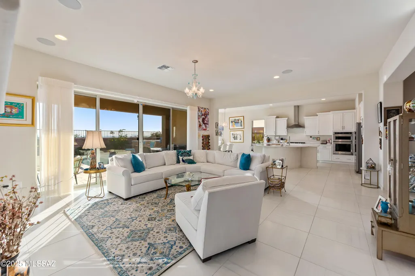
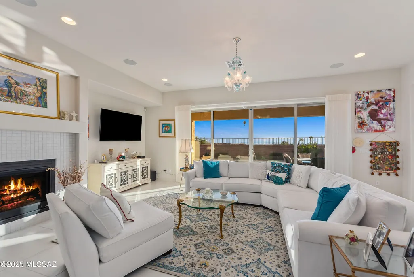
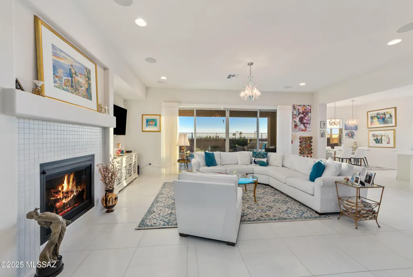
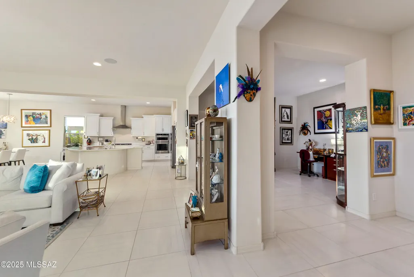
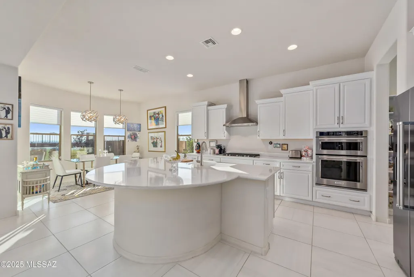
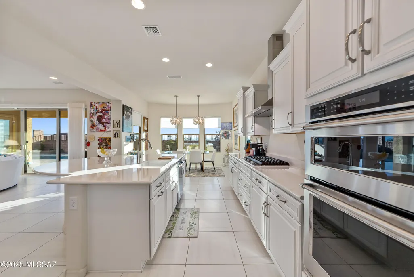
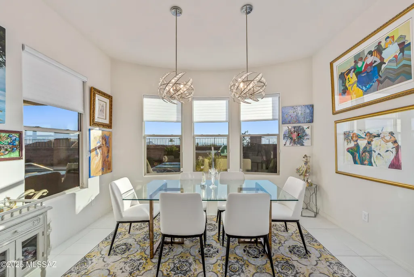
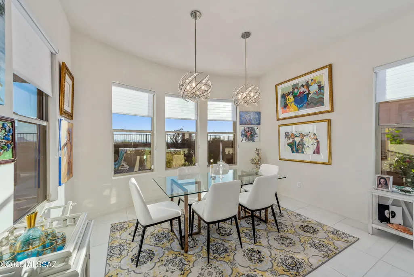
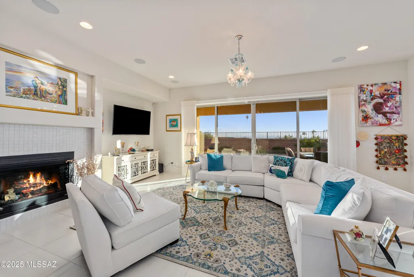
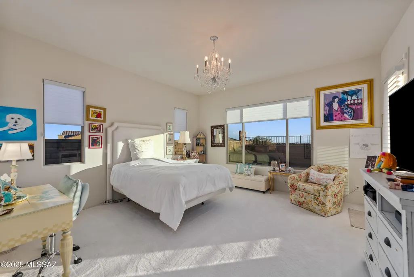
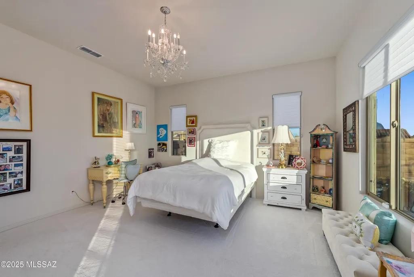
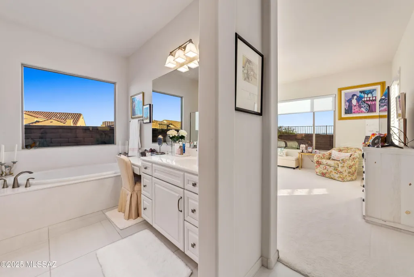
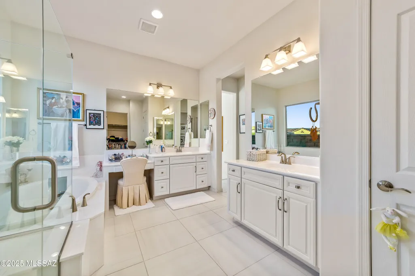
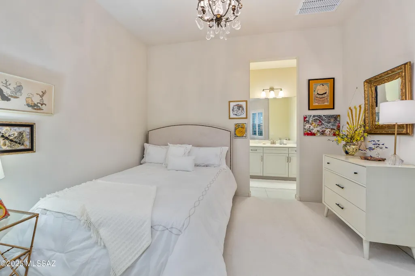
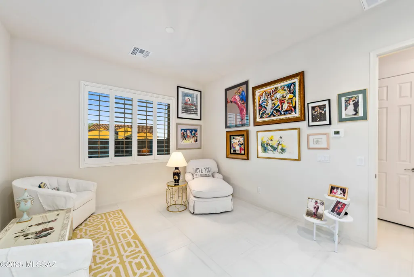
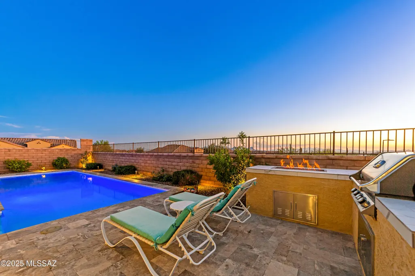
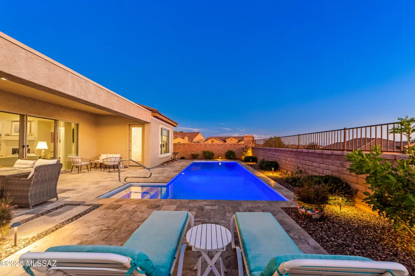
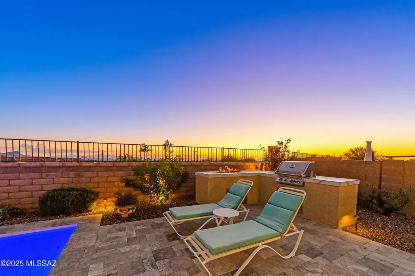
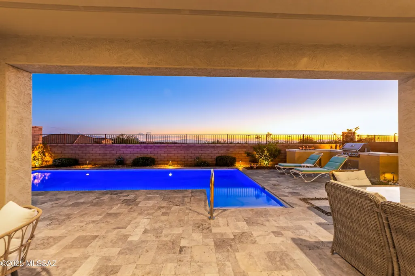
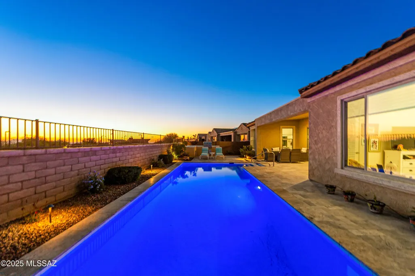
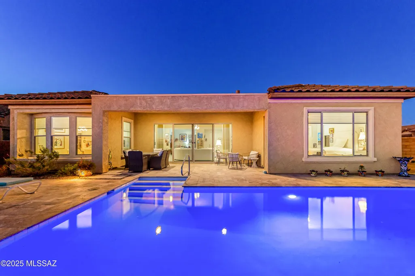
One of the most-incredible homes in Del Webb Dove Mountain has become available. 365 gorgeous sunsets every year! Journey model, perched high on amazing, private, view (corner) lot w/ nobody behind. Old-world charm meets modern convenience. Better-than-new, sparkling clean w/ highly upgraded white Quartz countertops, porcelain tile, cultured marble, bedroom carpet-all in pristine condition. Split floor plan with 2 en-suites, alarm system, den, TV room, high-end window treatments, tankless hot water, whole home air purification, amazing surround sound (inside & out), water softener and extra-long, heated pool w/ panoramic view! Gorgeous fireplace inside and built-in grill and amazing fire-feature outside. 3rd garage for the golf cart. Walking distance to Del Webb Community Center amenities.
| Elementary School | Middle School | High School |
|---|---|---|
| Ironwood Elementary School | Dove Mountain CSTEM K-8 Middle School | Mountain View High School |
General Features
| Living Area | 2514 |
|---|---|
| Heating | Other,Forced Air,Natural Gas |
| Cooling | Central Air,Zoned |
| Utilities | Sewer Connected,Pre-Wired Tele Lines,Phone Connected |
| Roof | Tile |
| Appliances | Disposal,ENERGY STAR Qualified Dishwasher,Desk,Dishwasher,Electric Oven,Gas Cooktop,Gas Oven,Refrigerator |
| Zoning | Marana - SP |
| HOA Fee | 227 |
| Garage Spaces | 3 |
| Association Fee Includes | Common Area Maint |
| Patio/Porch Features | Covered,Patio |
| Architectural Style | Other,Ranch,Tuscan |
| Pool Features | Conventional,Heated |
| Security Features | Alarm Installed,Shutters |
| Construction Materials | Frame,Stucco Finish |
| Year Built | 2021 |
| View | Mountain(s),Sunrise,Sunset,Desert,Panoramic |
| Township | 11 |
| Levels | One |
| Property Subtype | Single Family Residence |
| Tax Year | 2024 |
| Parcel Number | 218-34-7860 |
| Community Features | Pickleball,Pool,Tennis Court(s),Fitness Center,Sidewalks,Walking Trail |
| Accessibility | Level |
| Assoc Fee Paid Per | Monthly |
| County | Pima |
| Property Type | Residential |
| Association Amenities | Pickleball,Pool,Tennis Court(s) |
| HOA | true |
| Attached Garage | true |
| Subdivision Name | Del Webb At Dove Mountain SQ20131930189 |
| Facing Direction | North |
| Garage Y/N | No |
| Other Structures | Second Garage |
| Full Baths | 3 |
| Status | Active |
| Directions | Del Webb Dove Mountain. |
| High School | Mountain View |
| City | Marana |
| Disclosures | Seller Prop Disclosure,Insurance Claims History Report |
| Association Name | Del Webb |
| Entry Location | Unit Level |
| High School District | Marana |
| MLS Area | Northwest |
| Lot Size Units | Acres |
| Lot Size Square Feet | 9104 |
| Carport Y/N | No |
| Spa Features | None |
| Elementary School | Ironwood |
| Land Lease Y/N | No |
| Tax Annual Amount | 5776 |
| Middle/Junior High School | Dove Mountain CSTEM K-8 |
| Lease Renewal Y/N | No |
| MLS Area Minor | Northwest |
| Additional Parcels Y/N | No |
| Lease Considered Y/N | No |
| Rent Control Y/N | No |
| Standard Status | Active |
| MobileHomeRemainsYN | No |
| Legal Description | Del Webb At Dove Mountain Ix Lot 596 Sq20492210094 |
| New Construction | None |
| Water Body Access Y/N | None |
Interior Features
| Interior Amenities | High Ceilings,Walk-In Closet(s),Kitchen Island |
|---|---|
| Flooring | Other,Carpet |
| Total Fireplaces | 1 |
| Fireplace Features | Living Room,Gas |
| Basement (Y/N) | false |
| Air Conditioning Y/N | true |
| Heating Y/N | true |
| Window Features | Plantation Shutters,Double Pane Windows,Insulated Windows |
| Fireplace Y/N | true |
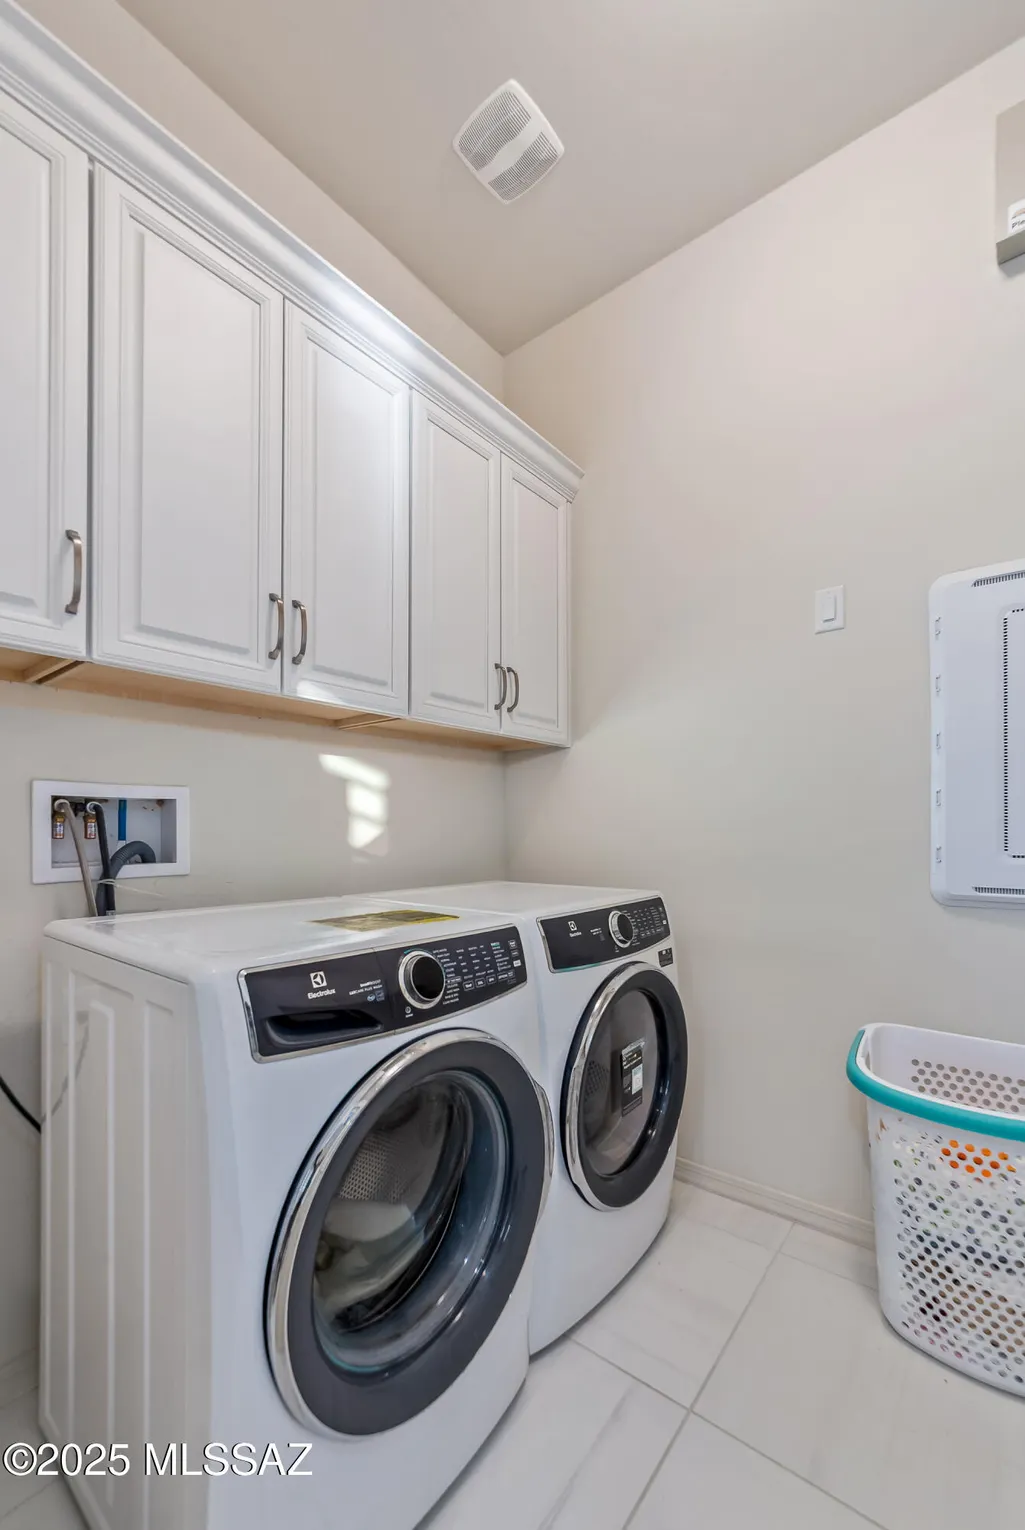
| Laundry Features | Dryer,Storage,Washer,Laundry Room |
| Total Bedrooms | 2 |
| LivingAreaSource | Assessor |
| Total Baths | 3 |
| Pantry | Walk-In |
Exterior Features
| Model | Journey |
|---|---|
| Exterior Amenities | Built-in Barbecue,Barbecue,Other |
| Fencing | Block |
| Parking Features | Electric Door Opener,Manual Door |
| Lot Features | Decorative Gravel,Sprinkler/Drip,Sprinklers In Front,North/South Exposure |
| Water Source | Public |
| Lot Size Area | 0.21 |
| Spa | No |
| Building Area Total | 2514 |
| Lot Dimensions | 91 x 114 x 61 x 117 |
| Lot Size Acres | 0.21 |
| Road Surface Type | Paved |
| Lot Size Source | Assessor |
| Covered Spaces | 3 |
| Crops Included Y/N | No |
| Road Responsibility | City |
| Horse Y/N | false |
| Irrigation Water Rights Y/N | No |
Amenities
- Foreclosure
- Views
- Short Sale
- New Construction
- Adult 55+
- Lease To Own
- No HOA Fees
- Furnished
- Primary On Main
- Air Conditioning
- Seller Finance
- Green
- Fixer Upper
- Horse
- Golf
- Fireplace
- Deck
- Garage
- Basement
- Pool
Property vs Single Family Average in 85658
Price
Taxes
Year Built
Visits


