
Views - Golf Course - Adult 55+
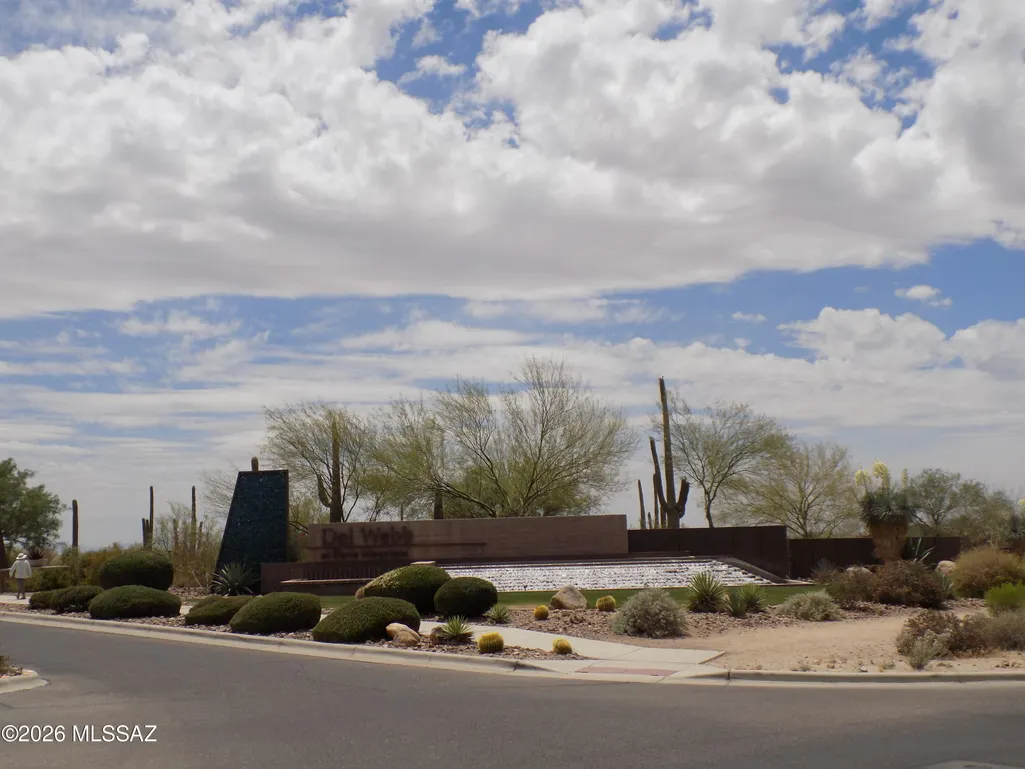
Address
14081 N Bright Angel Trail, Marana, AZ
Price
$ 489,888
Property Attributes
- ID#22613229
- TypeSingle Family
- Listing Status Active
- CountyPIMA
- CityMarana
- AreaNorthwest
- NeighborhoodDel Webb At Dove Mountain SQ20131930189
- Zip85658
- StyleSpanish,Modern
- Year Built2015
- Taxes$ 5846
- Price$ 489,888
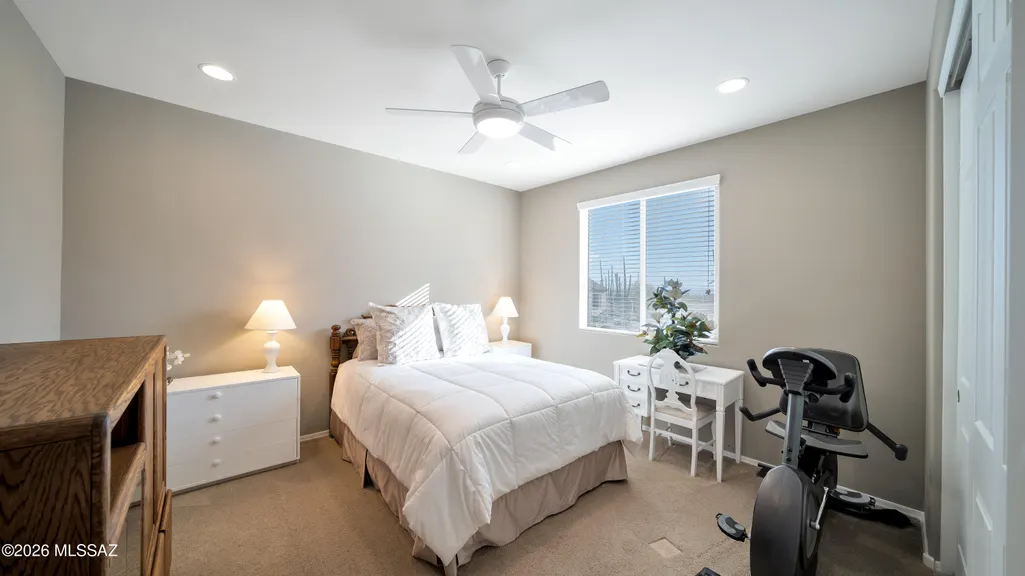
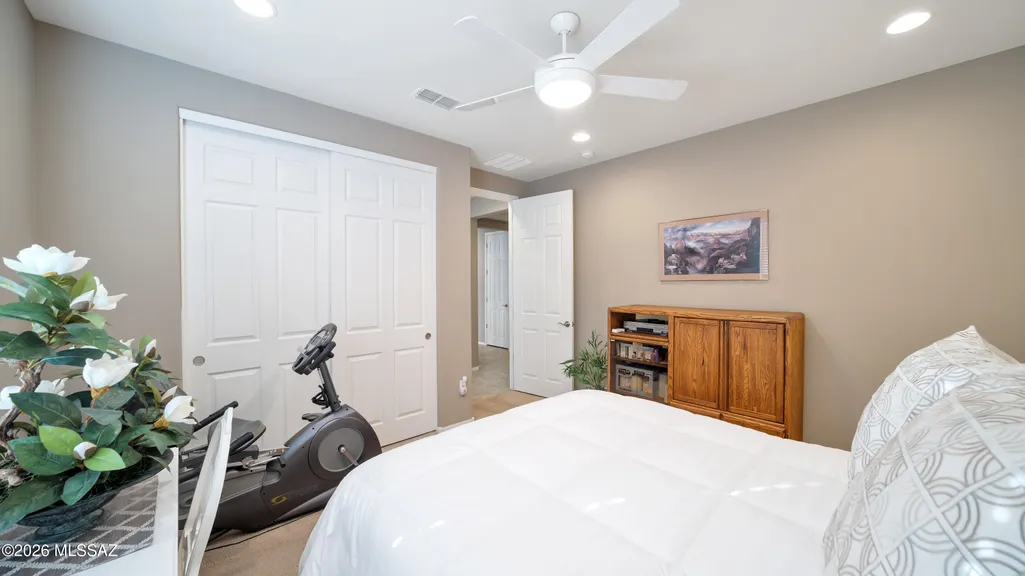
- Bedrooms2
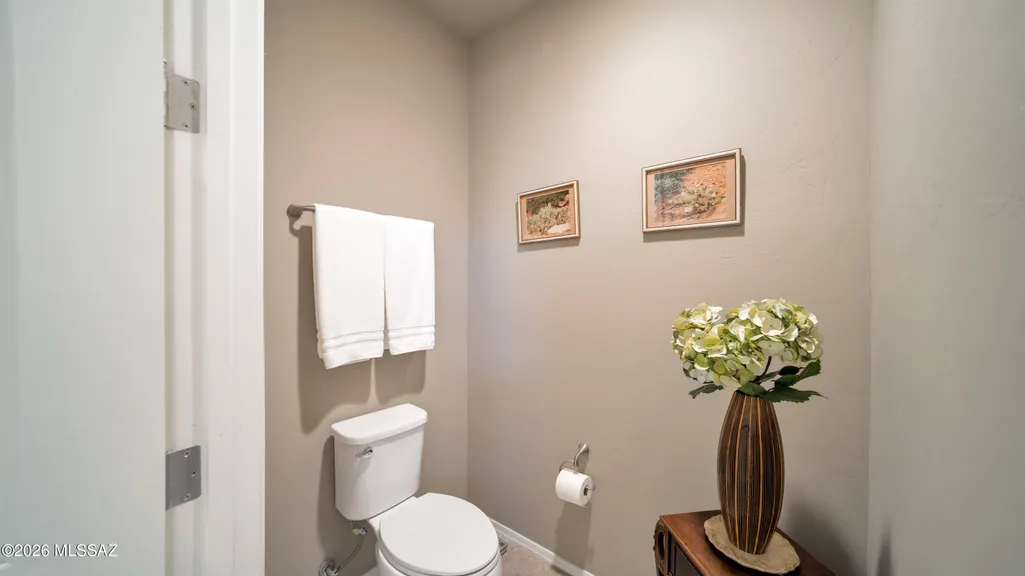
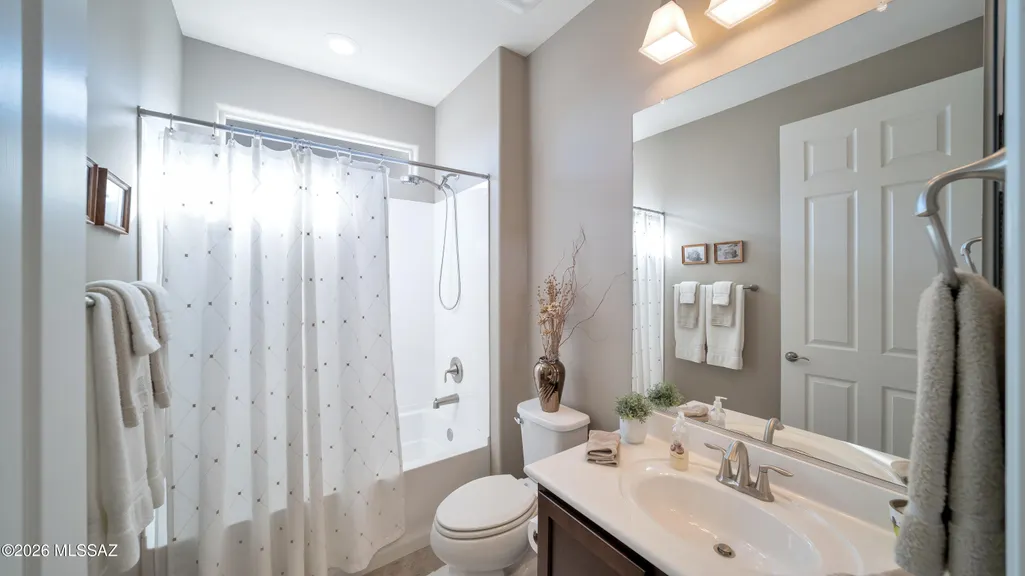
- Full Bathrooms2
- Half Bathrooms0
- Sqr Footage2010
- Lot Size0.24 Acres
Data Source:
Multiple Listing Service of Southern Arizona
Property Description
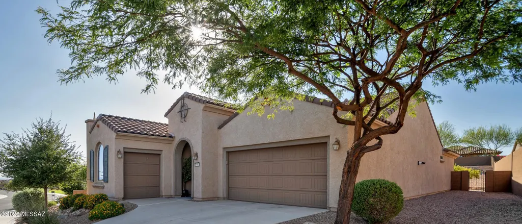
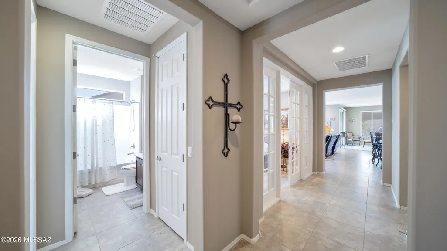
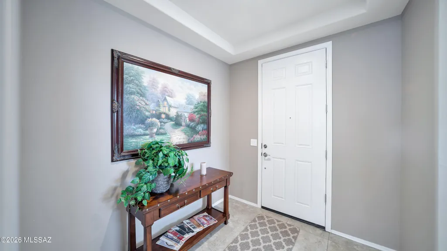
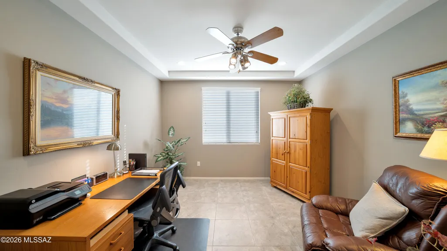
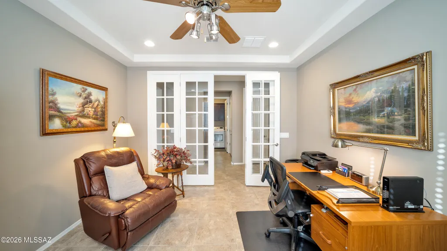
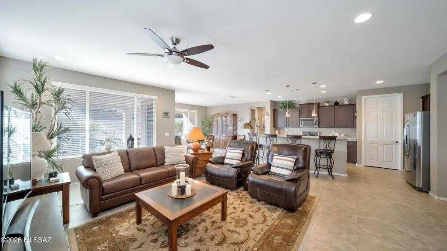
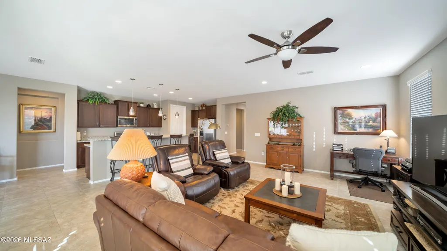
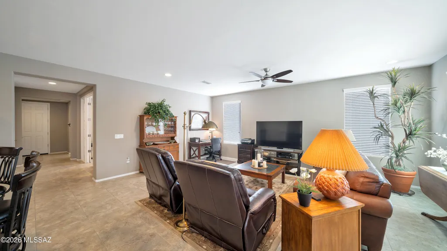
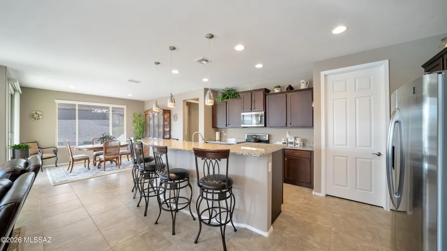
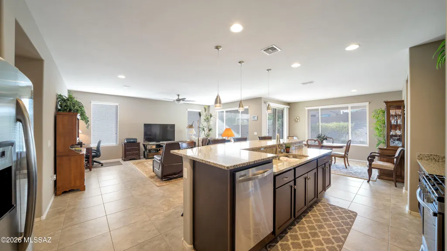
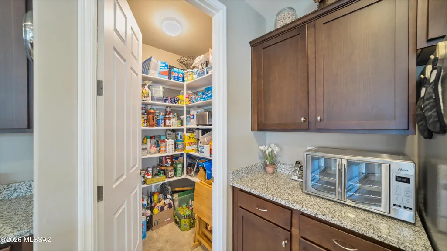
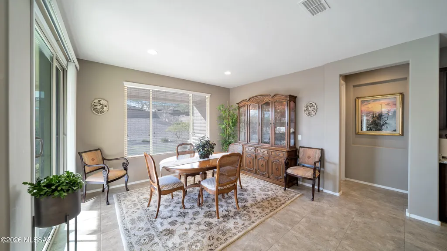
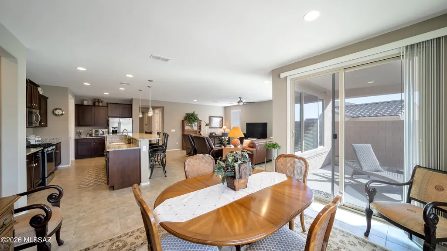
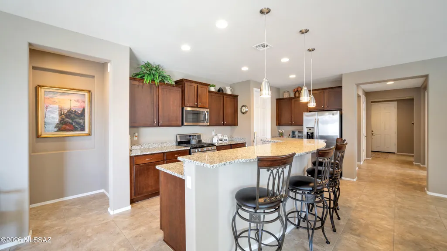
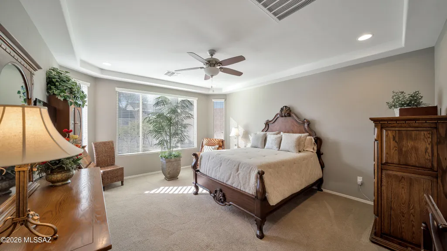
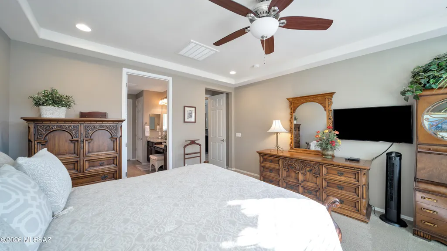
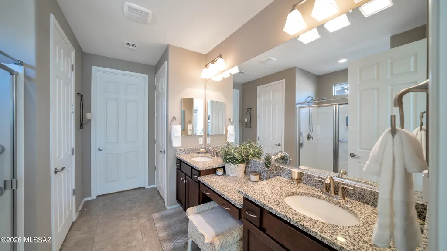
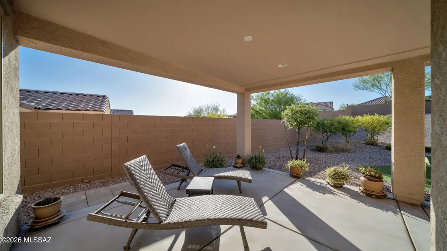
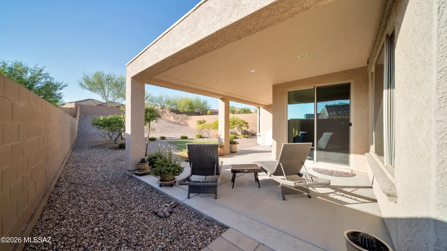
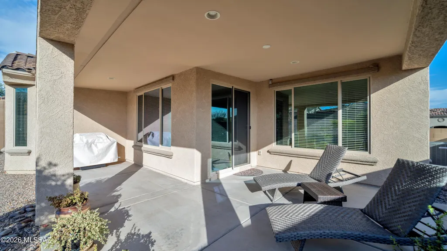
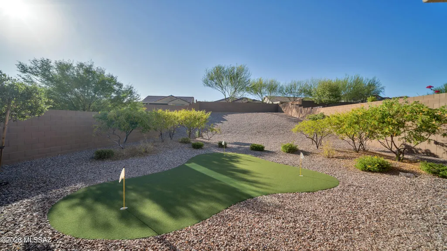
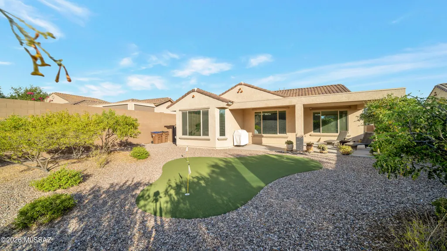
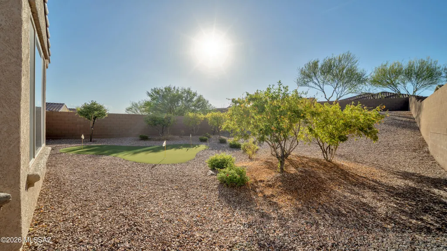
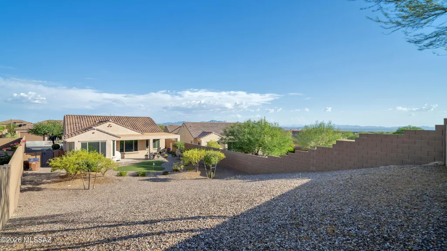
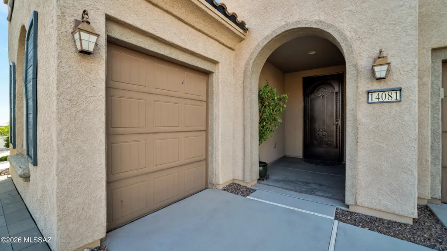
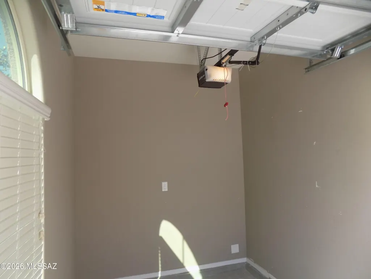
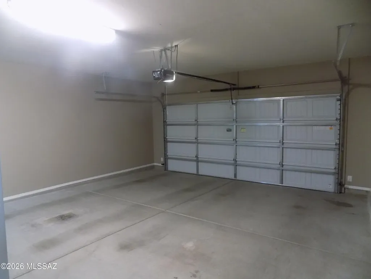
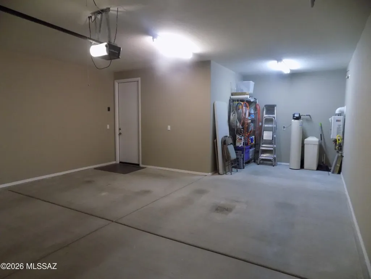
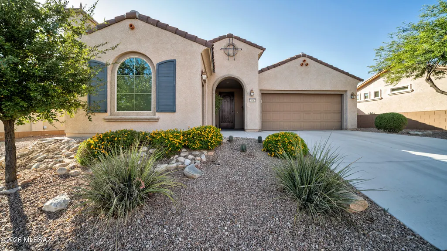
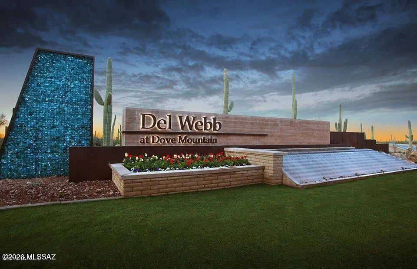
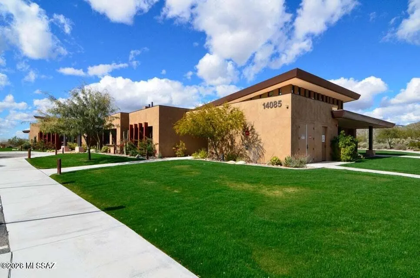
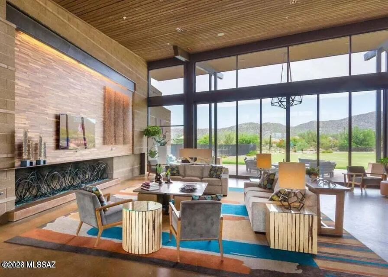
Welcome to Del Webb at Dove Mountain/Marana, AZ, living as it was designed to be enjoyed. This spacious PRESERVE model Spanish styled home features a great room, an expansive den/office/media room with custom French-glass doors, tray ceilings in den, foyer & bay window owner's suite, 2 bedrooms & 2 full baths, raised dishwasher, granite counters, new garbage disposal, stainless luxury gas range, tankless on demand hot water, newer water softener, 2 car & storage area garage & golf cart garage, 2 patio areas face north, Tortolita Mtn Peak Views, all of this sits on a 1/4 acre lot with artificial turn putting green. Lots of storage space, beautiful tile & carpet, gas stub for BBQ & closely located to the Saguaro Center at D Webb Mtn. This home is a must see; must buy. This is the one. HOME.
| Elementary School | Middle School | High School |
|---|---|---|
| Dove Mountain CSTEM K-8 Elementary School | Dove Mountain CSTEM K-8 Middle School | Mountain View High School |
General Features
| Living Area | 2010 |
|---|---|
| Heating | Forced Air,Natural Gas,Zoned |
| Cooling | Central Air,Zoned,Ceiling Fans |
| Utilities | Sewer Connected,Phone Connected |
| Roof | Built-Up - Reflect,Tile |
| Appliances | Disposal,Tankless Water Heater,Dishwasher,Exhaust Fan,Gas Range,Microwave,Refrigerator |
| Zoning | Pima County - R3 |
| HOA Fee | 227 |
| Garage Spaces | 2.5 |
| Association Fee Includes | Blanket Ins Policy,Common Area Maint,Street Maint |
| Patio/Porch Features | Other,Patio |
| Architectural Style | Spanish,Modern |
| Pool Features | None |
| Security Features | Smoke Detector(s),Wrought Iron Security Door |
| Construction Materials | Frame,Wood Frame,Stucco Finish |
| Year Built | 2015 |
| View | Mountain(s),Sunrise |
| Township | 11 |
| Levels | One |
| Property Subtype | Single Family Residence |
| Tax Year | 2025 |
| Parcel Number | 218-34-3910 |
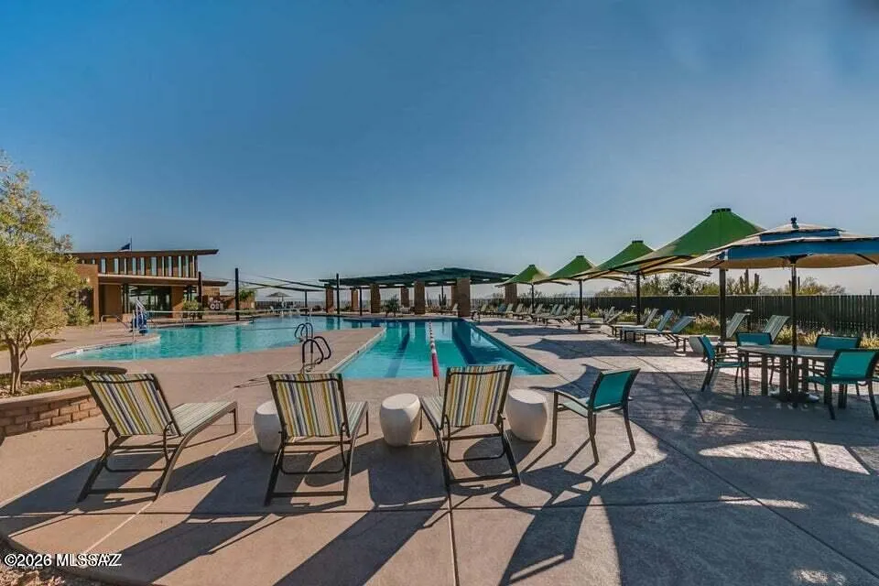
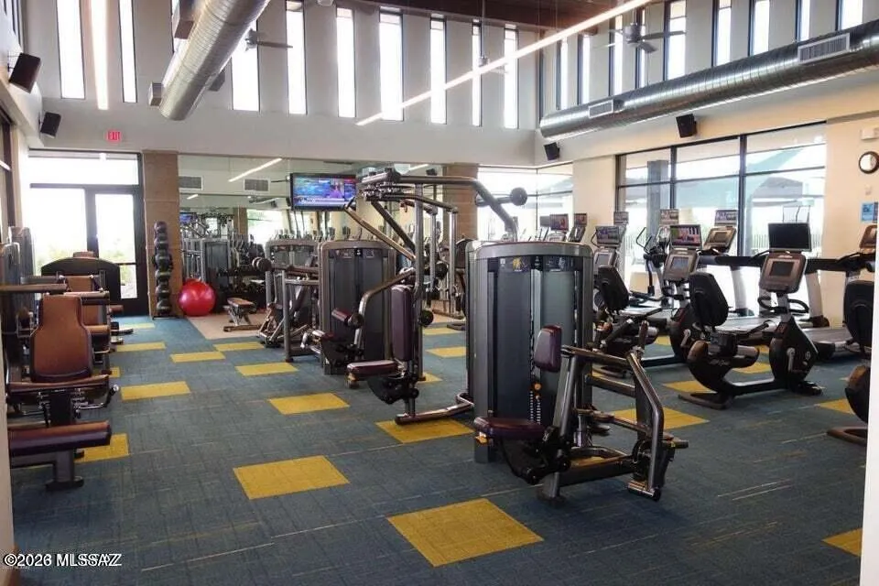
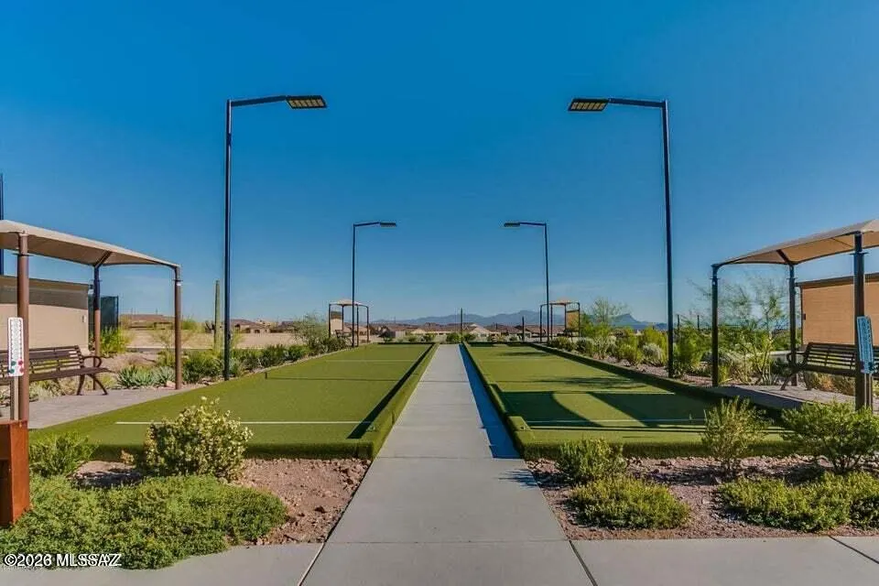
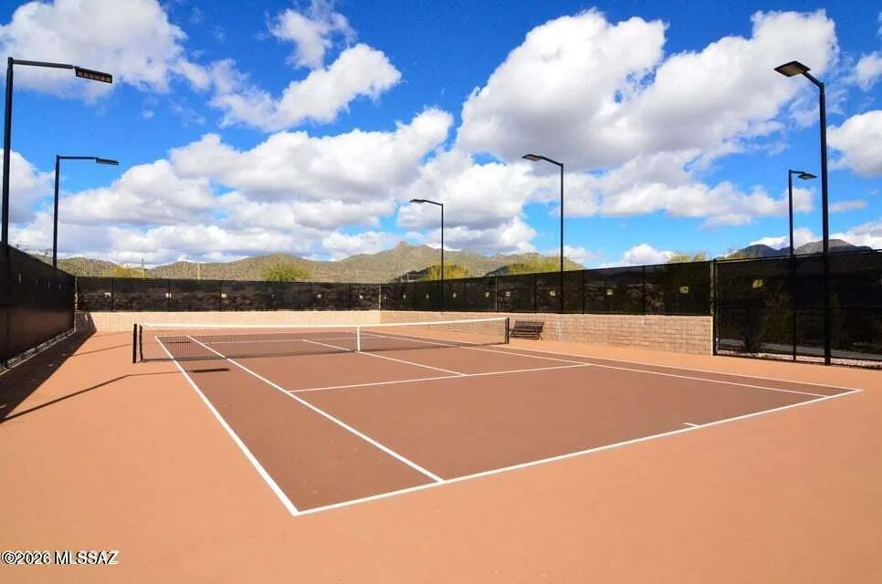
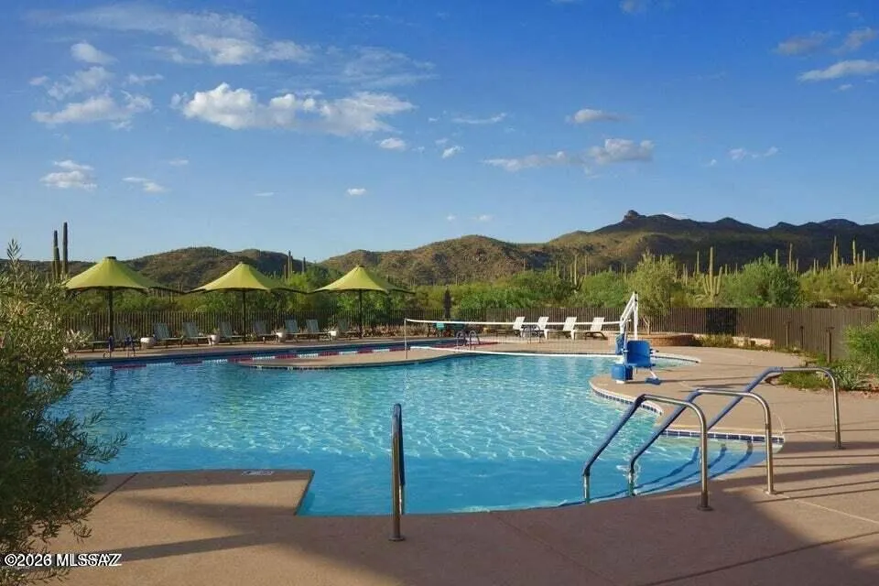
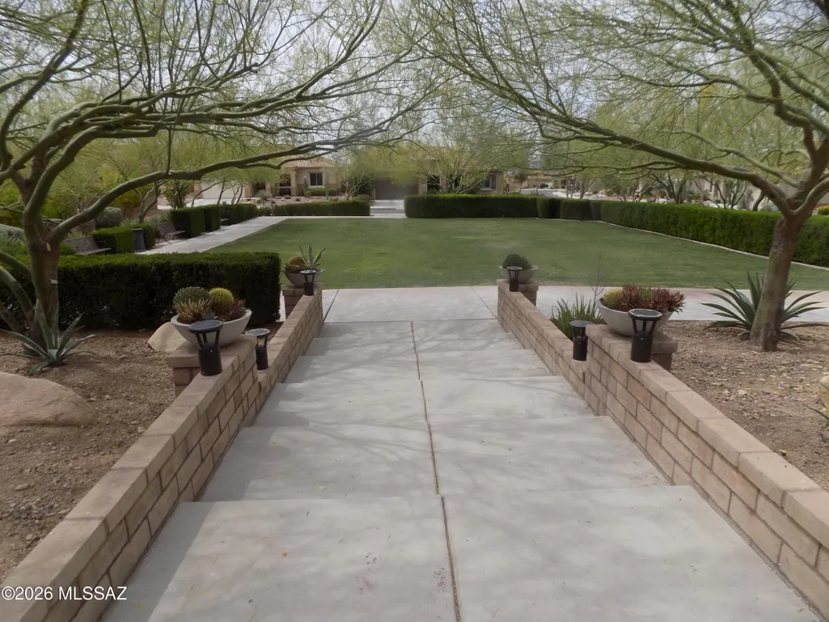
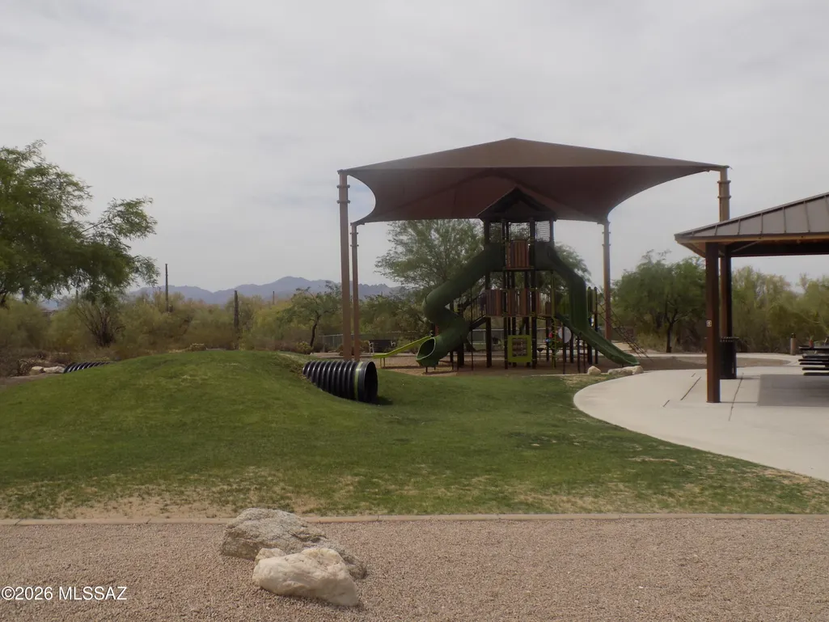
| Community Features | Rec Center,Paved Street,Pool,Golf,Tennis Court(s),Fitness Center,Park |
| Accessibility | Wide Hallways,Smart Panel,Accessible Entrance,Wide Doorways |
| Assoc Fee Paid Per | Monthly |
| County | Pima |
| Property Type | Residential |
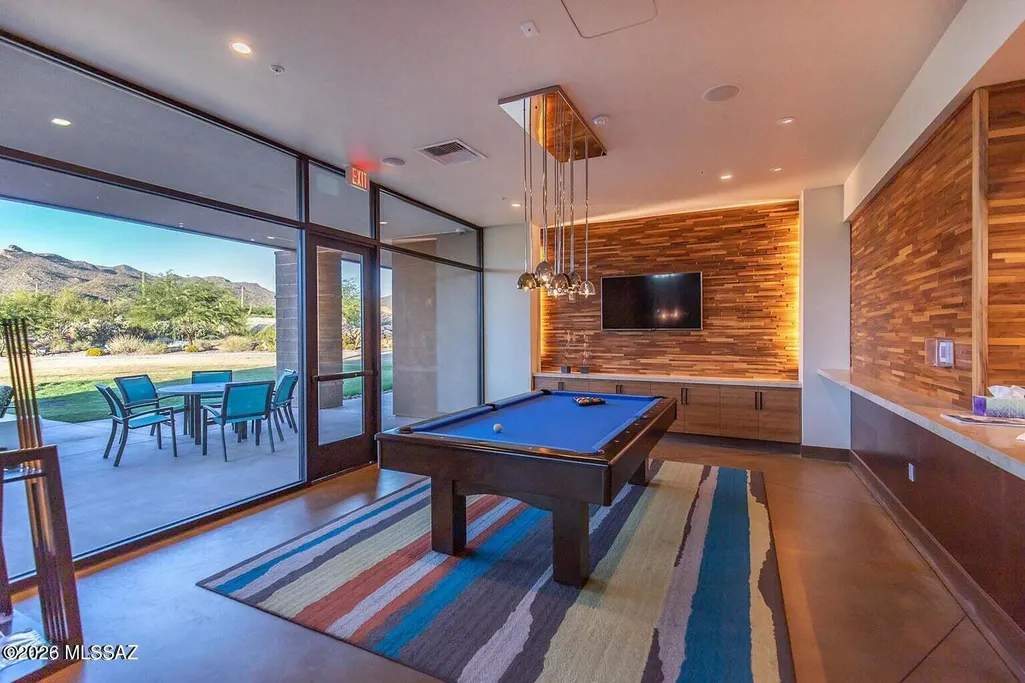
| Association Amenities | Pickleball,Clubhouse,Park,Pool,Sauna,Recreation Room,Spa/Hot Tub,Tennis Court(s) |
| HOA | true |
| Attached Garage | true |
| Subdivision Name | Del Webb At Dove Mountain SQ20131930189 |
| Facing Direction | South |
| Garage Y/N | No |
| Full Baths | 2 |
| Status | Active |
| Directions | From Tangerine Road & Dove Mtn Intersection, Go W on Dove Mts Blvd past the roundabout, turn west onto W Del Webb Trail, turn south on W Clear Creek Trail, W to Bright Angel Trl. |
| High School | Mountain View |
| City | Marana |
| Disclosures | Seller Prop Disclosure,Insurance Claims History Report |
| Association Name | DW & DN |
| Entry Location | Unit Level |
| High School District | Marana |
| MLS Area | Northwest |
| Lot Size Units | Acres |
| Lot Size Square Feet | 10454 |
| Carport Y/N | No |
| Spa Features | None |
| Elementary School | Dove Mountain CSTEM K-8 |
| Land Lease Y/N | No |
| Tax Annual Amount | 5846 |
| Middle/Junior High School | Dove Mountain CSTEM K-8 |
| Lease Renewal Y/N | No |
| MLS Area Minor | Northwest |
| Additional Parcels Y/N | No |
| Lease Considered Y/N | No |
| Rent Control Y/N | No |
| Builder Name | Pulte |
| Standard Status | Active |
| MobileHomeRemainsYN | No |
| Legal Description | From Parcel:21834226E /Del Webb At Dove Mountain II Lot 121 Sq20141080105 |
| New Construction | None |
| Water Body Access Y/N | None |
Interior Features
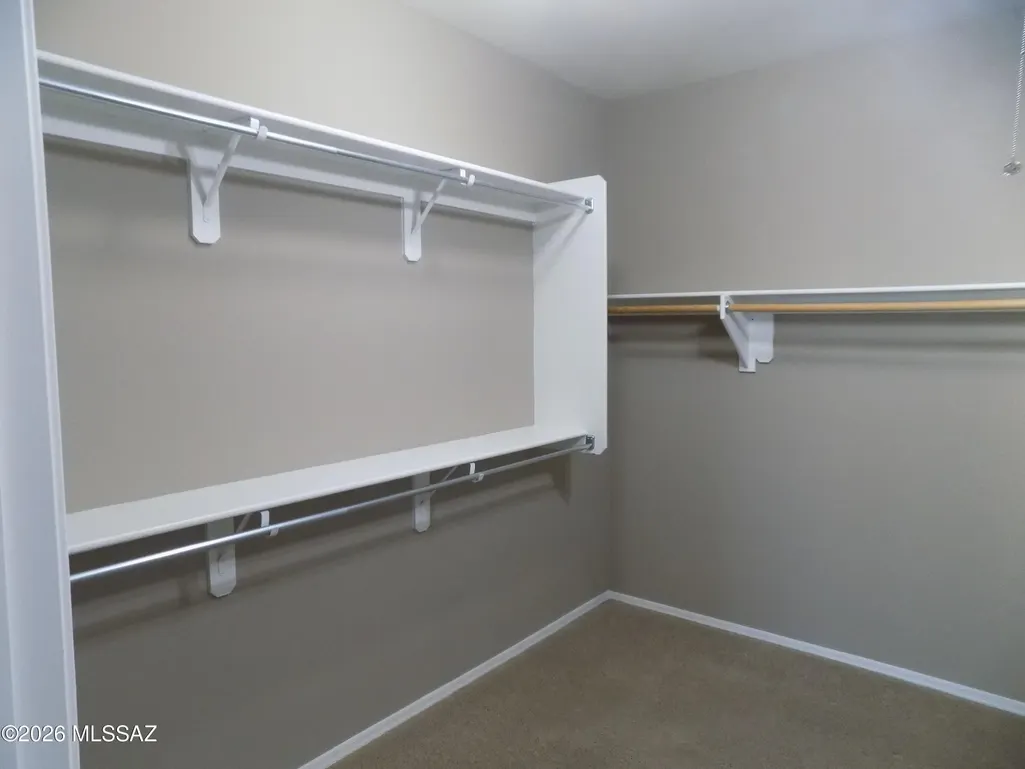
| Interior Amenities | High Ceilings,Walk-In Closet(s),Entrance Foyer |
|---|---|
| Flooring | Carpet,Ceramic Tile |
| Fireplace Features | None |
| Basement (Y/N) | false |
| Air Conditioning Y/N | true |
| Heating Y/N | true |
| Window Features | Bay Window(s),Double Pane Windows,ENERGY STAR Qualified Windows,Low-Emissivity Windows |
| Fireplace Y/N | false |
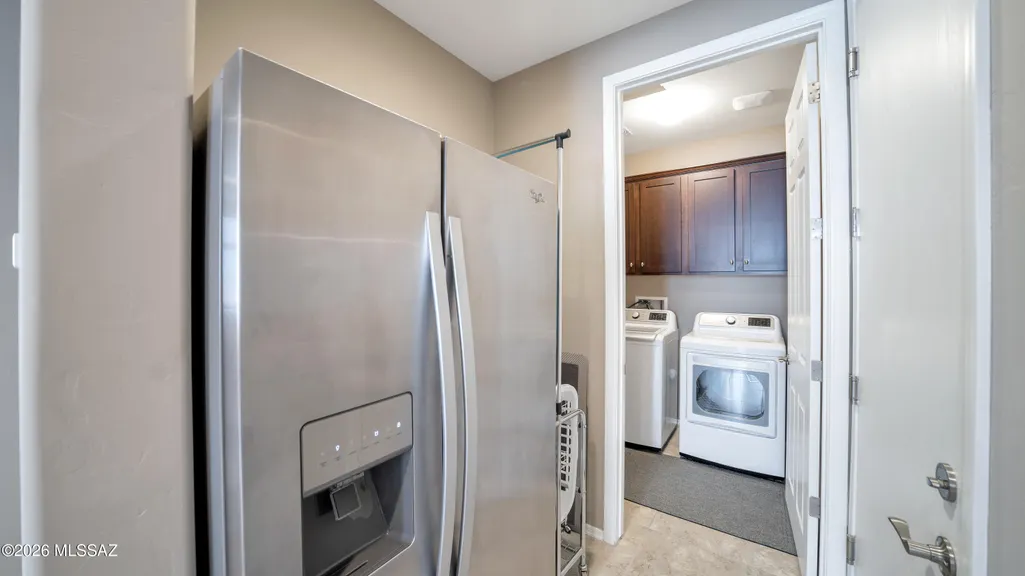
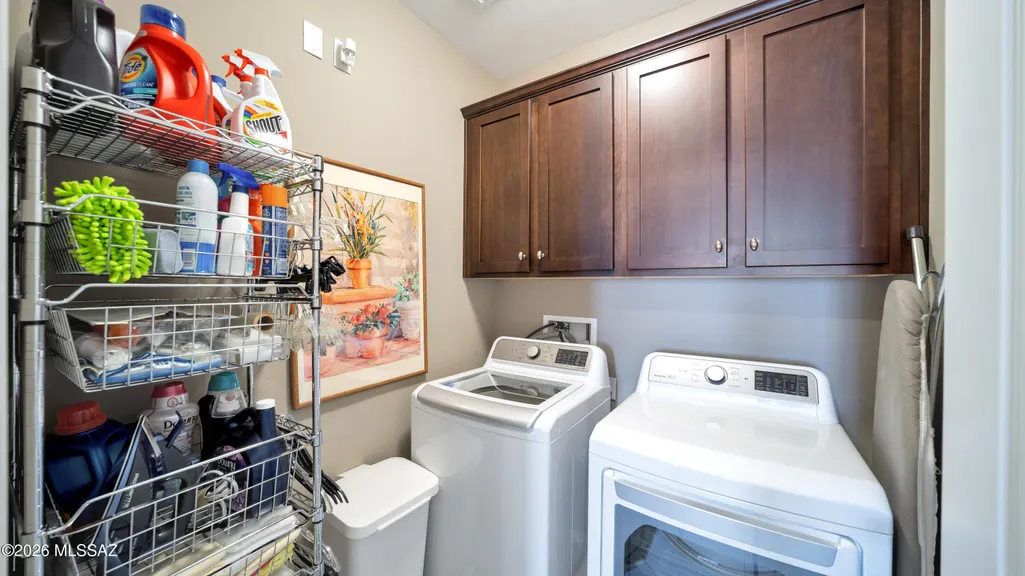
| Laundry Features | Other,Dryer,Washer,Laundry Room |
| Total Bedrooms | 2 |
| LivingAreaSource | Assessor |
| Total Baths | 2 |
| Pantry | Walk-In |
Exterior Features
| Exterior Amenities | Other,Native Plants |
|---|---|
| Fencing | Stucco Finish,Block,Wrought Iron |
| Parking Features | Electric Door Opener,Attached Garage Cabinets,Extended Length,Golf Cart Garage,Oversized |
| Lot Features | Decorative Gravel,Sprinkler/Drip,Sprinklers In Front,North/South Exposure |
| Water Source | Public |
| Lot Size Area | 0.24 |
| Spa | No |
| Building Area Total | 2010 |
| Lot Dimensions | 77' X 181' X 41' X 175' |
| Lot Size Acres | 0.24 |
| Road Surface Type | Paved |
| Lot Size Source | Assessor |
| Covered Spaces | 2 |
| Crops Included Y/N | No |
| Road Responsibility | HOA |
| Horse Y/N | false |
| Irrigation Water Rights Y/N | No |
Amenities
- Foreclosure
- Views
- Short Sale
- New Construction
- Adult 55+
- Lease To Own
- No HOA Fees
- Furnished
- Primary On Main
- Air Conditioning
- Seller Finance
- Green
- Fixer Upper
- Horse
- Golf
- Fireplace
- Deck
- Garage
- Basement
- Pool
Property vs Single Family Average in 85658
Price
Taxes
Year Built
Visits


