
Views
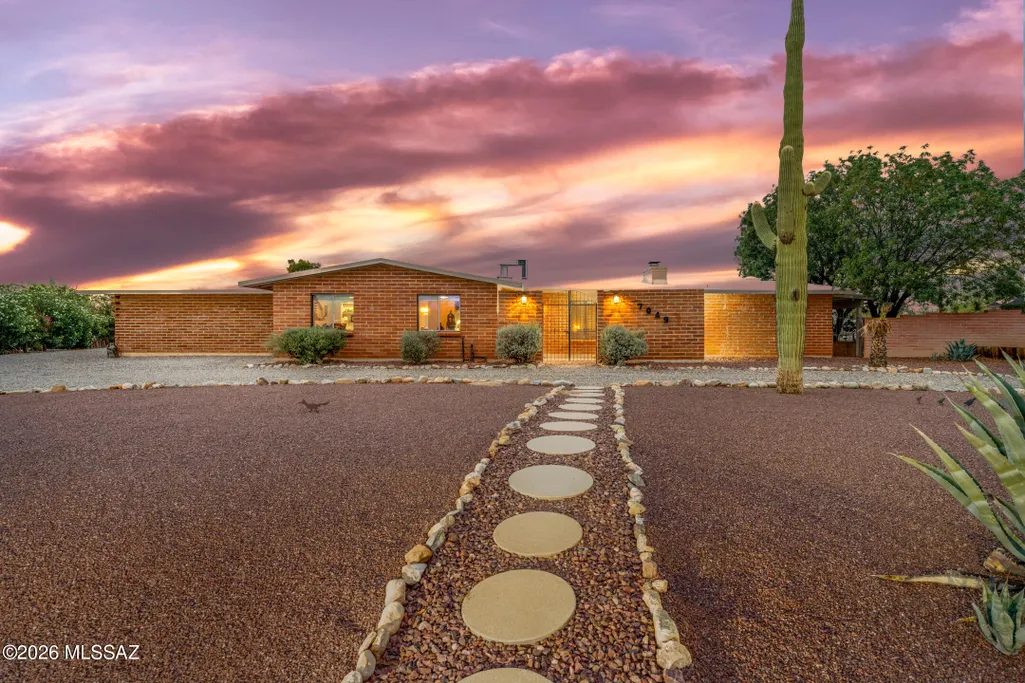
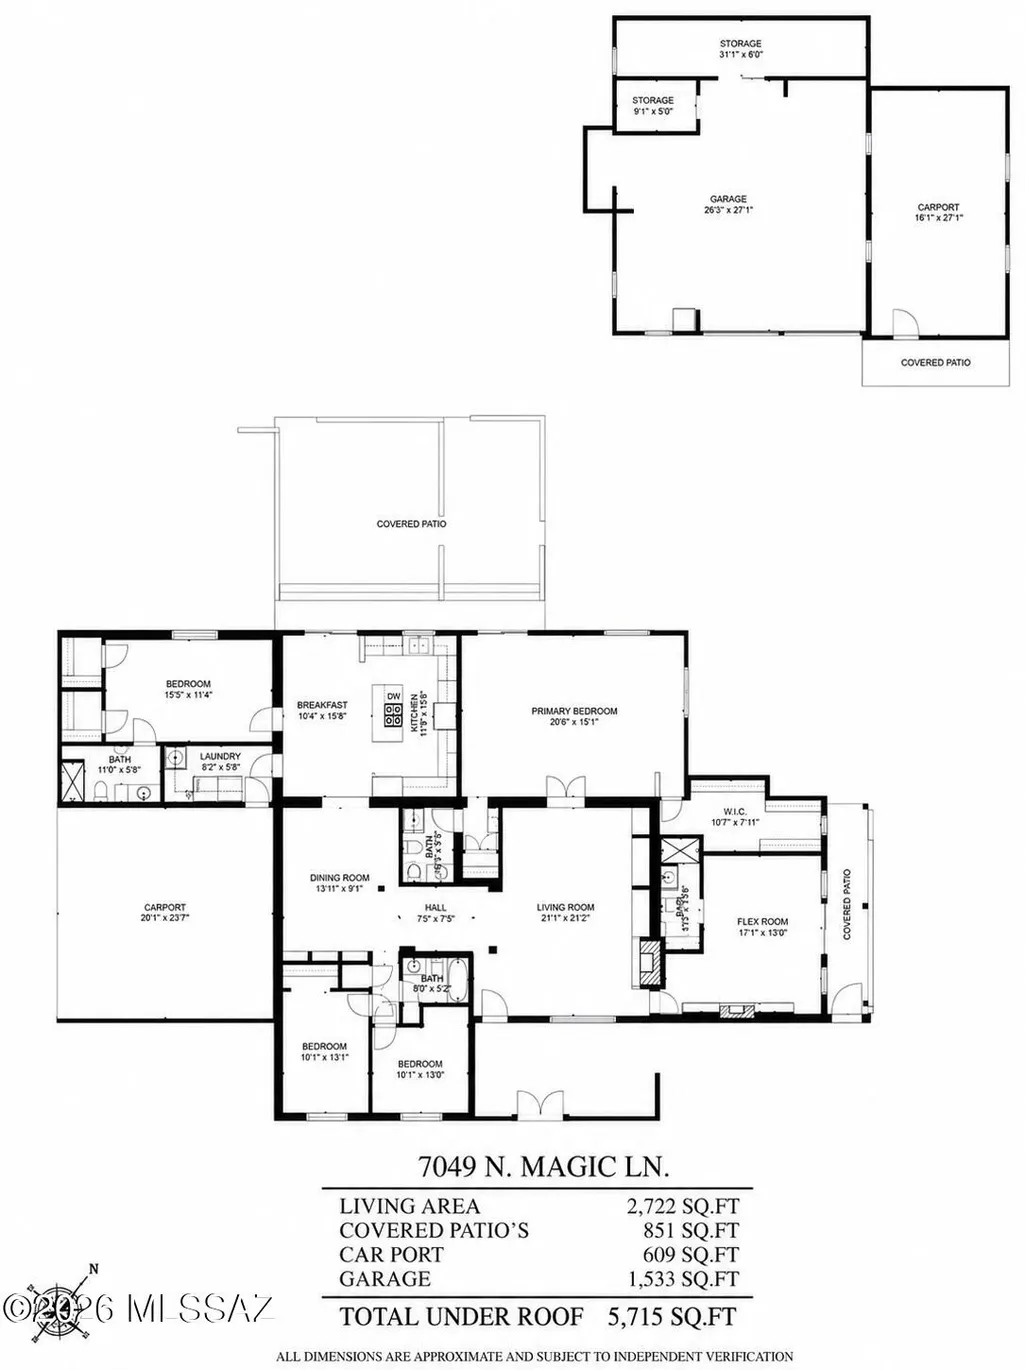
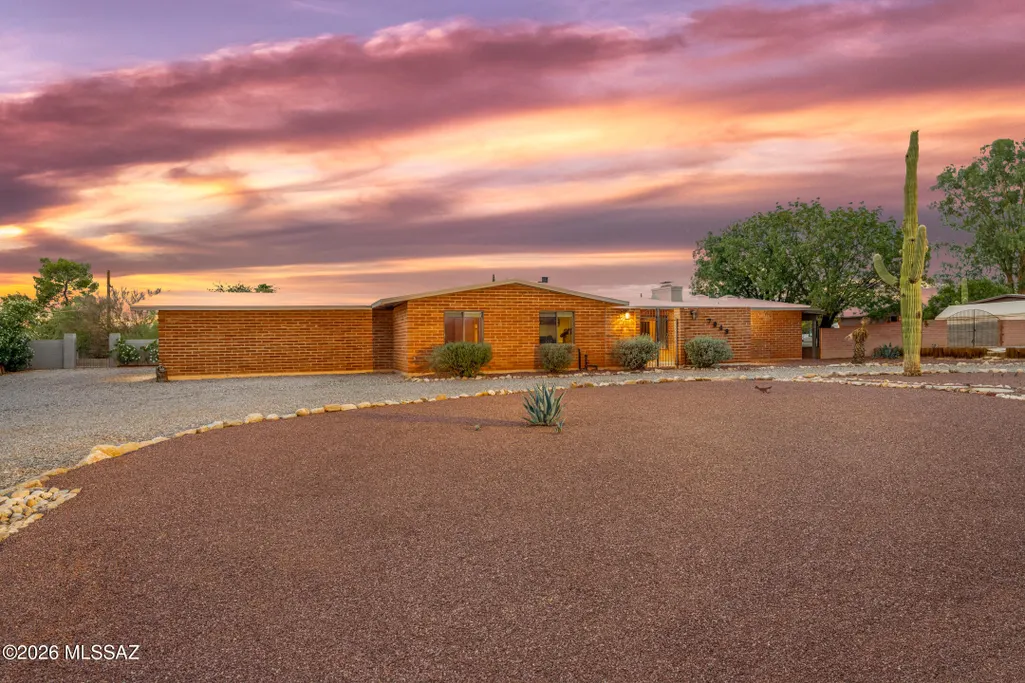
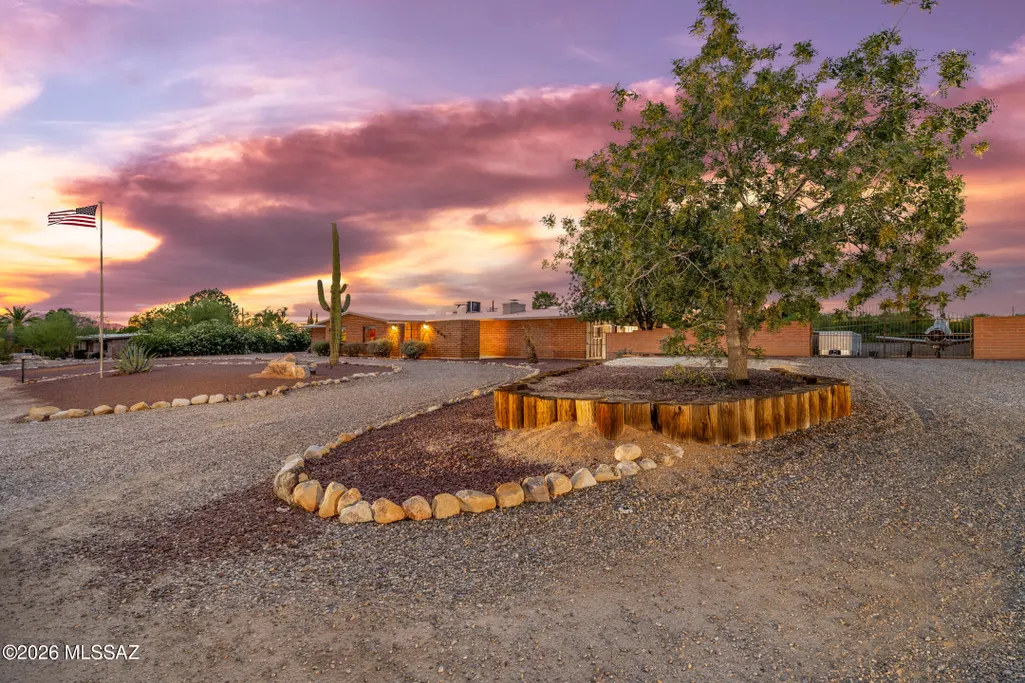
Address
7049 N Magic Lane, Tucson, AZ
Price
$ 675,000
Property Attributes
- ID#22614591
- TypeSingle Family
- Listing Status Active Contingent
- CountyPIMA
- CityTucson
- AreaNorthwest
- NeighborhoodOracle Heights Estates
- Zip85704
- StyleRanch
- Year Built1967
- Taxes$ 5677
- Price$ 675,000
- Bedrooms4
- Full Bathrooms4
- Half Bathrooms0
- Sqr Footage3360
- Lot Size0.99 Acres
Data Source:
Multiple Listing Service of Southern Arizona
Property Description
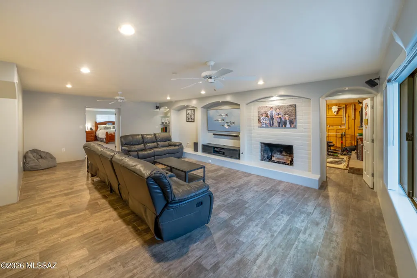
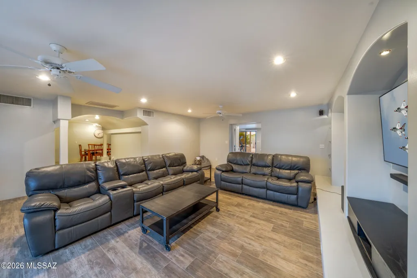
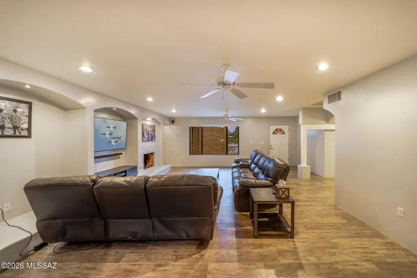
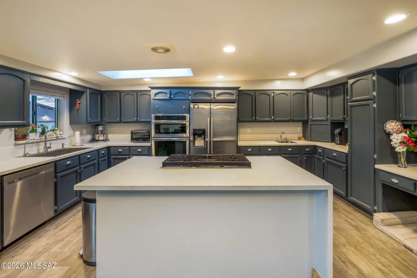
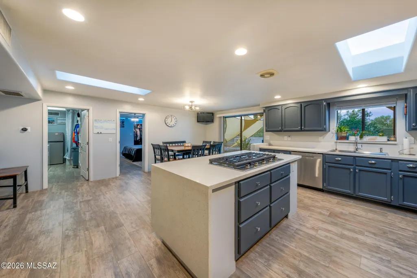
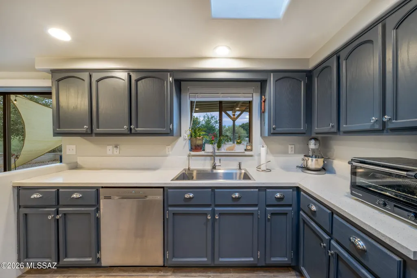
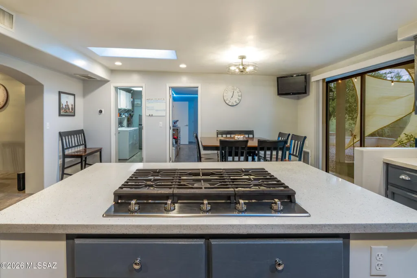
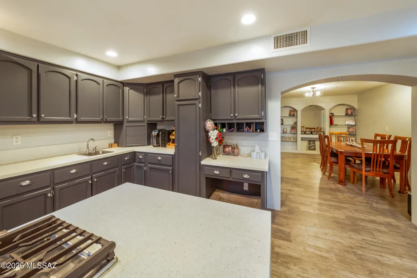
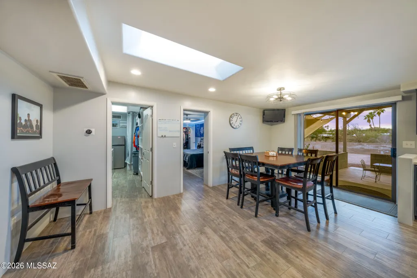
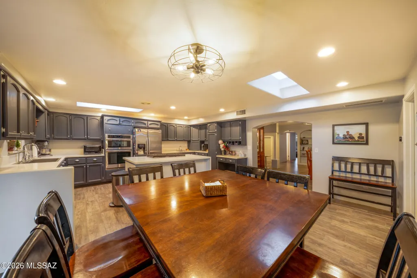
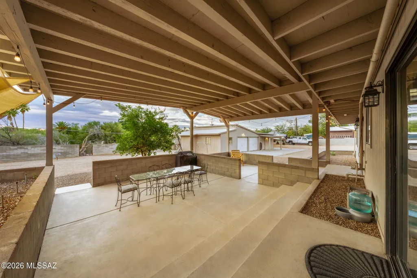
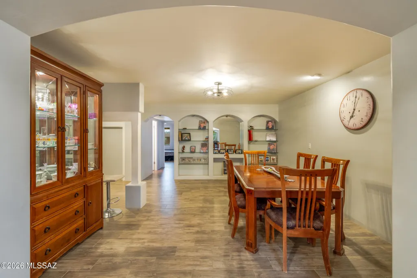
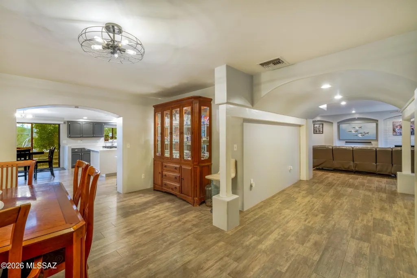
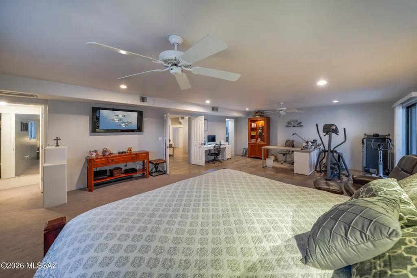
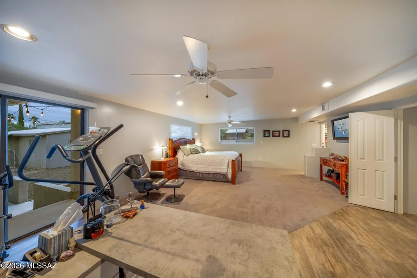
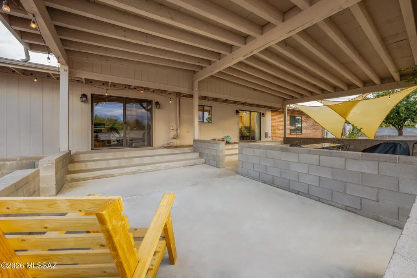
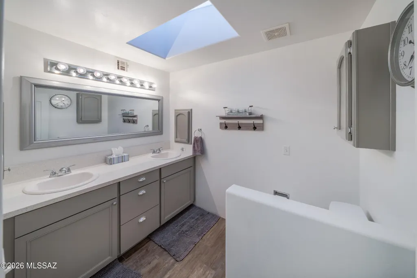
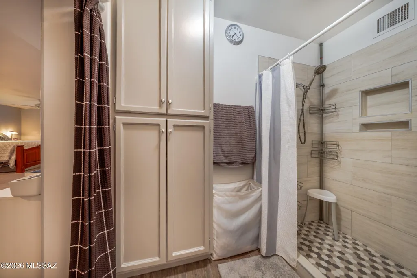
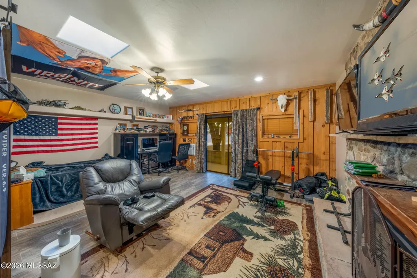
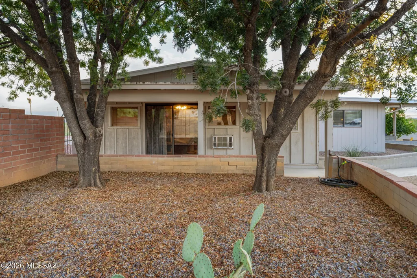
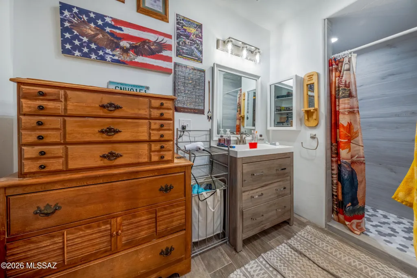
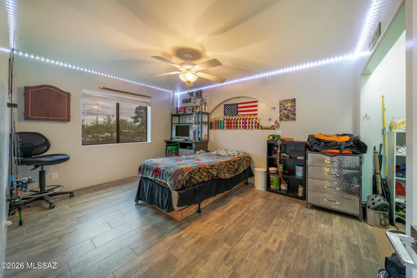
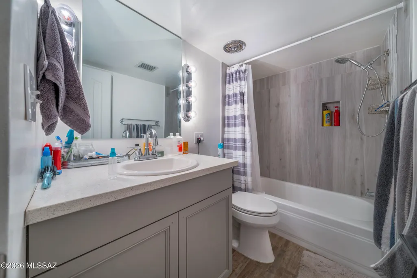
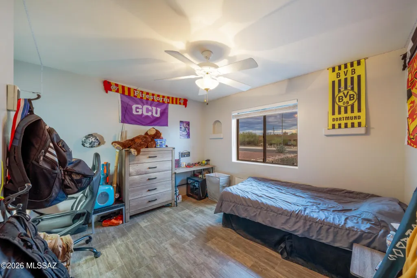
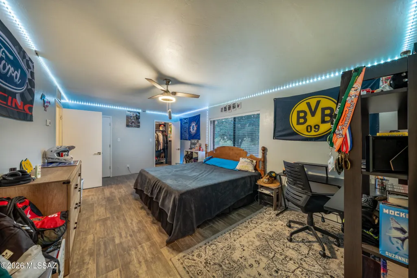
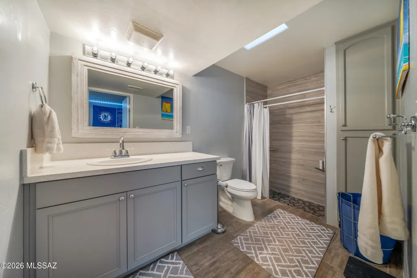
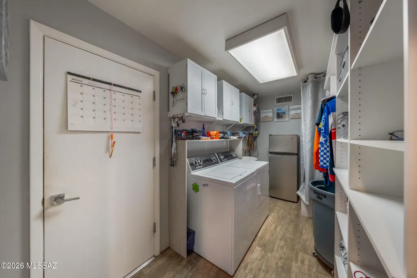
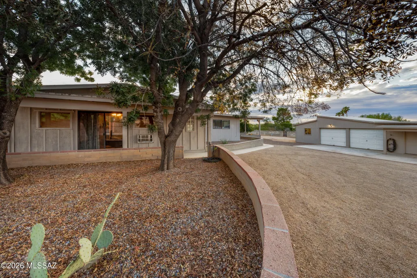
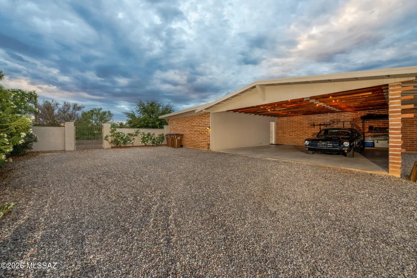
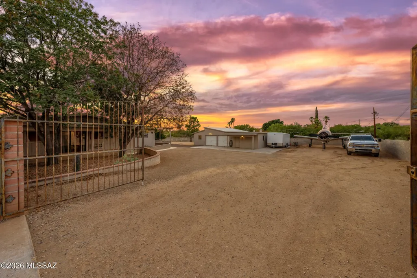
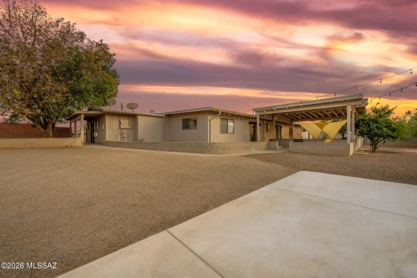
Tucked away on nearly an acre in sought-after Oracle Heights Estates, this beautifully updated burnt adobe ranch offers the space, flexibility, and character that are becoming increasingly difficult to find. From the moment you arrive, the circular drive, mature desert landscape, and timeless architecture create a sense of privacy and permanence. Inside, over 3,300 square feet of thoughtfully designed living space unfolds with expansive gathering areas, a formal dining room, an oversized chef-inspired kitchen, and multiple spaces to live, work, entertain, and unwind. The heart of the home is a stunning kitchen featuring quartz countertops, extensive cabinetry, prep sink, gas cooking, and a large center island designed for everything from busy mornings to holiday gatherings. Continued... Two fireplaces, skylights, built-in features, and mountain views add warmth and character throughout. The primary suite is truly exceptional--offering the size and versatility rarely found in today's homes. With room for a sitting area, home office, fitness space, or private retreat, it feels like an entire wing dedicated to comfort and relaxation. One of the home's standout features is its oversized flex room complete with an adjacent full bath. Need a fifth bedroom? Home gym? Media room? Hobby studio? Teen retreat? Guest quarters? Home office? This versatile space offers the freedom to create the lifestyle you've always wanted without compromising the functionality of the rest of the home. Step outside to enjoy covered patios, low-maintenance grounds, and room to create the backyard you've always envisioned. For hobbyists, collectors, entrepreneurs, or outdoor enthusiasts, the detached garage/workshop and extensive storage space provide endless possibilities. RV parking, an RV gate, and covered parking complete the package. Located in the heart of Tucson's desirable Northwest side, this property combines privacy, convenience, and versatility in a way few homes can. Your next chapter starts here.
| Elementary School | Middle School | High School |
|---|---|---|
| Donaldson Elementary School | Cross Middle School | Canyon Del Oro High School |
General Features
| Living Area | 3360 |
|---|---|
| Heating | Natural Gas,Zoned,Heat Pump |
| Cooling | Heat Pump,Zoned,Ceiling Fans |
| Utilities | Sewer Connected,Phone Connected |
| Roof | Built-Up - Reflect |
| Appliances | Disposal,Desk,Dishwasher,Exhaust Fan,Gas Range,Prep Sink |
| Zoning | Pima County - CR1 |
| Garage Spaces | 2 |
| Association Fee Includes | None |
| Patio/Porch Features | Slab,Covered,Patio |
| Architectural Style | Ranch |
| Pool Features | None |
| Security Features | None |
| Construction Materials | Burnt Adobe |
| Year Built | 1967 |
| View | Mountain(s) |
| Township | 13 |
| Levels | One |
| Property Subtype | Single Family Residence |
| Tax Year | 2025 |
| Parcel Number | 102090240 |
| Community Features | Paved Street |
| Accessibility | Wide Hallways |
| County | Pima |
| Property Type | Residential |
| Association Amenities | None |
| HOA | false |
| Attached Garage | false |
| Subdivision Name | Oracle Heights Estates |
| Facing Direction | Southeast |
| Garage Y/N | No |
| Other Structures | Workshop |
| Full Baths | 4 |
| Status | Active Contingent |
| Directions | From Ina & La Chula, East to Magic Ln, South to Address |
| High School | Canyon Del Oro |
| City | Tucson |
| Disclosures | Seller Prop Disclosure,Insurance Claims History Report |
| High School District | Amphitheater |
| MLS Area | Northwest |
| Lot Size Units | Acres |
| Lot Size Square Feet | 43124 |
| Carport Spaces | 2 |
| Carport Y/N | No |
| Spa Features | None |
| Elementary School | Donaldson |
| Land Lease Y/N | No |
| Tax Annual Amount | 5677.83 |
| Middle/Junior High School | Cross |
| Lease Renewal Y/N | No |
| MLS Area Minor | Northwest |
| Additional Parcels Y/N | No |
| Concessions | Yes |
| Lease Considered Y/N | No |
| Rent Control Y/N | No |
| Virtual Tour | https://my.matterport.com/show/?m=vs5mmDTcKNE&mls=1 |
| Standard Status | Active Under Contract |
| MobileHomeRemainsYN | No |
| Legal Description | Oracle Heights Estates Lot 24 |
| New Construction | None |
| AttributionContact | lopez@mlslisting.net |
| Water Body Access Y/N | None |
Interior Features
| Interior Amenities | Walk-In Closet(s),Built-in Features,Building Materials |
|---|---|
| Flooring | Carpet,Ceramic Tile |
| Total Fireplaces | 2 |
| Fireplace Features | Family Room,Living Room,Gas,Wood Burning |
| Basement (Y/N) | false |
| Air Conditioning Y/N | true |
| Heating Y/N | true |
| Window Features | Double Pane Windows |
| Fireplace Y/N | true |
| Laundry Features | Laundry Room |
| Total Bedrooms | 4 |
| LivingAreaSource | Assessor |
| Total Baths | 4 |
| Pantry | Cabinet |
Exterior Features
| Fencing | Block |
|---|---|
| Parking Features | Workshop in Garage,Electric Door Opener,Detached,Extended Length,Oversized,Separate Storage Area,Circular Driveway,Gate |
| Lot Features | Adjacent to Wash |
| Water Source | Water Company |
| Lot Size Area | 0.99 |
| Spa | No |
| Building Area Total | 3360 |
| Lot Dimensions | 169 x 215 x 222 x 221 |
| Lot Size Acres | 0.99 |
| Road Surface Type | Paved |
| Lot Size Source | Assessor |
| Covered Spaces | 4 |
| Crops Included Y/N | No |
| Road Responsibility | County |
| Horse Y/N | false |
| Irrigation Water Rights Y/N | No |
Amenities
- Foreclosure
- Views
- Short Sale
- New Construction
- Adult 55+
- Lease To Own
- No HOA Fees
- Furnished
- Primary On Main
- Air Conditioning
- Seller Finance
- Green
- Fixer Upper
- Horse
- Golf
- Fireplace
- Deck
- Garage
- Basement
- Pool
Property vs Single Family Average in 85704
Price
Taxes
Year Built


