
Price Reduction - Views
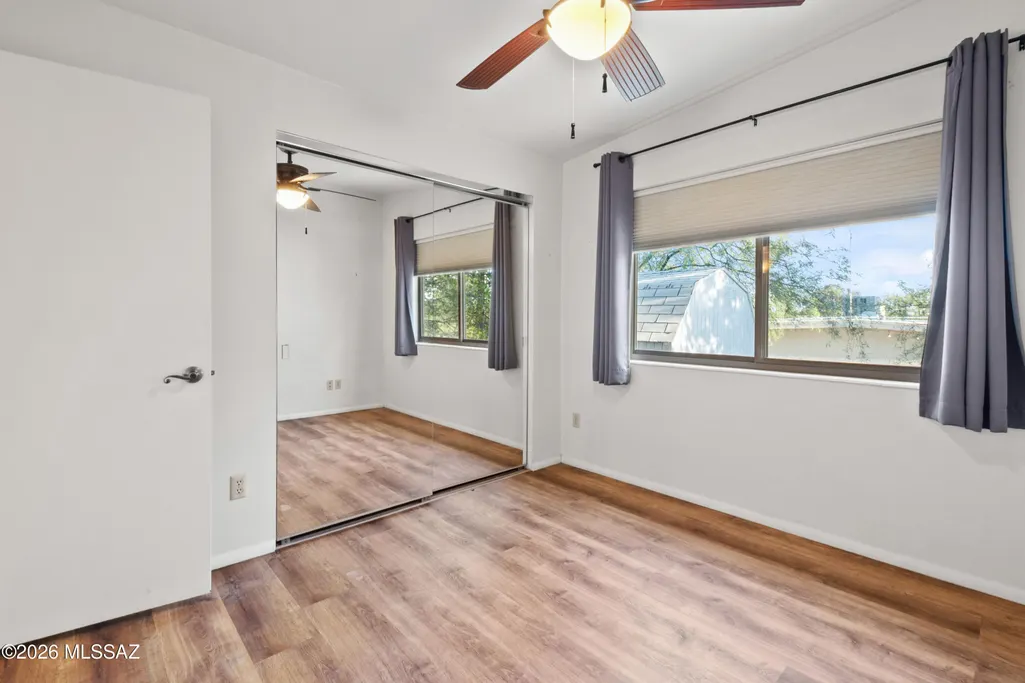
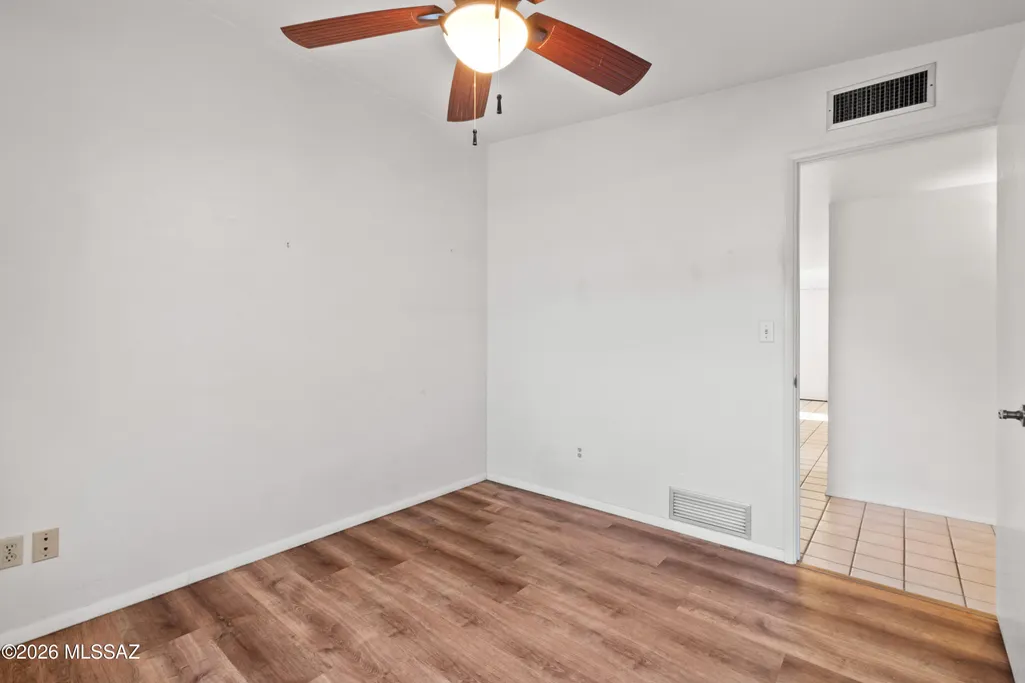
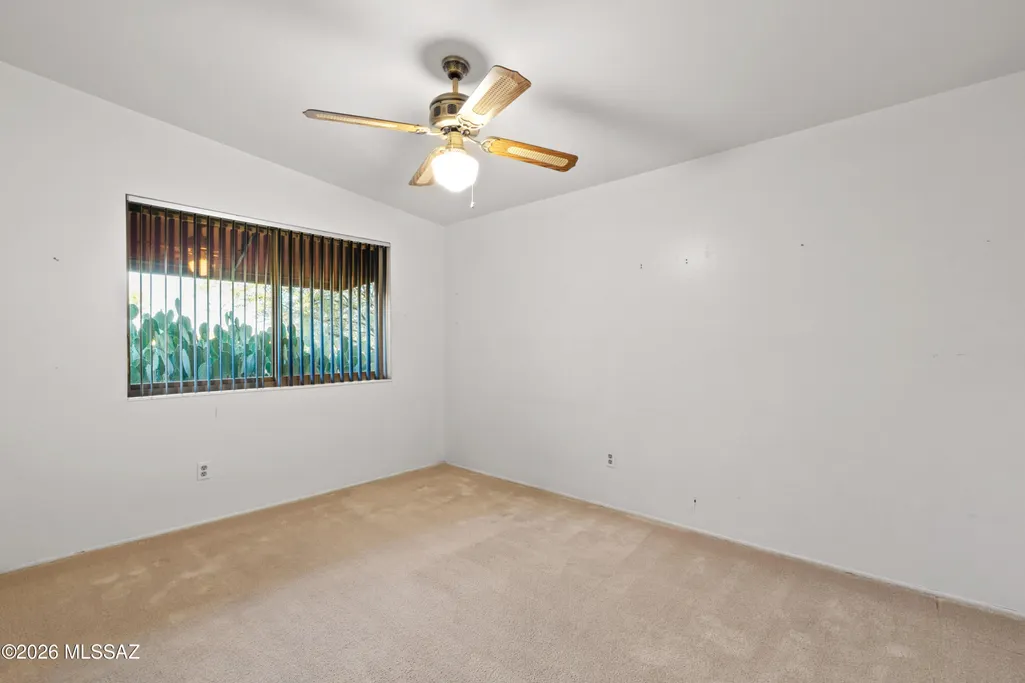
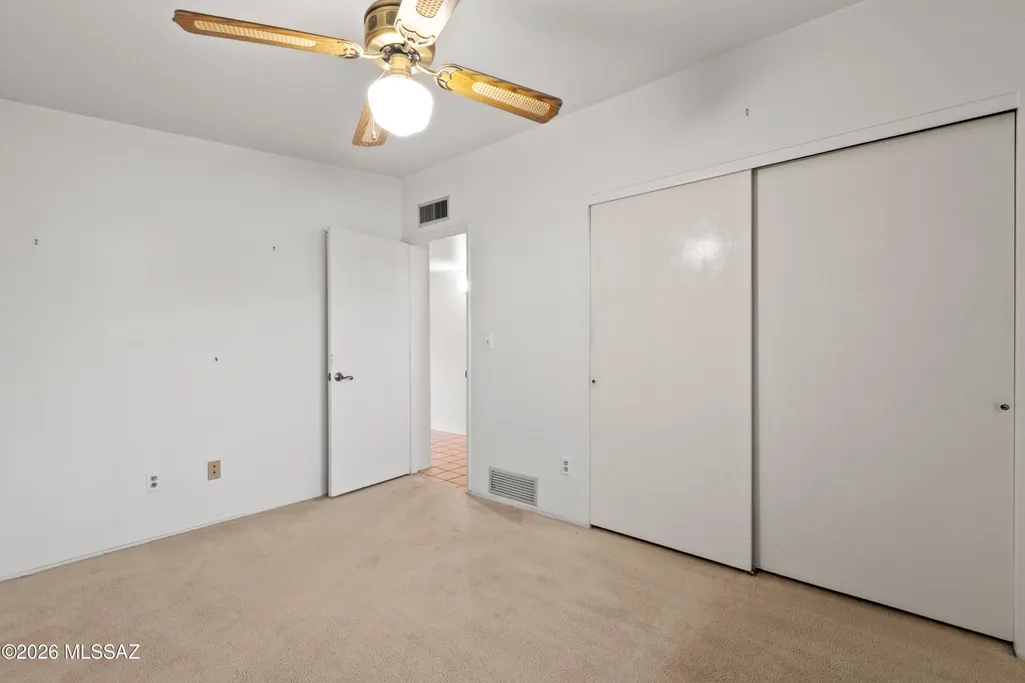
Address
6731 N Sesame Lane, Tucson, AZ
Price
$ 524,999
Property Attributes
- ID#22613729
- TypeSingle Family
- Listing Status Active
- CountyPIMA
- CityTucson
- AreaNorthwest
- NeighborhoodOracle Heights Estates
- Zip85704
- StyleRanch
- Year Built1972
- Taxes$ 4539
- Price$ 524,999
- Bedrooms4
- Full Bathrooms2
- Half Bathrooms0
- Sqr Footage2179
- Lot Size0.58 Acres
Data Source:
Multiple Listing Service of Southern Arizona
Property Description
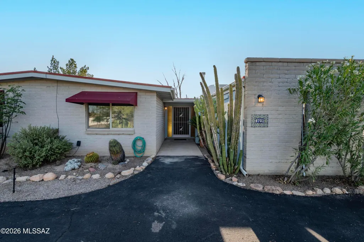
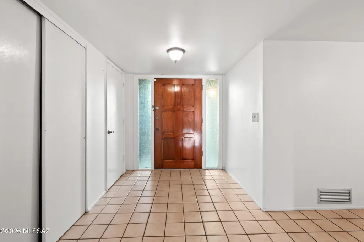
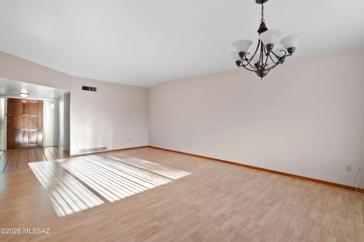
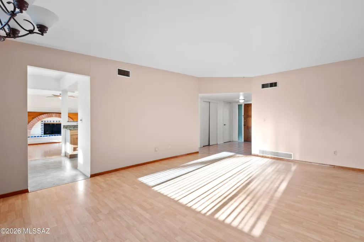
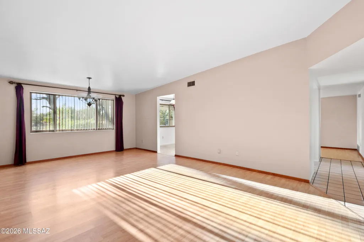
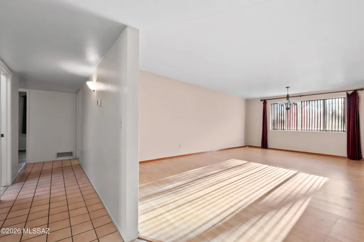
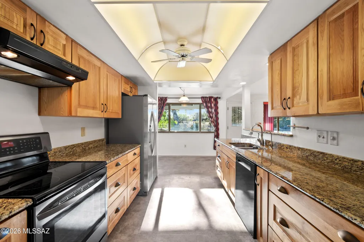
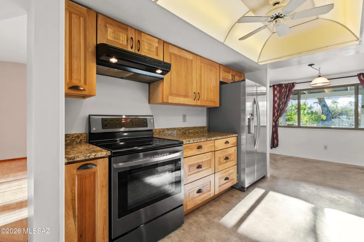
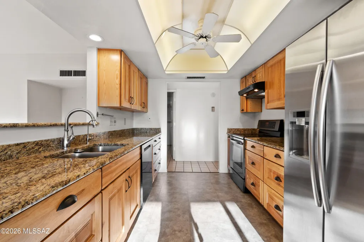
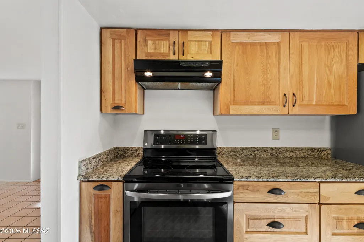
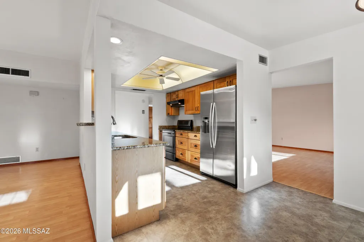
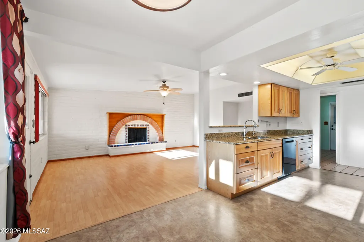
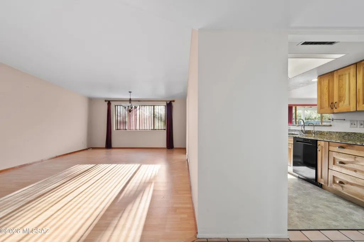
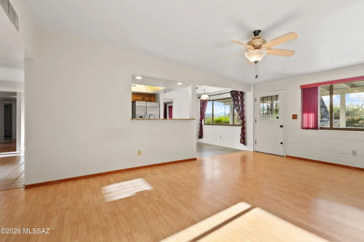
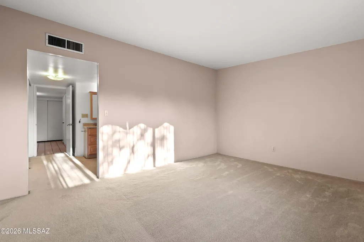
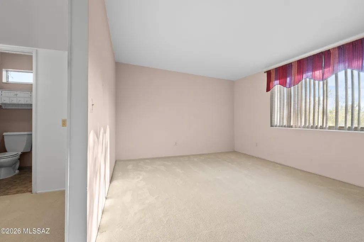
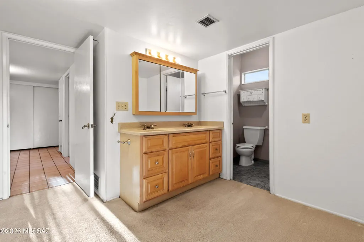
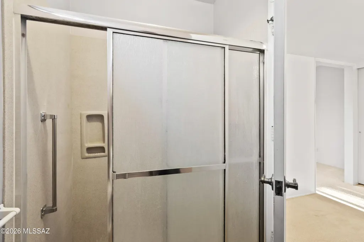
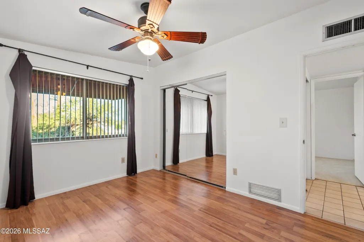
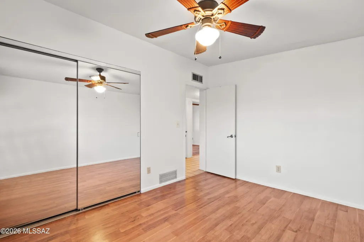
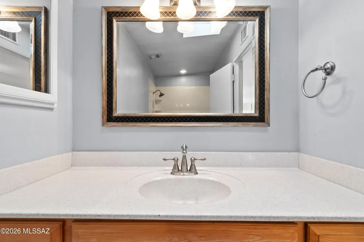
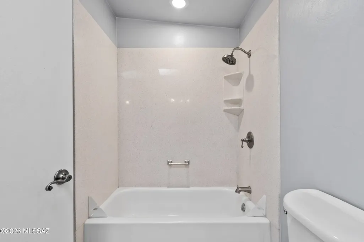
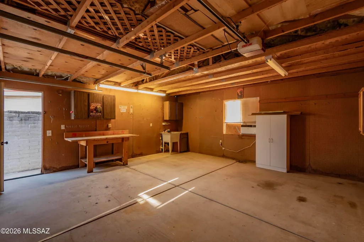
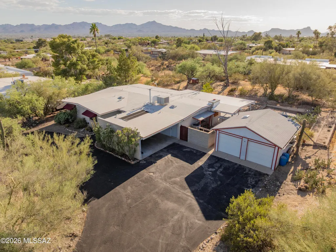
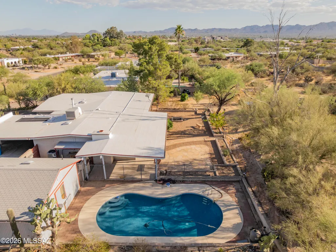
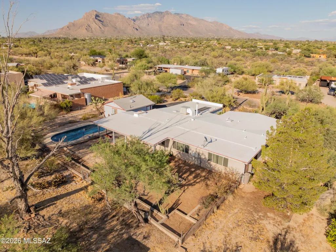
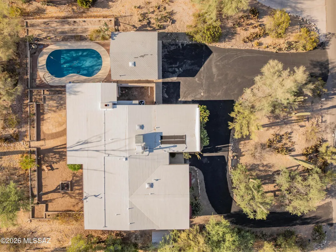
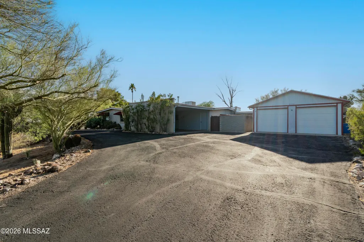
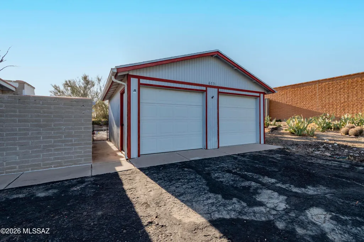
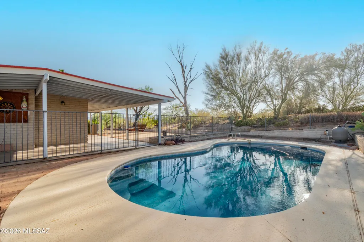
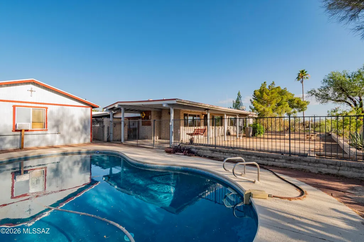
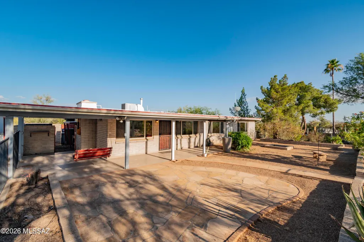
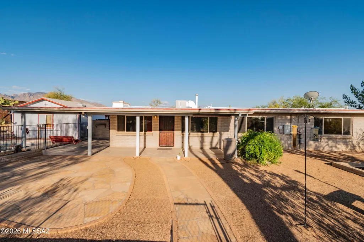
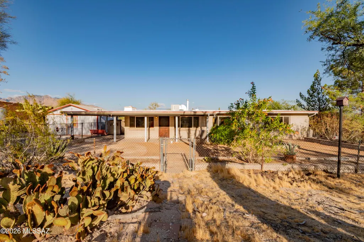
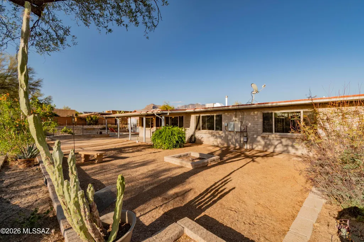
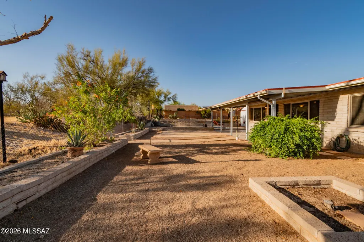
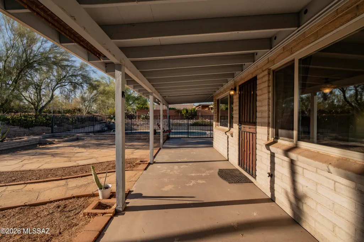
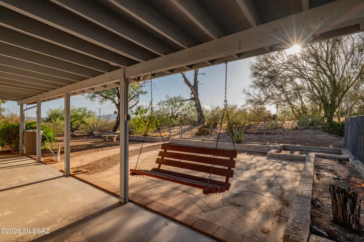
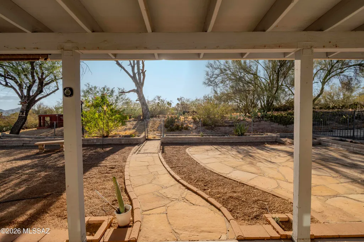
Fantastic 4-bed, 2-bath home situated on a .67-acre lot with beautiful mountain views and no HOA. With approximately 2,250 square feet, there's plenty of room to spread out both inside and out. The kitchen has been updated with granite countertops, newer cabinets, new dishwasher and range, while fresh interior paint gives the home a clean, move-in ready feel. The spacious backyard offers a sparkling pool, room for entertaining, and endless possibilities for gardening, play areas, or storing your toys. A standout feature is the detached air-conditioned garage/workshop, perfect for projects, hobbies, extra storage, or a home business. The HVAC system was replaced in 2024, providing added peace of mind. Close to schools shopping and much more! You won't want to miss this opportunity.
| Elementary School | Middle School | High School |
|---|---|---|
| Harelson Elementary School | Cross Middle School | Canyon Del Oro High School |
General Features
| Living Area | 2179 |
|---|---|
| Heating | Forced Air |
| Cooling | Central Air,Evaporative Cooling |
| Utilities | Sewer Connected |
| Roof | Built-Up - Reflect |
| Appliances | Disposal,Dishwasher,Electric Oven,Exhaust Fan,Refrigerator |
| Zoning | Pima County - AA2 |
| Garage Spaces | 2 |
| Association Fee Includes | None |
| Patio/Porch Features | Covered |
| Architectural Style | Ranch |
| Pool Features | Conventional |
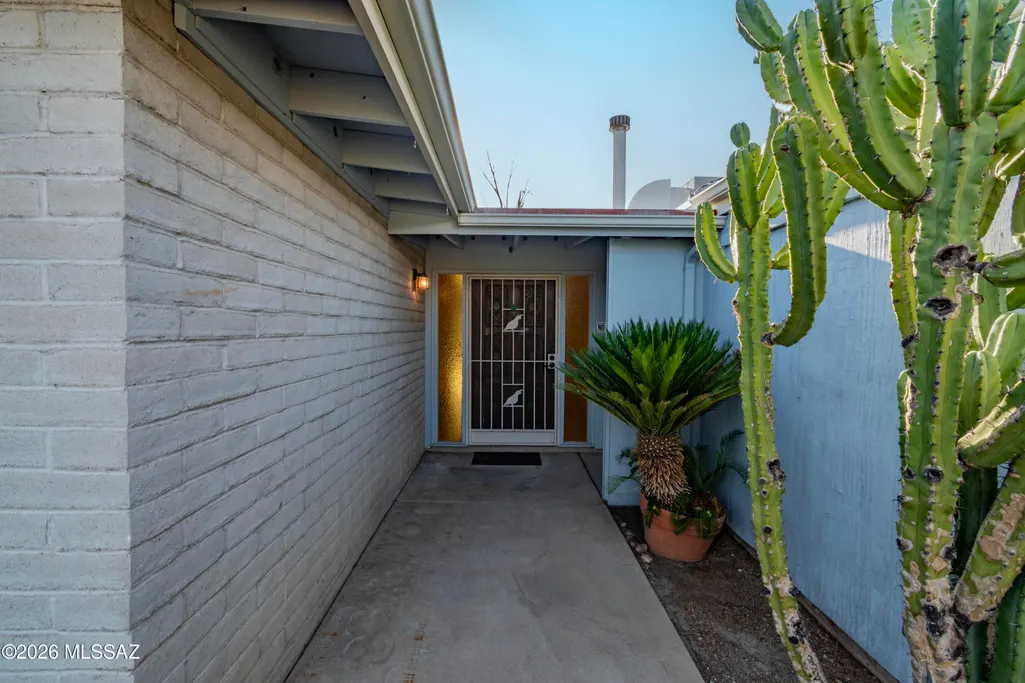
| Security Features | Window Bars,Wrought Iron Security Door |
| Construction Materials | Brick |
| Year Built | 1972 |
| View | Mountain(s) |
| Township | 13 |
| Levels | One |
| Property Subtype | Single Family Residence |
| Tax Year | 2025 |
| Parcel Number | 102-09-3120 |
| Community Features | None |
| Accessibility | None |
| County | Pima |
| Property Type | Residential |
| HOA | false |
| Attached Garage | false |
| Subdivision Name | Oracle Heights Estates |
| Garage Y/N | No |
| Other Structures | Additional Carport,Workshop |
| Full Baths | 2 |
| Status | Active |
| Directions | South on La Cholla Turn L on Omar, Rt on Amahl, continue onto Sesame to home. |
| High School | Canyon Del Oro |
| City | Tucson |
| Disclosures | Lead-Based Paint |
| Entry Location | Unit Level |
| High School District | Amphitheater |
| MLS Area | Northwest |
| Lot Size Units | Acres |
| Lot Size Square Feet | 25265 |
| Carport Spaces | 2 |
| Carport Y/N | No |
| Spa Features | None |
| Elementary School | Harelson |
| Land Lease Y/N | No |
| Tax Annual Amount | 4539.44 |
| Middle/Junior High School | Cross |
| Lease Renewal Y/N | No |
| MLS Area Minor | Northwest |
| Additional Parcels Y/N | No |
| Lease Considered Y/N | No |
| Rent Control Y/N | No |
| Standard Status | Active |
| MobileHomeRemainsYN | No |
| Legal Description | From Parcel:001010010 /Oracle Heights Estates Resub Lot 240 |
| New Construction | None |
| Water Body Access Y/N | None |
Interior Features
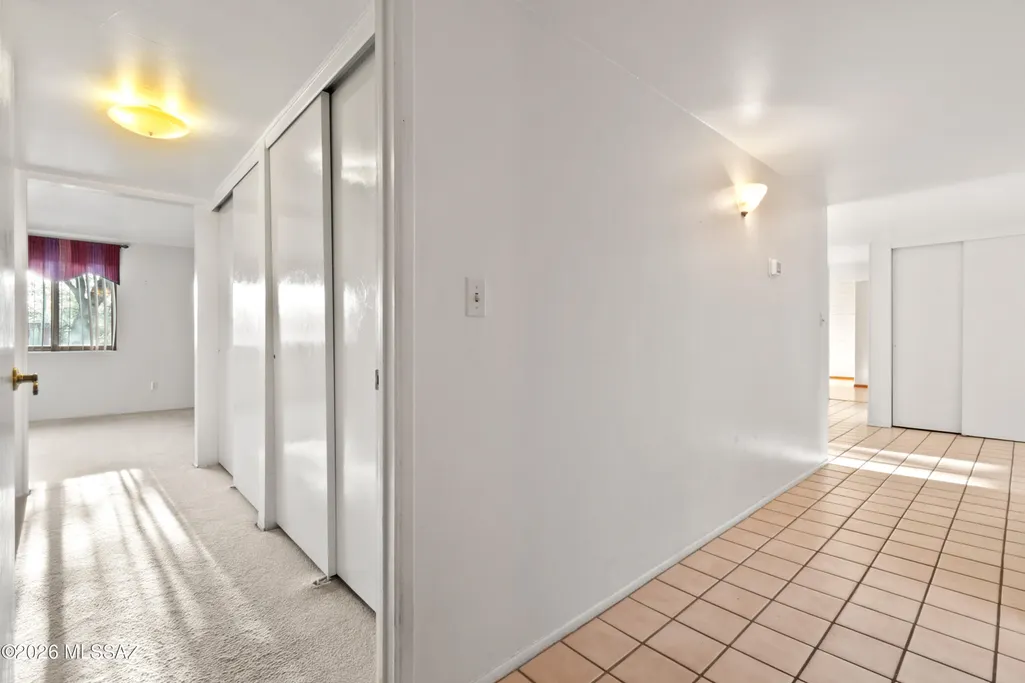
| Flooring | Carpet,Ceramic Tile,Laminate |
|---|---|
| Total Fireplaces | 1 |
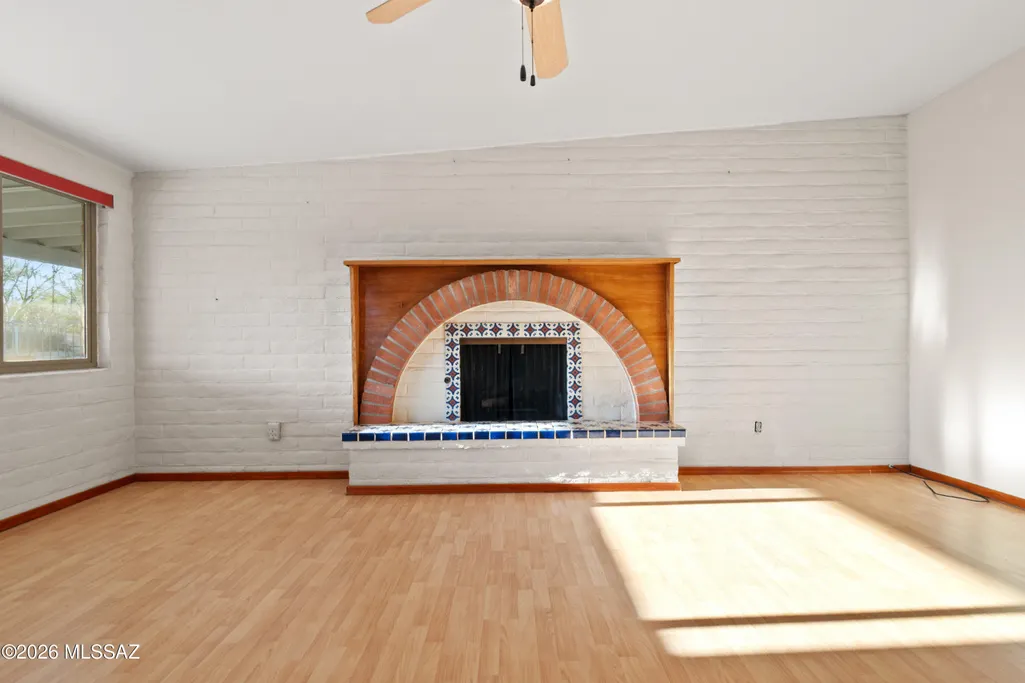
| Fireplace Features | Family Room,Wood Burning |
| Basement (Y/N) | false |
| Air Conditioning Y/N | true |
| Heating Y/N | true |
| Window Features | Double Pane Windows |
| Fireplace Y/N | true |
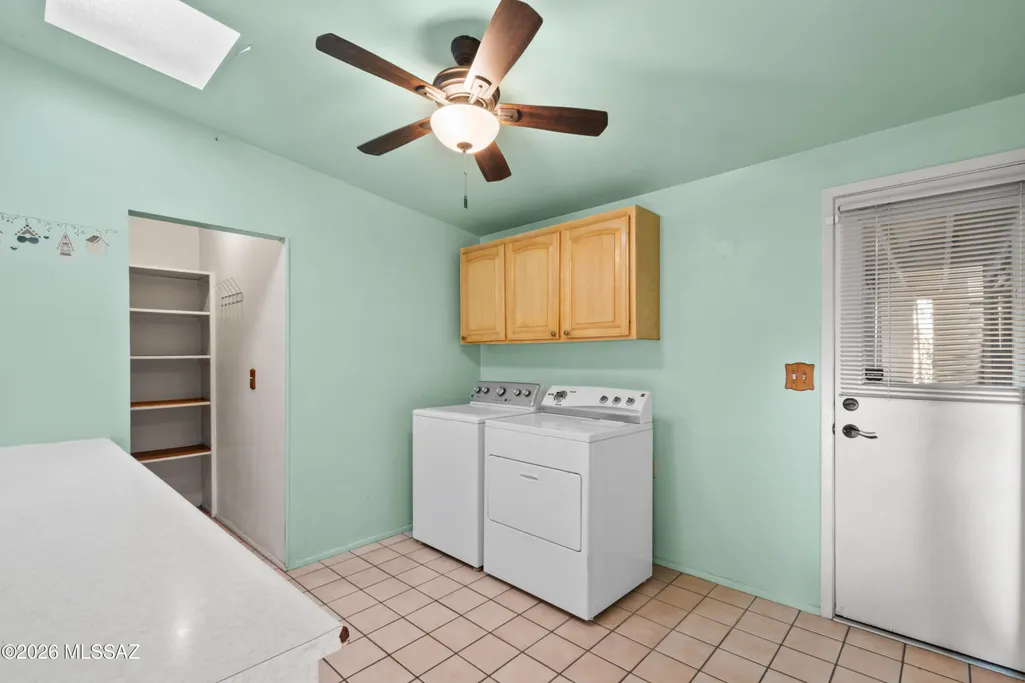
| Laundry Features | Dryer,Washer,Laundry Room |
| Total Bedrooms | 4 |
| LivingAreaSource | Assessor |
| Total Baths | 2 |
| Pantry | Closet |
Exterior Features
| Exterior Amenities | Native Plants |
|---|---|
| Fencing | Chain Link |
| Parking Features | Workshop in Garage,Attached Garage Cabinets,Circular Driveway |
| Lot Features | East/West Exposure |
| Water Source | Water Company |
| Lot Size Area | 0.58 |
| Spa | No |
| Building Area Total | 2179 |
| Lot Dimensions | . |
| Lot Size Acres | 0.58 |
| Road Surface Type | Paved |
| Lot Size Source | Assessor |
| Covered Spaces | 4 |
| Crops Included Y/N | No |
| Road Responsibility | City |
| Horse Y/N | false |
| Irrigation Water Rights Y/N | No |
Amenities
- Foreclosure
- Views
- Short Sale
- New Construction
- Adult 55+
- Lease To Own
- No HOA Fees
- Furnished
- Primary On Main
- Air Conditioning
- Seller Finance
- Green
- Fixer Upper
- Horse
- Golf
- Fireplace
- Deck
- Garage
- Basement
- Pool
Property vs Single Family Average in 85704
Price
Taxes
Year Built


