
Views















Address
1080 W Titleist Drive, Oro Valley, AZ
Price
$ 725,000
Property Attributes
- ID#22613611
- TypeSingle Family
- Listing Status Active
- CountyPima
- CityOro Valley
- AreaNorthwest
- NeighborhoodRancho Vistoso Nghbr 11
- Zip85755
- StyleContemporary
- Year Built2001
- Taxes$ 4987
- Price$ 725,000
- Bedrooms2
- Full Bathrooms2
- Half Bathrooms0
- Sqr Footage1941
- Lot Size0.14 Acres
Data Source:
Multiple Listing Service of Southern Arizona
Property Description
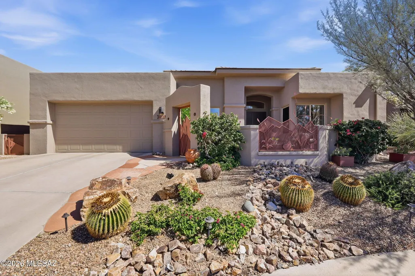
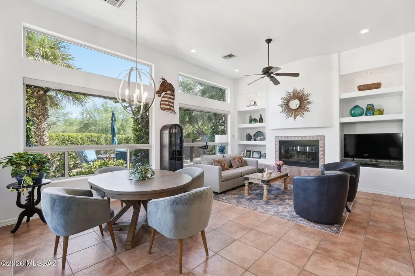
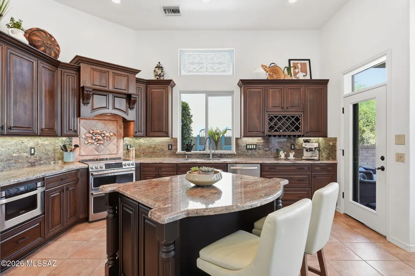
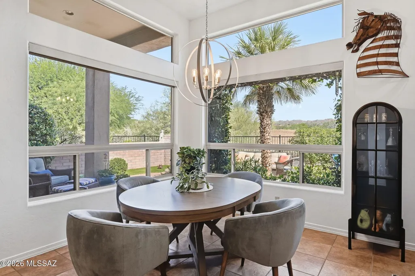
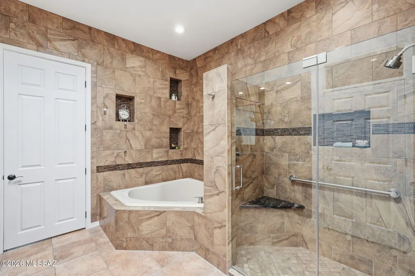
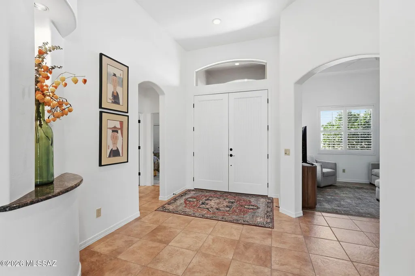
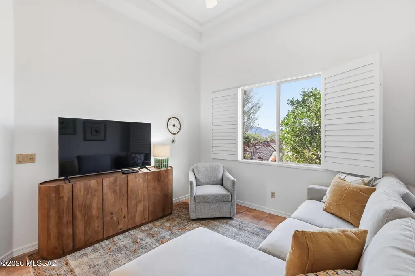
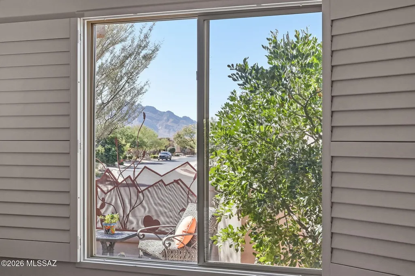
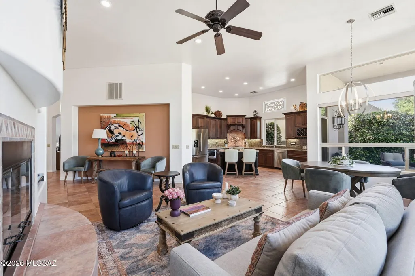
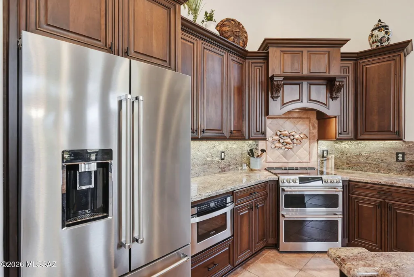
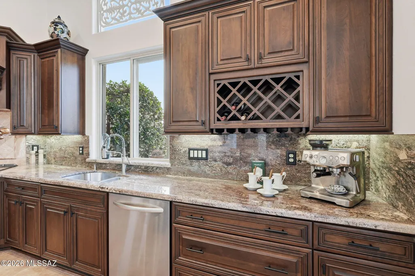
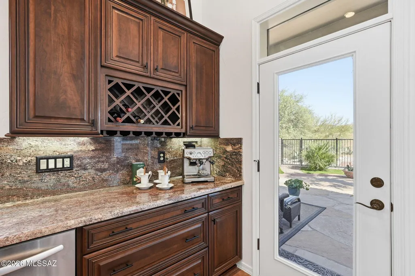
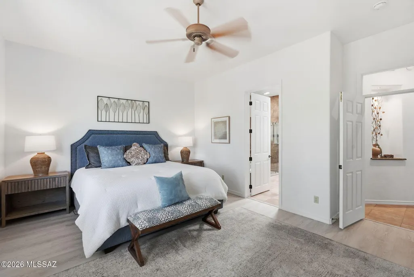
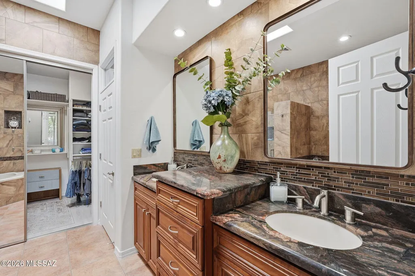
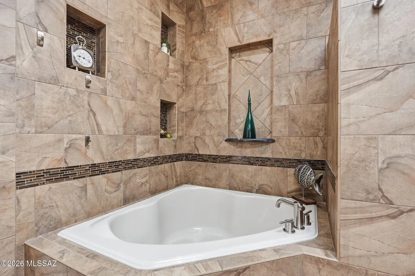
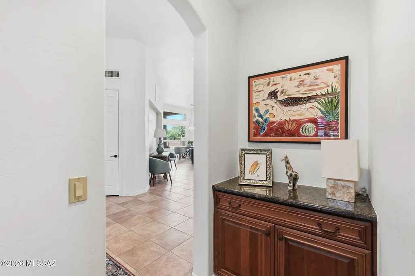
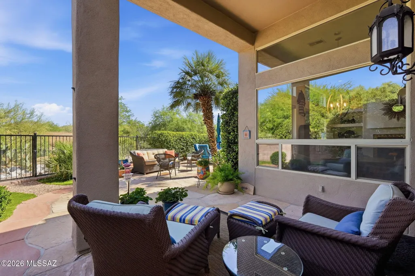
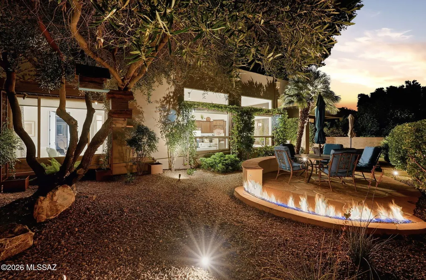
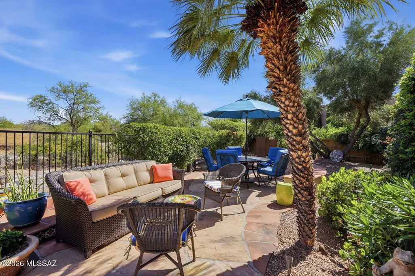
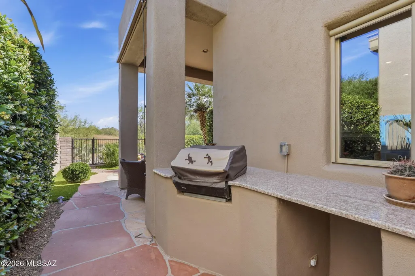
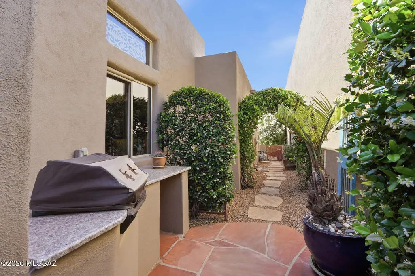
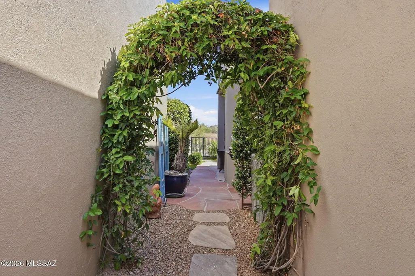
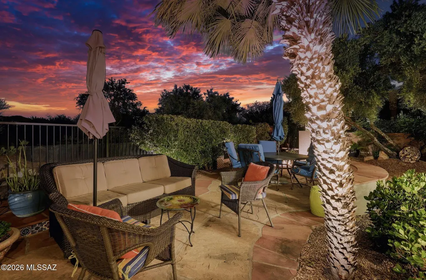
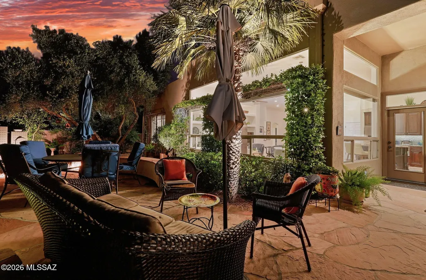
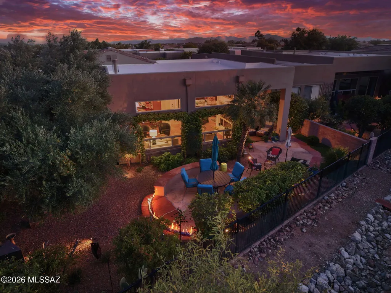
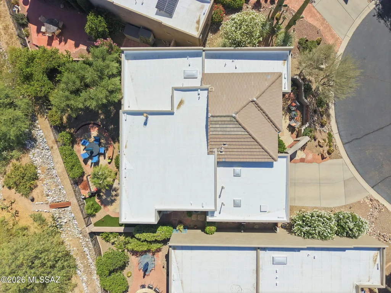
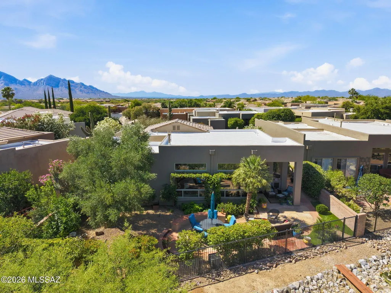
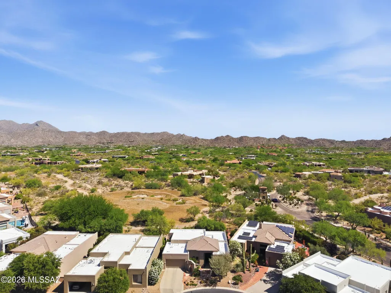
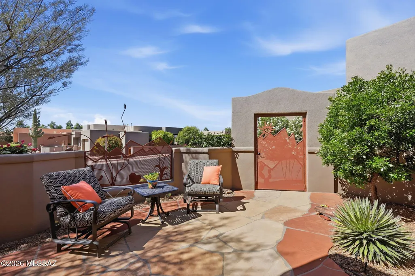
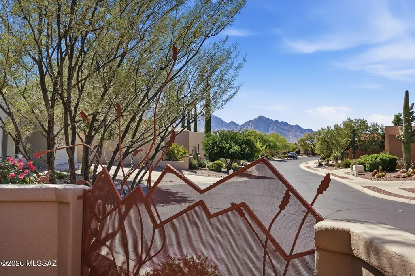
Enjoy privacy, breathtaking mountain views, and refined living in this beautiful home, backing to a nature preserve in a sought-after Oro Valley community. A charming courtyard with custom ironwork sets the tone and welcomes you inside. Walls of windows flood the interior with light (N/S exposure), while new bedroom flooring and no carpet throughout create a clean, modern aesthetic. Improvements include a new roof, fresh interior paint, stylish light fixtures, updated window coverings, and new appliances. The backyard features a flagstone covered patio, built-in BBQ and unique fire feature. A back gate opens directly to walking/bike paths within the nature preserve, offering access to the surrounding natural beauty. Set in a tranquil, view-filled location--this home truly has it all!
General Features
| Living Area | 1941 |
|---|---|
| Heating | Natural Gas |
| Cooling | Central Air |
| Utilities | Sewer Connected |
| Roof | Built-Up - Reflect |
| Appliances | Dishwasher,Electric Oven,Exhaust Fan,Microwave,Refrigerator |
| Zoning | Oro Valley - PAD |
| HOA Fee | 115 |
| Garage Spaces | 2 |
| Association Fee Includes | Common Area Maint,Gated Community |
| Patio/Porch Features | Covered |
| Architectural Style | Contemporary |
| Security Features | Security Gate,Carbon Monoxide Detector(s),Smoke Detector(s),Wrought Iron Security Door |
| Construction Materials | Masonry Stucco |
| Year Built | 2001 |
| View | Mountain(s) |
| Township | 11 |
| Levels | One |
| Property Subtype | Single Family Residence |
| Tax Year | 2026 |
| Parcel Number | 219-19-2910 |
| Community Features | Paved Street,Gated,Walking Trail |
| Accessibility | Door Levers |
| Assoc Fee Paid Per | Monthly |
| County | Pima |
| Property Type | Residential |
| Association Amenities | Clubhouse,Pool,Spa/Hot Tub |
| HOA | true |
| Attached Garage | true |
| Subdivision Name | Rancho Vistoso Nghbr 11 |
| Facing Direction | South |
| Garage Y/N | No |
| Full Baths | 2 |
| Status | Active |
| Directions | Tangerine/Rancho Vistoso, N on Rancho Vistoso, W on Vistoso Highlands, S on Mulligan through gate, W on Mulligan, N on Maxfli to house on corner Maxfli/Titleist |
| High School | Ironwood Ridge |
| City | Oro Valley |
| Disclosures | Seller Prop Disclosure,Insurance Claims History Report |
| High School District | Amphitheater |
| MLS Area | Northwest |
| Lot Size Units | Acres |
| Lot Size Square Feet | 6165 |
| Carport Y/N | No |
| Spa Features | None |
| Elementary School | Painted Sky |
| Land Lease Y/N | No |
| Tax Annual Amount | 4987 |
| Middle/Junior High School | Coronado K-8 |
| Lease Renewal Y/N | No |
| MLS Area Minor | Northwest |
| Additional Parcels Y/N | No |
| Lease Considered Y/N | No |
| Rent Control Y/N | No |
| Virtual Tour | https://az.movinghometour.com/22613611 |
| Standard Status | Active |
| MobileHomeRemainsYN | No |
| Legal Description | RANCHO VISTOSO NEIGHBORHOOD 11 PARCEL AF LOT 0039 |
| New Construction | None |
| AttributionContact | 520-360-8158 |
| Water Body Access Y/N | None |
Interior Features
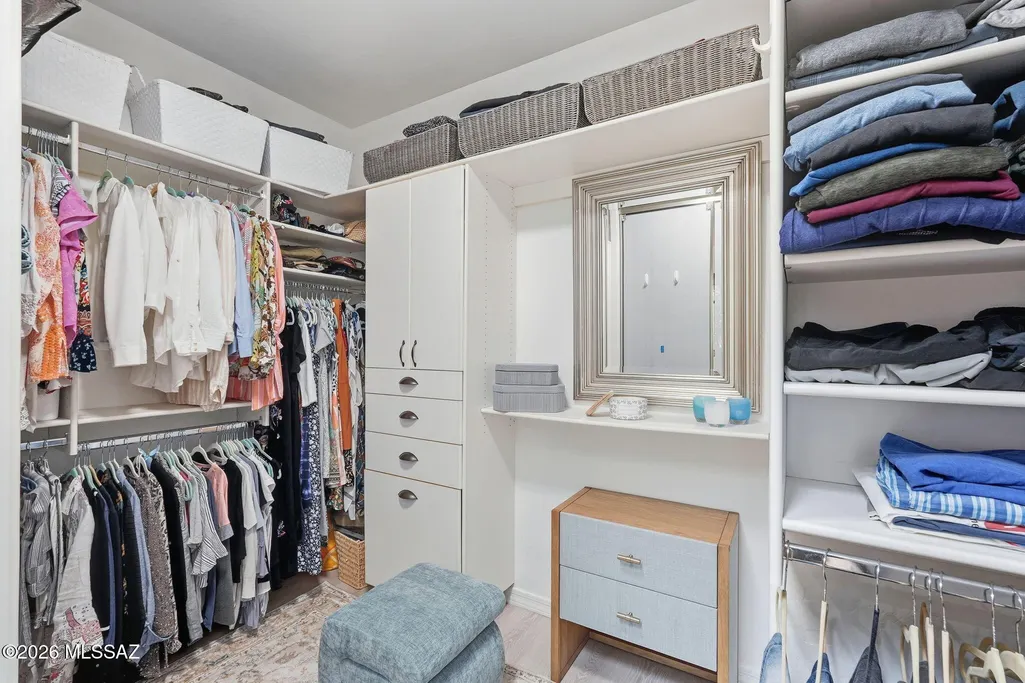
| Interior Amenities | High Ceilings,Walk-In Closet(s),Kitchen Island |
|---|---|
| Flooring | Ceramic Tile |
| Total Fireplaces | 1 |
| Fireplace Features | Gas,Great Room |
| Basement (Y/N) | false |
| Air Conditioning Y/N | true |
| Heating Y/N | true |
| Window Features | Double Pane Windows |
| Fireplace Y/N | true |
| Laundry Features | Dryer,Washer,Laundry Room |
| Total Bedrooms | 2 |
| LivingAreaSource | Assessor |
| Total Baths | 2 |
| Pantry | Closet |
Exterior Features
| Exterior Amenities | Built-in Barbecue,Courtyard |
|---|---|
| Fencing | Stucco Finish,Wrought Iron,Masonry |
| Parking Features | Electric Door Opener,Attached Garage Cabinets |
| Lot Features | Borders Common Area,Subdivided,Decorative Gravel,Sprinkler/Drip,Sprinklers In Front,North/South Exposure |
| Water Source | Water Company |
| Lot Size Area | 0.14 |
| Spa | No |
| Building Area Total | 1941 |
| Lot Dimensions | Irregular |
| Lot Size Acres | 0.14 |
| Road Surface Type | Paved |
| Lot Size Source | Assessor |
| Covered Spaces | 2 |
| Crops Included Y/N | No |
| Road Responsibility | HOA |
| Horse Y/N | false |
| Irrigation Water Rights Y/N | No |
Amenities
- Foreclosure
- Views
- Short Sale
- New Construction
- Adult 55+
- Lease To Own
- No HOA Fees
- Furnished
- Primary On Main
- Air Conditioning
- Seller Finance
- Green
- Fixer Upper
- Horse
- Golf
- Fireplace
- Deck
- Garage
- Basement
- Pool
Property vs Single Family Average in 85755
Price
Taxes
Year Built


