
Price Reduction - Views
















Address
13795 N Keystone Springs, Oro Valley, AZ
Price
$ 950,000
Property Attributes
- ID#22611257
- TypeSingle Family
- Listing Status Active
- CountyPima
- CityOro Valley
- AreaNorthwest
- NeighborhoodRancho Vistoso Nghbr 11
- Zip85755
- StyleRanch
- Year Built2005
- Taxes$ 9074
- Price$ 950,000
- Bedrooms5
- Full Bathrooms3
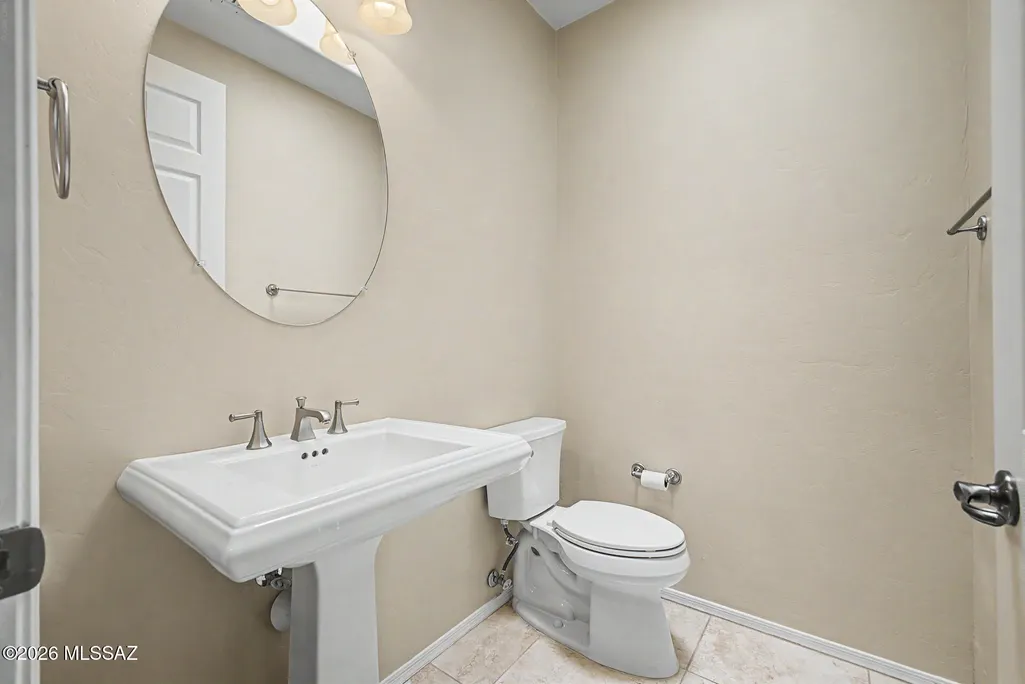
- Half Bathrooms1
- Sqr Footage3991
- Lot Size0.35 Acres
Data Source:
Multiple Listing Service of Southern Arizona
Property Description
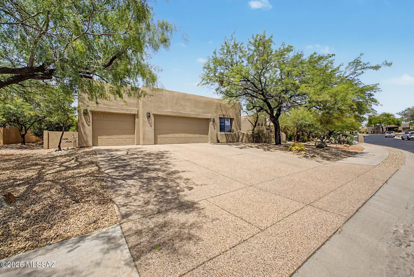
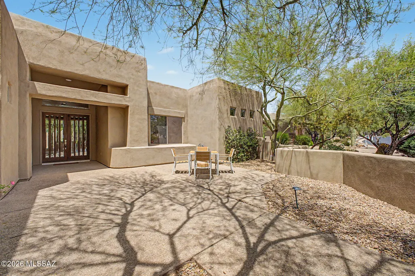
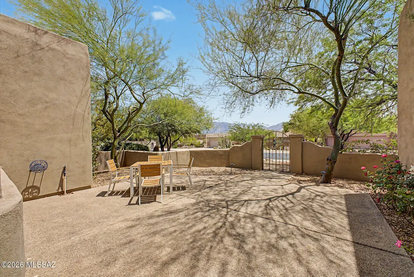
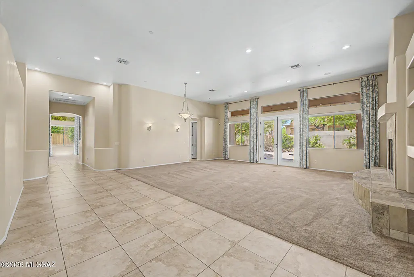
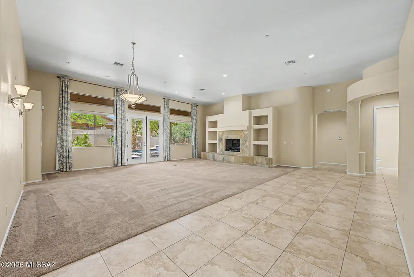
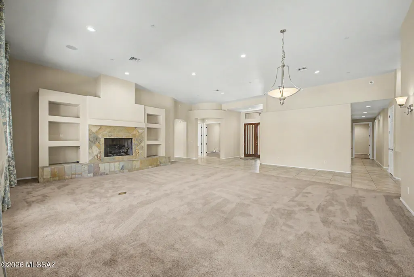
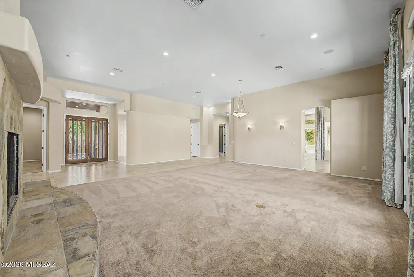
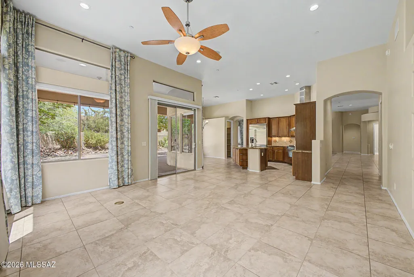
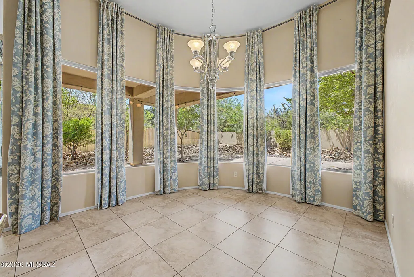
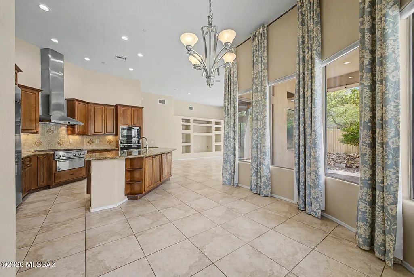
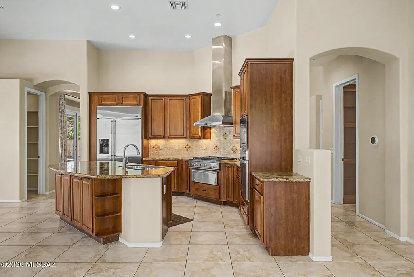
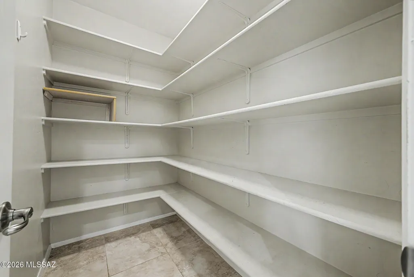
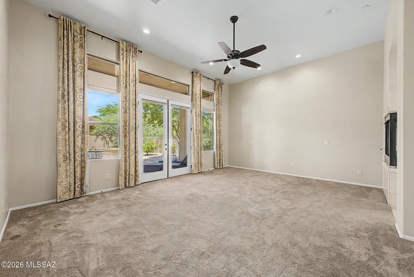
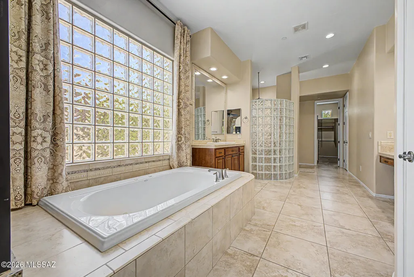
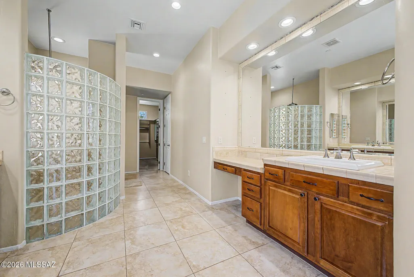
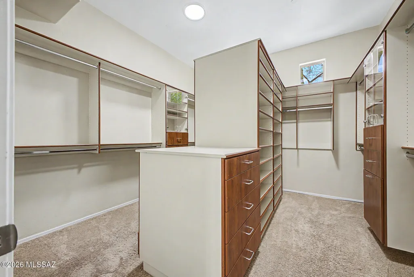
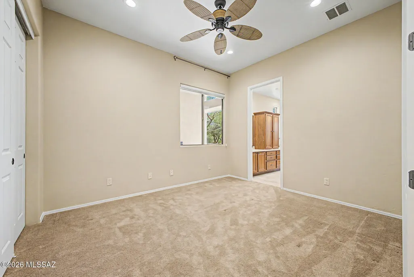
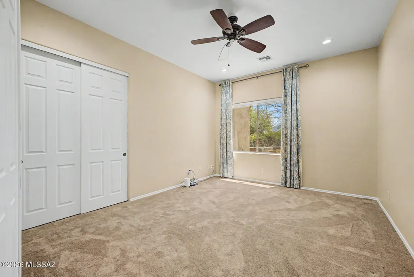
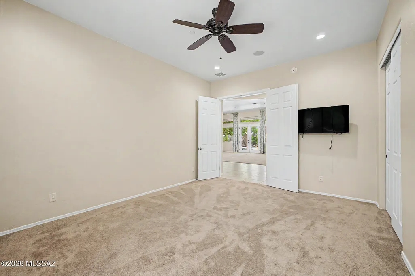
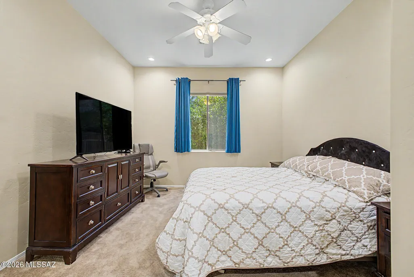
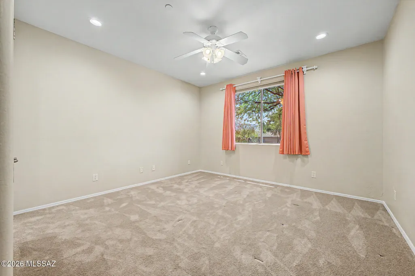
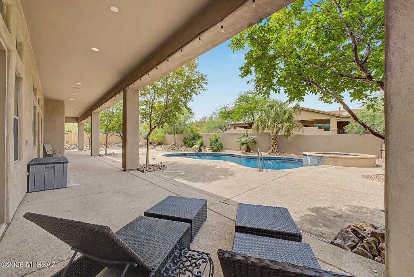
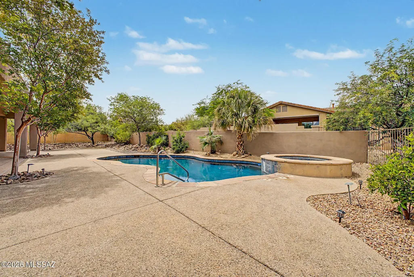
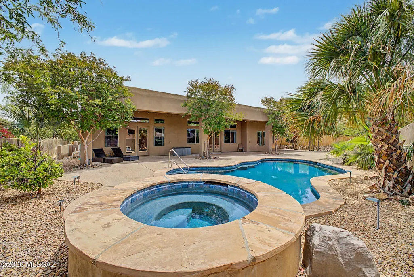
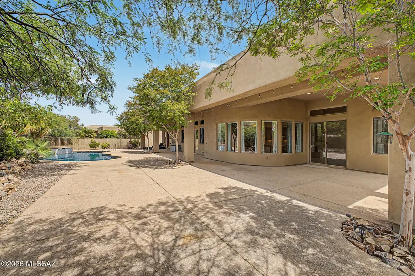
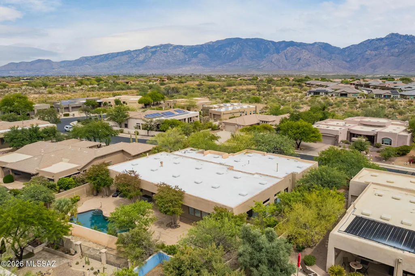
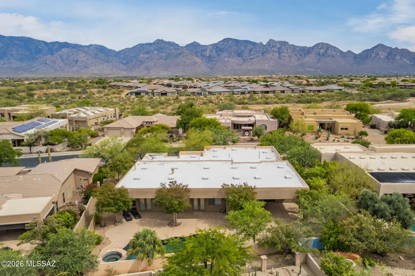
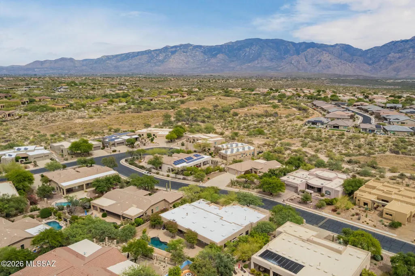
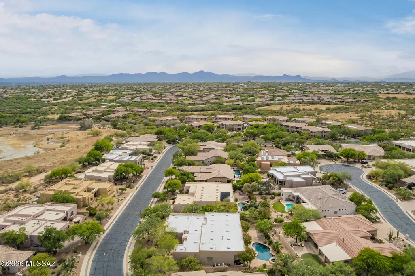
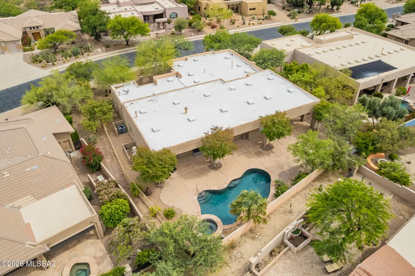
Wow! This remarkable estate seamlessly blends timeless elegance w/modern luxury, all w/amazing mountain views! Enter through the double doors to discover a sophisticated interior showcasing a mix of tile & carpet flooring, high ceilings, surround sound, & bountiful natural light. HUGE living room highlighted by a wood-burning fireplace, creates a warm & inviting ambiance, while the great room w/a charming bay window is ideal for entertaining. Gourmet kitchen offers recessed lighting, tile backsplash, top-of-the-range SS appliances, a walk-in pantry, granite counters, & a prep island w/a breakfast bar. Owner's retreat continues to shine w/French doors to the back patio, a two-way fireplace, & a lavish ensuite comprised of a desk area, soaking tub w/a glass block window, & a walk-in closet. PLUS! This gem includes a 2nd main bedroom w/its own walk-in closet & bathroom, excellent for guests or multi-generational living. Wonderful backyard boasts a covered patio, sparkling pool, & refreshing spa. Live your best life in this exceptional home!
General Features
| Living Area | 3991 |
|---|---|
| Heating | Natural Gas,Zoned |
| Cooling | Central Air,Dual,Zoned,Ceiling Fans |
| Utilities | Sewer Connected,Phone Connected |
| Roof | Built-Up |
| Appliances | Disposal,Dishwasher,Electric Oven,Exhaust Fan,Gas Cooktop,Gas Range,Microwave,Refrigerator |
| Zoning | Oro Valley - PAD |
| HOA Fee | 118.5 |
| Garage Spaces | 3 |
| Association Fee Includes | Common Area Maint,Gated Community,Street Maint |
| Patio/Porch Features | Covered,Patio |
| Architectural Style | Ranch |
| Pool Features | Conventional |
| Security Features | Carbon Monoxide Detector(s),Alarm Installed,Smoke Detector(s) |
| Construction Materials | Frame - Stucco |
| Year Built | 2005 |
| View | Mountain(s),Residential,Sunrise,Desert |
| Township | 11 |
| Levels | One |
| Property Subtype | Single Family Residence |
| Tax Year | 2025 |
| Parcel Number | 219-19-1600 |
| Community Features | Paved Street,Gated |
| Accessibility | None |
| Assoc Fee Paid Per | Quarterly |
| County | Pima |
| Property Type | Residential |
| Association Amenities | None |
| HOA | true |
| Attached Garage | true |
| Subdivision Name | Rancho Vistoso Nghbr 11 |
| Facing Direction | Southeast |
| Garage Y/N | No |
| Full Baths | 3 |
| Status | Active |
| Directions | W Moore Rd and N Rancho Vistoso Blvd: Head toward W Moore Rd. Turn left onto N Rancho Vistoso Blvd. Turn left onto W Vistoso Highlands Dr. Turn right onto Keystone Springs Dr. Home will be on the l |
| High School | Ironwood Ridge |
| City | Oro Valley |
| Disclosures | Seller Prop Disclosure,Insurance Claims History Report |
| High School District | Amphitheater |
| MLS Area | Northwest |
| Lot Size Units | Acres |
| Lot Size Square Feet | 15420 |
| Carport Y/N | No |
| Spa Features | Conventional |
| Elementary School | Painted Sky |
| Land Lease Y/N | No |
| Tax Annual Amount | 9074.23 |
| Middle/Junior High School | Wilson K-8 |
| Lease Renewal Y/N | No |
| MLS Area Minor | Northwest |
| Additional Parcels Y/N | No |
| Lease Considered Y/N | No |
| Rent Control Y/N | No |
| Virtual Tour | https://www.zillow.com/view-3d-home/f4538bdb-784e-40ce-a8cb-7f2867dddf3a?setAttribution=mls&wl=true |
| Standard Status | Active |
| MobileHomeRemainsYN | No |
| Legal Description | Rancho Vistoso Neighborhood 11 Parcels H & N Lot 68 Rancho Vistoso Neighborhood 13 Parcel F Amended |
| New Construction | None |
| Water Body Access Y/N | None |
Interior Features
| Interior Amenities | High Ceilings,Walk-In Closet(s),Built-in Features,Kitchen Island |
|---|---|
| Flooring | Carpet,Ceramic Tile |
| Total Fireplaces | 2 |
| Fireplace Features | Primary Bedroom,Living Room,Wood Burning |
| Basement (Y/N) | false |
| Air Conditioning Y/N | true |
| Heating Y/N | true |
| Window Features | Bay Window(s),Double Pane Windows |
| Fireplace Y/N | true |
| Half Baths | 1 |
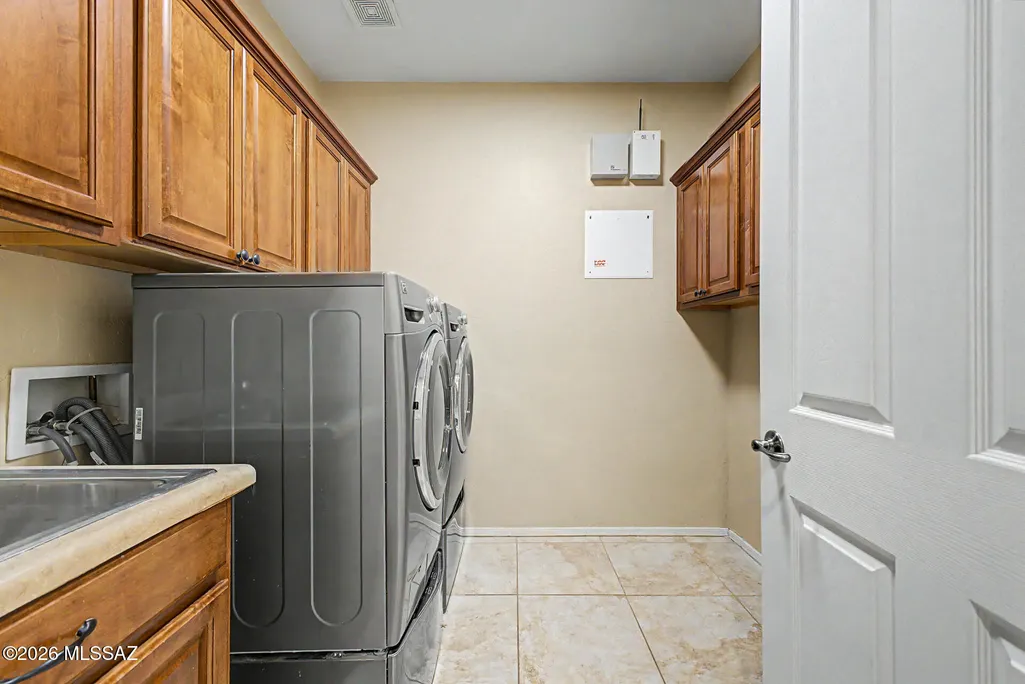
| Laundry Features | Dryer,Washer,Sink,Laundry Room |
| Total Bedrooms | 5 |
| LivingAreaSource | Assessor |
| Total Baths | 4 |
| Pantry | Walk-In |
Exterior Features
| Exterior Amenities | Native Plants,Courtyard |
|---|---|
| Fencing | Block,Wrought Iron |
| Parking Features | Electric Door Opener |
| Lot Features | Subdivided,Decorative Gravel,Shrubs,Sprinkler/Drip,Sprinklers In Front,North/South Exposure |
| Water Source | Public |
| Lot Size Area | 0.35 |
| Spa | No |
| Building Area Total | 3991 |
| Lot Dimensions | 125x135x99x136 |
| Lot Size Acres | 0.35 |
| Road Surface Type | Paved |
| Lot Size Source | Assessor |
| Covered Spaces | 3 |
| Crops Included Y/N | No |
| Road Responsibility | HOA |
| Horse Y/N | false |
| Irrigation Water Rights Y/N | No |
Amenities
- Foreclosure
- Views
- Short Sale
- New Construction
- Adult 55+
- Lease To Own
- No HOA Fees
- Furnished
- Primary On Main
- Air Conditioning
- Seller Finance
- Green
- Fixer Upper
- Horse
- Golf
- Fireplace
- Deck
- Garage
- Basement
- Pool
Property vs Single Family Average in 85755
Price
Taxes
Year Built


