
Views - Golf Course








Address
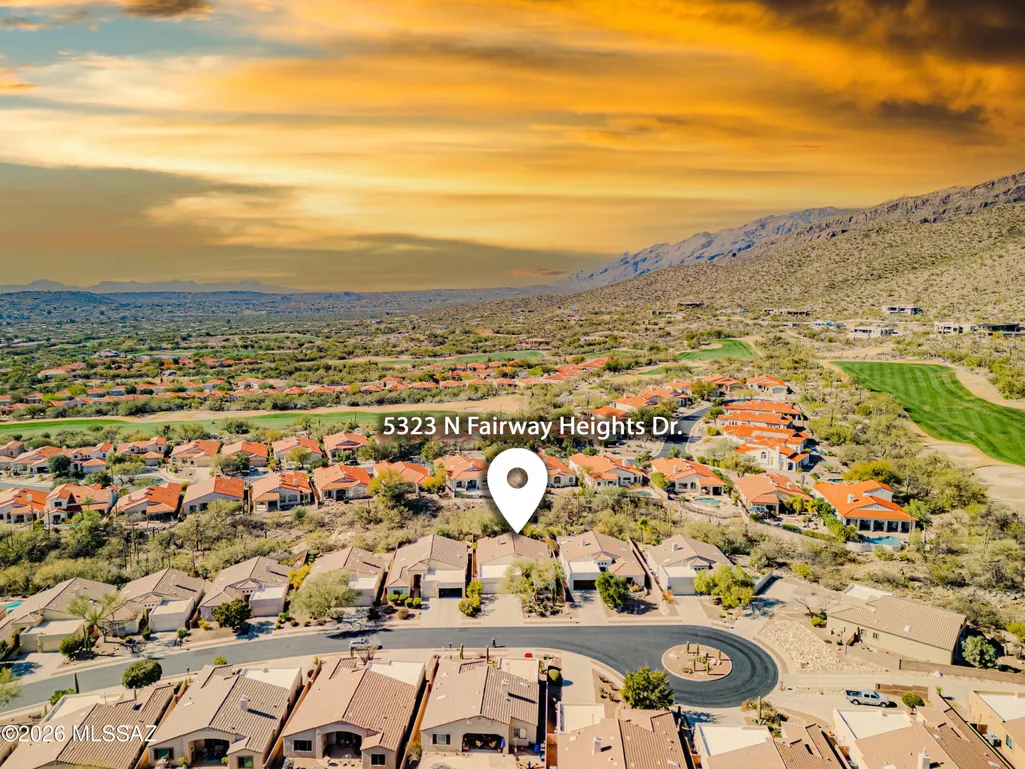
5323 N Fairway Heights Drive, Tucson, AZ
Price
$ 640,000
Property Attributes
- ID#22623239
- TypeSingle Family
- Listing Status Active
- CountyPima
- CityTucson
- AreaNortheast
- NeighborhoodSabino Heights II at Sabino Springs (1-32)
- Zip85749
- StyleContemporary
- Year Built2001
- Taxes$ 4338
- Price$ 640,000
- Bedrooms4
- Full Bathrooms2
- Half Bathrooms1
- Sqr Footage2323
- Lot Size0.2 Acres
Data Source:
Multiple Listing Service of Southern Arizona
Property Description
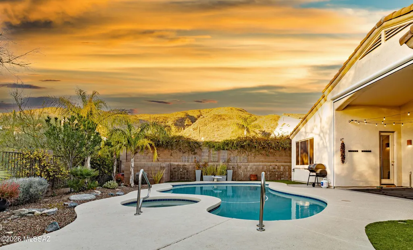
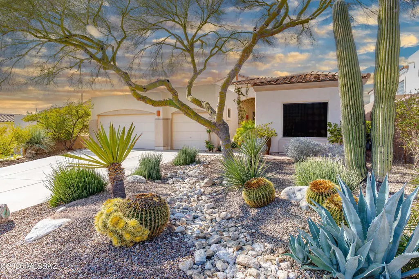
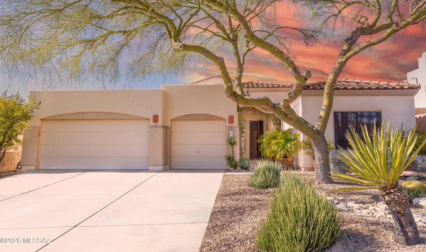
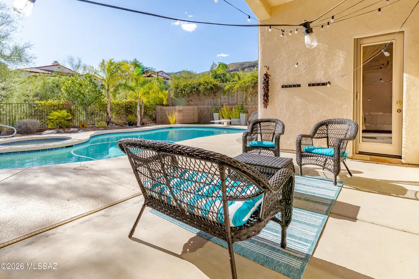
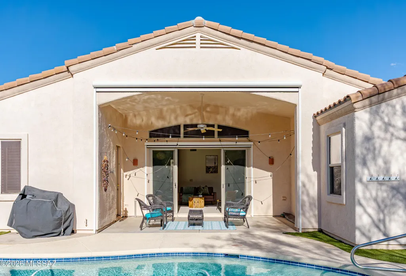
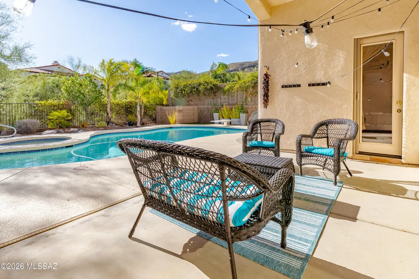
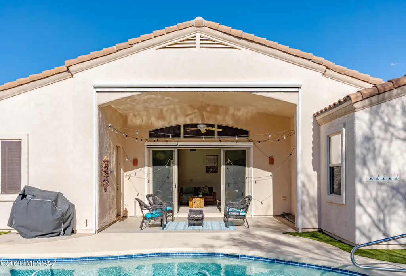
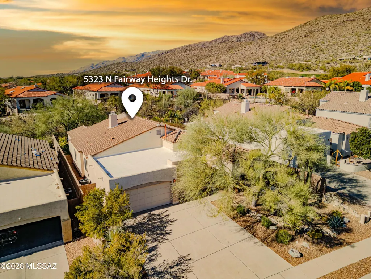
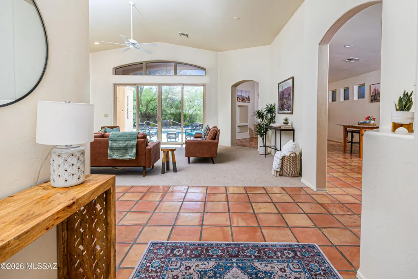
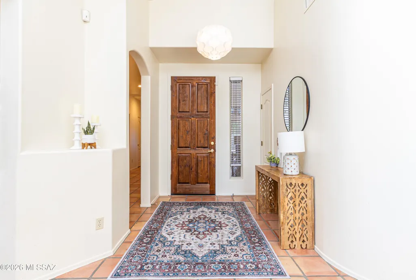
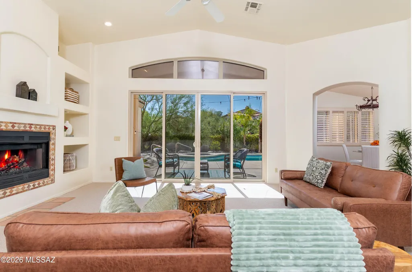
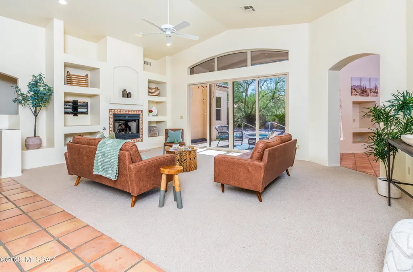
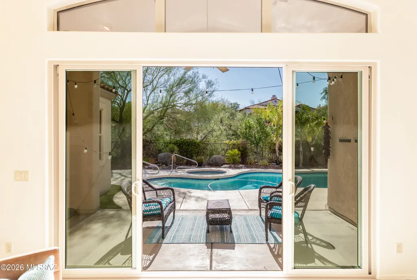
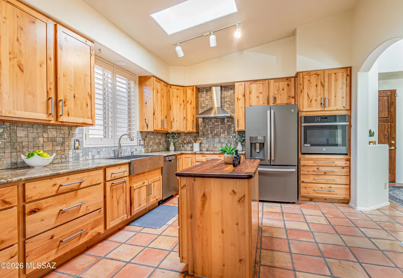
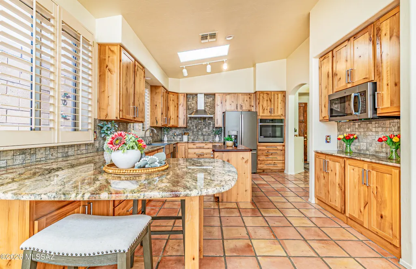
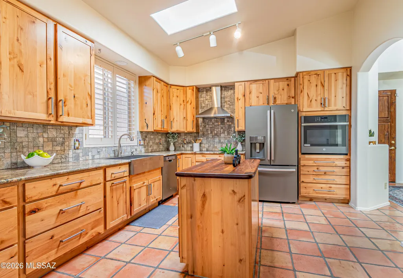
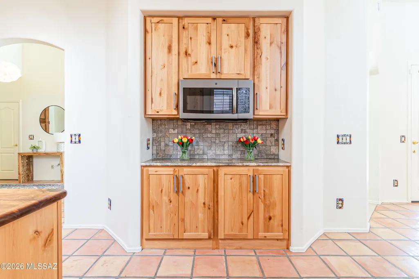
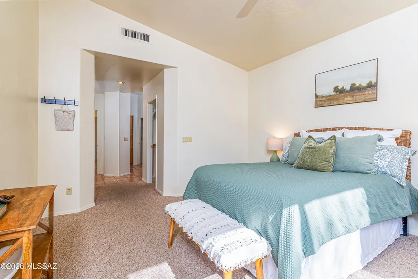
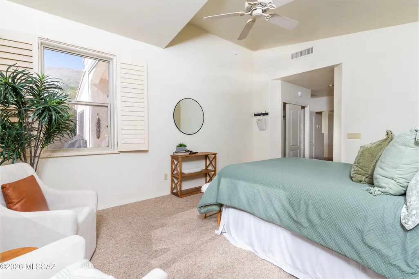
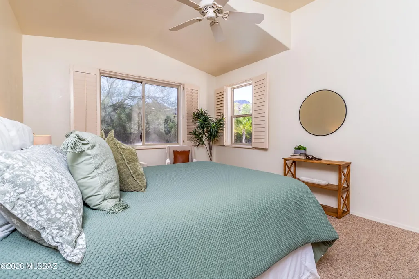
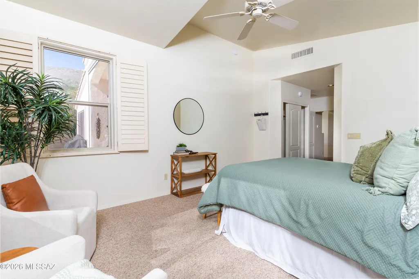
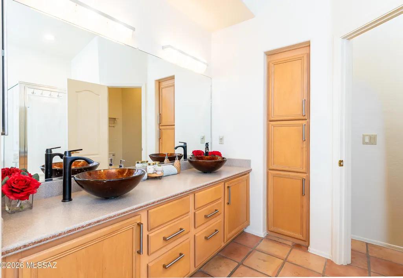
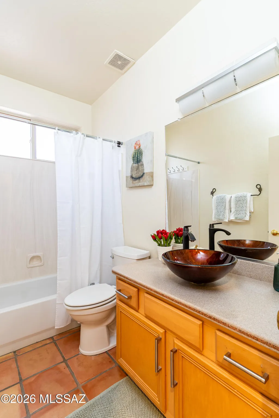
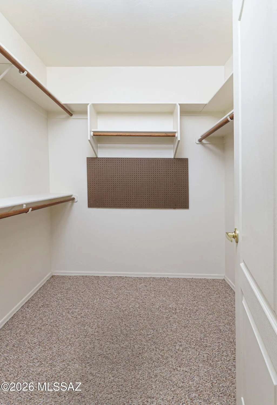
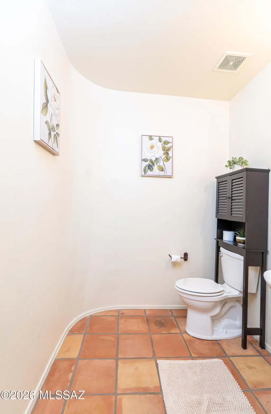
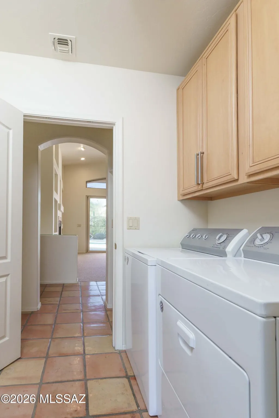
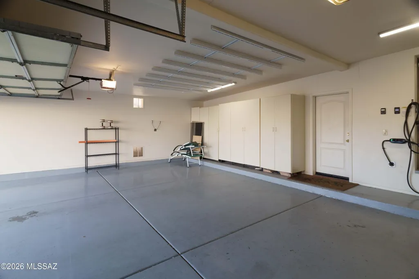
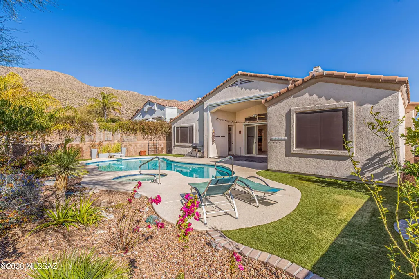
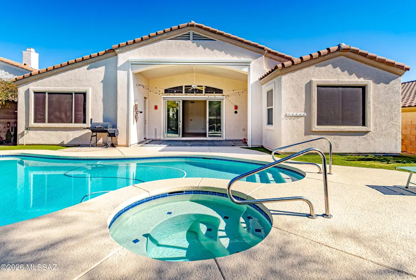
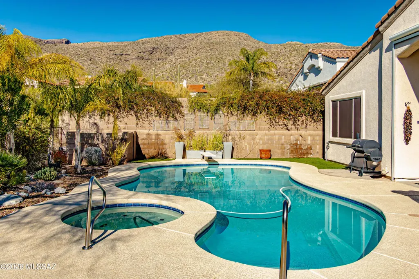
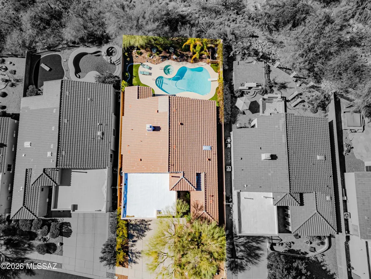
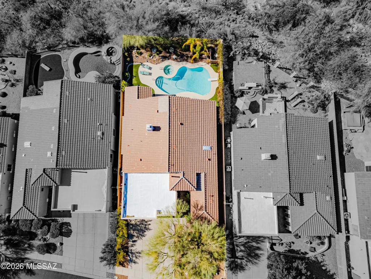
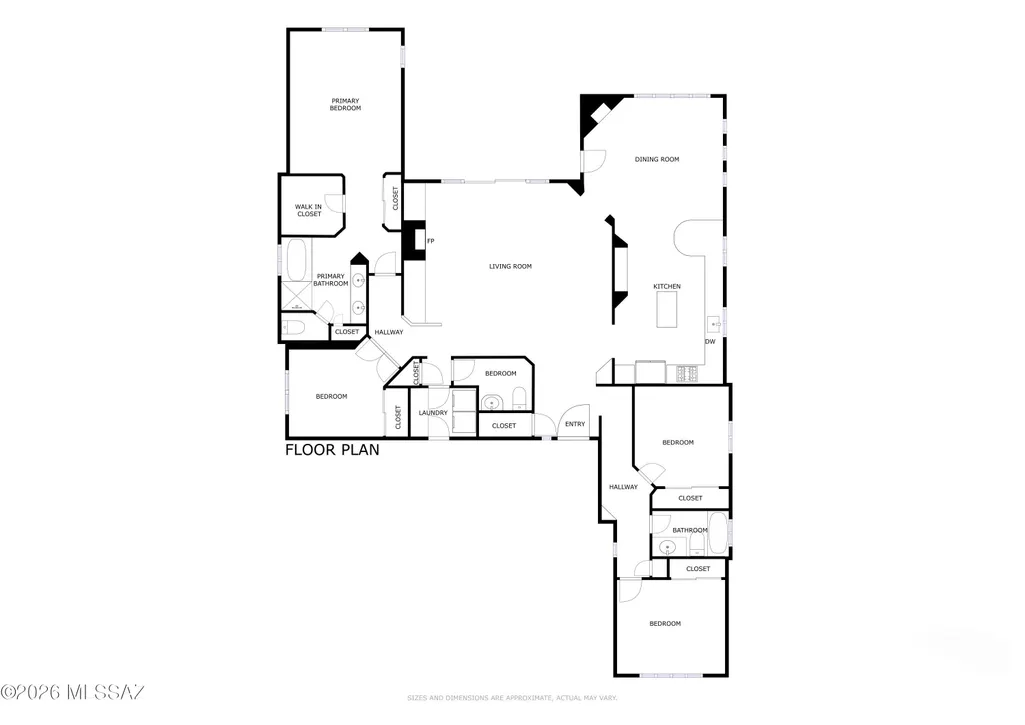
Welcome to your private desert retreat in the gated community of Sabino Springs! This beautifully updated, single-story home offers 4 bedrooms, 2.5 bathrooms, and 2,323 square feet of thoughtfully designed living space with an open, split-bedroom floor plan. From the moment you arrive, you'll appreciate the beautiful desert landscaping, year-round blooming flora, and exceptional mountain views. The heart of the home is the renovated kitchen, featuring 42-inch alder cabinetry, stainless steel appliances, granite countertops, a center island, and a generous breakfast bar--perfect for everyday living and entertaining. The spacious living room offers a cozy gas fireplace and large sliding glass doors that fill the space with natural light and provide a seamless connection to the backyard. Your backyard is truly an oasis, complete with a heated saltwater pool and spa featuring a newer heater and filter system. Enjoy breathtaking views of the Santa Catalina Mountains from your private outdoor retreat, surrounded by lush turf, desert plantings, newer drip irrigation, and the added privacy of no homes directly behind the property. The spacious primary suite boasts an oversized bathroom with dual vanities, a soaking tub, separate shower, private toilet room, and an enormous walk-in closet. Plantation shutters throughout add timeless style and privacy. Numerous recent updates provide peace of mind, including a newer HVAC system (2024), water heater (2024), and roof (2023), plus brand-new interior paint and carpet throughout. The massive 3-car garage offers built-in cabinetry and a water softener. All appliances convey, including the refrigerator, washer, and dryer. Tucked away in the desirable gated Sabino Springs community, residents enjoy access to a pool, spa, exercise facility, and sidewalks throughout, while the public golf course and restaurant are conveniently within walking distance. With its exceptional outdoor living, mountain views, extensive updates, and ideal community amenities, this home offers the best of comfortable desert living in a truly special setting.
General Features
| Living Area | 2323 |
|---|---|
| Heating | Other,Forced Air |
| Cooling | Central Air,Ceiling Fans |
| Utilities | Sewer Connected |
| Roof | Tile |
| Appliances | Disposal,Trash Compactor,Dishwasher,Electric Cooktop,Electric Oven,Electric Range,Exhaust Fan,Freezer,Lazy Susan,Microwave,Refrigerator |
| Zoning | Pima County - SP |
| HOA Fee | 251 |
| Garage Spaces | 3 |
| Association Fee Includes | Common Area Maint,Gated Community,Street Maint,Trash |
| Patio/Porch Features | Slab,Covered,Screened,Patio |
| Architectural Style | Contemporary |
| Pool Features | Conventional,Heated,Salt Water |
| Security Features | Security Gate,Alarm Installed,Smoke Detector(s),Wrought Iron Security Door |
| Construction Materials | Frame - Stucco |
| Year Built | 2001 |
| View | Mountain(s),Sunrise,Sunset,Desert,City |
| Township | 13 |
| Levels | One |
| Property Subtype | Single Family Residence |
| Tax Year | 2025 |
| Parcel Number | 114-07-6800 |
| Community Features | Putting Green,Paved Street,Jogging/Bike Path,Pool,Golf,Fitness Center,Gated,Sidewalks,Walking Trail |
| Accessibility | Wide Hallways |
| Assoc Fee Paid Per | Semi-Annually |
| County | Pima |
| Property Type | Residential |
| Association Amenities | Pool,Security,Spa/Hot Tub |
| HOA | true |
| Attached Garage | true |
| Subdivision Name | Sabino Heights II at Sabino Springs (1-32) |
| Facing Direction | East |
| Garage Y/N | No |
| Full Baths | 2 |
| Status | Active |
| Directions | From Houghton/Snyder: Head West on Snyder, Right into Sabino Springs subdivision (Az National Golf Course), Right on Sabino Greens, Left on Fairway Heights to Address |
| High School | Sabino |
| City | Tucson |
| Disclosures | Seller Prop Disclosure,Insurance Claims History Report |
| Association Name | Sabino Springs |
| Entry Location | Unit Level |
| High School District | TUSD |
| MLS Area | Northeast |
| Lot Size Units | Acres |
| Lot Size Square Feet | 8886 |
| Carport Y/N | No |
| Spa Features | Conventional |
| Elementary School | Collier |
| Land Lease Y/N | No |
| Tax Annual Amount | 4338.41 |
| Middle/Junior High School | Magee |
| Lease Renewal Y/N | No |
| MLS Area Minor | Northeast |
| Additional Parcels Y/N | No |
| Lease Considered Y/N | No |
| Rent Control Y/N | No |
| Standard Status | Active |
| MobileHomeRemainsYN | No |
| Legal Description | From Parcel:114074690 /Sabino Heights II @ Sabino Springs Lot 20 |
| New Construction | None |
| Water Body Access Y/N | None |
Interior Features
| Interior Amenities | High Ceilings,Walk-In Closet(s),Vaulted Ceiling(s),Entrance Foyer,Cathedral Ceiling(s),Kitchen Island |
|---|---|
| Flooring | Mexican Tile,Carpet |
| Total Fireplaces | 1 |
| Fireplace Features | Gas,Great Room |
| Basement (Y/N) | false |
| Air Conditioning Y/N | true |
| Heating Y/N | true |
| Window Features | Plantation Shutters,Double Pane Windows |
| Fireplace Y/N | true |
| Half Baths | 1 |
| Laundry Features | Dryer,Washer,Electric Dryer Hookup,Laundry Room |
| Total Bedrooms | 4 |
| LivingAreaSource | Assessor |
| Total Baths | 3 |
| Pantry | Cabinet |
Exterior Features
| Exterior Amenities | Misting System |
|---|---|
| Fencing | Block,Wrought Iron,Masonry |
| Parking Features | Other,Electric Door Opener,Attached Garage Cabinets |
| Lot Features | Adjacent to Wash,East/West Exposure,Subdivided,Decorative Gravel,Shrubs,Sprinkler/Drip,Sprinklers In Front,Cul-De-Sac |
| Water Source | Public |
| Lot Size Area | 0.2 |
| Spa | No |
| Building Area Total | 2323 |
| Lot Dimensions | 61 x 143 x 61 x 148 |
| Lot Size Acres | 0.2 |
| Road Surface Type | Paved |
| Lot Size Source | Assessor |
| Covered Spaces | 3 |
| Crops Included Y/N | No |
| Road Responsibility | HOA |
| Horse Y/N | false |
| Irrigation Water Rights Y/N | No |
Amenities
- Foreclosure
- Views
- Short Sale
- New Construction
- Adult 55+
- Lease To Own
- No HOA Fees
- Furnished
- Primary On Main
- Air Conditioning
- Seller Finance
- Green
- Fixer Upper
- Horse
- Golf
- Fireplace
- Deck
- Garage
- Basement
- Pool
Property vs Single Family Average in 85749
Price
Taxes
Year Built

 The data relating to real estate listings on this website comes in part from the Internet Data Exchange (IDX) program of Multiple Listing Service of Southern Arizona. IDX information is provided exclusively for consumers' personal, non-commercial use and may not be used for any purpose other than to identify prospective properties consumers may be interested in purchasing. Listings provided by brokerages other than LOPEZ & LOPEZ, REALTORS® are identified with the MLSSAZ IDX Logo. All Information
