
Views











Address
8247 W Razorbill Drive, Tucson, AZ
Price
$ 345,000
Property Attributes
- ID#22623155
- TypeSingle Family
- Listing Status Active
- CountyPima
- CityTucson
- AreaSouthwest
- NeighborhoodSonoran Ranch Estates II
- Zip85757
- StyleContemporary, Territorial, Southwestern
- Year Built2015
- Taxes$ 3342
- Price$ 345,000
- Bedrooms5
- Full Bathrooms3
- Half Bathrooms0
- Sqr Footage2514
- Lot Size0.21 Acres
Data Source:
Multiple Listing Service of Southern Arizona
Property Description
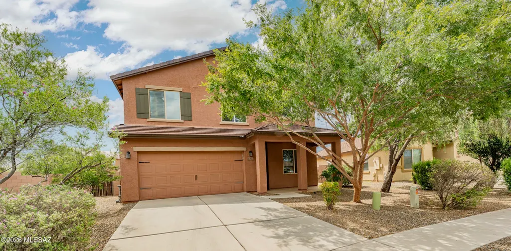
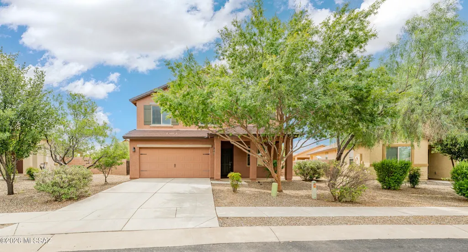
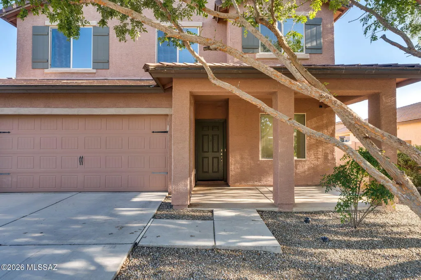
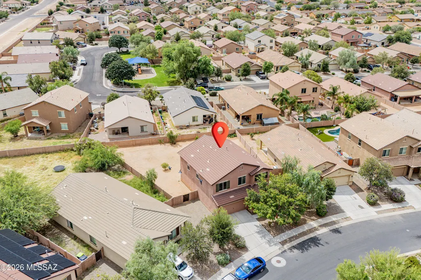
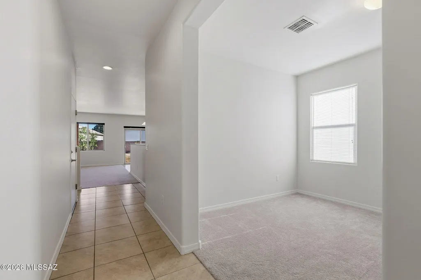
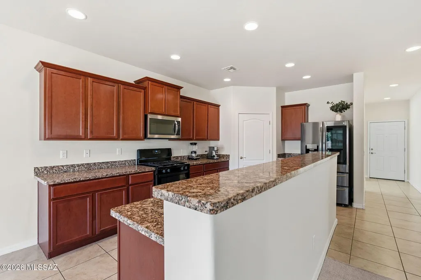
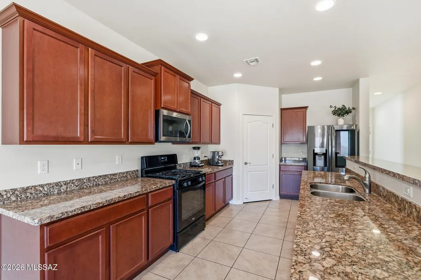
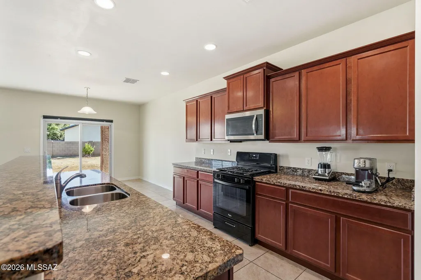
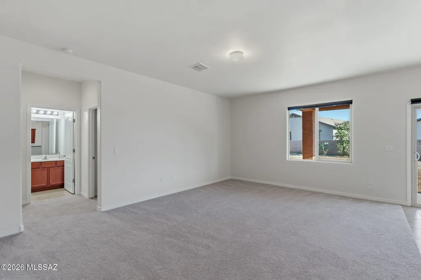
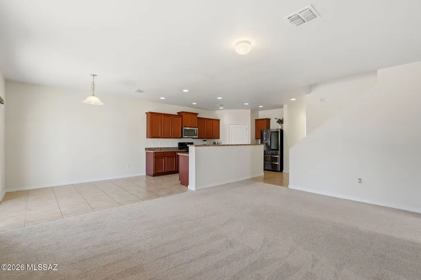
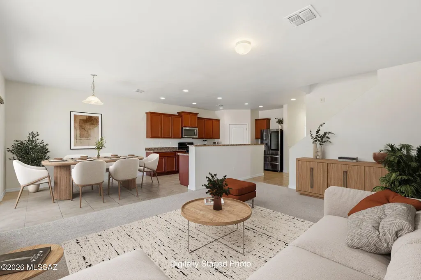
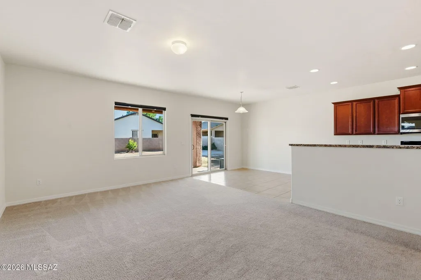
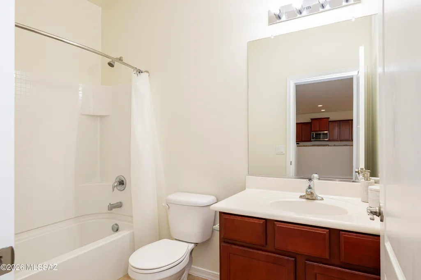
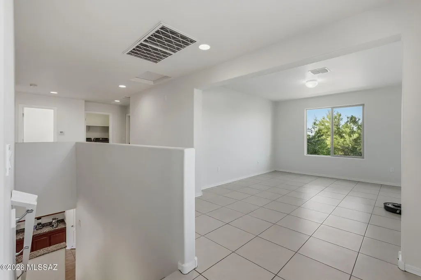
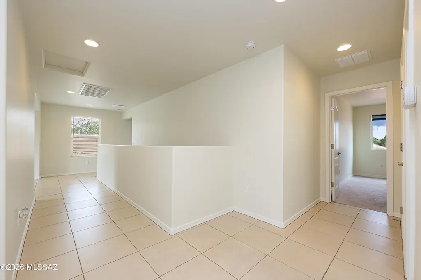
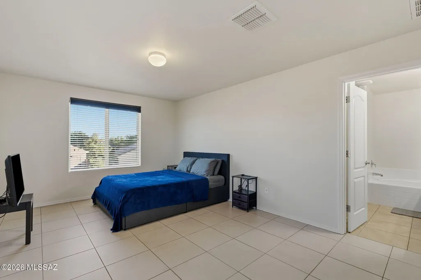
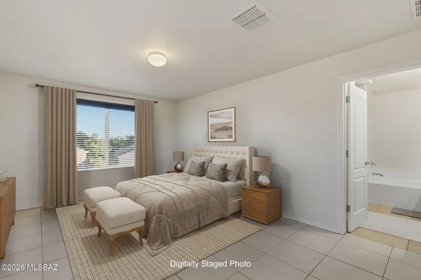
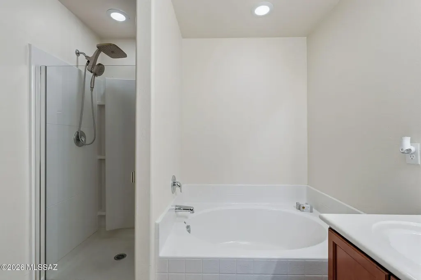
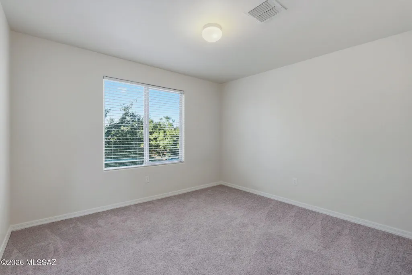
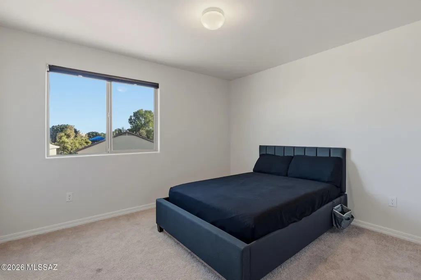
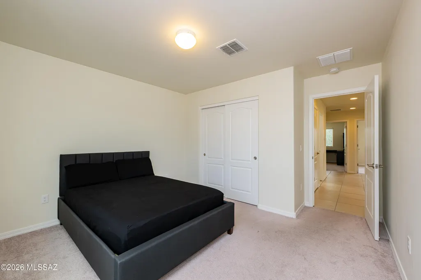
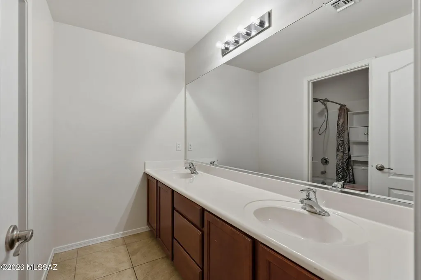
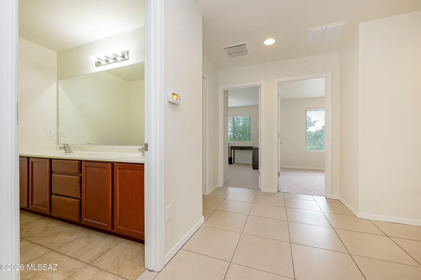
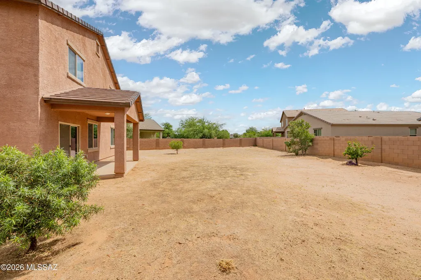
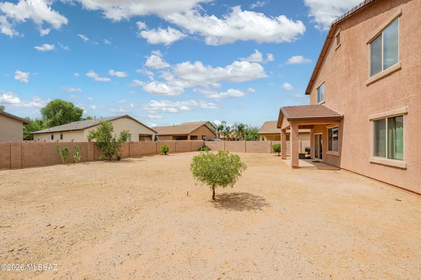
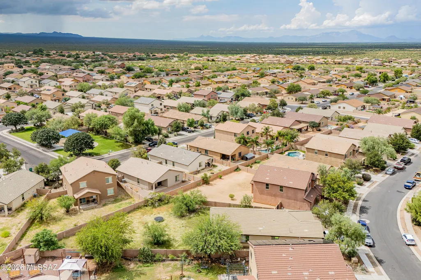
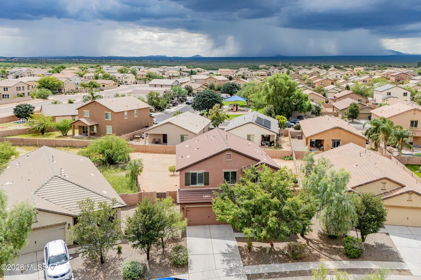
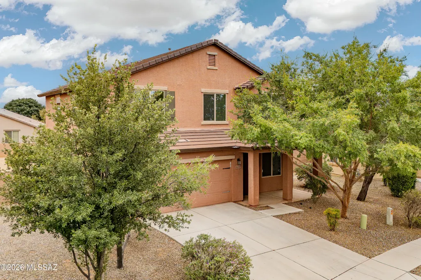
You'll feel at home in this impeccable 5-Bedroom, 3-Bath Sonoran Ranch Estates home the moment you walk in! As you enter, pass the quaint living room on the right (with lovely landscaped community open space in view) or continue to the spacious and open great room, kitchen, and dining area. Enjoy a ground-floor bedroom and adjoining bath, offering ease for a resident or guest who prefers to stay downstairs. Step outside to the adjoining back patio and expansive backyard, offering seamless indoor-outdoor living and endless possibilities for the new owner. At the top of the staircase, find so much more: A generous landing leading to four additional bedrooms, including the primary bedroom/bathroom ensuite (with an incredible walk-in closet), also a full bath with a dual vanity serving upstairs bedrooms, a flex-space loft, and a laundry room--close to bedrooms. The many extras in this home include a cook's kitchen with quality appliances, granite countertops, plentiful workspace, and a large pantry; good lighting throughout the home; a generous .2 acre home lot with excellent space between neighbors, sidewalks in the community, and a beautiful neighborhood park. Last but not least, mountain views and an impeccable garage to match the home. Easy commute to I-10, Tucson International Airport, Raytheon, Casino del Sol, and more. Plentiful shopping and dining along Valencia, both east and west of I-10. This may be your new Tucson home!
| Elementary School | Middle School | High School |
|---|---|---|
| Vesey Elementary School | Valencia Middle School | Cholla High School |
General Features
| Living Area | 2514 |
|---|---|
| Heating | Natural Gas |
| Cooling | Central Air |
| Utilities | Sewer Connected |
| Roof | Tile |
| Appliances | Disposal,Dishwasher,Exhaust Fan,Gas Range,Microwave,Refrigerator |
| Zoning | Pima County - CR4 |
| HOA Fee | 70 |
| Garage Spaces | 2 |
| Association Fee Includes | Common Area Maint |
| Patio/Porch Features | Slab,Covered |
| Architectural Style | Contemporary,Territorial,Southwestern |
| Pool Features | None |
| Construction Materials | Frame - Stucco |
| Year Built | 2015 |
| View | Mountain(s),Residential,Sunset,Rural |
| Township | 15 |
| Levels | Two |
| Property Subtype | Single Family Residence |
| Tax Year | 2025 |
| Parcel Number | 210-55-3130 |
| Community Features | Paved Street,Sidewalks,Park |
| Accessibility | None |
| Assoc Fee Paid Per | Quarterly |
| County | Pima |
| Property Type | Residential |
| Association Amenities | Park |
| HOA | true |
| Attached Garage | false |
| Subdivision Name | Sonoran Ranch Estates II |
| Facing Direction | North |
| Full Baths | 3 |
| Status | Active |
| Directions | Valencia and I-10. West to Mountain Eagle Drive. North on Mountain Eagle to Razorbill. West on Razorbill, then slightly southwest, to address. |
| High School | Cholla |
| City | Tucson |
| Disclosures | Seller Prop Disclosure,Insurance Claims History Report |
| High School District | TUSD |
| MLS Area | Southwest |
| Lot Size Units | Acres |
| Lot Size Square Feet | 9235 |
| Spa Features | None |
| Elementary School | Vesey |
| Tax Annual Amount | 3342.54 |
| Middle/Junior High School | Valencia |
| MLS Area Minor | Southwest |
| Standard Status | Active |
| Legal Description | From Parcel:21015001A /Sonoran Ranch Estates II Lot 313 |
| AttributionContact | (520) 333-9030 |
Interior Features
| Interior Amenities | Walk-In Closet(s),Entrance Foyer,Kitchen Island |
|---|---|
| Flooring | Carpet,Ceramic Tile |
| Fireplace Features | None |
| Basement (Y/N) | false |
| Air Conditioning Y/N | true |
| Heating Y/N | true |
| Window Features | Double Pane Windows |
| Fireplace Y/N | false |
| Laundry Features | Dryer,Laundry Room,Gas Dryer Hookup |
| Total Bedrooms | 5 |
| LivingAreaSource | Assessor |
| Total Baths | 3 |
| Pantry | Closet |
Exterior Features
| Fencing | Block |
|---|---|
| Parking Features | Electric Door Opener |
| Lot Features | Subdivided,Decorative Gravel,Shrubs,North/South Exposure |
| Water Source | Water Company |
| Lot Size Area | 0.21 |
| Building Area Total | 2514 |
| Lot Dimensions | Irregular |
| Lot Size Acres | 0.21 |
| Road Surface Type | Paved |
| Lot Size Source | Assessor |
| Covered Spaces | 2 |
| Road Responsibility | City |
| Horse Y/N | false |
Amenities
- Foreclosure
- Views
- Short Sale
- New Construction
- Adult 55+
- Lease To Own
- No HOA Fees
- Furnished
- Primary On Main
- Air Conditioning
- Seller Finance
- Green
- Fixer Upper
- Horse
- Golf
- Fireplace
- Deck
- Garage
- Basement
- Pool
Property vs Single Family Average in 85757
Price
Taxes
Year Built


