
Views - Golf Course













Address
12513 E Jeffers Place, Tucson, AZ
Price
$ 985,000
Property Attributes
- ID#22623148
- TypeSingle Family
- Listing Status Active
- CountyPima
- CityTucson
- AreaNortheast
- NeighborhoodForty Niners Country Club Estates
- Zip85749
- StyleTerritorial, Southwestern
- Year Built1993
- Taxes$ 6077
- Price$ 985,000
- Bedrooms3
- Full Bathrooms3
- Half Bathrooms0
- Sqr Footage3887
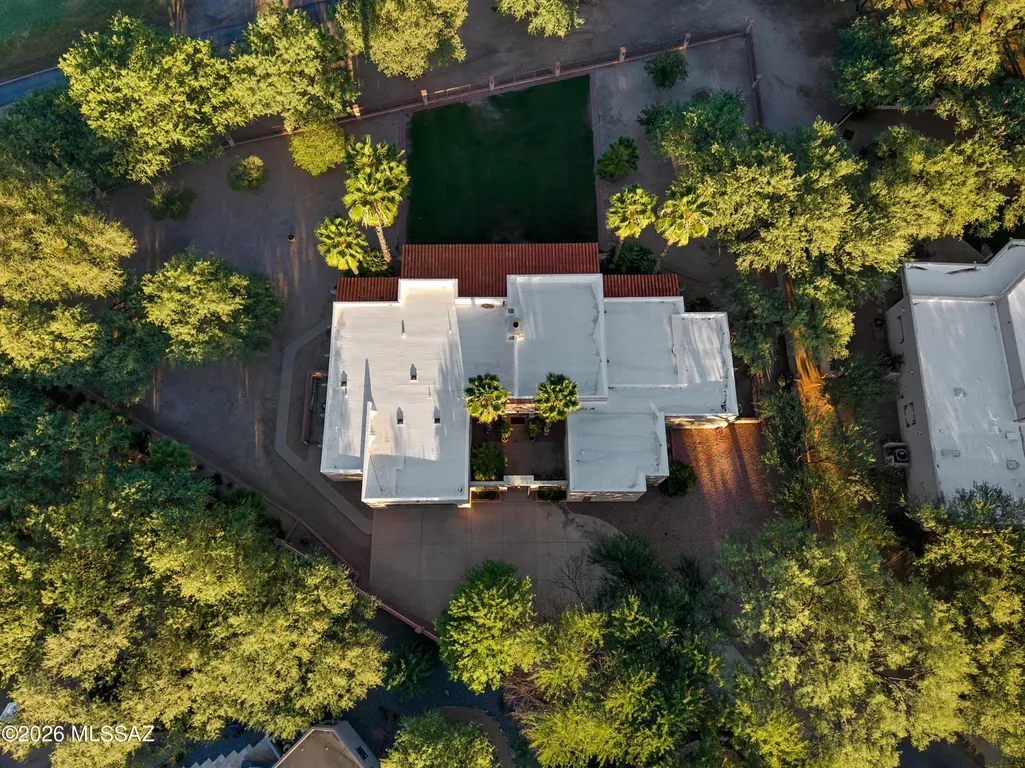
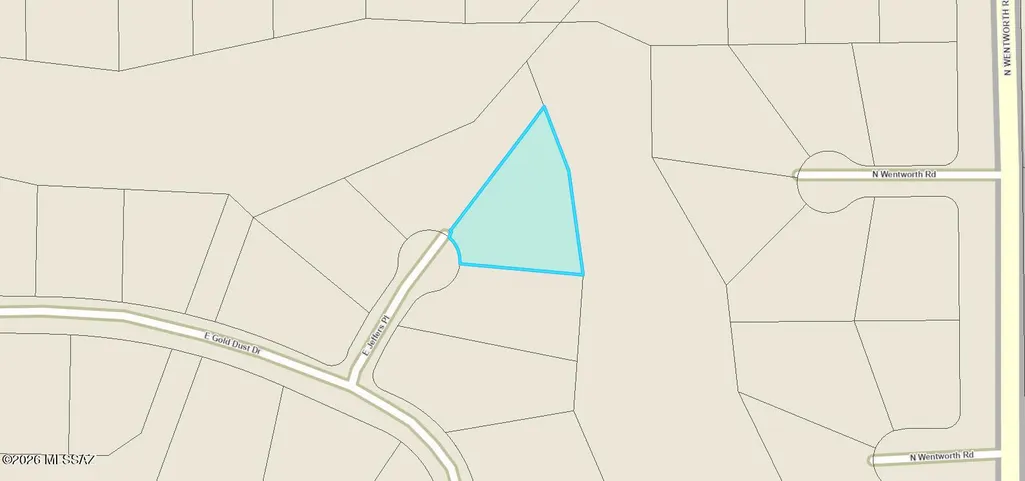
- Lot Size0.78 Acres
Data Source:
Multiple Listing Service of Southern Arizona
Property Description
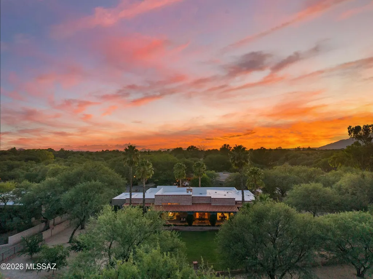
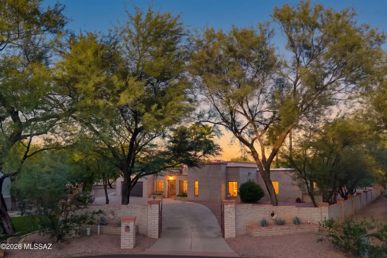
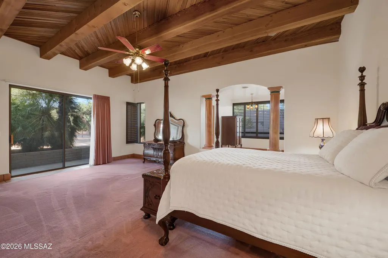
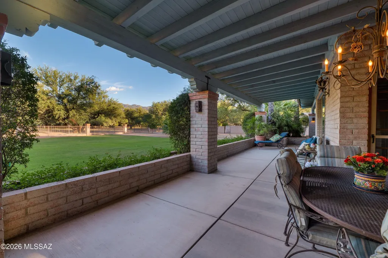
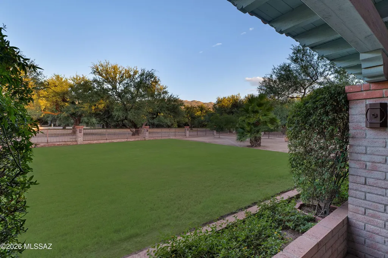
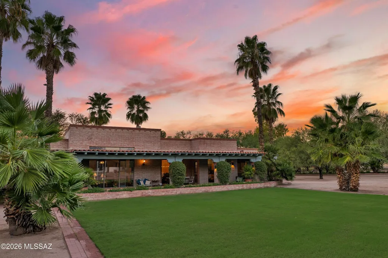
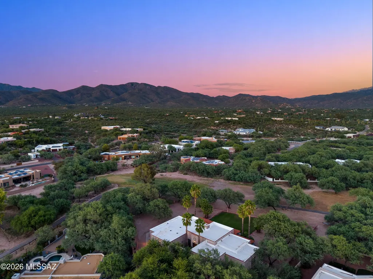
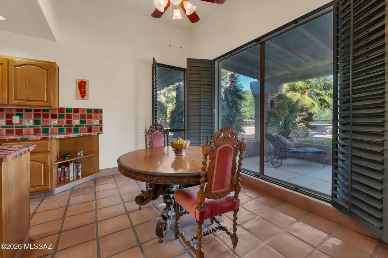
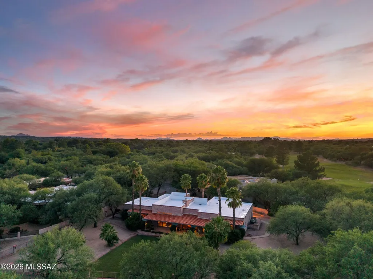
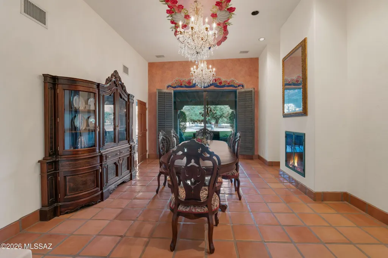
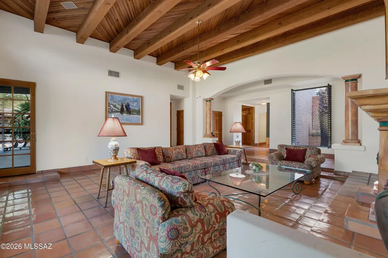
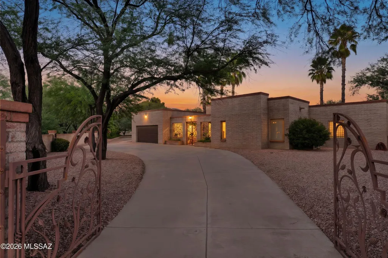
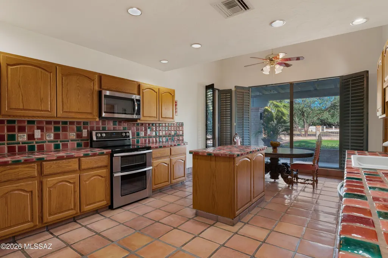
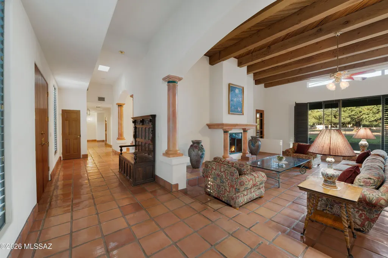
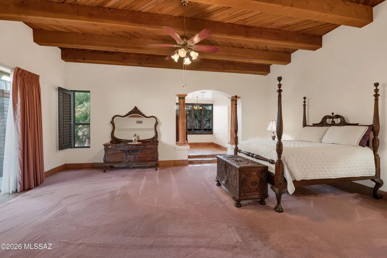
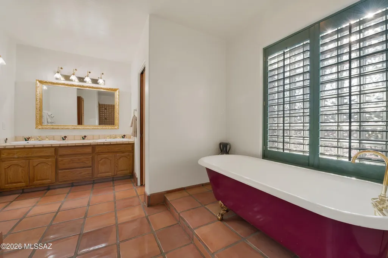
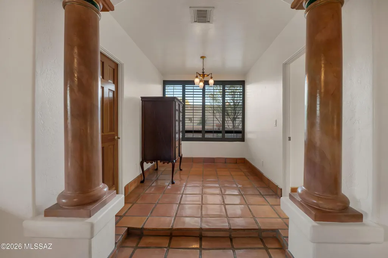
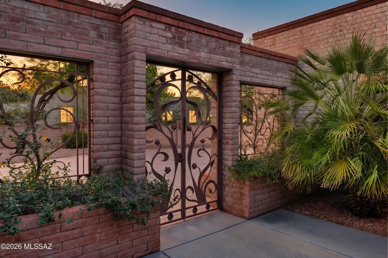
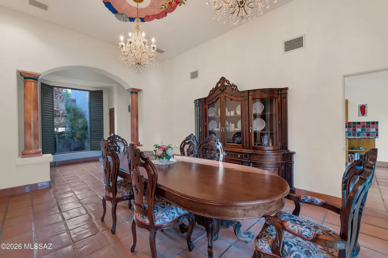
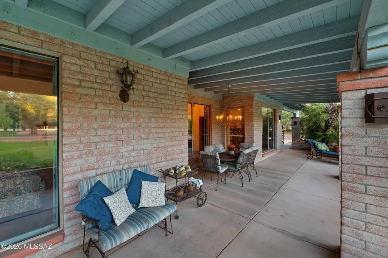
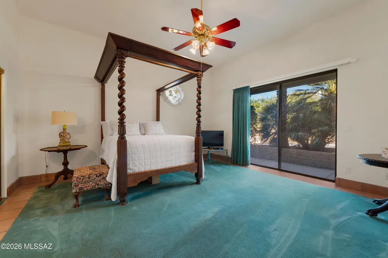
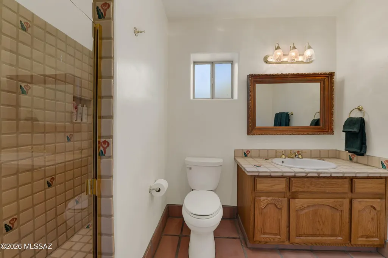
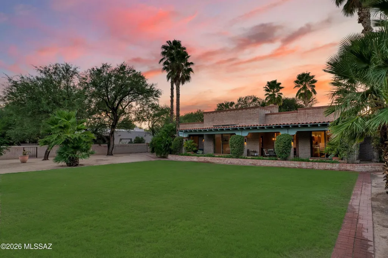
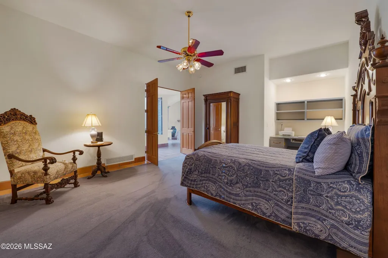
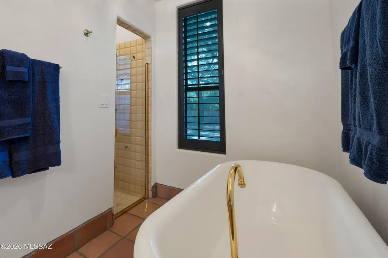
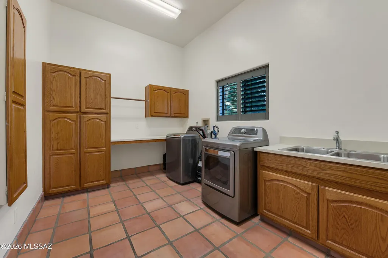
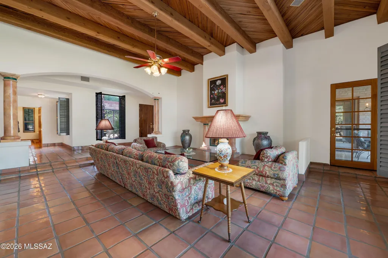
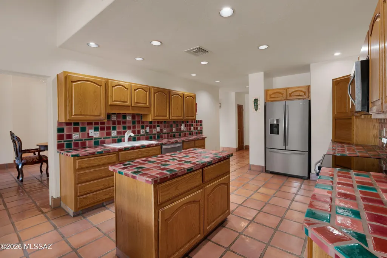
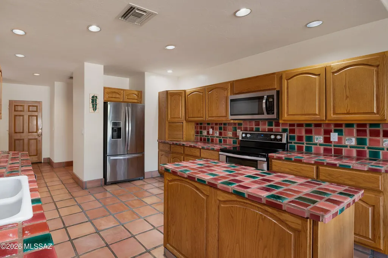
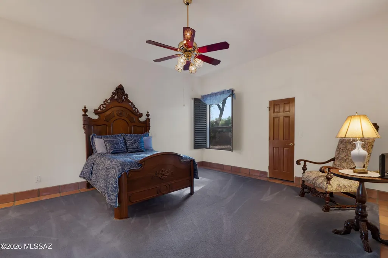
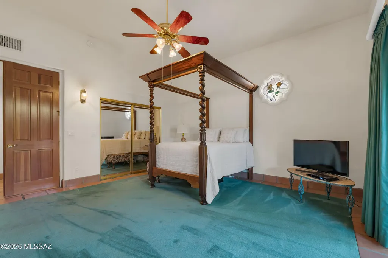
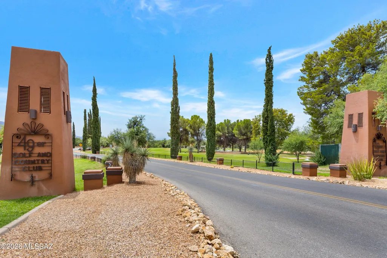
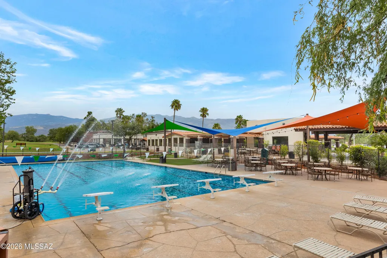
Exceptional custom masonry home, 3 bedrooms, 3 bathrooms, 3,887 sq ft on a private cul-de-sac lot backing the 5th fairway of Forty Niner Country Club. Mesquite lined driveway welcomes you to a courtyard entry with ornamental wrought iron. Inside, 13 ft wood plank-and-beam ceilings, Saltillo tile floors and a wall of windows with golf course views. Two-way fireplace warms the living and dining rooms. French doors open to a full-length wraparound covered patio and lush grass backyard. Ideal for relaxing and enjoying the view. Split floor plan with oversized primary suite, breakfast nook, laundry room and 2 car garage. Both HVAC units replaced 2023. Peaceful serene setting with the Catalina and Rincon Mountain views as a backdrop. on a large .78 park-like lot. Meticulously maintained, this custom home blends quality craftsmanship, style and function in the coveted Forty Niner Country Club neighborhood. Forty Niner Country Club offers golf course living on Tucson's northeast side, with fitness center, heated pool, driving range, putting green and clubhouse and resturaunt. Close to Agua Caliente Park, dining and shopping, Sabino Canyon and to Mount Lemmon.
General Features
| Living Area | 3887 |
|---|---|
| Heating | Electric,Heat Pump |
| Cooling | Heat Pump,Zoned |
| Utilities | Sewer Connected |
| Roof | Built-Up - Reflect |
| Appliances | Disposal,Electric Oven,Exhaust Fan,Microwave,Refrigerator |
| Zoning | Pima County - CR1 |
| HOA Fee | 5.4 |
| Garage Spaces | 2 |
| Patio/Porch Features | Covered,Patio |
| Architectural Style | Territorial,Southwestern |
| Security Features | Prewired,Security Lights,Smoke Detector(s),Wrought Iron Security Door |
| Construction Materials | Concrete Block |
| Year Built | 1993 |
| View | Mountain(s),Sunrise,Sunset,Golf Course |
| Township | 14 |
| Levels | One |
| Property Subtype | Single Family Residence |
| Tax Year | 2025 |
| Parcel Number | 205-50-120A |
| Community Features | Putting Green,Paved Street,Jogging/Bike Path,Pool,Fitness Center,Lake |
| Accessibility | Wide Hallways |
| Assoc Fee Paid Per | Annually |
| County | Pima |
| Property Type | Residential |
| Association Amenities | None |
| HOA | true |
| Attached Garage | true |
| Subdivision Name | Forty Niners Country Club Estates |
| Facing Direction | Southwest |
| Garage Y/N | No |
| Full Baths | 3 |
| Status | Active |
| Directions | E. on Tanque Verde from Houghton, S. on Forty Niner Dr to stop sign, then continue E, (left) to Forty Niner Dr, E. (left) to Barbary Coast, E. to Jeffers Pl at end of cul de sac. |
| High School | Tanque Verde |
| City | Tucson |
| Disclosures | Seller Prop Disclosure,Insurance Claims History Report |
| Entry Location | Unit Level |
| High School District | Tanque Verde |
| MLS Area | Northeast |
| Lot Size Units | Acres |
| Lot Size Square Feet | 34132 |
| Carport Y/N | No |
| Spa Features | None |
| Elementary School | Tanque Verde |
| Land Lease Y/N | No |
| Tax Annual Amount | 6077 |
| Middle/Junior High School | Emily Gray |
| Lease Renewal Y/N | No |
| MLS Area Minor | Northeast |
| Additional Parcels Y/N | No |
| Lease Considered Y/N | No |
| Rent Control Y/N | No |
| Virtual Tour | https://www.zillow.com/view-imx/cec126e5-940a-485b-b5c5-bde68920a1f0?setAttribution=mls&wl=true&initialViewType=pano&utm_source=dashboard |
| Standard Status | Active |
| MobileHomeRemainsYN | No |
| Legal Description | Forty Niners Country Club Estates lot 289 & Sely PTN Lot 290 |
| New Construction | None |
| AttributionContact | 520-237-3939 |
| Water Body Access Y/N | None |
Interior Features
| Interior Amenities | High Ceilings,Beamed Ceilings,Walk-In Closet(s),Entrance Foyer |
|---|---|
| Flooring | Mexican Tile,Ceramic Tile |
| Total Fireplaces | 1 |
| Fireplace Features | Living Room,Dining Room,See Through,Wood Burning Stove |
| Basement (Y/N) | false |
| Air Conditioning Y/N | true |
| Heating Y/N | true |
| Window Features | Plantation Shutters,Double Pane Windows,Low-Emissivity Windows |
| Fireplace Y/N | true |
| Laundry Features | Dryer,Storage,Washer,Sink,Laundry Room |
| Total Bedrooms | 3 |
| LivingAreaSource | Assessor |
| Total Baths | 3 |
Exterior Features
| Exterior Amenities | Courtyard |
|---|---|
| Fencing | Block,Wrought Iron |
| Parking Features | Electric Door Opener,Attached Garage Cabinets |
| Lot Features | On Golf Course,Subdivided,Decorative Gravel,Corner Lot,Cul-De-Sac |
| Water Source | Public |
| Lot Size Area | 0.78 |
| Spa | No |
| Building Area Total | 3887 |
| Lot Dimensions | 48.08X200X170X90X250.47 |
| Lot Size Acres | 0.78 |
| Road Surface Type | Paved |
| Lot Size Source | Assessor |
| Covered Spaces | 2 |
| Crops Included Y/N | No |
| Road Responsibility | County |
| Horse Y/N | false |
| Irrigation Water Rights Y/N | No |
Amenities
- Foreclosure
- Views
- Short Sale
- New Construction
- Adult 55+
- Lease To Own
- No HOA Fees
- Furnished
- Primary On Main
- Air Conditioning
- Seller Finance
- Green
- Fixer Upper
- Horse
- Golf
- Fireplace
- Deck
- Garage
- Basement
- Pool
Property vs Single Family Average in 85749
Price
Taxes
Year Built


