
Open House Fri, Sep 25th 2:00 PM - 5:00 PM



Address
223 N Norton Avenue, Tucson, AZ
Price
$ 550,000
Property Attributes
- ID#22622899
- TypeSingle Family
- Listing Status Active
- CountyPIMA
- CityTucson
- AreaCentral
- NeighborhoodCountry Club Homesites
- Zip85719
- StyleRanch
- Year Built1952
- Taxes$ 5169
- Price$ 550,000
- Bedrooms2
- Full Bathrooms2
- Half Bathrooms0
- Sqr Footage1564
- Lot Size0.2 Acres
Data Source:
Multiple Listing Service of Southern Arizona
Property Description
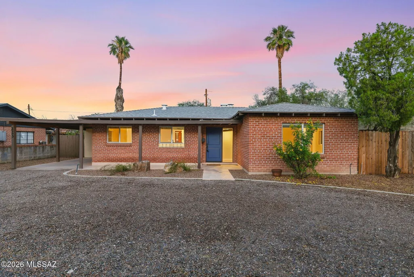
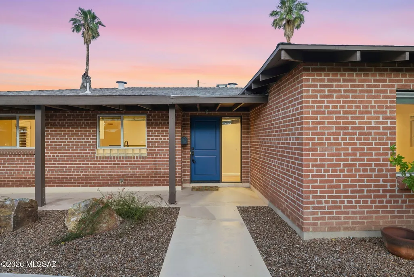
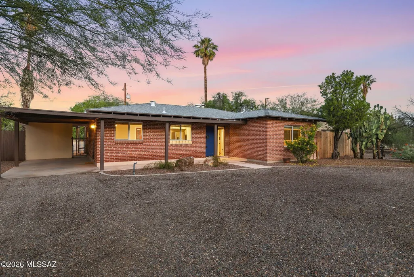
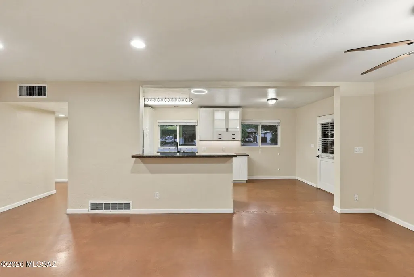
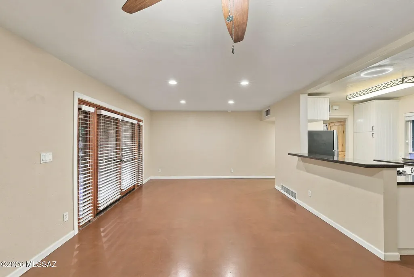
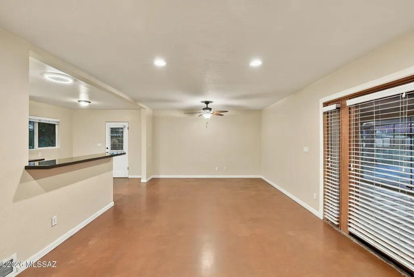
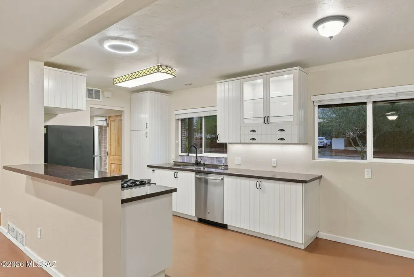
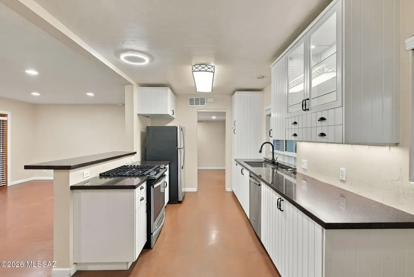
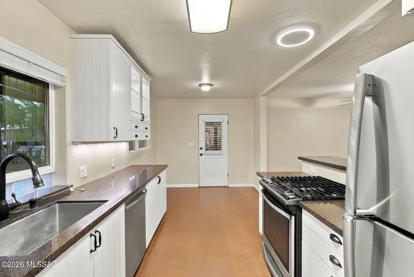
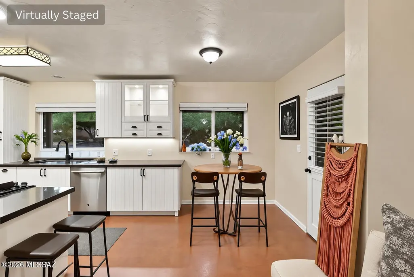
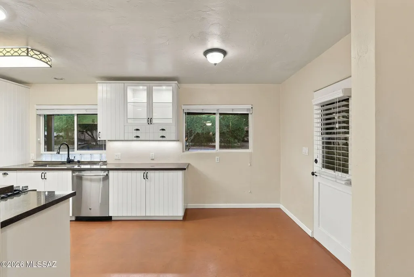
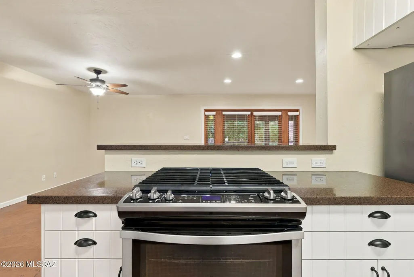
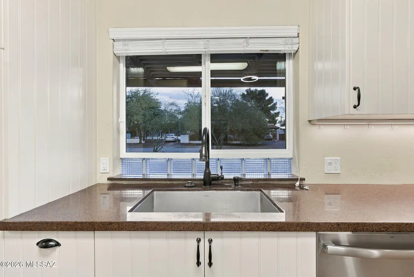
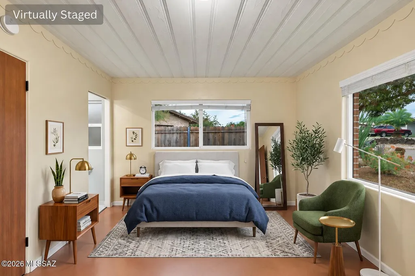
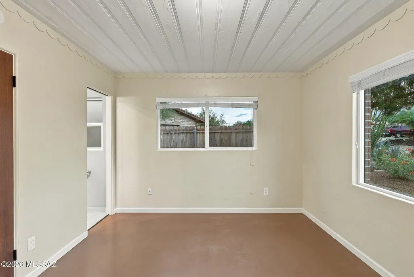
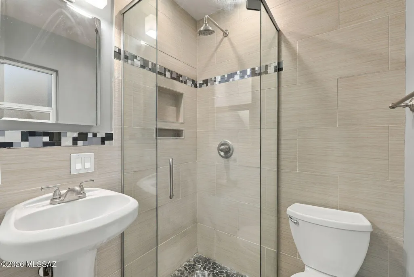
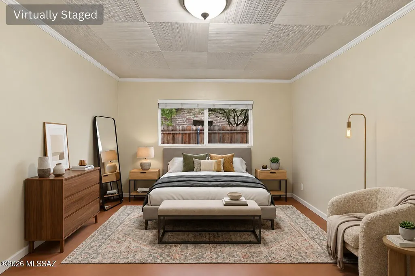
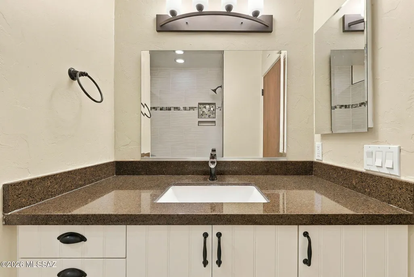
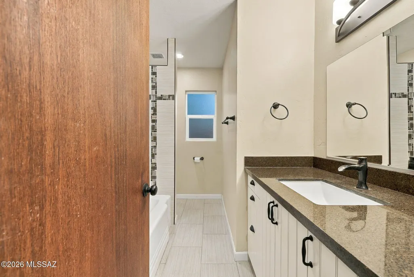
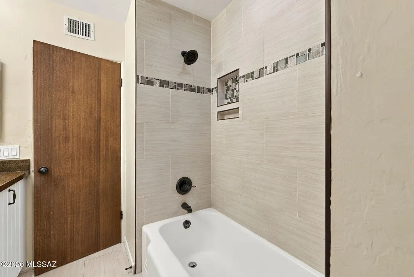
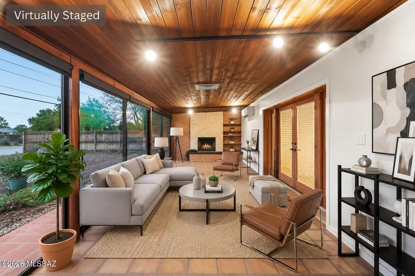
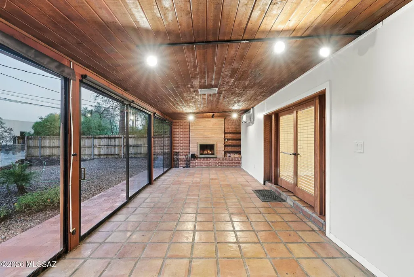
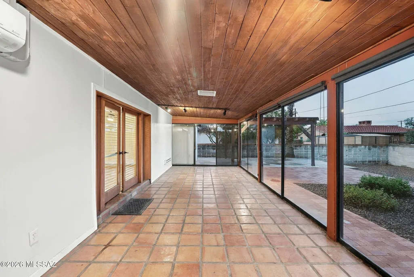
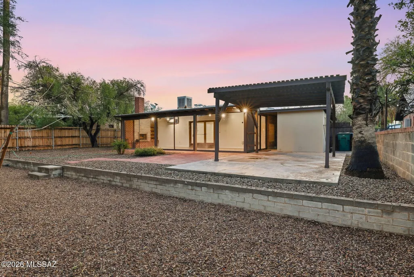
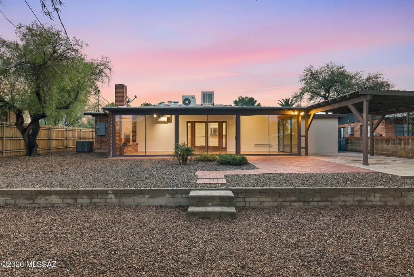
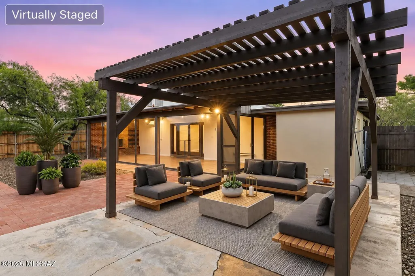
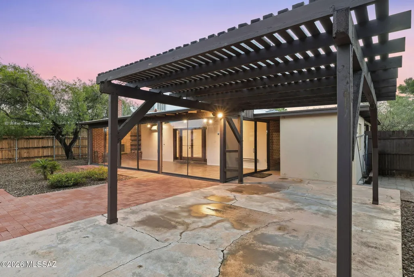
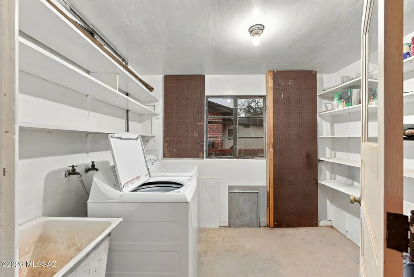
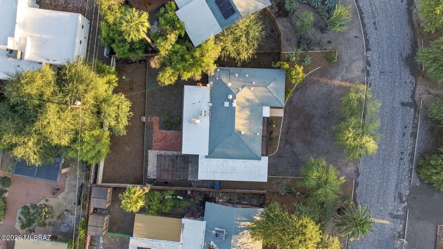
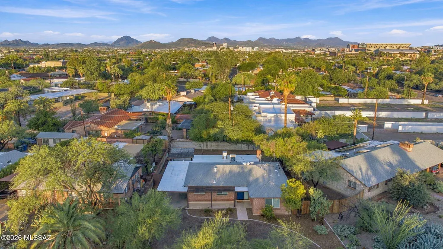
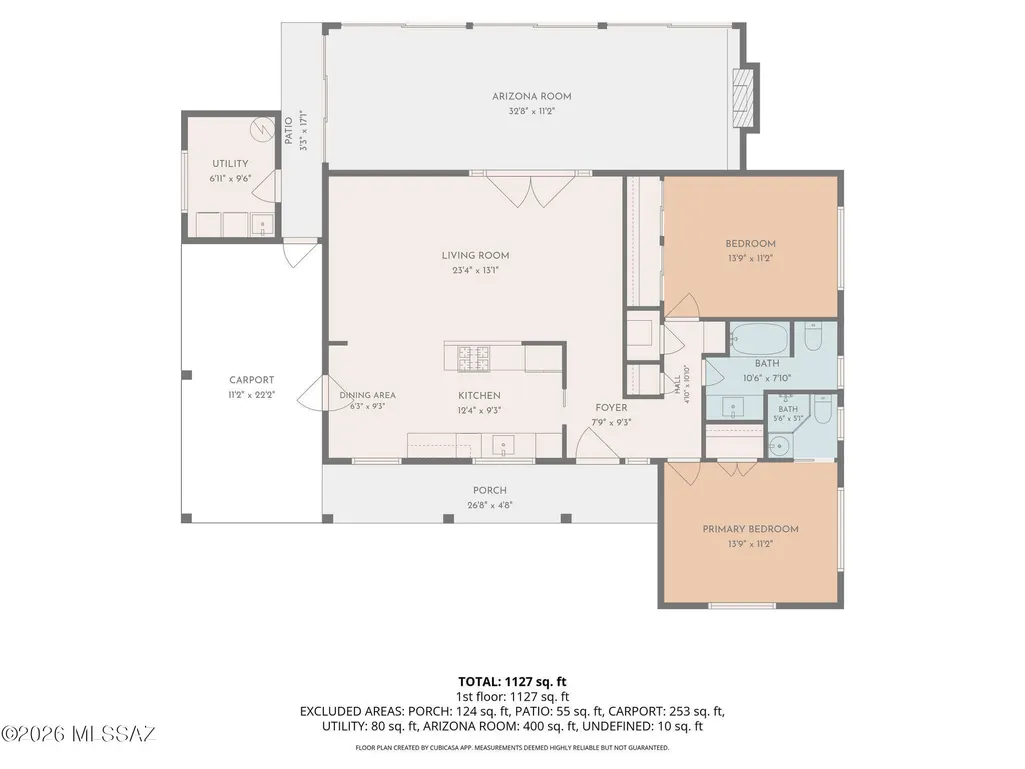
Timeless Tucson character meets thoughtful updates in this beautifully cared-for brick home in highly desirable Sam Hughes! Mature desert landscaping, a welcoming front porch, and classic curb appeal set the tone for a property that reflects genuine pride of ownership! Inside, high ceilings, warm-toned flooring, and an open layout create an inviting connection between the living, dining, and kitchen spaces. The updated kitchen balances charm and functionality with crisp white cabinetry, glass-front accents, stainless steel appliances, a gas range, and generous counter space. A raised breakfast bar keeps the kitchen connected to the living area, making conversation and casual entertaining feel effortless! Two comfortable bedrooms and two tastefully updated bathrooms complement the home's appealing blend of character and everyday livability. French doors lead to one of the home's most memorable spaces: an expansive, glass-enclosed Arizona room featuring a rich wood-plank ceiling, warm tile flooring, and a brick fireplace. Overlooking the backyard, this inviting retreat offers room to gather, unwind, or settle in with a favorite book. Outside, a pergola-covered flagstone patio, brick pathways, and mature trees create a welcoming setting for outdoor dining and relaxed Tucson evenings! Covered parking and a separate laundry and utility room add practical convenience. With easy access to the University of Arizona, Banner-University Medical Center, Reid Park, and nearby dining and shopping, this home brings together the character of Sam Hughes with the convenience of central Tucson living. Solid brick construction, thoughtful improvements, and inviting indoor and outdoor spaces make this a home with lasting appeal. Welcome Home!
| Elementary School | Middle School | High School |
|---|---|---|
| Sam Hughes Elementary School | Mansfeld Middle School | Tucson High School |
General Features
| Living Area | 1564.0 |
|---|---|
| Heating | Forced Air,Natural Gas |
| Cooling | Ductless,Central Air,Ceiling Fans |
| Utilities | Sewer Connected |
| Roof | Shingle |
| Appliances | Dishwasher,Exhaust Fan,Gas Cooktop,Gas Oven,Gas Range,Microwave,Refrigerator |
| Zoning | Tucson - R1 |
| Garage Spaces | 0.0 |
| Patio/Porch Features | Ramada,Covered,Patio |
| Architectural Style | Ranch |
| Pool Features | None |
| Security Features | Smoke Detector(s) |
| Construction Materials | Brick |
| Year Built | 1952 |
| View | None |
| Township | 14 |
| Levels | One |
| Property Subtype | Single Family Residence |
| Tax Year | 2025 |
| Parcel Number | 125-08-0540 |
| Community Features | Paved Street |
| Accessibility | None |
| County | Pima |
| Property Type | Residential |
| HOA | No |
| Attached Garage | Yes |
| Subdivision Name | Country Club Homesites |
| Garage Y/N | No |
| Full Baths | 2 |
| Status | Active |
| Directions | Tucson Blvd to 9th - W 1 blk to Norton,N to address on the left. |
| High School | Tucson |
| City | Tucson |
| Disclosures | Seller Prop Disclosure,Insurance Claims History Report |
| High School District | TUSD |
| MLS Area | Central |
| Lot Size Units | Acres |
| Lot Size Square Feet | 8976.0 |
| Carport Spaces | 1.0 |
| Carport Y/N | No |
| Spa Features | None |
| Elementary School | Sam Hughes |
| Land Lease Y/N | No |
| Tax Annual Amount | 5169.0 |
| Middle/Junior High School | Mansfeld |
| Lease Renewal Y/N | No |
| MLS Area Minor | Central |
| Additional Parcels Y/N | No |
| Lease Considered Y/N | No |
| Rent Control Y/N | No |
| Standard Status | Active |
| MobileHomeRemainsYN | No |
| Legal Description | COUNTRY CLUB HOMESITES LOT 3 EXC S10' & S2 OF LOT 2 BLK 2 |
| New Construction | None |
| AttributionContact | 5204903758 |
| Water Body Access Y/N | None |
Interior Features
| Flooring | Concrete |
|---|---|
| Total Fireplaces | 1 |
| Fireplace Features | Other,Wood Burning |
| Basement (Y/N) | No |
| Air Conditioning Y/N | Yes |
| Heating Y/N | Yes |
| Window Features | Double Pane Windows |
| Fireplace Y/N | Yes |
| Laundry Features | Laundry Room |
| Total Bedrooms | 2 |
| LivingAreaSource | Assessor |
| Total Baths | 2 |
Exterior Features
| Exterior Amenities | None |
|---|---|
| Fencing | Block |
| Lot Features | East/West Exposure,Subdivided |
| Water Source | Public |
| Lot Size Area | 0.2 |
| Spa | No |
| Building Area Total | 1564.0 |
| Lot Dimensions | Irregular |
| Lot Size Acres | 0.2 |
| Road Surface Type | Paved |
| Lot Size Source | Assessor |
| Covered Spaces | 1.0 |
| Crops Included Y/N | No |
| Road Responsibility | City |
| Horse Y/N | No |
| Irrigation Water Rights Y/N | No |
Amenities
- Foreclosure
- Views
- Short Sale
- New Construction
- Adult 55+
- Lease To Own
- No HOA Fees
- Furnished
- Primary On Main
- Air Conditioning
- Seller Finance
- Green
- Fixer Upper
- Horse
- Golf
- Fireplace
- Deck
- Garage
- Basement
- Pool
Property vs Single Family Average in 85719
Price
Taxes
Year Built

 The data relating to real estate listings on this website comes in part from the Internet Data Exchange (IDX) program of Multiple Listing Service of Southern Arizona. IDX information is provided exclusively for consumers' personal, non-commercial use and may not be used for any purpose other than to identify prospective properties consumers may be interested in purchasing. Listings provided by brokerages other than LOPEZ & LOPEZ, REALTORS® are identified with the MLSSAZ IDX Logo. All Information
