
Views






Address
1640 N Fox Run Place, Tucson, AZ
Price
$ 515,000
Property Attributes
- ID#22622850
- TypeSingle Family
- Listing Status Active
- CountyPima
- CityTucson
- AreaNortheast
- NeighborhoodNueve Campanas (1-9)
- Zip85715
- StyleContemporary, Southwestern
- Year Built1989
- Taxes$ 3679
- Price$ 515,000
- Bedrooms4
- Full Bathrooms2
- Half Bathrooms0
- Sqr Footage2032
- Lot Size0.21 Acres
Data Source:
Multiple Listing Service of Southern Arizona
Property Description
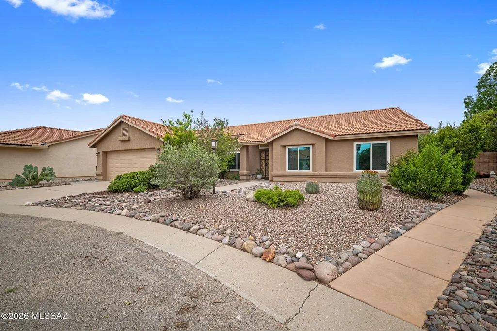
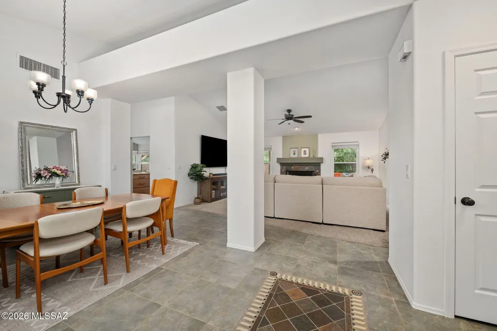
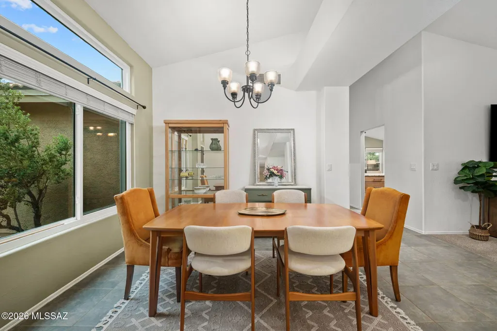
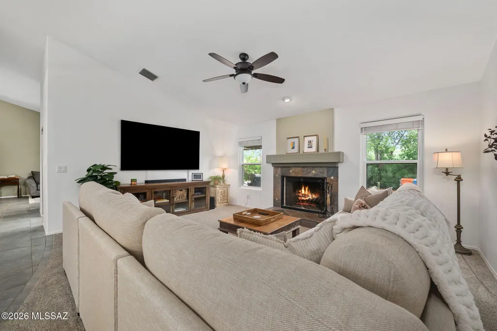
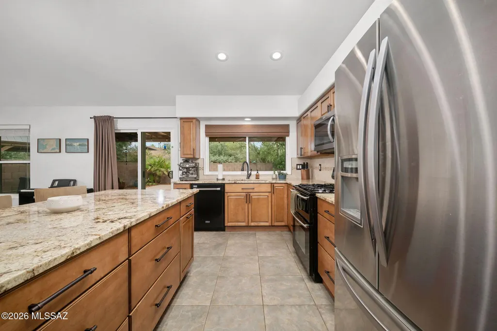
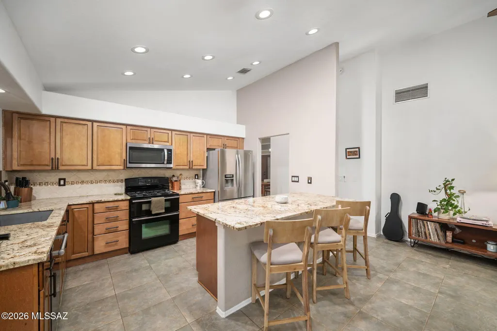
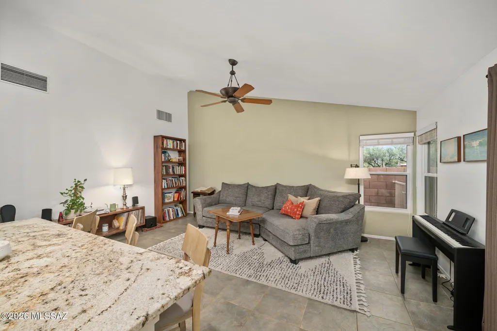
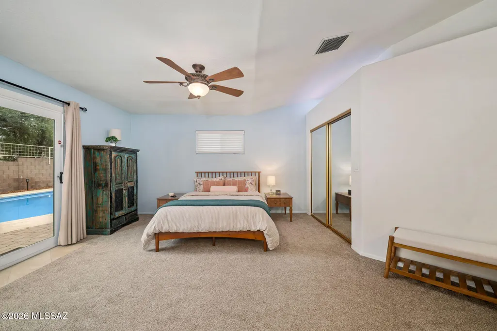
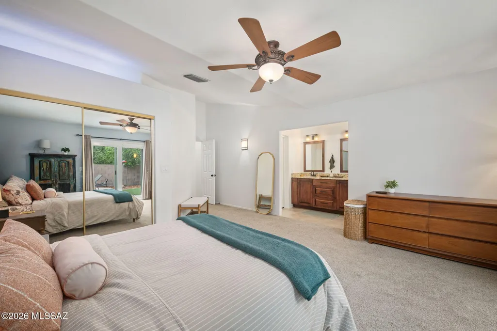
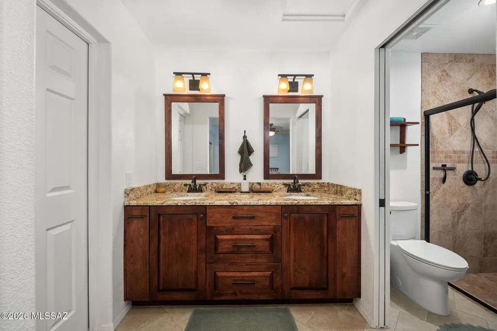
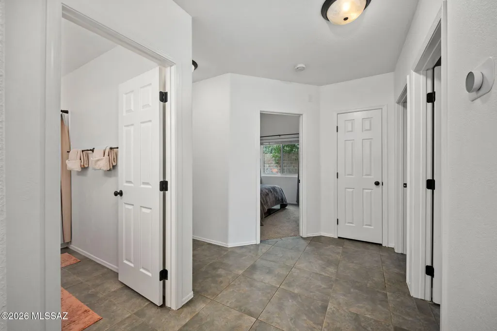
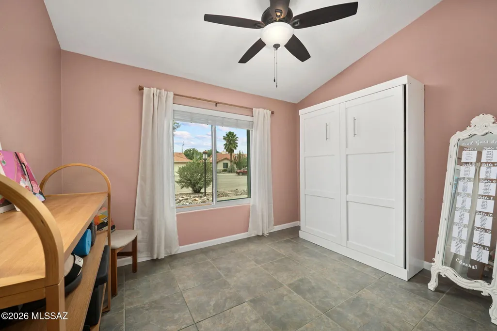
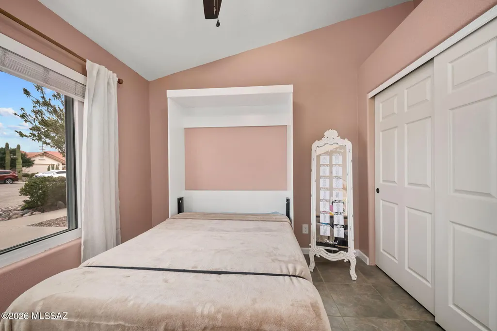
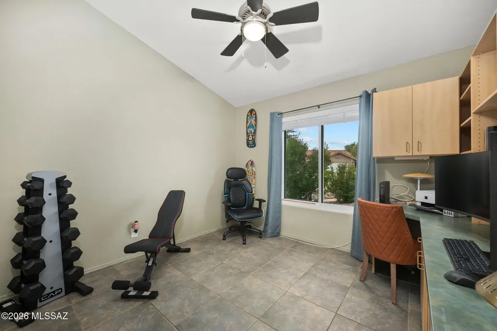
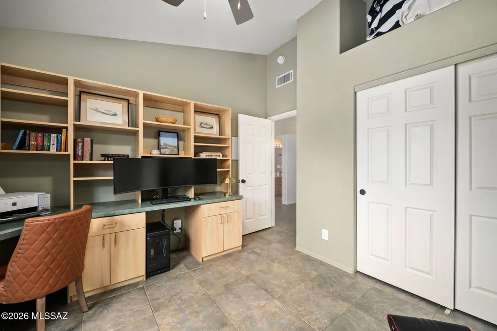
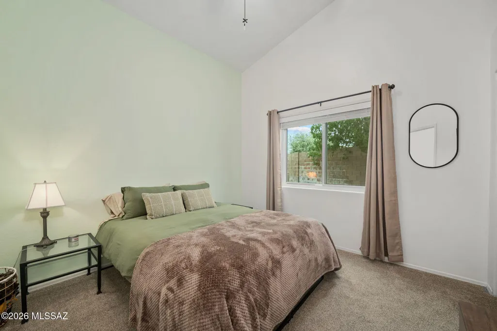
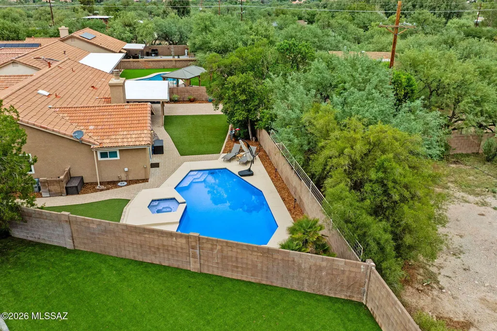
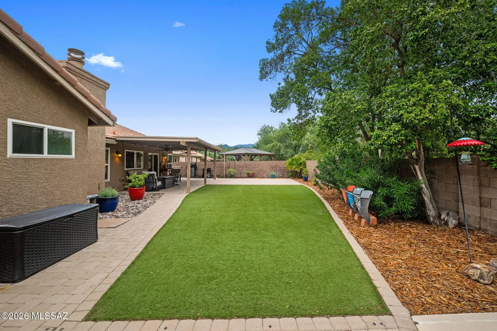
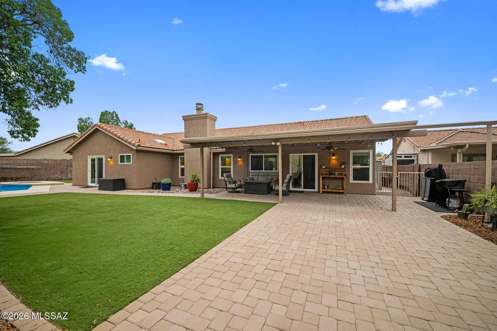
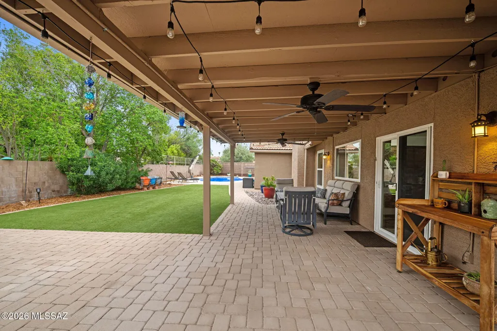
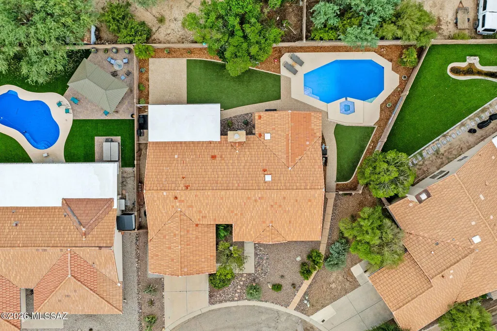
Located on a quiet Tucson cul-de-sac, this meticulously maintained and updated 4-bedroom home offers generous living spaces, and an exceptional backyard designed for outdoor living. Enjoy a large swimming pool, spacious covered and extended paver patios, two turf areas, native desert landscaping, automatic irrigation, gated storage, block wall and pool safety fences, and a dedicated gas line for grilling or a future outdoor kitchen. Inside, the home features a vaulted-ceiling living room with a slate fireplace, an open formal dining room, and a spacious kitchen with a large island, storage drawers, granite counters, and double oven, that opens to a family room and eat-in dining area. The spacious primary suite includes two closets, direct access to the pool deck, a two sink vanity and floor to ceiling tiled shower in the ensuite. One secondary bedroom includes a Murphy bed, offering flexibility for use as a guest room, or multi-purpose space. Another bedroom includes built-ins providing additional functionality for a bedroom or office space. Additional features include beautiful warm wood cabinets, ceramic tile flooring, a separate laundry room, updated insulated windows, new roofing in 2025, and new irrigation system in 2026. The pool and spa are heated and include a removable safety fence 2024 and Power Lock pool cover. Comfortable, welcoming, and designed to make the most of Southern Arizona indoor-outdoor living. *Buyer to verify all facts and figures*
General Features
| Living Area | 2032 |
|---|---|
| Heating | Forced Air,Natural Gas |
| Cooling | Central Air,Ceiling Fans |
| Utilities | Sewer Connected |
| Roof | Tile |
| Appliances | Disposal,ENERGY STAR Qualified Dishwasher,ENERGY STAR Qualified Refrigerator,Convection Oven,Exhaust Fan,Gas Range,Microwave,Reverse Osmosis |
| Zoning | Tucson - R1 |
| Garage Spaces | 2 |
| Patio/Porch Features | Other,Paver,Covered |
| Architectural Style | Contemporary,Southwestern |
| Pool Features | Conventional,Heated |
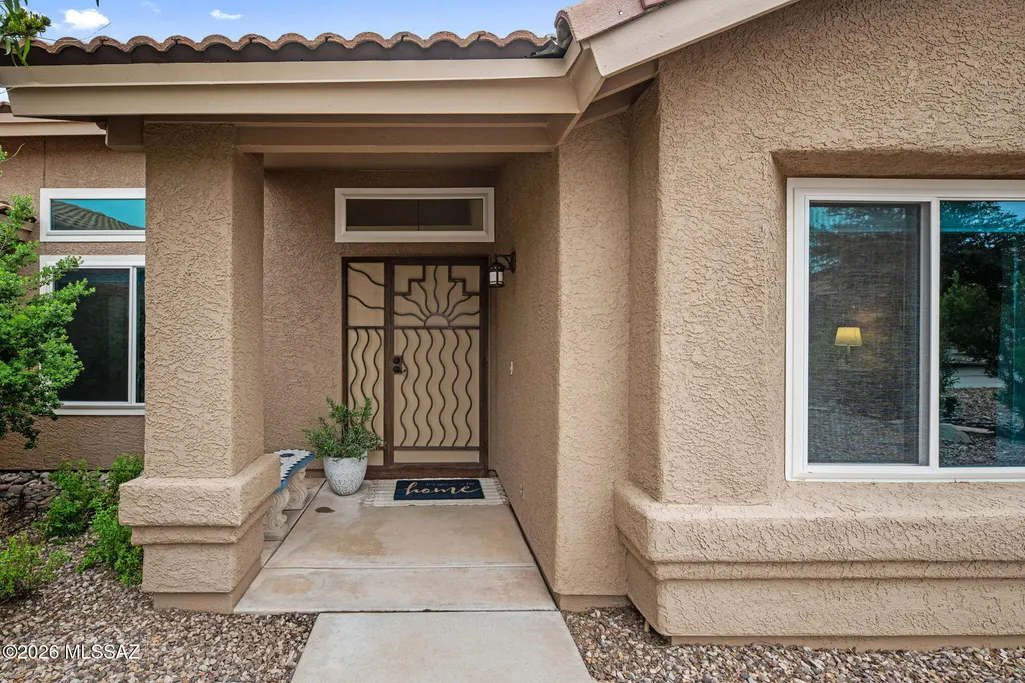
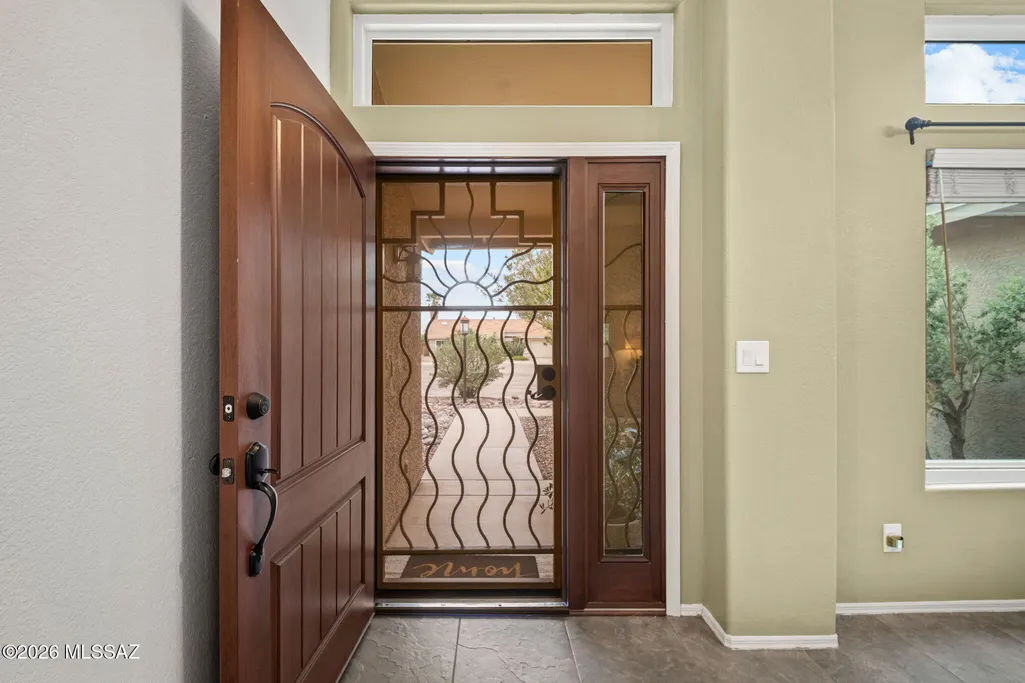
| Security Features | Wrought Iron Security Door |
| Construction Materials | Frame - Stucco |
| Year Built | 1989 |
| View | Mountain(s) |
| Township | 14 |
| Levels | One |
| Property Subtype | Single Family Residence |
| Tax Year | 2025 |
| Parcel Number | 133-04-7650 |
| Community Features | None |
| Accessibility | None |
| County | Pima |
| Property Type | Residential |
| HOA | false |
| Attached Garage | true |
| Subdivision Name | Nueve Campanas (1-9) |
| Facing Direction | West |
| Garage Y/N | No |
| Full Baths | 2 |
| Status | Active |
| Directions | From interstate 10, take exit 269. Head toward S Wilmot Rd, turn left onto S Wilmot Rd, turn right onto E Littletown Rd, turn left onto S Kolb Rd, turn right onto E Irvington Rd, turn left onto S Harr |
| High School | Sahuaro |
| City | Tucson |
| Disclosures | None |
| High School District | TUSD |
| MLS Area | Northeast |
| Lot Size Units | Acres |
| Lot Size Square Feet | 9278 |
| Carport Y/N | No |
| Spa Features | Other,Conventional |
| Elementary School | Henry |
| Land Lease Y/N | No |
| Tax Annual Amount | 3679.97 |
| Middle/Junior High School | Magee |
| Lease Renewal Y/N | No |
| MLS Area Minor | Northeast |
| Additional Parcels Y/N | No |
| Lease Considered Y/N | No |
| Rent Control Y/N | No |
| Virtual Tour | https://www.zillow.com/view-imx/42aa9d81-b13d-4cc2-8182-fb479612d0f3?wl=true&setAttribution=mls&initialViewType=pano |
| Standard Status | Active |
| MobileHomeRemainsYN | No |
| Legal Description | From Parcel:001010010 /Nueve Campanas Lot 7 |
| New Construction | None |
| Water Body Access Y/N | None |
Interior Features
| Interior Amenities | High Ceilings,Walk-In Closet(s),Vaulted Ceiling(s),Built-in Features,Kitchen Island |
|---|---|
| Flooring | Carpet,Ceramic Tile |
| Total Fireplaces | 1 |
| Fireplace Features | Living Room,Wood Burning |
| Basement (Y/N) | false |
| Air Conditioning Y/N | true |
| Heating Y/N | true |
| Window Features | ENERGY STAR Qualified Windows,Insulated Windows |
| Fireplace Y/N | true |
| Laundry Features | Dryer,Storage,Washer,Laundry Room |
| Total Bedrooms | 4 |
| LivingAreaSource | Assessor |
| Total Baths | 2 |
| Pantry | Closet |
| Reverse Osmosis | true |
Exterior Features
| Exterior Amenities | Other,Native Plants,Misting System |
|---|---|
| Fencing | Other,Block,Wrought Iron |
| Parking Features | Other,Electric Door Opener,Separate Storage Area |
| Lot Features | Subdivided,Decorative Gravel,Shrubs,Sprinkler/Drip,Sprinklers In Front,Cul-De-Sac |
| Water Source | Public |
| Lot Size Area | 0.21 |
| Spa | No |
| Building Area Total | 2032 |
| Lot Dimensions | 38.02 x 116.89 x 114.13 x 116.89 |
| Lot Size Acres | 0.21 |
| Road Surface Type | Paved |
| Lot Size Source | Other |
| Covered Spaces | 2 |
| Crops Included Y/N | No |
| Road Responsibility | City |
| Horse Y/N | false |
| Irrigation Water Rights Y/N | No |
Amenities
- Foreclosure
- Views
- Short Sale
- New Construction
- Adult 55+
- Lease To Own
- No HOA Fees
- Furnished
- Primary On Main
- Air Conditioning
- Seller Finance
- Green
- Fixer Upper
- Horse
- Golf
- Fireplace
- Deck
- Garage
- Basement
- Pool
Property vs Single Family Average in 85715
Price
Taxes
Year Built

 The data relating to real estate listings on this website comes in part from the Internet Data Exchange (IDX) program of Multiple Listing Service of Southern Arizona. IDX information is provided exclusively for consumers' personal, non-commercial use and may not be used for any purpose other than to identify prospective properties consumers may be interested in purchasing. Listings provided by brokerages other than LOPEZ & LOPEZ, REALTORS® are identified with the MLSSAZ IDX Logo. All Information
