




Address
3049 N Palomino Park Loop, Tucson, AZ
Price
$ 547,800
Property Attributes
- ID#22622359
- TypeSingle Family
- Listing Status Active
- CountyPima
- CityTucson
- AreaCentral
- NeighborhoodRancho Palomino (1-27)
- Zip85712
- StyleContemporary, Santa Fe, Southwestern
- Year Built1988
- Taxes$ 4652
- Price$ 547,800
- Bedrooms4
- Full Bathrooms3
- Half Bathrooms0
- Sqr Footage2251
- Lot Size0.13 Acres
Data Source:
Multiple Listing Service of Southern Arizona
Property Description
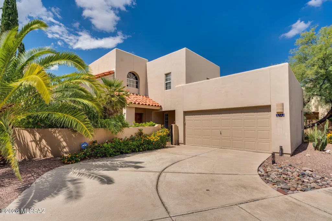
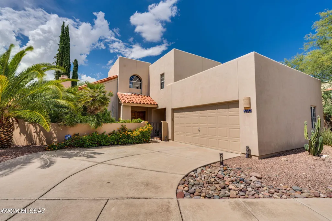
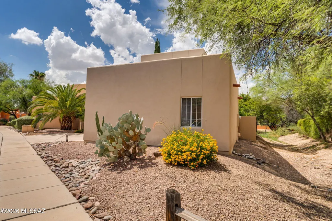
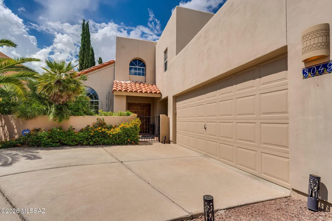
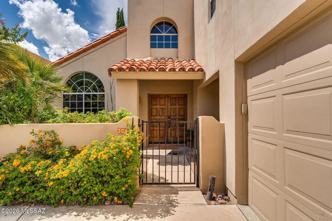
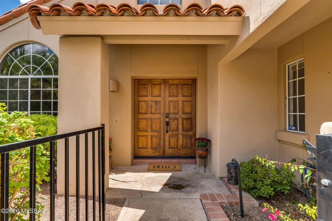
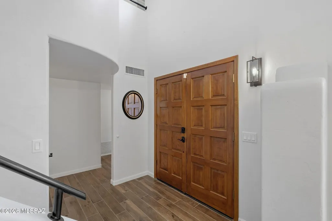
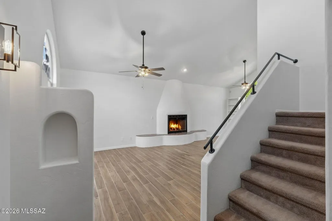
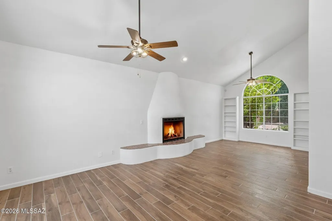
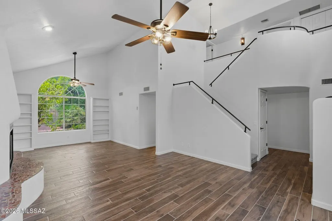
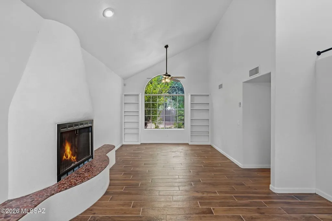
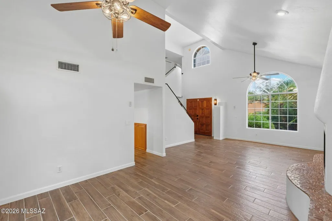
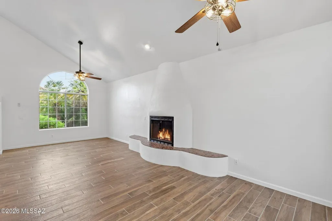
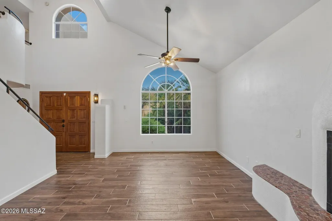
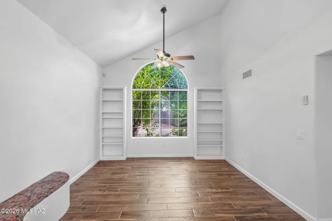
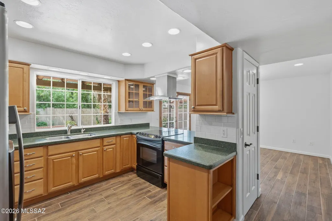
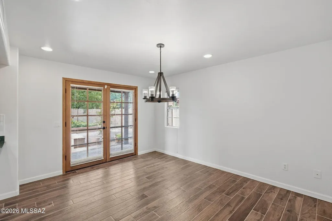
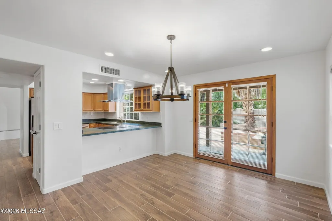
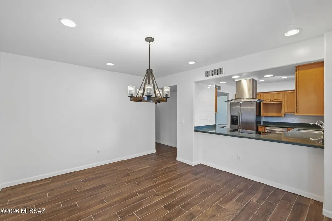
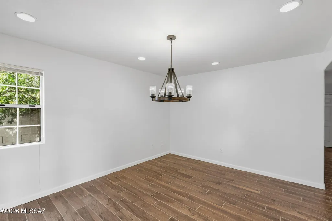
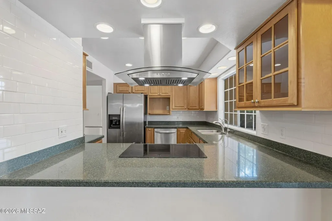
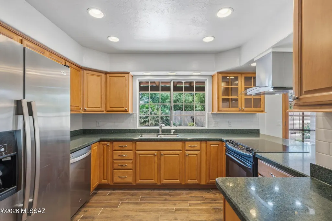
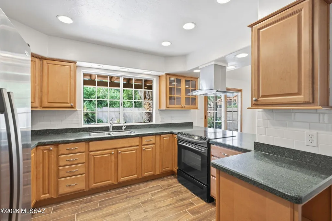
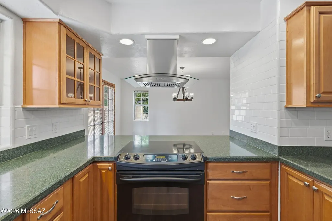
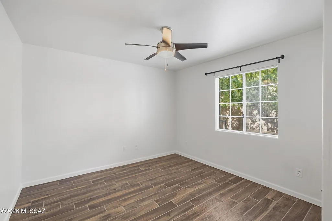
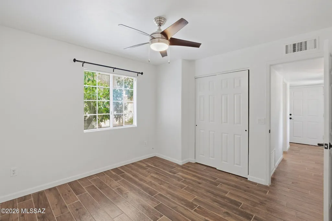
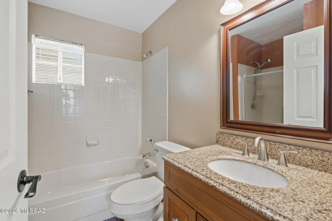
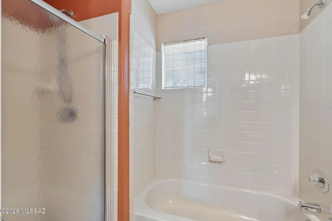
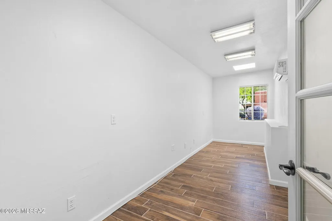
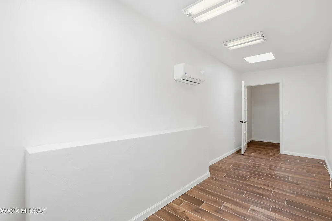
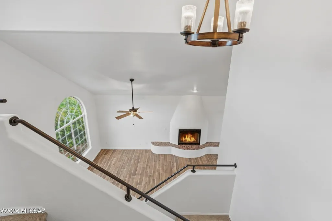
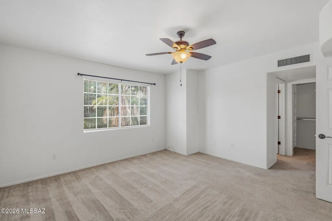
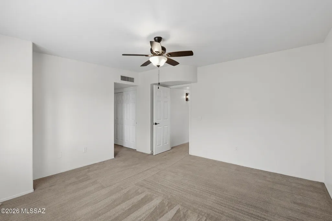
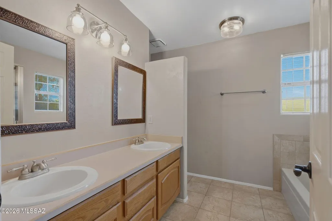
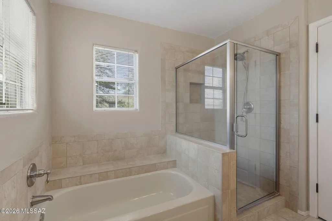
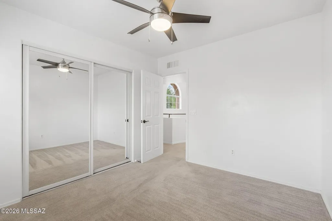
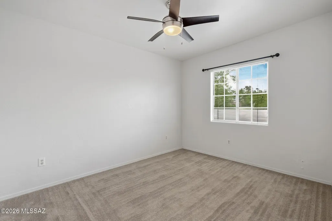
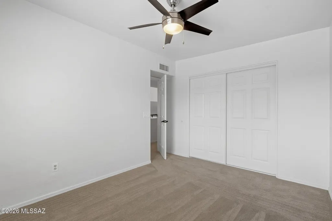
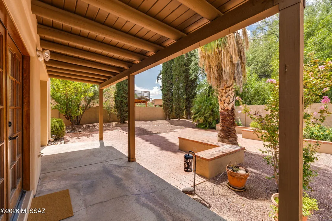
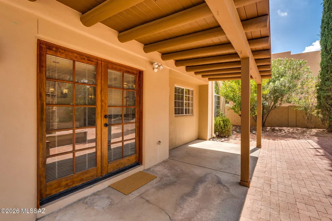
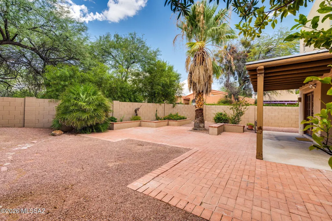
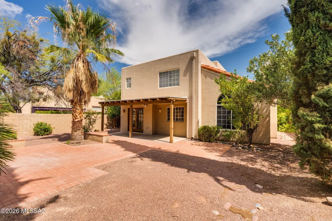
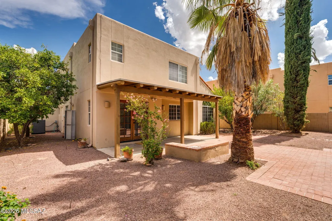
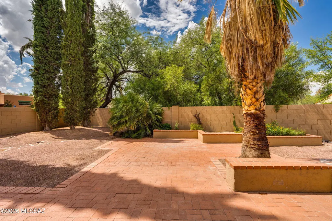
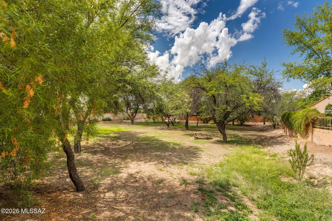
Lovingly maintained, southwest-style, suburban home in the heart of Tucson's prestigious, historic Old Fort Lowell neighborhood - minutes away from premium retail, upscale dining, and world-class recreation. Indoors, enjoy newly updated flooring on ground-level, lofty entry & living room with high ceiling & tasteful fireplace open to formal dining area, open-concept kitchen with gallery hall into family/great room, long corridor leading to first floor bedroom (great for guests or even multigenerational living), full bathroom, and further to laundry room adjacent to flex space with its own door and mini-split. Remaining bedrooms upstairs, with outstanding Owner's Suite that includes walk-in closet, plus spa-style bathroom with double vanity, and standing shower separate from soaking tub. Outdoors, gated & enclosed front walkway wraps around to sprawling, walled, well hardscaped backyard, overlooking central community green space & meandering mesquite trees - making for a sophisticated setting that provides a perfect combination of options from serene sanctuary to enticing entertainment. Preferred location and dynamic features of this versatile property make it ready to be a stellar starter for first-time homebuyers, an exciting change for seasoned homeowners, or a solid asset with income potential for savvy investors.
General Features
| Living Area | 2251 |
|---|---|
| Heating | Mini-Split,Electric,Heat Pump |
| Cooling | Central Air,Ceiling Fans |
| Utilities | Sewer Connected,Phone Connected |
| Roof | Built-Up,Tile |
| Appliances | Disposal,Dishwasher,Electric Cooktop,Electric Oven,Exhaust Fan,Refrigerator,Reverse Osmosis |
| Zoning | Tucson - R1 |
| HOA Fee | 180 |
| Garage Spaces | 2 |
| Association Fee Includes | Common Area Maint,Front Yard Maint,Street Maint |
| Patio/Porch Features | Paver,Covered,Patio |
| Architectural Style | Contemporary,Santa Fe,Southwestern |
| Security Features | Carbon Monoxide Detector(s),Security Lights,Smoke Detector(s) |
| Construction Materials | Frame - Stucco,Stucco Finish |
| Year Built | 1988 |
| View | None |
| Township | 13 |
| Levels | Two |
| Property Subtype | Single Family Residence |
| Tax Year | 2025 |
| Parcel Number | 110101000 |
| Community Features | Paved Street,Pool,Sidewalks,Park,Walking Trail |
| Accessibility | None |
| County | Pima |
| Property Type | Residential |
| Association Amenities | Pool |
| HOA | true |
| Attached Garage | true |
| Subdivision Name | Rancho Palomino (1-27) |
| Facing Direction | East |
| Garage Y/N | No |
| Full Baths | 3 |
| Status | Active |
| Directions | From Swan, East on Ft. Lowell Road, Left on Pantano Farms. Right on Palomino Park Loop to House on Left (Past Community Pool). |
| High School | Catalina |
| City | Tucson |
| Disclosures | Seller Prop Disclosure,Insurance Claims History Report,Military Airport Vcty |
| Entry Location | Unit Level |
| High School District | TUSD |
| MLS Area | Central |
| Lot Size Units | Acres |
| Lot Size Square Feet | 5995 |
| Carport Y/N | No |
| Spa Features | None |
| Elementary School | Whitmore |
| Land Lease Y/N | No |
| Tax Annual Amount | 4652 |
| Middle/Junior High School | Doolen |
| Lease Renewal Y/N | No |
| MLS Area Minor | Central |
| Additional Parcels Y/N | No |
| Lease Considered Y/N | No |
| Rent Control Y/N | No |
| Virtual Tour | https://www.zillow.com/view-imx/91362bf3-ca0a-4c8f-9467-c930fdf97d9c?wl=true&setAttribution=mls&initialViewType=pano |
| Standard Status | Active |
| MobileHomeRemainsYN | No |
| Legal Description | Rancho Palomino Lot 24 |
| New Construction | None |
| Water Body Access Y/N | None |
Interior Features
| Interior Amenities | High Ceilings,Walk-In Closet(s),Vaulted Ceiling(s),Entrance Foyer,Built-in Features,Kitchen Island |
|---|---|
| Flooring | Carpet,Ceramic Tile |
| Total Fireplaces | 1 |
| Fireplace Features | Living Room,Bee Hive,Wood Burning |
| Basement (Y/N) | false |
| Air Conditioning Y/N | true |
| Heating Y/N | true |
| Fireplace Y/N | true |
| Laundry Features | Laundry Room |
| Total Bedrooms | 4 |
| LivingAreaSource | Owner |
| Total Baths | 3 |
| Pantry | Cabinet |
| Reverse Osmosis | true |
Exterior Features
| Exterior Amenities | Native Plants,Courtyard |
|---|---|
| Fencing | Block |
| Parking Features | Electric Door Opener,Attached Garage Cabinets |
| Lot Features | Adjacent to Wash,Borders Common Area,East/West Exposure,Subdivided,Decorative Gravel,Shrubs,Sprinkler/Drip,Sprinklers In Front |
| Water Source | Public |
| Lot Size Area | 0.13 |
| Spa | No |
| Building Area Total | 2251 |
| Lot Dimensions | 104x56x98x62 |
| Lot Size Acres | 0.13 |
| Road Surface Type | Paved |
| Lot Size Source | Assessor |
| Covered Spaces | 2 |
| Crops Included Y/N | No |
| Road Responsibility | HOA |
| Horse Y/N | false |
| Irrigation Water Rights Y/N | No |
Amenities
- Foreclosure
- Views
- Short Sale
- New Construction
- Adult 55+
- Lease To Own
- No HOA Fees
- Furnished
- Primary On Main
- Air Conditioning
- Seller Finance
- Green
- Fixer Upper
- Horse
- Golf
- Fireplace
- Deck
- Garage
- Basement
- Pool
Property vs Single Family Average in 85712
Price
Taxes
Year Built

 The data relating to real estate listings on this website comes in part from the Internet Data Exchange (IDX) program of Multiple Listing Service of Southern Arizona. IDX information is provided exclusively for consumers' personal, non-commercial use and may not be used for any purpose other than to identify prospective properties consumers may be interested in purchasing. Listings provided by brokerages other than LOPEZ & LOPEZ, REALTORS® are identified with the MLSSAZ IDX Logo. All Information
