
Views
Address
5980 E Terra Grande, Tucson, AZ
Price
$ 5,950,000
Property Attributes
- ID#22621811
- TypeSingle Family
- Listing Status Active
- CountyPIMA
- CityTucson
- AreaNorth
- NeighborhoodFinisterra
- Zip85750
- StyleContemporary,Modern
- Year Built1996
- Taxes$ 12999
- Price$ 5,950,000
- Bedrooms6
- Full Bathrooms6
- Half Bathrooms1
- Sqr Footage5861
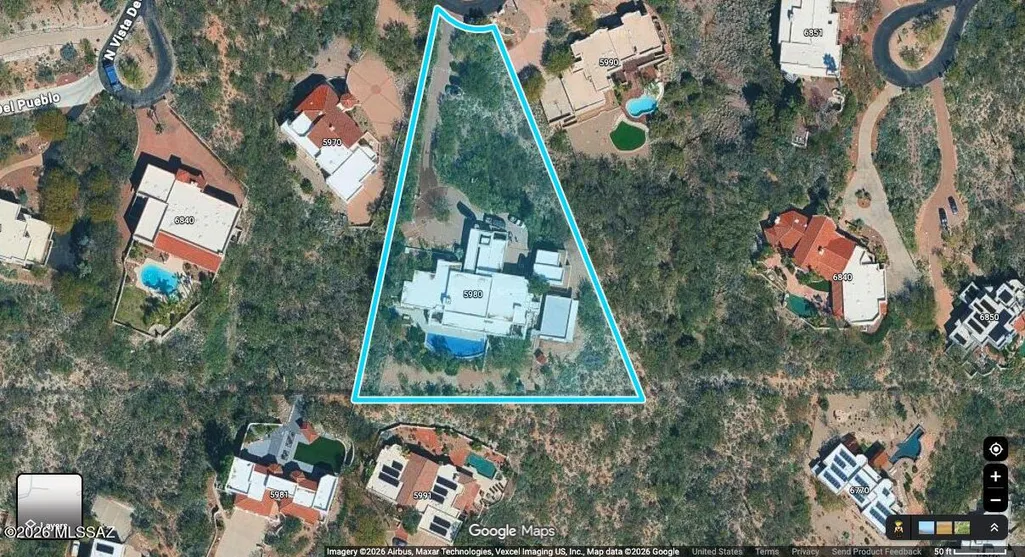
- Lot Size1.42 Acres
Data Source:
Multiple Listing Service of Southern Arizona
Property Description
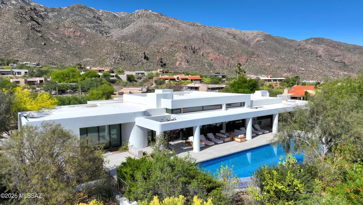
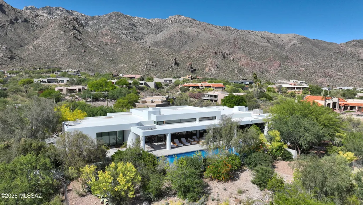
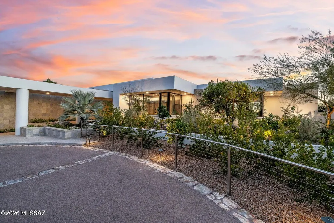
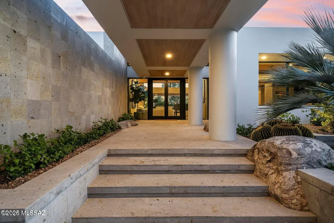
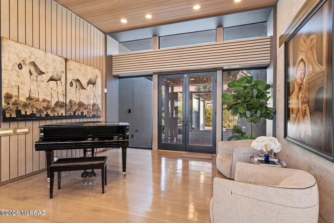
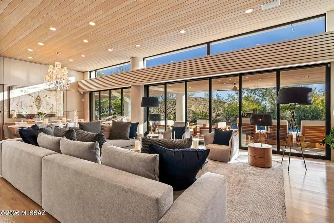
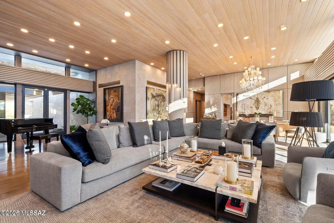
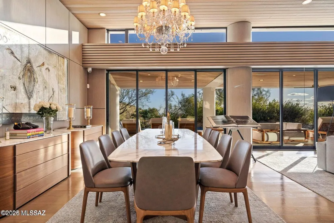
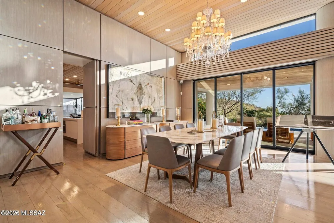
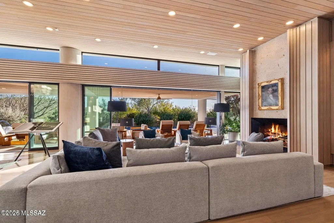
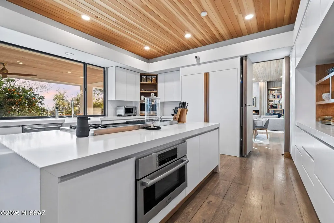
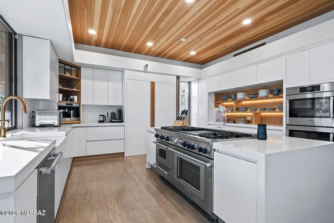
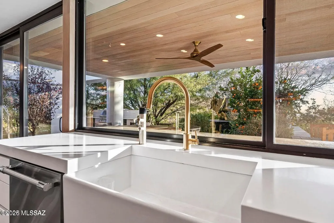
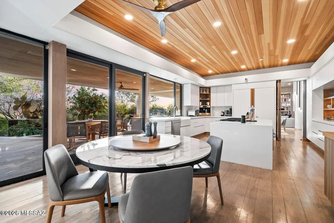
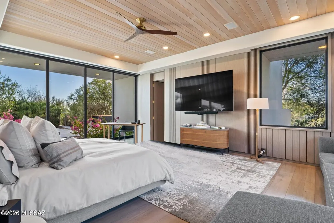
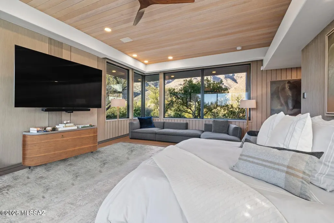
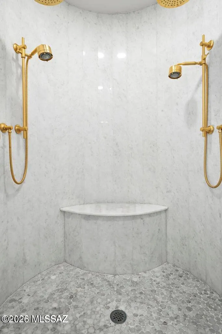
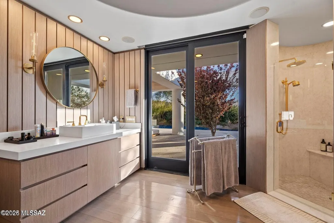
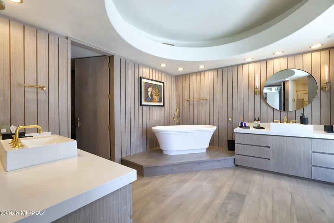
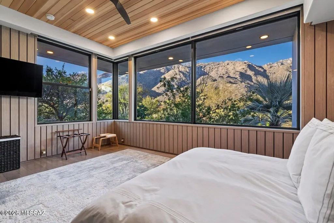
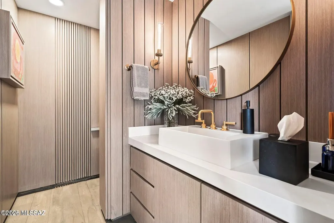
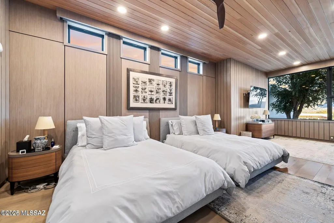
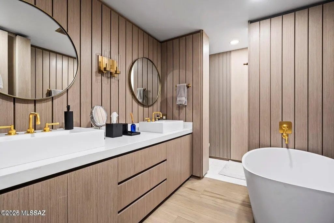
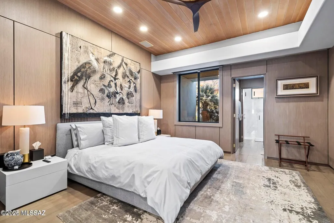
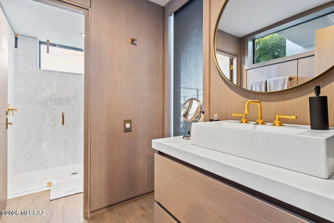
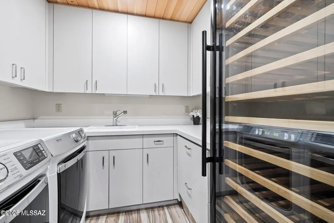
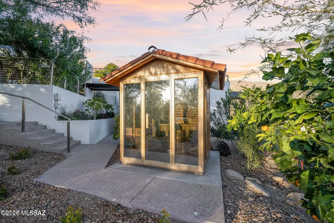
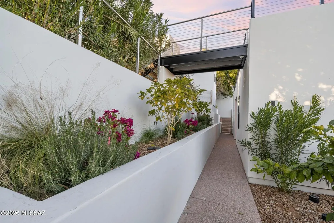
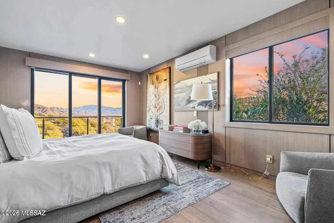
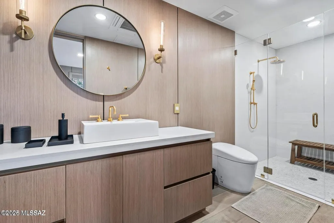
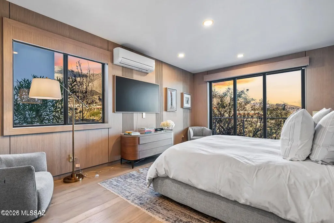
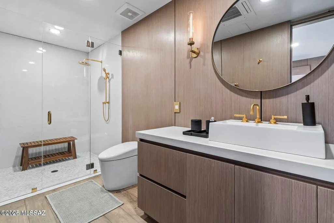
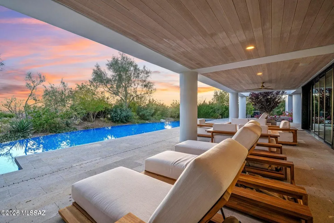
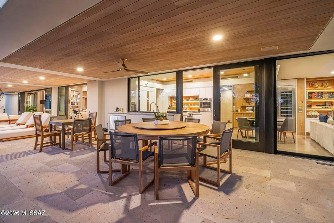
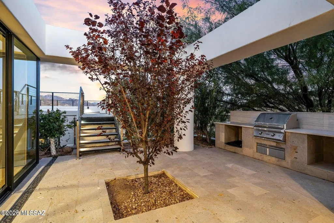
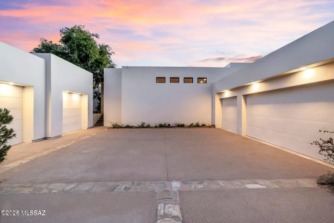
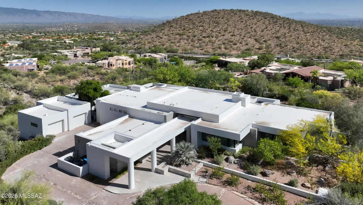
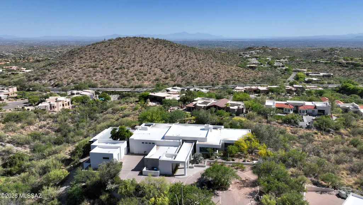
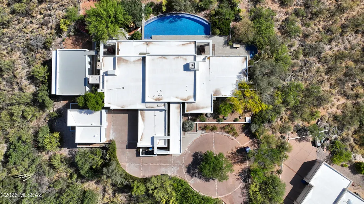
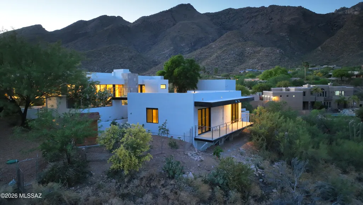
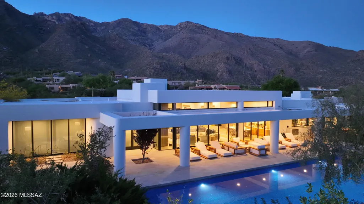
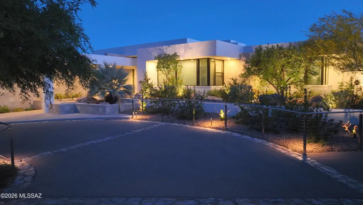
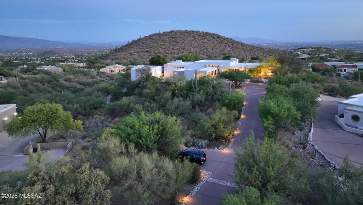
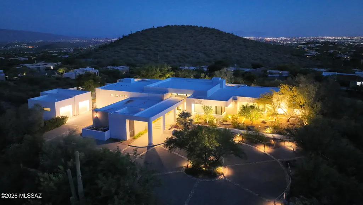
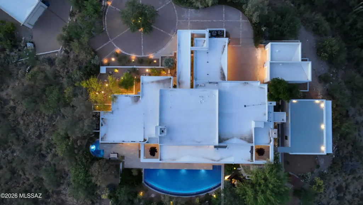
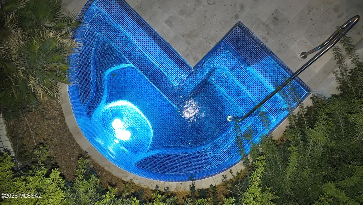
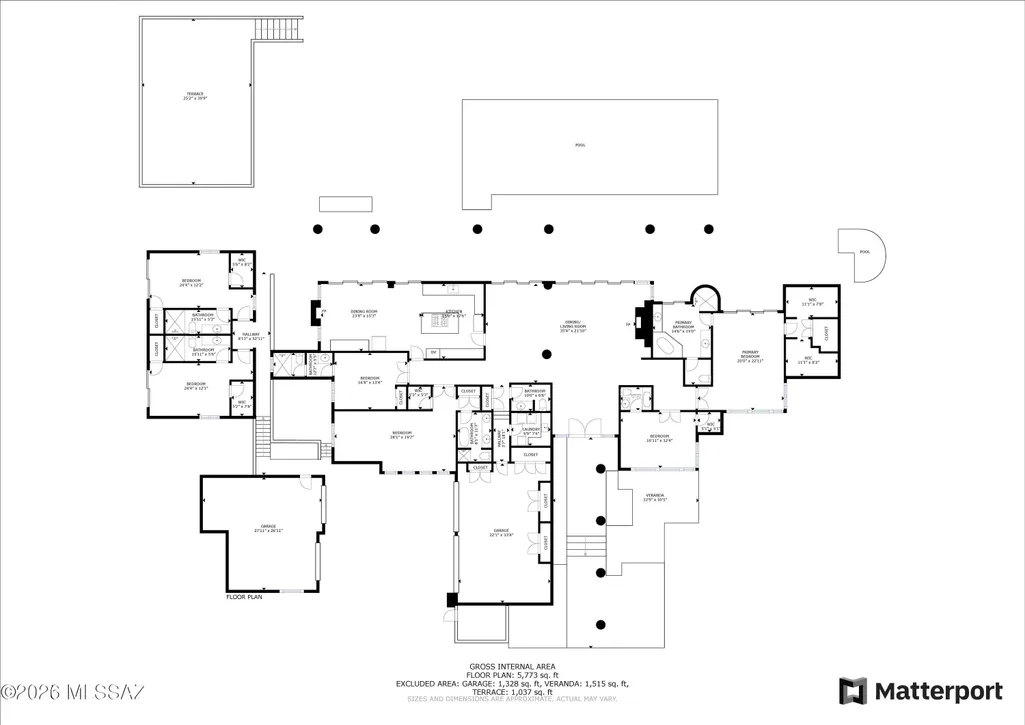
Set high in gated Finisterra, Terra Grande brings sculptural contemporary architecture into conversation with sweeping mountain, desert and city-light views. A circular drive leads to a stone-accented entrance, where expansive glass, warm wood tones and generous living spaces create a home equally suited to quiet mornings and memorable evenings with guests. The kitchen anchors the home with sleek cabinetry, a substantial island, four ovens and a wine refrigerator. Thoughtfully appointed baths feature Carrara marble showers, ROHL fixtures, slipper tubs and TOTO toilets, bringing material richness to the home's clean architectural lines. Deep covered terraces open toward an infinity-edge pool and spa, while an outdoor kitchen sets the scene for dinner overlooking the valley. Separate guest accommodations offer privacy for extended stays, and a sauna provides a welcome place to unwind. With five garage spaces and a 1.42-acre setting, Terra Grande combines a distinctive architectural presence with the comfort and flexibility of a private foothills retreat.
| Elementary School | Middle School | High School |
|---|---|---|
| Ventana Vista Elementary School | Esperero Canyon Middle School | Catalina Fthls High School |
General Features
| Living Area | 5861 |
|---|---|
| Sewer | Septic Tank |
| Heating | Natural Gas,Zoned,Heat Pump |
| Cooling | Wall Unit(s),Zoned,Ceiling Fans |
| Roof | Built-Up - Reflect |
| Appliances | Disposal,Convection Oven,Dishwasher,Exhaust Fan,Gas Range,Microwave,Refrigerator,Water Purifier,Wine Cooler |
| Zoning | Pima County - CR1 |
| HOA Fee | 297 |
| Garage Spaces | 5 |
| Association Fee Includes | Common Area Maint,Gated Community,Street Maint,Trash |
| Patio/Porch Features | Covered,Deck,Patio |
| Architectural Style | Contemporary,Modern |
| Pool Features | Conventional |
| Security Features | Security Gate,Fire Sprinkler System,Carbon Monoxide Detector(s),Alarm Installed,Smoke Detector(s) |
| Construction Materials | Frame - Stucco,Stone |
| Year Built | 1996 |
| View | Mountain(s),Sunrise,Sunset,City,Panoramic |
| Township | 13 |
| Levels | One |
| Property Subtype | Single Family Residence |
| Tax Year | 2025 |
| Parcel Number | 109-01-1980 |
| Community Features | Rec Center,Pool,Tennis Court(s),Gated |
| Accessibility | Wide Hallways,Smart Panel |
| Assoc Fee Paid Per | Quarterly |
| County | Pima |
| Property Type | Residential |
| Association Amenities | Clubhouse,Pool,Recreation Room,Tennis Court(s) |
| HOA | true |
| Attached Garage | true |
| Subdivision Name | Finisterra (1-210) |
| Facing Direction | North |
| Garage Y/N | No |
| Other Structures | Outdoor Kitchen |
| Full Baths | 6 |
| Status | Active |
| Directions | From Sunrise/Craycroft, north on Finisterra to gate, north to Vista Del Pueblo, left on Terra Grande to home. |
| High School | Catalina Fthls |
| City | Tucson |
| Disclosures | Seller Prop Disclosure,Insurance Claims History Report |
| Entry Location | Unit Level |
| High School District | Catalina Foothills |
| MLS Area | North |
| Lot Size Units | Acres |
| Lot Size Square Feet | 61811 |
| Carport Y/N | No |
| Spa Features | Conventional |
| Elementary School | Ventana Vista |
| Land Lease Y/N | No |
| Tax Annual Amount | 12999.13 |
| Middle/Junior High School | Esperero Canyon |
| Lease Renewal Y/N | No |
| MLS Area Minor | North |
| Additional Parcels Y/N | No |
| Lease Considered Y/N | No |
| Rent Control Y/N | No |
| Virtual Tour | https://terra-grande-property.pages.dev/ |
| Standard Status | Active |
| MobileHomeRemainsYN | No |
| Legal Description | Finisterra Lot 193 |
| New Construction | None |
| Water Body Access Y/N | None |
Interior Features
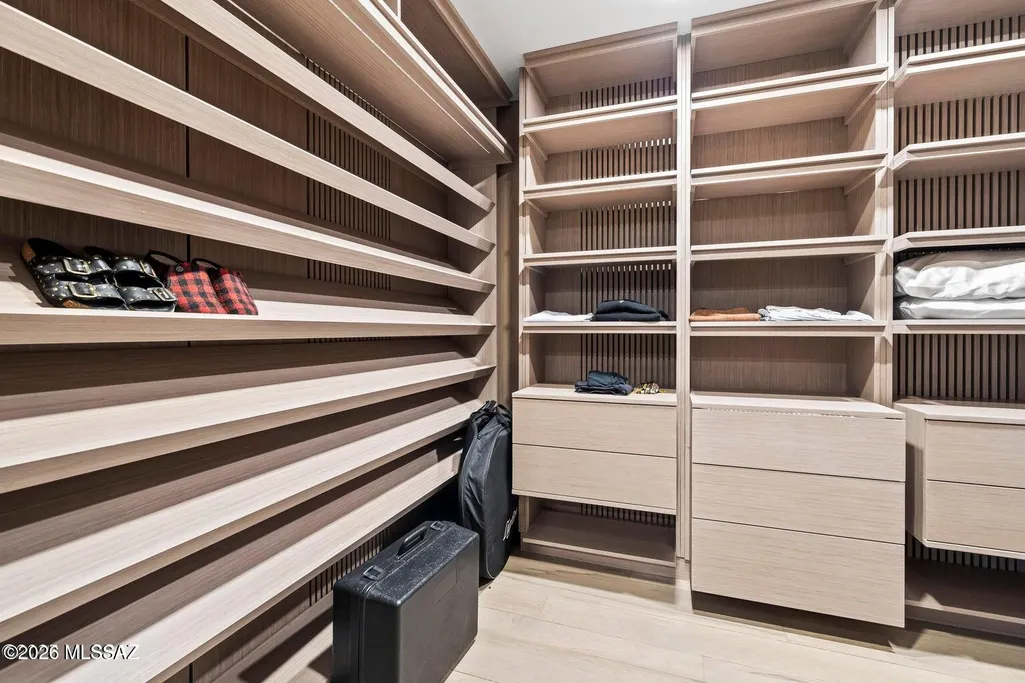
| Interior Amenities | High Ceilings,Walk-In Closet(s),Entrance Foyer,Built-in Features,Kitchen Island |
|---|---|
| Flooring | Wood |
| Total Fireplaces | 2 |
| Fireplace Features | Family Room,Living Room,Gas |
| Basement (Y/N) | false |
| Air Conditioning Y/N | true |
| Heating Y/N | true |
| Window Features | ENERGY STAR Qualified Windows |
| Fireplace Y/N | true |
| Half Baths | 1 |
| Laundry Features | Dryer,Washer,Sink,Laundry Room |
| Total Bedrooms | 6 |
| LivingAreaSource | Floor Plan |
| Total Baths | 7 |
| Pantry | Walk-In |
Exterior Features
| Exterior Amenities | Built-in Barbecue,Native Plants |
|---|---|
| Parking Features | Electric Door Opener,Detached,Extended Length,Oversized,Separate Storage Area,Circular Driveway |
| Lot Features | Hillside Lot,Elevated Lot,Subdivided,Shrubs,Sprinkler/Drip,Decorative Gravel,Sprinklers In Front,Cul-De-Sac |
| Water Source | Public |
| Lot Size Area | 1.42 |
| Spa | No |
| Building Area Total | 5861 |
| Lot Dimensions | Irregular |
| Lot Size Acres | 1.42 |
| Road Surface Type | Paved |
| Lot Size Source | Assessor |
| Covered Spaces | 5 |
| Crops Included Y/N | No |
| Road Responsibility | HOA |
| Horse Y/N | false |
| Irrigation Water Rights Y/N | No |
Amenities
- Foreclosure
- Views
- Short Sale
- New Construction
- Adult 55+
- Lease To Own
- No HOA Fees
- Furnished
- Primary On Main
- Air Conditioning
- Seller Finance
- Green
- Fixer Upper
- Horse
- Golf
- Fireplace
- Deck
- Garage
- Basement
- Pool
Property vs Single Family Average in 85750
Price
Taxes
Year Built


