
Views




Address
5970 W Filly Drive, Tucson, AZ
Price
$ 1,125,000
Property Attributes
- ID#22621736
- TypeSingle Family
- Listing Status Active
- CountyPIMA
- CityTucson
- AreaNorthwest
- NeighborhoodUnsubdivided
- Zip85743
- StyleContemporary
- Year Built2001
- Taxes$ 8410
- Price$ 1,125,000
- Bedrooms4
- Full Bathrooms2
- Half Bathrooms1
- Sqr Footage4130
- Lot Size3.37 Acres
Data Source:
Multiple Listing Service of Southern Arizona
Property Description
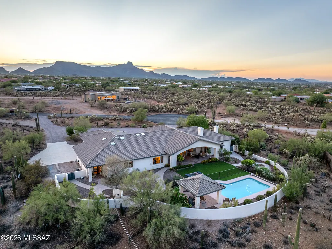
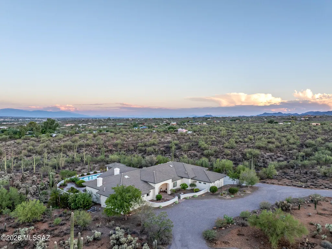
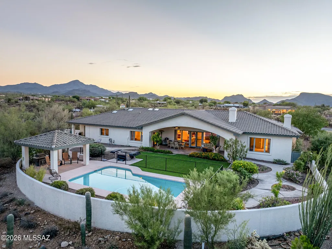
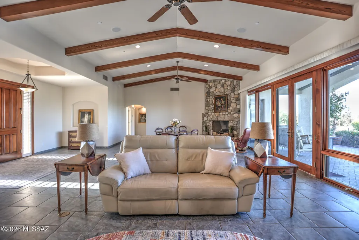
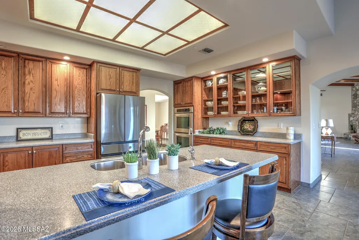
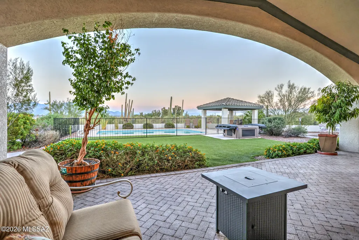
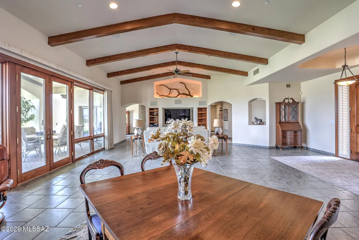
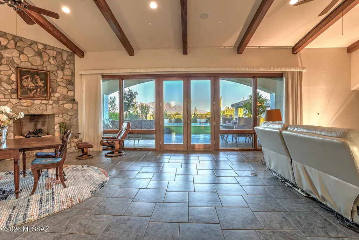
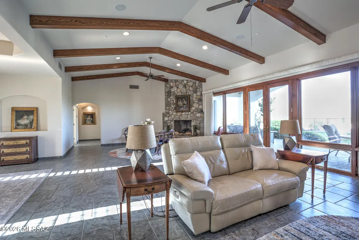
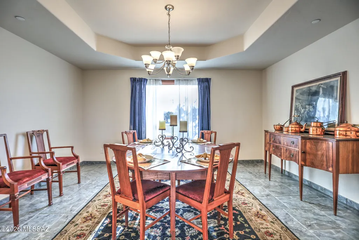
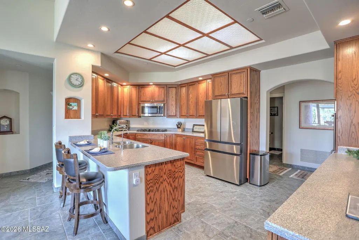
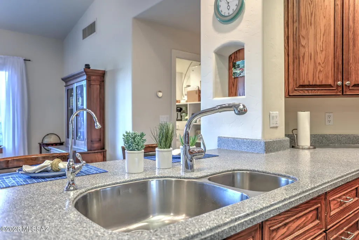
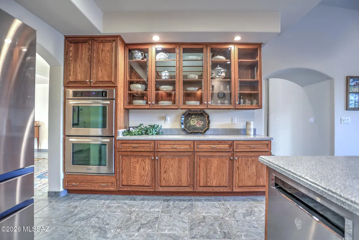
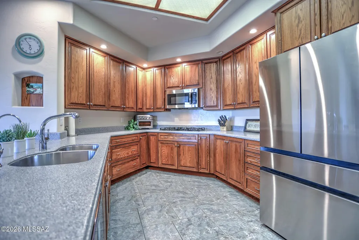
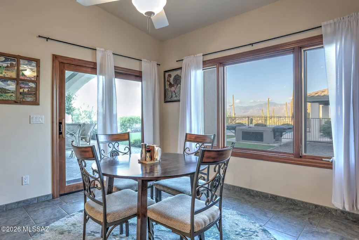
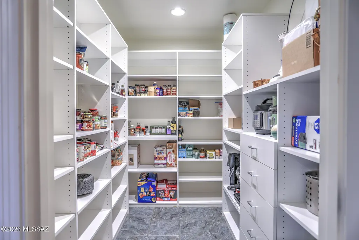
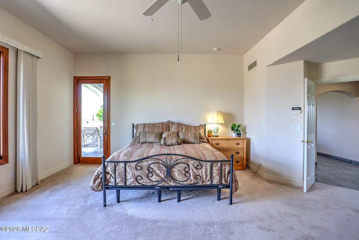
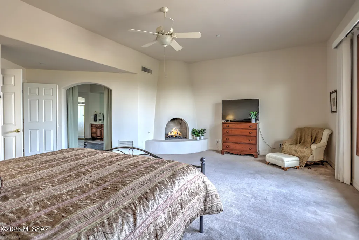
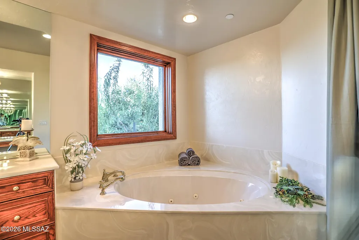
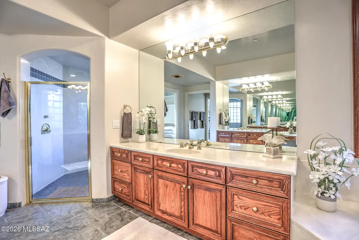
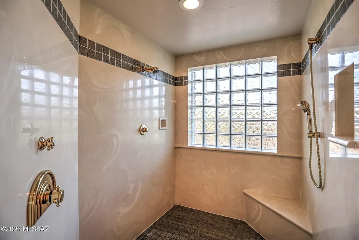
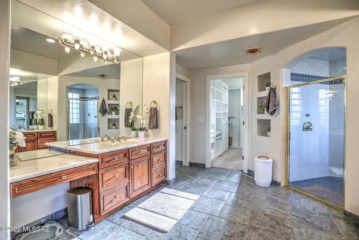
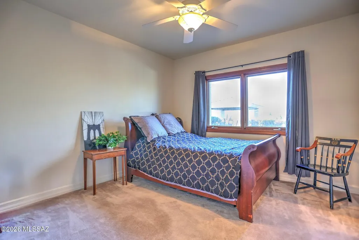
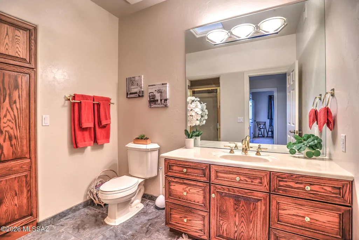
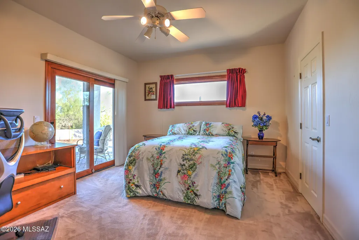
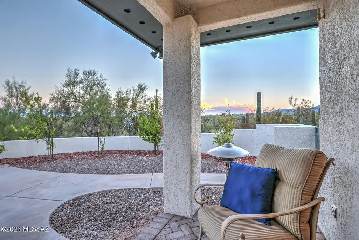
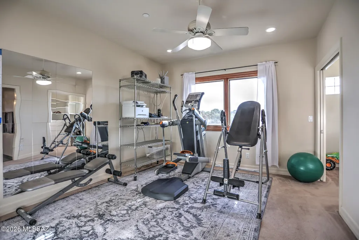
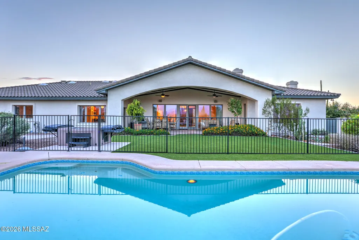
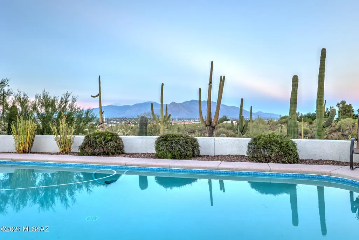
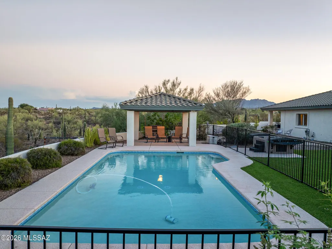
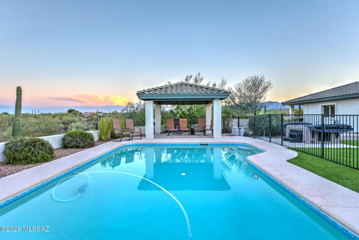
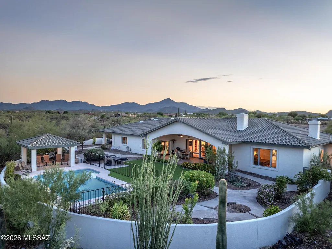
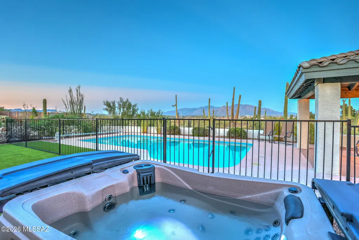
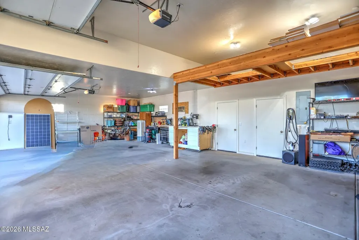
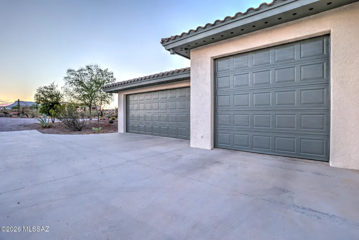
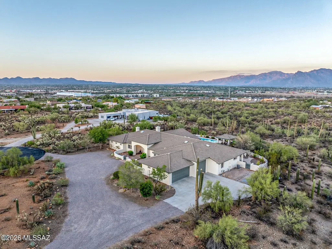
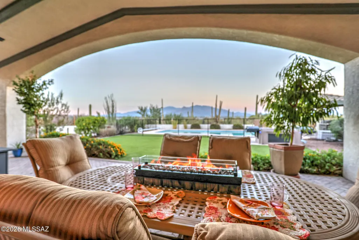
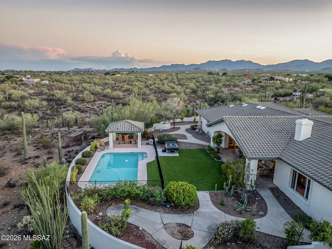
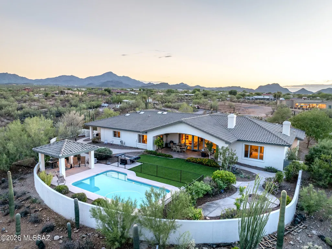
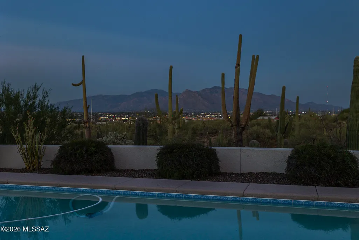
This one's a showstopper. Executive retreat on 3.37 acres with sweeping city, mountain, and desert views that never get old. The wood-beamed Great Room is the heart of the home, with dramatic windows that pull the panorama right in - everyday living & effortless entertaining under one gorgeous roofline. The chef-inspired kitchen delivers with a double oven, breakfast bar, breakfast nook, and a huge walk-in pantry, while the formal dining room sets the stage for gatherings big and small. The split floor plan means generous bedrooms and total privacy for everyone. The primary suite is a true retreat: cozy fireplace, spa-inspired bath with separate vanities, a walk-in shower and soaker tub, an enormous walk-in closet, and private backyard access.Step outside to a sparkling pool, a large gazebo, easy-care turf, and lush plantings - all framed by those million-dollar views. And there's room for everything else, too: an extra-depth 3-car garage with a workshop and ample storage, plus space for the RV. This extraordinary home is ready for its next chapter. Come see it for yourself!
| Elementary School | Middle School | High School |
|---|---|---|
| Coyote Trail Elementary School | Marana Middle School | Marana High School |
General Features
| Living Area | 4130.0 |
|---|---|
| Sewer | Septic Tank |
| Heating | Gas Pac,Forced Air,Natural Gas |
| Cooling | Central Air,Ceiling Fans |
| Roof | Tile |
| Appliances | Disposal,Convection Oven,Dishwasher,Gas Cooktop,Refrigerator,Reverse Osmosis |
| Zoning | Pima County - SR |
| Garage Spaces | 3.0 |
| Patio/Porch Features | Paver,Covered,Patio |
| Architectural Style | Contemporary |
| Pool Features | Conventional,Solar Heat |
| Security Features | Alarm Installed,Security Lights,Smoke Detector(s) |
| Construction Materials | Masonry Stucco |
| Year Built | 2001 |
| View | Sunrise,Sunset,Desert,City,Panoramic |
| Township | 13 |
| Levels | One |
| Property Subtype | Single Family Residence |
| Tax Year | 2025 |
| Parcel Number | 21404054F |
| Community Features | None |
| Accessibility | Wide Hallways,Door Levers,Accessible Entrance,Level,Roll-In Shower,Wide Doorways |
| County | Pima |
| Property Type | Residential |
| Association Amenities | None |
| HOA | No |
| Attached Garage | No |
| Subdivision Name | Unsubdivided |
| Facing Direction | West |
| Garage Y/N | No |
| Other Structures | Gazebo |
| Full Baths | 2 |
| Status | Active |
| Directions | I-10 & Ina,west on Ina Rd.,South on Broomtail,East on Paddock,Right on Filly Drive use left fork to property. |
| High School | Marana |
| City | Tucson |
| Disclosures | Seller Prop Disclosure,Affidavit of Disclosure,Insurance Claims History Report |
| Entry Location | Unit Level |
| High School District | Marana |
| MLS Area | Northwest |
| Lot Size Units | Acres |
| Lot Size Square Feet | 146797.0 |
| Carport Spaces | 0.0 |
| Carport Y/N | No |
| Spa Features | Hot Tub |
| Elementary School | Coyote Trail |
| Land Lease Y/N | No |
| Tax Annual Amount | 8410.0 |
| Middle/Junior High School | Marana |
| Lease Renewal Y/N | No |
| MLS Area Minor | Northwest |
| Additional Parcels Y/N | No |
| Lease Considered Y/N | No |
| Rent Control Y/N | No |
| Standard Status | Active |
| MobileHomeRemainsYN | No |
| Legal Description | Ctrl Ptn N2 Ne4 Sw4 3.55 Ac Sec 2-13-12 |
| New Construction | None |
| Water Body Access Y/N | None |
Interior Features
| Interior Amenities | Sound System,High Ceilings,Beamed Ceilings,Walk-In Closet(s),Vaulted Ceiling(s),Entrance Foyer,Cathedral Ceiling(s) |
|---|---|
| Flooring | Carpet,Ceramic Tile |
| Total Fireplaces | 2 |
| Fireplace Features | Primary Bedroom,Bee Hive,Gas,Great Room |
| Basement (Y/N) | No |
| Air Conditioning Y/N | Yes |
| Heating Y/N | Yes |
| Window Features | Plantation Shutters,Double Pane Windows |
| Fireplace Y/N | Yes |
| Half Baths | 1 |
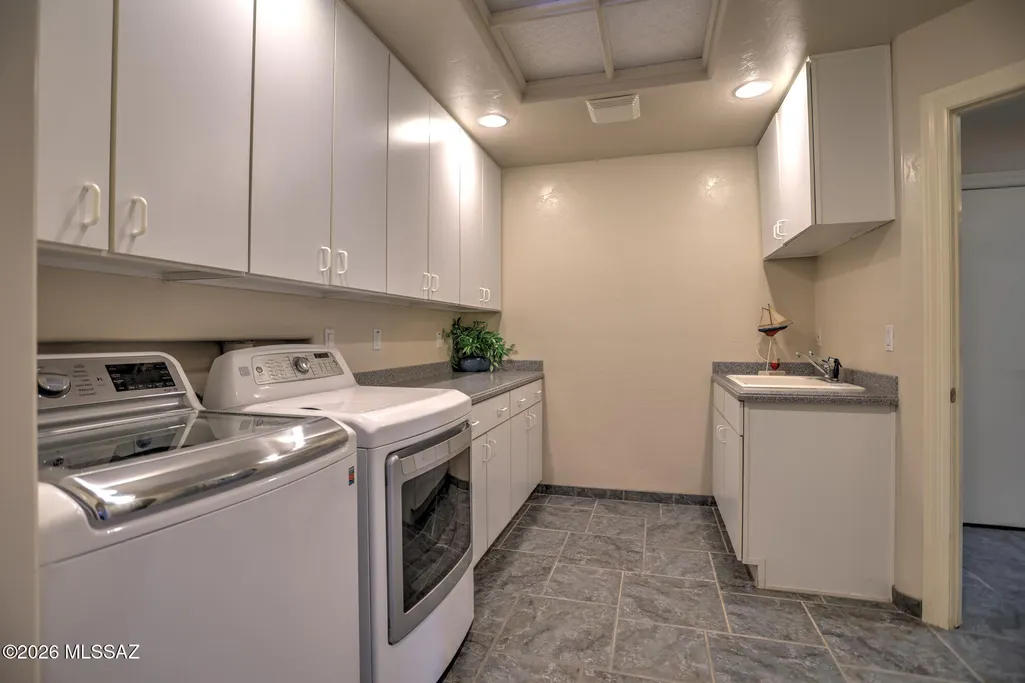
| Laundry Features | Dryer,Washer,Sink,Laundry Room |
| Total Bedrooms | 4 |
| LivingAreaSource | Assessor |
| Total Baths | 3 |
| Pantry | Walk-In |
| Reverse Osmosis | True |
Exterior Features
| Exterior Amenities | Native Plants |
|---|---|
| Fencing | Stucco Finish,Block,Wrought Iron |
| Parking Features | Workshop in Garage,Extended Length,Oversized,Separate Storage Area,Over Height Garage,Circular Driveway |
| Lot Features | East/West Exposure,Decorative Gravel,Shrubs,Cul-De-Sac |
| Water Source | Public |
| Lot Size Area | 3.37 |
| Spa | No |
| Building Area Total | 4130.0 |
| Lot Dimensions | 414'x444'x455'x653' |
| Lot Size Acres | 3.37 |
| Road Surface Type | Paved |
| Lot Size Source | Assessor |
| Covered Spaces | 3.0 |
| Crops Included Y/N | No |
| Road Responsibility | Road Maintenance Agreement |
| Horse Y/N | No |
| Irrigation Water Rights Y/N | No |
Amenities
- Foreclosure
- Views
- Short Sale
- New Construction
- Adult 55+
- Lease To Own
- No HOA Fees
- Furnished
- Primary On Main
- Air Conditioning
- Seller Finance
- Green
- Fixer Upper
- Horse
- Golf
- Fireplace
- Deck
- Garage
- Basement
- Pool
Property vs Single Family Average in 85743
Price
Taxes
Year Built
In The Neighborhood
Tucson
$ 1,600,000
- Type
- Single Family
- Size
- 5,648 SqFt
- Rooms
- 5 Beds + 5 Baths
 OMNI Homes International
Views
Tucson
$ 1,150,000
- Type
- Single Family
- Size
- 3,042 SqFt
- Rooms
- 4 Beds + 3.5 Baths
Tierra Antigua Realty
Views
Tucson
$ 849,900
- Type
- Single Family
- Size
- 2,986 SqFt
- Rooms
- 5 Beds + 3 Baths
OMNI Homes International
Open House
Tucson
$ 1,750,000
- Type
- Single Family
- Size
- 5,749 SqFt
- Rooms
- 5 Beds + 5 Baths
Tierra Antigua Realty

