
Address
105 W Calle Guija, Sahuarita, AZ
Price
$ 339,000
Property Attributes
- ID#22621565
- TypeSingle Family
- Listing Status Active
- CountyPima
- CitySahuarita
- AreaGreen Valley North
- NeighborhoodPresidio De La Tierra
- Zip85629
- StyleContemporary
- Year Built2003
- Taxes$ 3059
- Price$ 339,000
- Bedrooms4
- Full Bathrooms2
- Half Bathrooms1
- Sqr Footage2358
- Lot Size0.11 Acres
Data Source:
Multiple Listing Service of Southern Arizona
Property Description
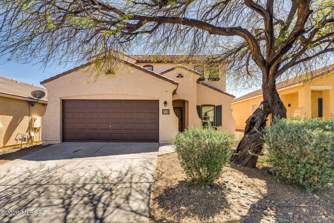
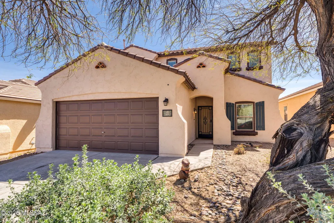
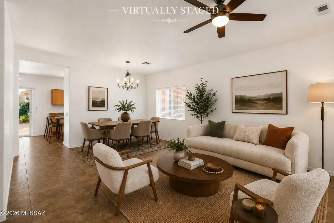
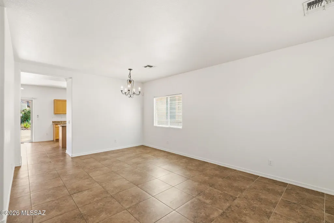
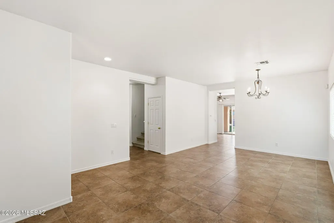
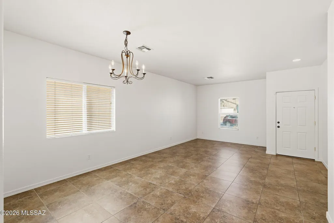
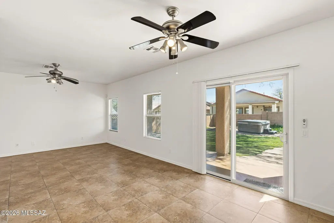
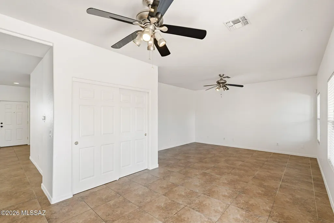
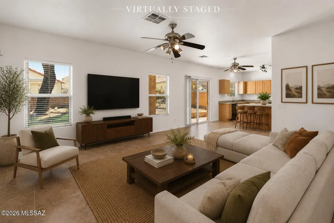
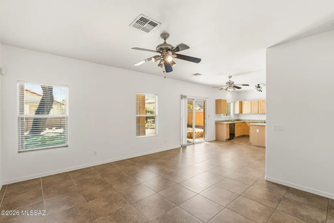
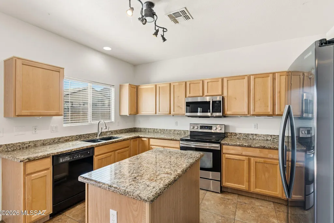
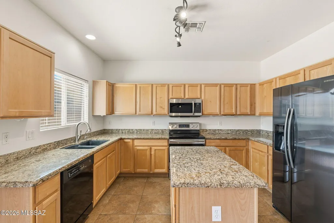
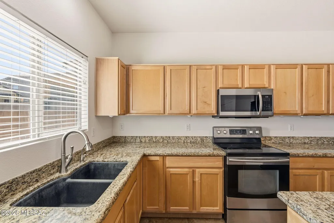
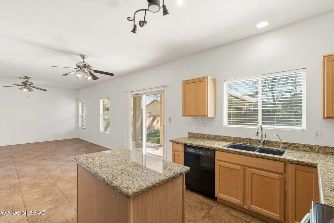
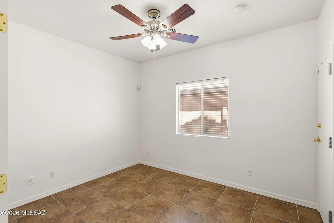
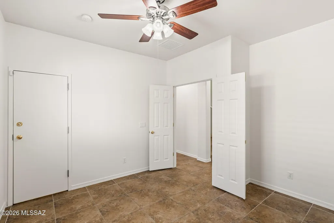
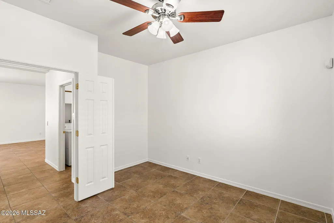
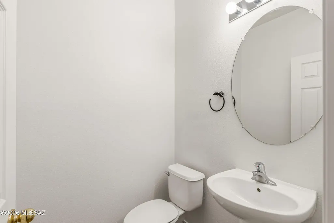
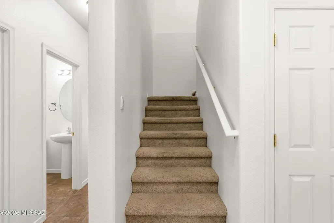
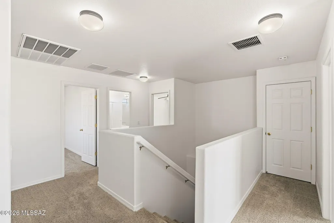
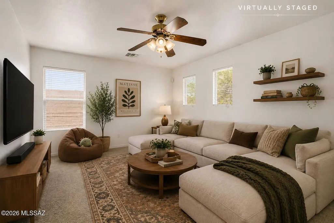
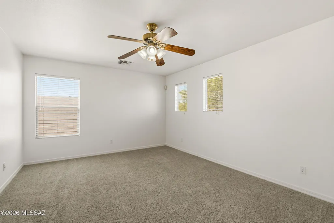
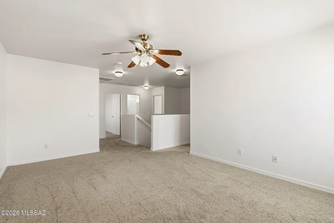
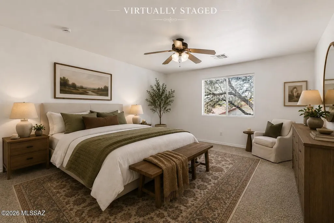
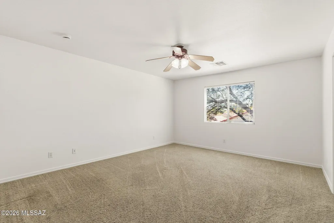
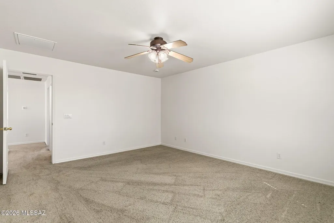
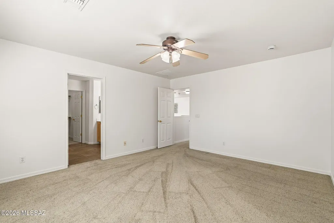
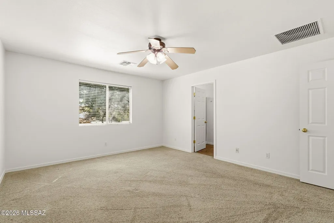
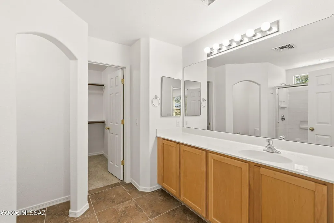
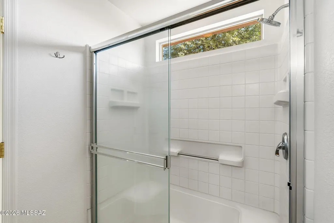
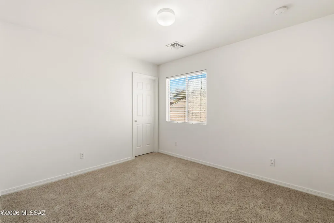
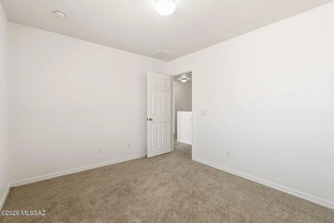
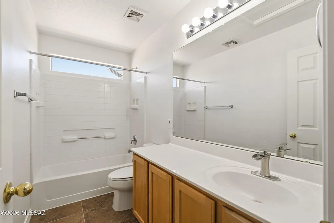
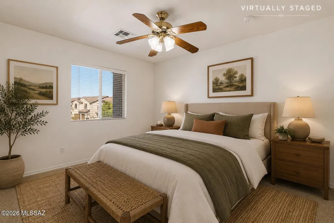
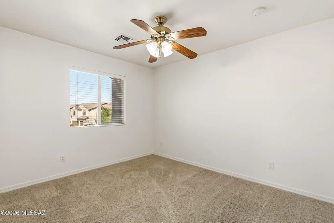
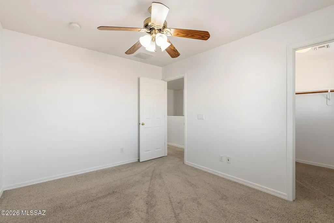
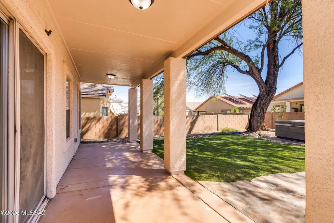
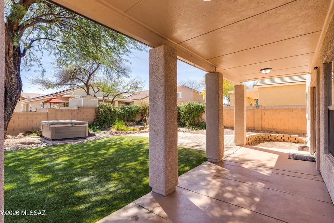
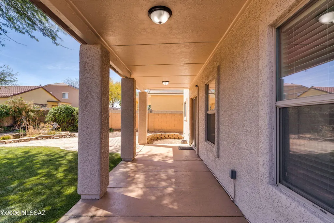
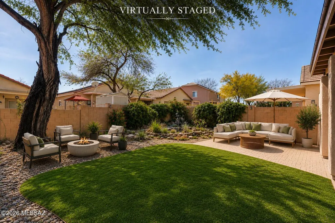
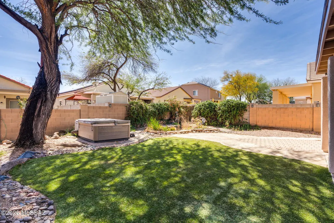
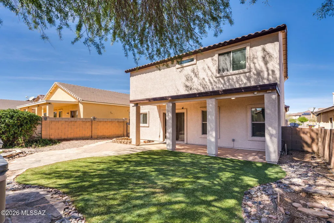
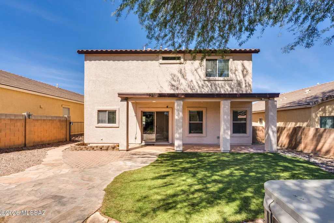
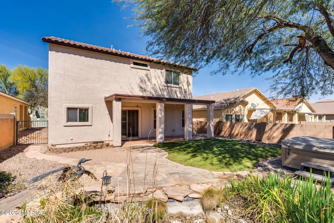
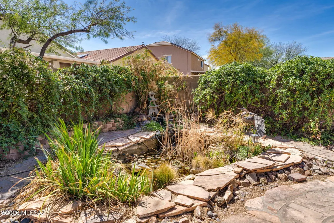
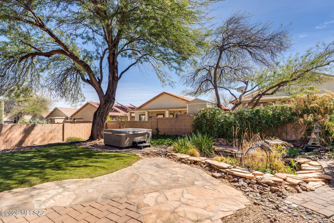
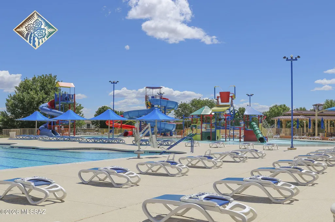
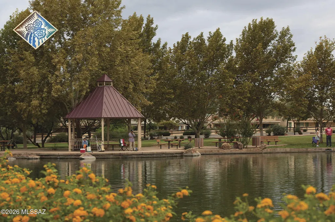
Brand new interior & exterior paint on this two-story Pulte build, in amenity-rich Rancho Sahuarita - with lakeside (Sahuarita Lake) recreation center, gym, sport courts, pools, splash pad, over a dozen outdoor parks, and miles of paved paths - minutes away from some of the area's best shopping, dining, and entertainment, too! Interior features include intelligent layout (Pulte's ''Taisa'' plan) & tasteful touches; 20'' diagonal-set porcelain tile floors throughout first level; front living room flows to dining area open to spacious kitchen (w/ stainless steel appliances, granite slab counters & center island) off of expansive great room w/ hallway to downstair guest/bedroom & separate 1/2 bathroom; upstairs to primary bedroom with full ensuite bathroom, plus 3rd & 4th bedrooms, loft area, and additional full bathroom - all reinforce preferential value & practical utility. Exterior features include easy-care desert landscaping, plus securely gated & walled backyard with covered patio, pavers, and koi pond - serving as serene sanctuary as well as exciting entertainment space. 2-car garage and driveway provide ample private parking, too. This dynamic property is set & ready to be a stellar starter for first-time homebuyers, an exciting change of space for seasoned homeowners, or even an income-producing rental (short-term, executive-stay, vacation, traditional/long-term lease) asset for savvy investors.
General Features
| Living Area | 2358 |
|---|---|
| Heating | Forced Air,Natural Gas |
| Cooling | Central Air,Zoned,Ceiling Fans |
| Utilities | Sewer Connected |
| Roof | Tile |
| Appliances | Disposal,Dishwasher,Electric Cooktop,Exhaust Fan,Lazy Susan,Microwave,Refrigerator |
| Zoning | Sahuarita - MDR |
| HOA Fee | 133 |
| Garage Spaces | 2 |
| Patio/Porch Features | Paver,Covered,Patio |
| Architectural Style | Contemporary |
| Security Features | Carbon Monoxide Detector(s),Alarm Installed,Smoke Detector(s) |
| Construction Materials | Frame - Stucco,Stucco Finish |
| Year Built | 2003 |
| View | None |
| Township | 16 |
| Levels | Two |
| Property Subtype | Single Family Residence |
| Tax Year | 2025 |
| Parcel Number | 303733830 |
| Community Features | Rec Center,Paved Street,Jogging/Bike Path,Basketball Court,Pool,Tennis Court(s),Fitness Center,Lake,Sidewalks,Park |
| Accessibility | None |
| Assoc Fee Paid Per | Monthly |
| County | Pima |
| Property Type | Residential |
| Association Amenities | Clubhouse,Park,Pool,Tennis Court(s) |
| HOA | true |
| Attached Garage | true |
| Subdivision Name | Presidio De La Tierra |
| Facing Direction | North |
| Garage Y/N | No |
| Full Baths | 2 |
| Status | Active |
| Directions | Rancho Sahuarita Blvd to Rancho Tierra, W to Larga Vista, N to Calle Guija, W to property on Left (near Cul-De-Sac) |
| High School | Walden Grove |
| City | Sahuarita |
| Disclosures | Seller Prop Disclosure |
| High School District | Sahuarita |
| MLS Area | Green Valley North |
| Lot Size Units | Acres |
| Lot Size Square Feet | 5175 |
| Carport Y/N | No |
| Spa Features | Other,Hot Tub |
| Elementary School | Copper View |
| Land Lease Y/N | No |
| Tax Annual Amount | 3059 |
| Middle/Junior High School | Anza Trail |
| Lease Renewal Y/N | No |
| MLS Area Minor | Green Valley North |
| Additional Parcels Y/N | No |
| Lease Considered Y/N | No |
| Rent Control Y/N | No |
| Virtual Tour | https://zillow.com/view-imx/006647b3-33e1-4db3-a0f0-f934212365fc?wl=true&setAttribution=mls&initialViewType=pano |
| Standard Status | Active |
| MobileHomeRemainsYN | No |
| Legal Description | From Parcel:303060220 /Presidio De La Tierra Lot 115 |
| New Construction | None |
| Water Body Access Y/N | None |
Interior Features
| Interior Amenities | Walk-In Closet(s),Kitchen Island |
|---|---|
| Flooring | Carpet,Ceramic Tile |
| Fireplace Features | None |
| Basement (Y/N) | false |
| Air Conditioning Y/N | true |
| Heating Y/N | true |
| Window Features | Double Pane Windows |
| Fireplace Y/N | false |
| Half Baths | 1 |
| Laundry Features | Dryer,Washer,Laundry Room |
| Total Bedrooms | 4 |
| LivingAreaSource | Assessor |
| Total Baths | 3 |
| Pantry | Cabinet |
Exterior Features
| Exterior Amenities | See Remarks |
|---|---|
| Fencing | Block |
| Parking Features | Electric Door Opener |
| Lot Features | Pond on Lot,Subdivided,Decorative Gravel,Shrubs,Cul-De-Sac,North/South Exposure |
| Water Source | Public |
| Lot Size Area | 0.11 |
| Spa | No |
| Building Area Total | 2358 |
| Lot Dimensions | 45x115x45x115 |
| Lot Size Acres | 0.11 |
| Road Surface Type | Paved |
| Lot Size Source | Assessor |
| Covered Spaces | 2 |
| Crops Included Y/N | No |
| Road Responsibility | HOA |
| Horse Y/N | false |
| Irrigation Water Rights Y/N | No |
Amenities
- Foreclosure
- Views
- Short Sale
- New Construction
- Adult 55+
- Lease To Own
- No HOA Fees
- Furnished
- Primary On Main
- Air Conditioning
- Seller Finance
- Green
- Fixer Upper
- Horse
- Golf
- Fireplace
- Deck
- Garage
- Basement
- Pool
Property vs Single Family Average in 85629
Price
Taxes
Year Built


