








Address
14357 S Via Del Moro, Sahuarita, AZ
Price
$ 410,000
Property Attributes
- ID#22621429
- TypeSingle Family
- Listing Status Active
- CountyPIMA
- CitySahuarita
- AreaGreen Valley North
- NeighborhoodSonora At Rancho Sahuarita
- Zip85629
- StyleContemporary
- Year Built2006
- Taxes$ 3149
- Price$ 410,000
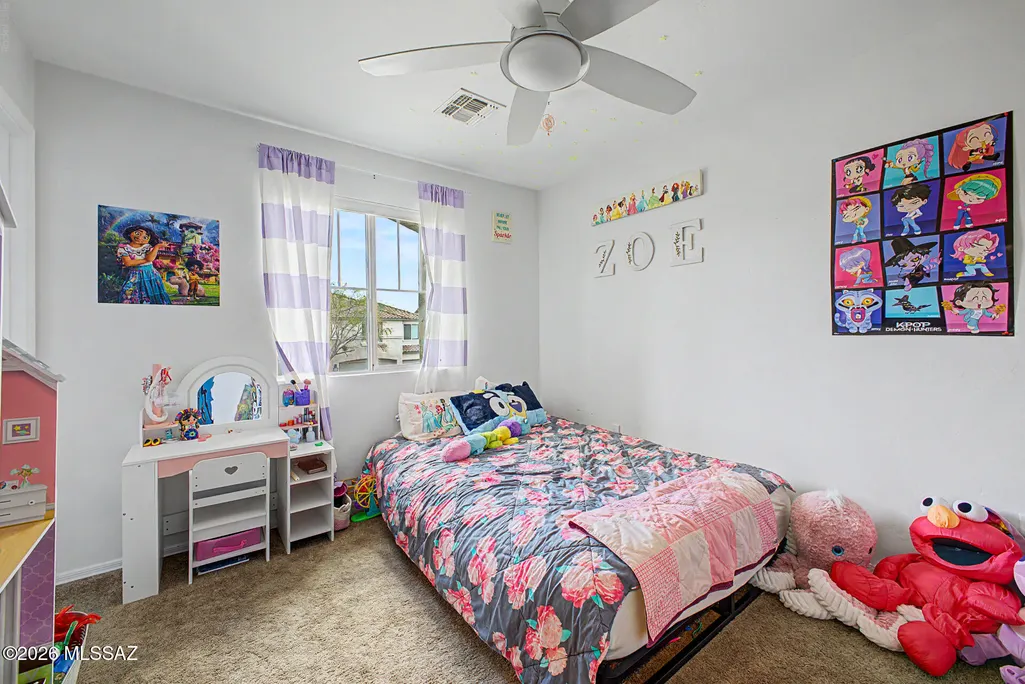
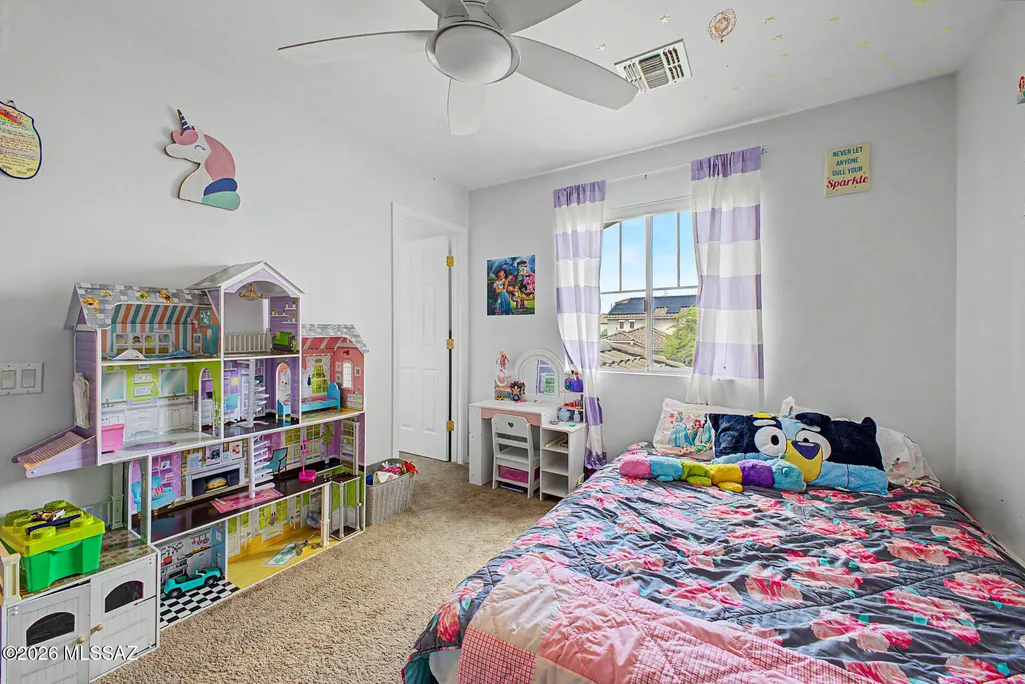
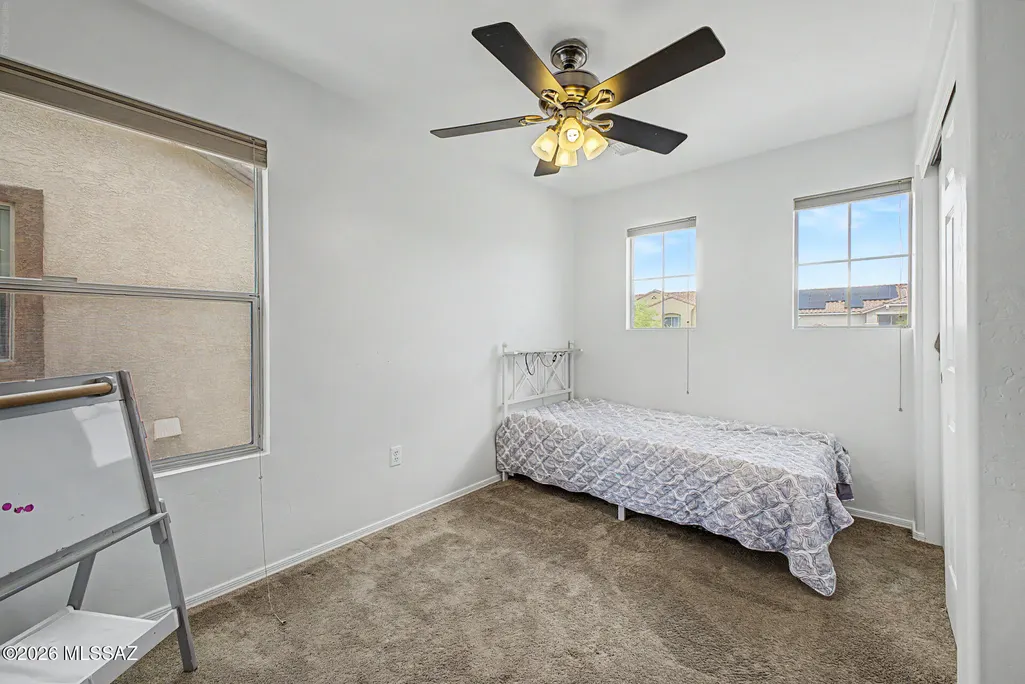
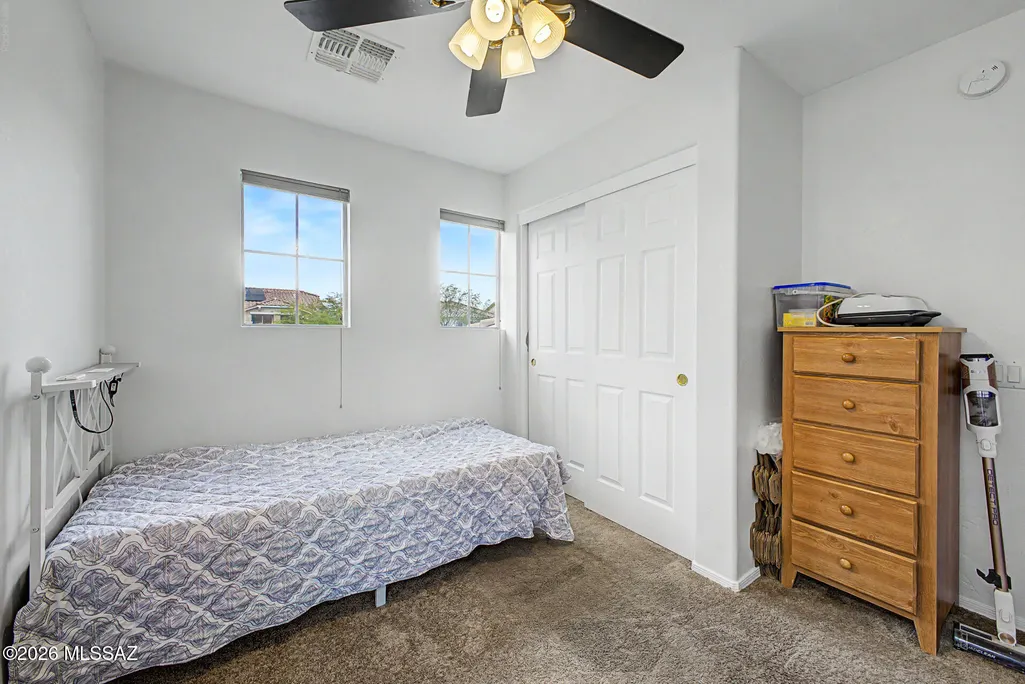
- Bedrooms5
- Full Bathrooms3
- Half Bathrooms0
- Sqr Footage2358
- Lot Size0.11 Acres
Data Source:
Multiple Listing Service of Southern Arizona
Property Description
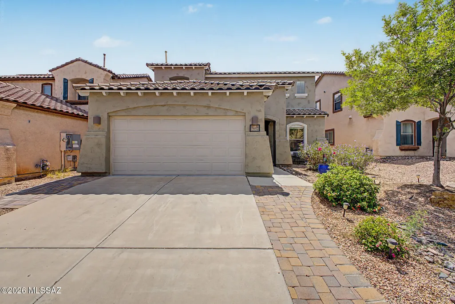
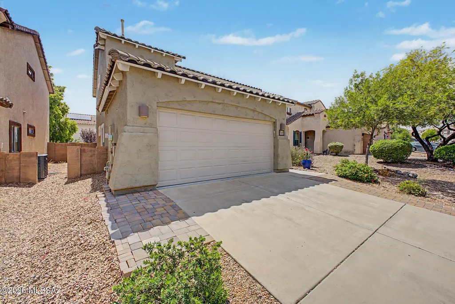
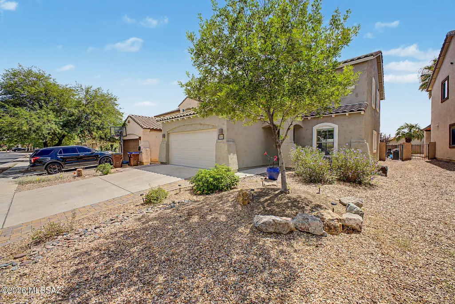
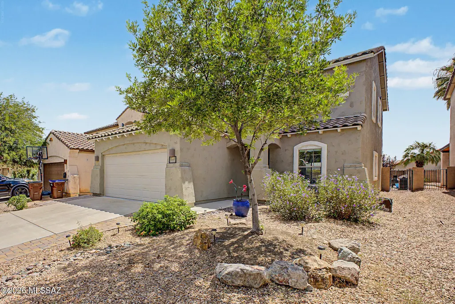
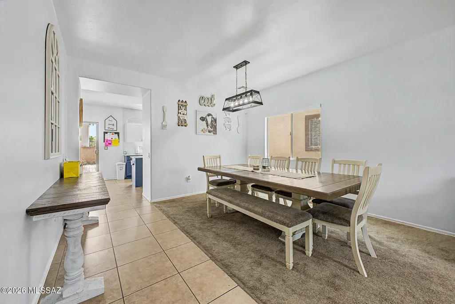
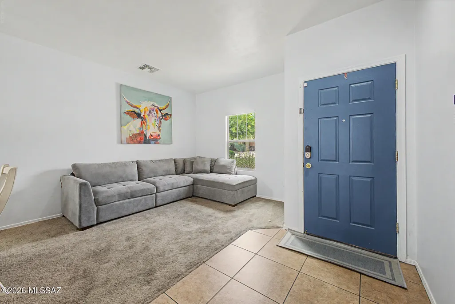
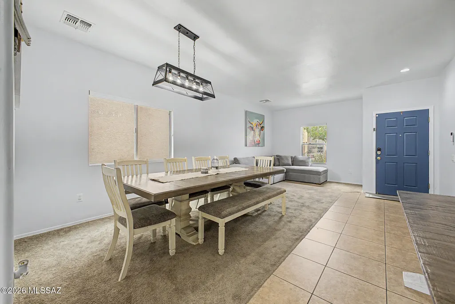
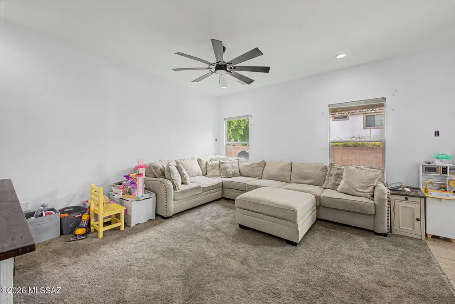
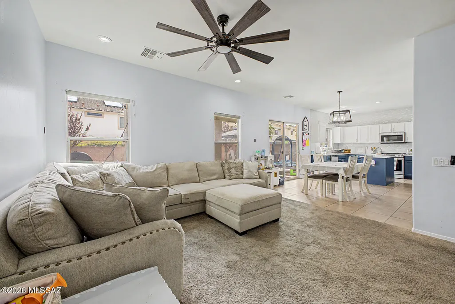
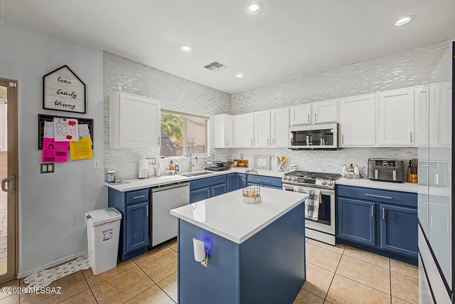
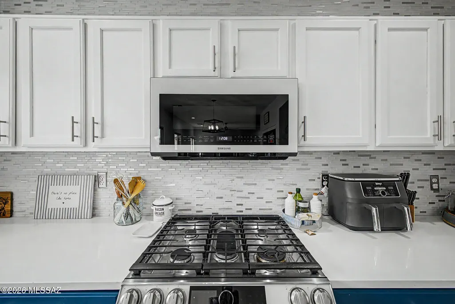
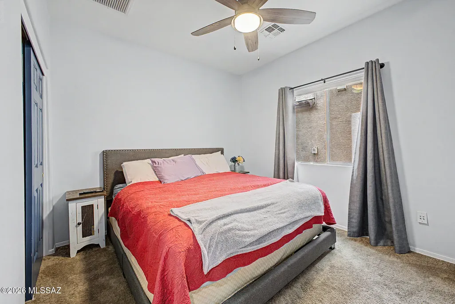
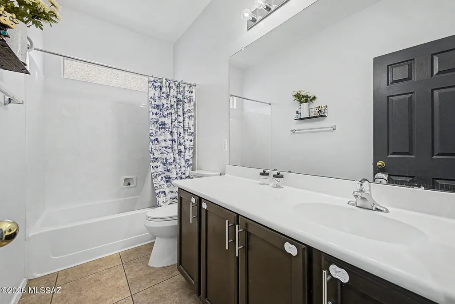
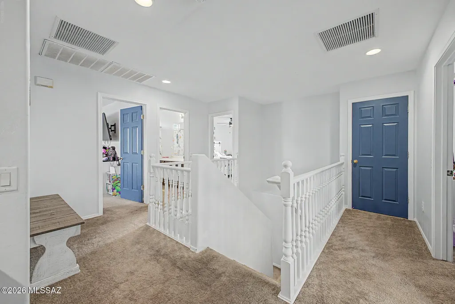
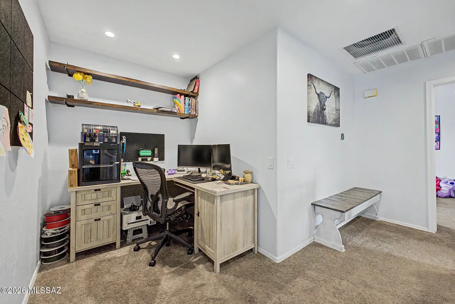
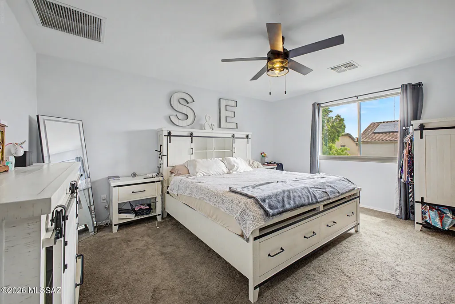
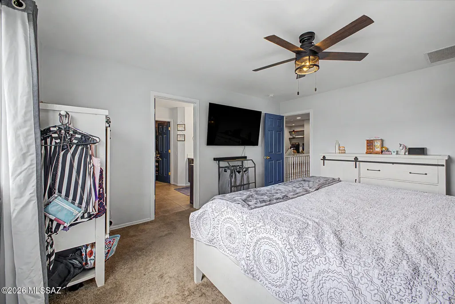
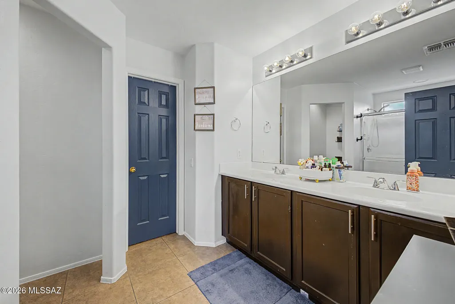
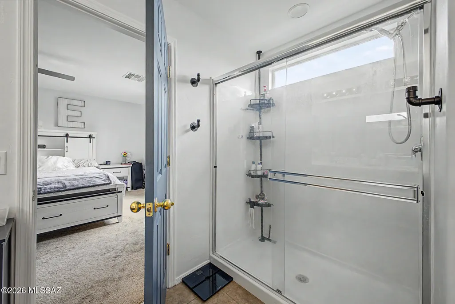
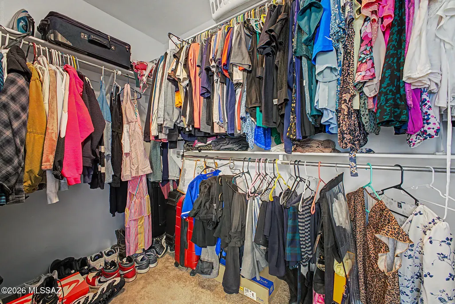
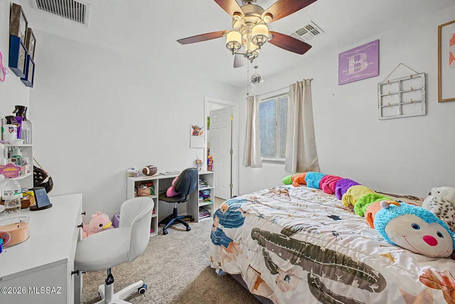
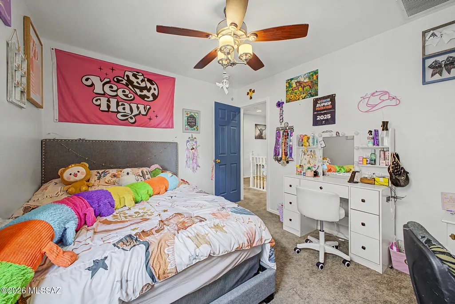
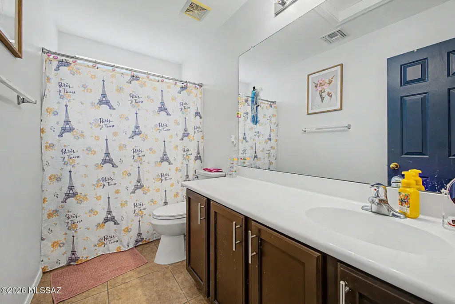
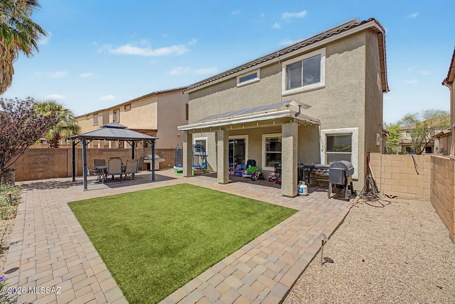
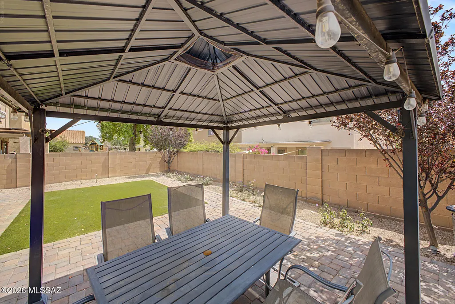
OWNED SOLAR & spacious 5-bedroom floor plan! Welcome to this charming two-story home in Sonora at Rancho Sahuarita, featuring fully paid-off solar panels that convey with the home, a 2-car garage, and low-care landscaping. Offering 5 bedrooms and 3 baths, this home combines comfort, functionality and an easy-care lifestyle. Step inside to abundant natural light, a neutral palette, recessed lighting, high ceilings and a blend of carpet & tile flooring throughout. The excellent floor plan features a seamlessly flowing living & dining room, plus a separate family room! The kitchen is designed for everyday living and entertaining, boasting built-in appliances, quartz counters, mosaic tile backsplash, pantry, two toned cabinetry, center island and breakfast area. One bedroom and one bathroom are conveniently located downstairs. Upstairs, the versatile loft provides the perfect space for an office or hobby area. The primary suite features an ensuite bath with dual sinks and a walk-in closet. Step outside to enjoy the large backyard with a covered patio, gazebo, artificial turf and well laid pavers-creating a welcoming, low maintenance outdoor retreat.
| Elementary School | Middle School | High School |
|---|---|---|
| Anza Trail Elementary School | Anza Trail Middle School | Walden Grove High School |
General Features
| Living Area | 2358.0 |
|---|---|
| Heating | Natural Gas |
| Cooling | Central Air,Ceiling Fans |
| Utilities | Sewer Connected,Phone Connected |
| Roof | Tile |
| Appliances | Disposal,Dishwasher,Gas Range,Microwave |
| Zoning | Sahuarita - SP |
| HOA Fee | 0.0 |
| Garage Spaces | 2.0 |
| Association Fee Includes | Common Area Maint |
| Patio/Porch Features | Paver,Covered,Patio |
| Architectural Style | Contemporary |
| Pool Features | None |
| Security Features | Smoke Detector(s) |
| Construction Materials | Frame - Stucco |
| Year Built | 2006 |
| View | Residential |
| Township | 16 |
| Levels | Two |
| Property Subtype | Single Family Residence |
| Tax Year | 2025 |
| Parcel Number | 303-08-6010 |
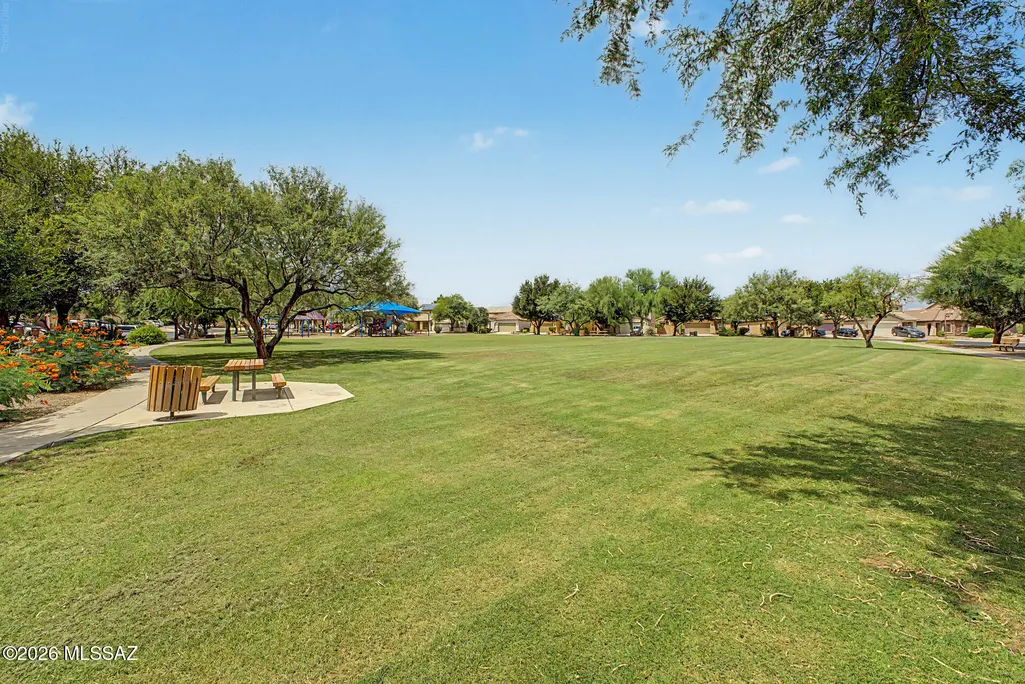
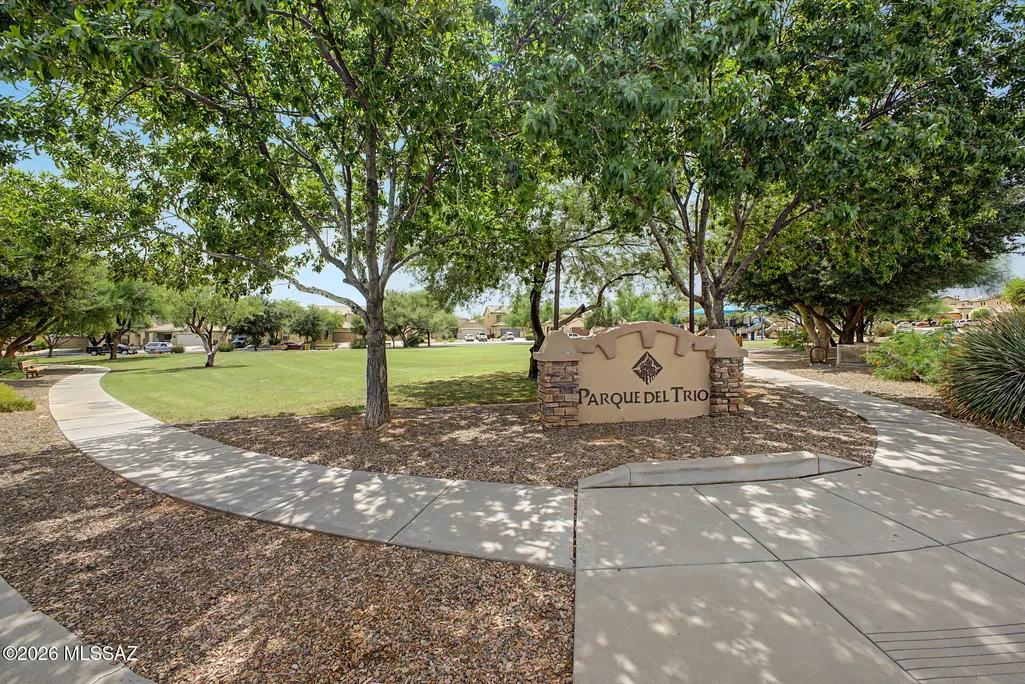
| Community Features | Paved Street,Jogging/Bike Path,Basketball Court,Spa,Pool,Tennis Court(s),Fitness Center,Sidewalks |
| Accessibility | None |
| Assoc Fee Paid Per | Monthly |
| County | Pima |
| Property Type | Residential |
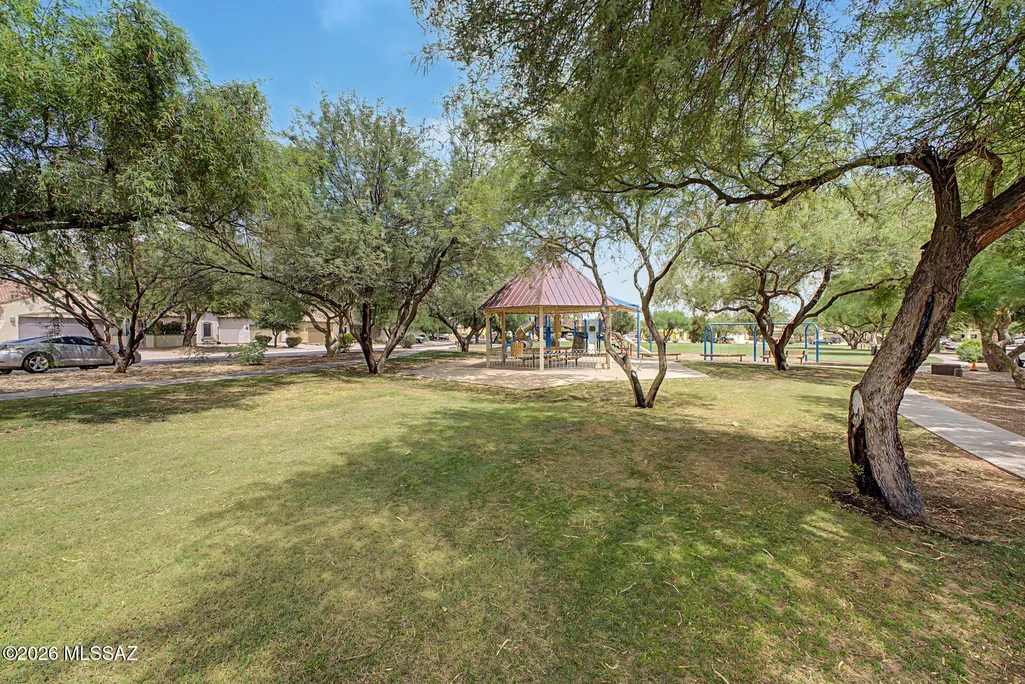
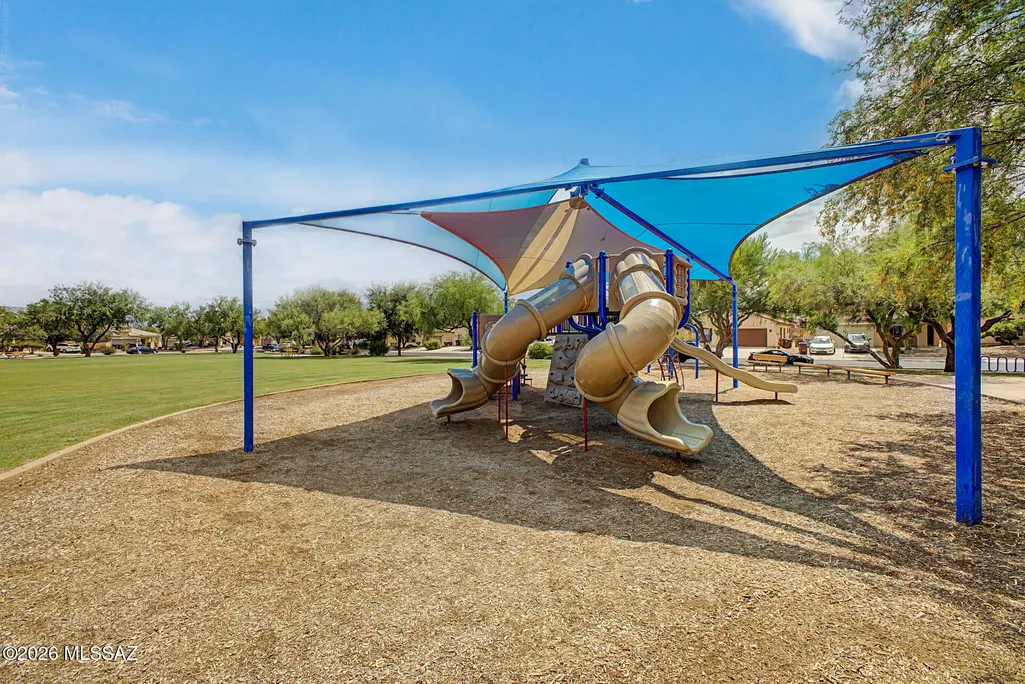
| Association Amenities | Clubhouse,Park,Pool,Spa/Hot Tub,Volleyball Court |
| HOA | Yes |
| Attached Garage | Yes |
| Subdivision Name | Sonora At Rancho Sahuarita (475-699) |
| Facing Direction | Northwest |
| Garage Y/N | No |
| Other Structures | Gazebo |
| Full Baths | 3 |
| Status | Active |
| Directions | E Pima Mine Rd & S Rancho Sahuarita Blvd. Head south on S Rancho Sahuarita Blvd,Turn right onto W Calle Vista Larga,Turn left onto W Camino Rancheria,Turn right onto S Via Del Moro. The property will |
| High School | Walden Grove |
| City | Sahuarita |
| Disclosures | Seller Prop Disclosure,Insurance Claims History Report |
| High School District | Sahuarita |
| MLS Area | Green Valley North |
| Lot Size Units | Acres |
| Lot Size Square Feet | 4966.0 |
| Carport Spaces | 0.0 |
| Carport Y/N | No |
| Spa Features | None |
| Elementary School | Anza Trail |
| Land Lease Y/N | No |
| Tax Annual Amount | 3149.88 |
| Middle/Junior High School | Anza Trail |
| Lease Renewal Y/N | No |
| MLS Area Minor | Green Valley North |
| Additional Parcels Y/N | No |
| Lease Considered Y/N | No |
| Rent Control Y/N | No |
| Standard Status | Active |
| MobileHomeRemainsYN | No |
| Legal Description | From Parcel:30306012A /Sonora At Rancho Sahuarita Lot 586 |
| New Construction | None |
| Water Body Access Y/N | None |
Interior Features
| Interior Amenities | High Ceilings,Walk-In Closet(s),Entrance Foyer,Built-in Features,Kitchen Island |
|---|---|
| Flooring | Carpet,Ceramic Tile |
| Fireplace Features | None |
| Basement (Y/N) | No |
| Air Conditioning Y/N | Yes |
| Heating Y/N | Yes |
| Fireplace Y/N | No |
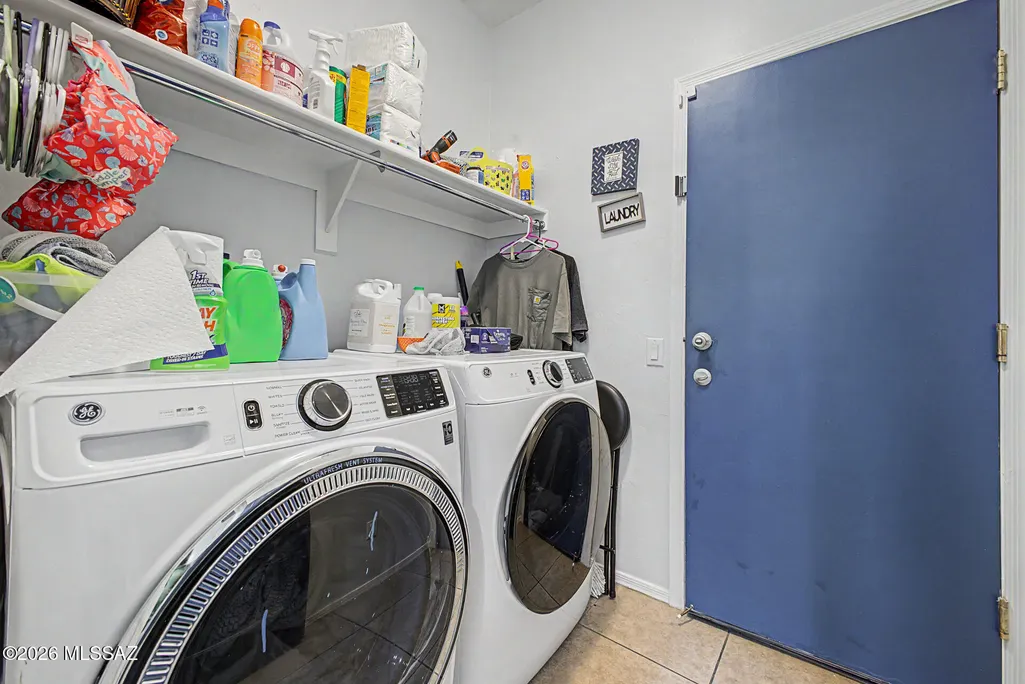
| Laundry Features | Laundry Room,Gas Dryer Hookup |
| Total Bedrooms | 5 |
| LivingAreaSource | Assessor |
| Total Baths | 3 |
| Pantry | Closet |
Exterior Features
| Fencing | Block |
|---|---|
| Parking Features | Electric Door Opener |
| Lot Features | Subdivided,Decorative Gravel,Shrubs,North/South Exposure |
| Water Source | Public |
| Lot Size Area | 0.11 |
| Spa | Yes |
| Building Area Total | 2358.0 |
| Lot Dimensions | 50-105-44-105 |
| Lot Size Acres | 0.11 |
| Road Surface Type | Paved |
| Lot Size Source | Assessor |
| Covered Spaces | 2.0 |
| Crops Included Y/N | No |
| Road Responsibility | HOA |
| Horse Y/N | No |
| Irrigation Water Rights Y/N | No |
Amenities
- Foreclosure
- Views
- Short Sale
- New Construction
- Adult 55+
- Lease To Own
- No HOA Fees
- Furnished
- Primary On Main
- Air Conditioning
- Seller Finance
- Green
- Fixer Upper
- Horse
- Golf
- Fireplace
- Deck
- Garage
- Basement
- Pool
Property vs Single Family Average in 85629
Price
Taxes
Year Built


