
Views - New Construction
Address
422 E Sun Spring Place, Oro Valley, AZ
Price
$ 1,800,000
Property Attributes
- ID#22621365
- TypeSingle Family
- Listing Status Active
- CountyPIMA
- CityOro Valley
- AreaNorthwest
- NeighborhoodHoney Bee Ridge
- Zip85755
- StyleContemporary,Southwestern
- Year Built2026
- Taxes$ 3560
- Price$ 1,800,000
- Bedrooms3
- Full Bathrooms5
- Half Bathrooms2
- Sqr Footage4309
- Lot Size1.07 Acres
Data Source:
Multiple Listing Service of Southern Arizona
Property Description
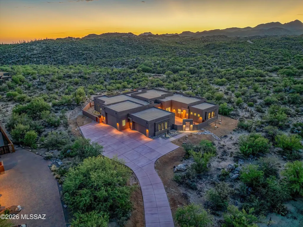
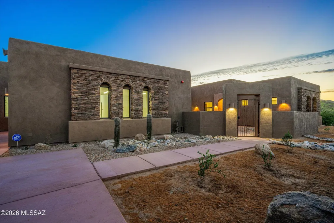
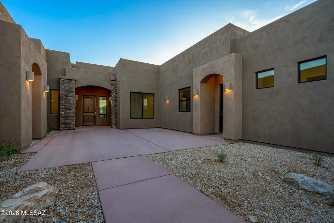
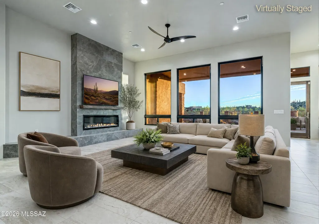
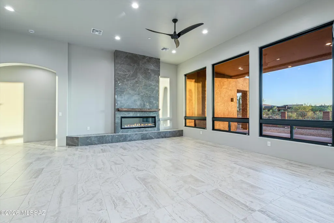
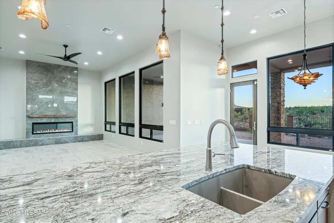
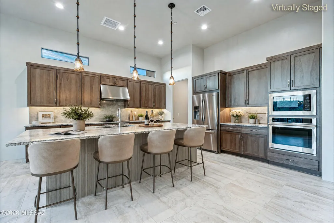
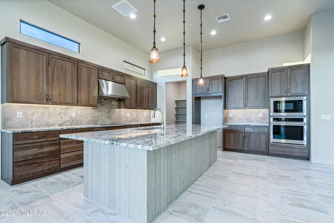
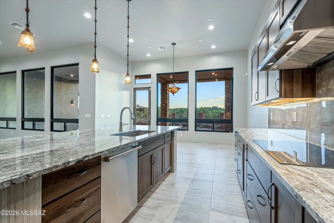
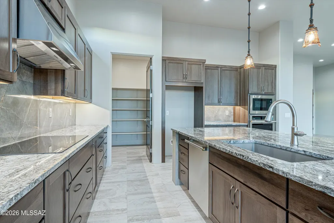
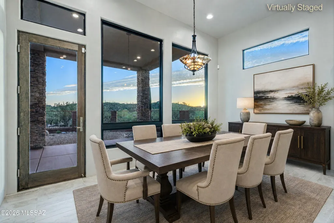
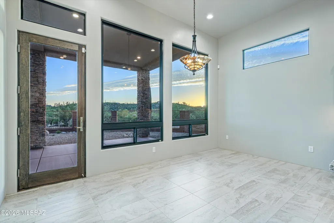
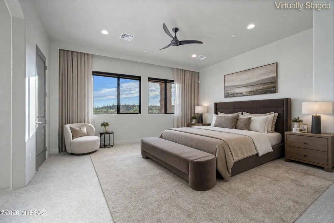
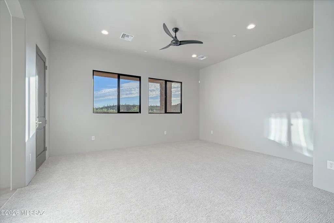
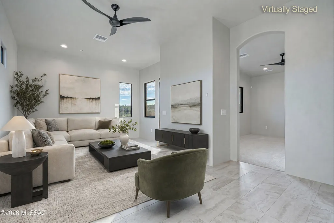
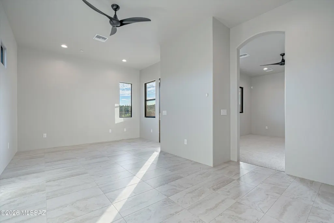
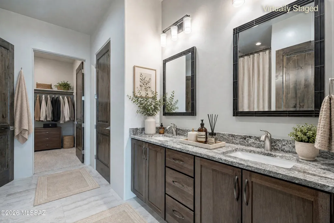
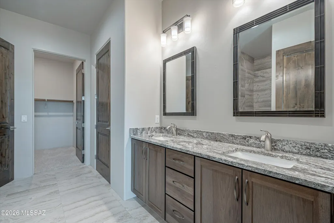
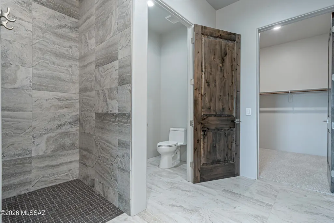
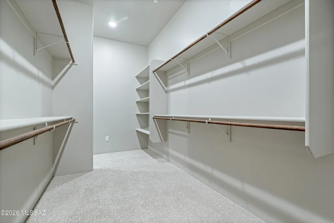
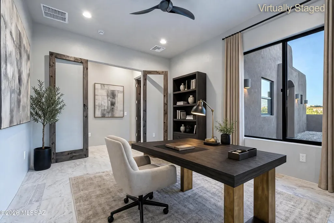
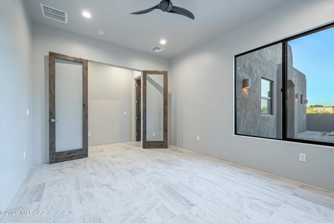
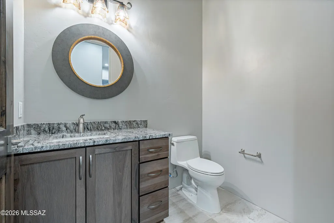
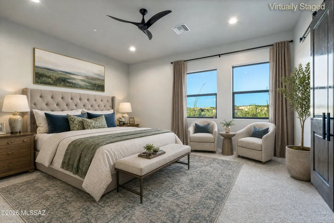
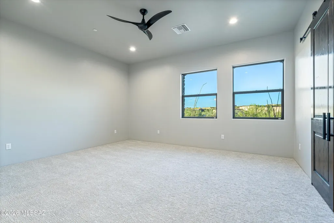
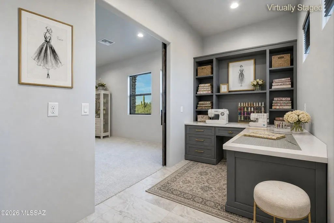
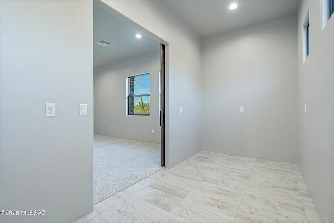
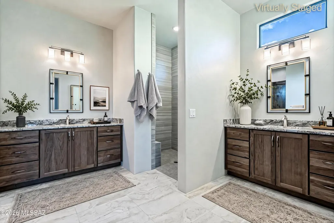
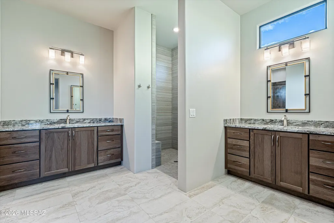
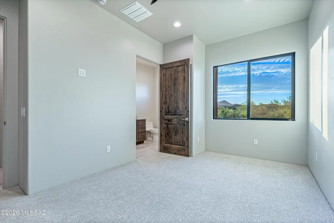
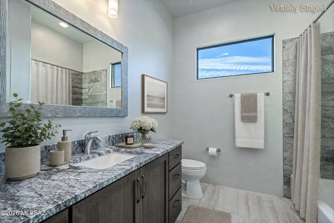
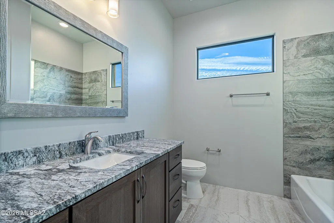
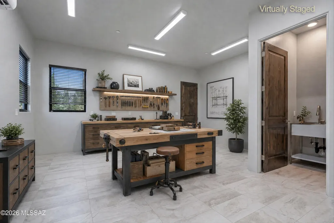
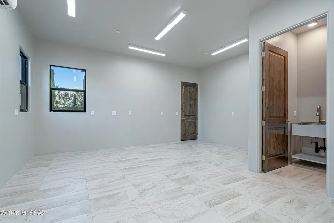
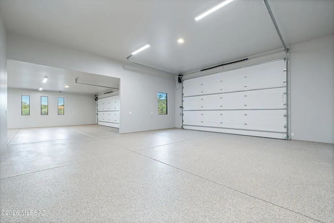
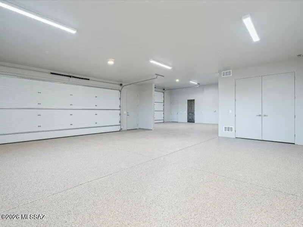
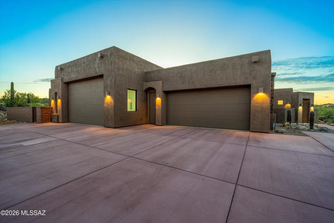
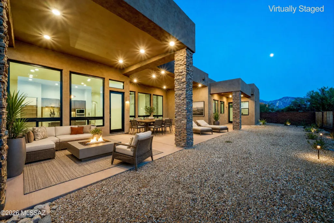
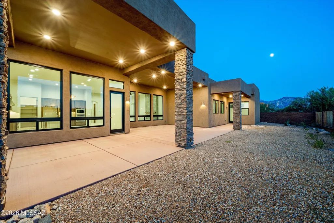
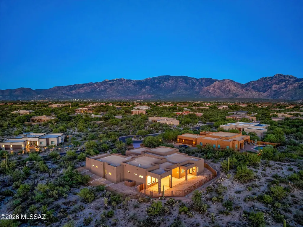
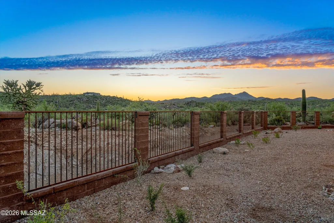
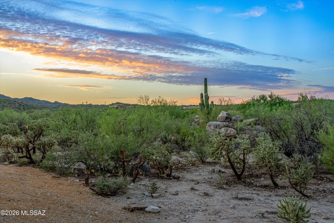
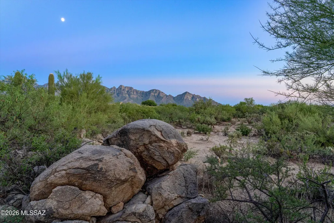
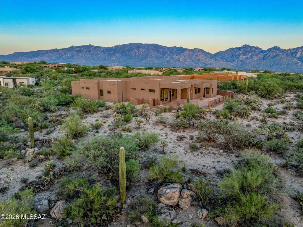
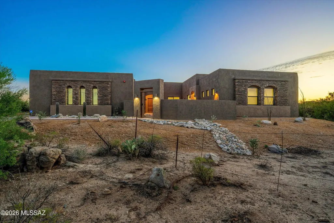
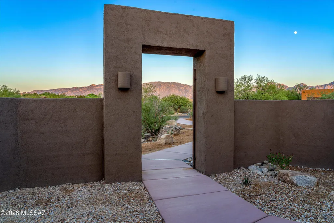
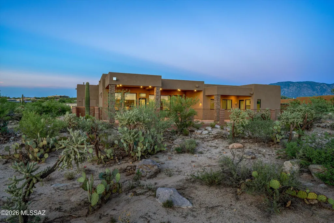
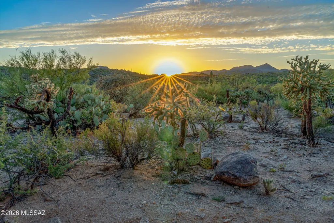
Brand new custom home by Insight Homes in gated Honey Bee Ridge Estates, on a private 1+ acre lot in a natural Sonoran desert setting. The famous Honeybee Canyon petroglyphs sit just ~1,000 ft from your back door. This recently completed residence features two primary suites, each with its own auxiliary living and retreat space, plus a third guest bedroom -- all three with private ensuite baths. A spacious central living area with an upscale kitchen and dining space showcases spectacular views of pristine Sonoran desert and mountains. Two half baths -- one near the main living area, one in the workshop. A large A/C workshop, sewing room, 4-car garage with RV space, and a welcoming courtyard entry complete this exceptional estate.
| Elementary School | Middle School | High School |
|---|---|---|
| Painted Sky Elementary School | Wilson K-8 Middle School | Canyon Del Oro High School |
General Features
| Living Area | 4309 |
|---|---|
| Heating | Forced Air,Zoned |
| Cooling | Wall Unit(s),Zoned,Ceiling Fans |
| Utilities | Sewer Connected,Phone Connected |
| Roof | Membrane |
| Appliances | Disposal,Dishwasher,Electric Cooktop,Electric Oven,Exhaust Fan,Gas Hookup Available,Microwave |
| Zoning | Oro Valley - PAD |
| Garage Spaces | 4 |
| Association Fee Includes | Common Area Maint |
| Patio/Porch Features | Covered |
| Architectural Style | Contemporary,Southwestern |
| Pool Features | None |
| Security Features | Security Gate,Fire Sprinkler System,Carbon Monoxide Detector(s),Alarm Installed,Alarm Leased |
| Construction Materials | Frame - Stucco |
| Year Built | 2026 |
| View | Mountain(s),Sunset,Desert,Panoramic |
| Township | 11 |
| Levels | One |
| Property Subtype | Single Family Residence |
| Tax Year | 2025 |
| Parcel Number | 219-20-2600 |
| Community Features | Paved Street,Historic,Gated |
| Accessibility | Wide Hallways,Smart Panel,Door Levers,Accessible Entrance,Level,Accessible Approach with Ramp,Roll-In Shower,Wide Doorways |
| Assoc Fee Paid Per | Quarterly |
| County | Pima |
| Property Type | Residential |
| HOA | true |
| Attached Garage | false |
| Subdivision Name | Honey Bee Ridge(The Estates At) |
| Facing Direction | Northeast |
| Garage Y/N | No |
| Other Structures | Second Garage |
| Full Baths | 3 |
| Status | Active |
| Directions | N on La Cañada, E on W Moore Rd, N on Rancho Vistoso Blvd, Follow road, Turn W on E Bentwater Dr, Continue on N Silver Cloud Dr, Turn on to E Silver Cloud Dr, Turn onto E Sun Spring Pl to address |
| High School | Canyon Del Oro |
| City | Oro Valley |
| Disclosures | Seller Prop Disclosure |
| High School District | Amphitheater |
| MLS Area | Northwest |
| Lot Size Units | Acres |
| Lot Size Square Feet | 46565 |
| Carport Y/N | No |
| Spa Features | None |
| Elementary School | Painted Sky |
| Land Lease Y/N | No |
| Tax Annual Amount | 3560.67 |
| Middle/Junior High School | Wilson K-8 |
| Property Condition | New Construction |
| Lease Renewal Y/N | No |
| MLS Area Minor | Northwest |
| Additional Parcels Y/N | No |
| Lease Considered Y/N | No |
| Rent Control Y/N | No |
| Virtual Tour | https://www.zillow.com/view-imx/2d85dbdc-68be-4056-84cd-855f9699075b?setAttribution=mls&wl=true&initialViewType=pano&utm_source=dashboard |
| Builder Name | Insight Homes |
| Standard Status | Active |
| MobileHomeRemainsYN | No |
| Legal Description | From Parcel:21904009A /Estates At Honey Bee Ridge Phase 2 Lot 105 |
| New Construction | None |
| AttributionContact | 520-240-8988 |
| Water Body Access Y/N | None |
Interior Features
| Interior Amenities | Walk-In Closet(s),Vaulted Ceiling(s),Kitchen Island |
|---|---|
| Flooring | Carpet,Ceramic Tile |
| Total Fireplaces | 1 |
| Fireplace Features | Gas,Great Room |
| Basement (Y/N) | false |
| Air Conditioning Y/N | true |
| Heating Y/N | true |
| Window Features | Double Pane Windows,Low-Emissivity Windows |
| Fireplace Y/N | true |
| Half Baths | 2 |
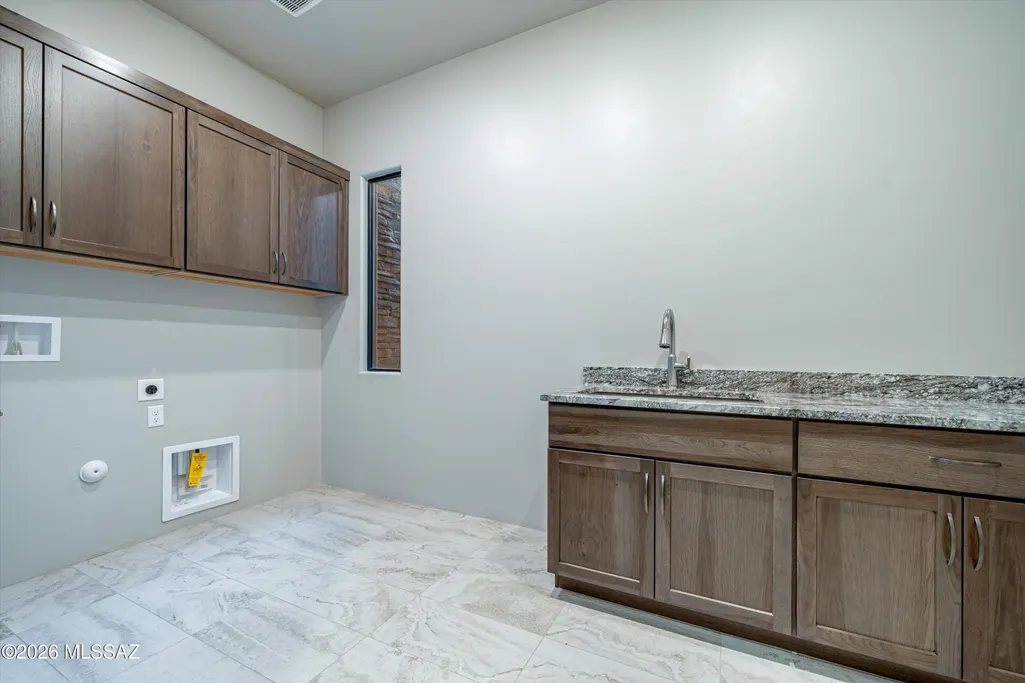
| Laundry Features | Electric Dryer Hookup,Sink,Laundry Room,Gas Dryer Hookup |
| Total Bedrooms | 3 |
| LivingAreaSource | Builder |
| Total Baths | 5 |
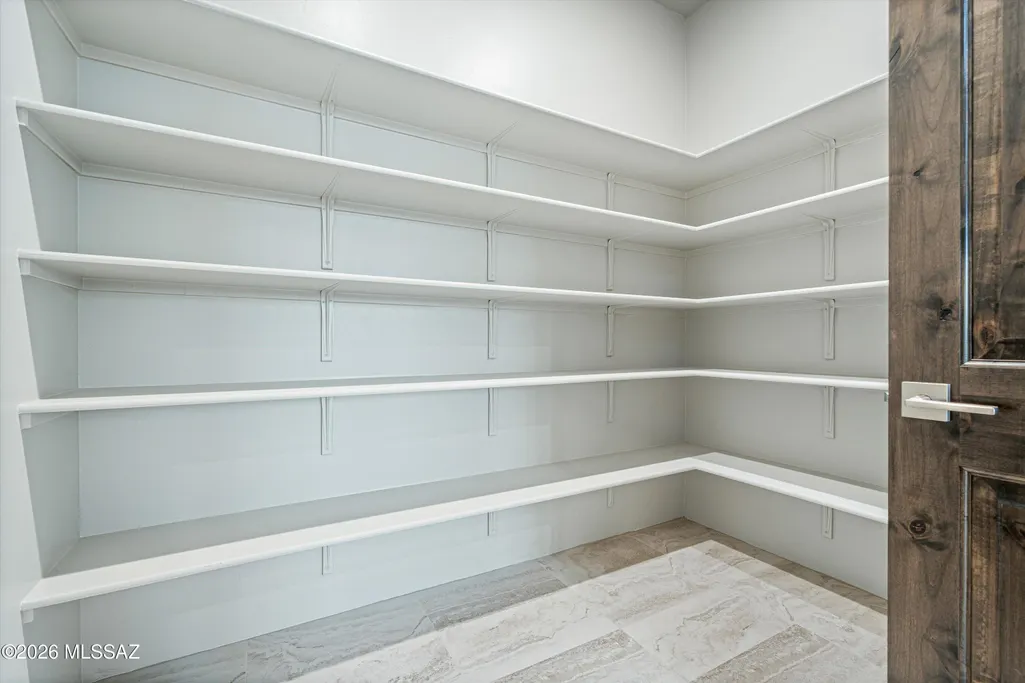
| Pantry | Walk-In |
Exterior Features
| Parking Features | Other,RV Access/Parking,Extended Length,Oversized,Over Height Garage,Electric Vehicle Charging Station(s) |
|---|---|
| Lot Features | Borders Common Area,Decorative Gravel |
| Water Source | Public |
| Lot Size Area | 1.07 |
| Spa | No |
| Building Area Total | 4309 |
| Lot Dimensions | Irregular |
| Lot Size Acres | 1.07 |
| Road Surface Type | Paved |
| Lot Size Source | Other |
| Covered Spaces | 4 |
| Crops Included Y/N | No |
| Road Responsibility | HOA |
| Horse Y/N | false |
| Irrigation Water Rights Y/N | No |
Amenities
- Foreclosure
- Views
- Short Sale
- New Construction
- Adult 55+
- Lease To Own
- No HOA Fees
- Furnished
- Primary On Main
- Air Conditioning
- Seller Finance
- Green
- Fixer Upper
- Horse
- Golf
- Fireplace
- Deck
- Garage
- Basement
- Pool
Property vs Single Family Average in 85755
Price
Taxes
Year Built


