
Open House Sat, Sep 26th 11:00 AM - 1:30 PM - Price Reduction - Views




Address
3402 W Foxes Den Drive, Tucson, AZ
Price
$ 749,000
Property Attributes
- ID#22621287
- TypeSingle Family
- Listing Status Active
- CountyPima
- CityTucson
- AreaWest
- NeighborhoodFox Hideaway (1-45)
- Zip85745
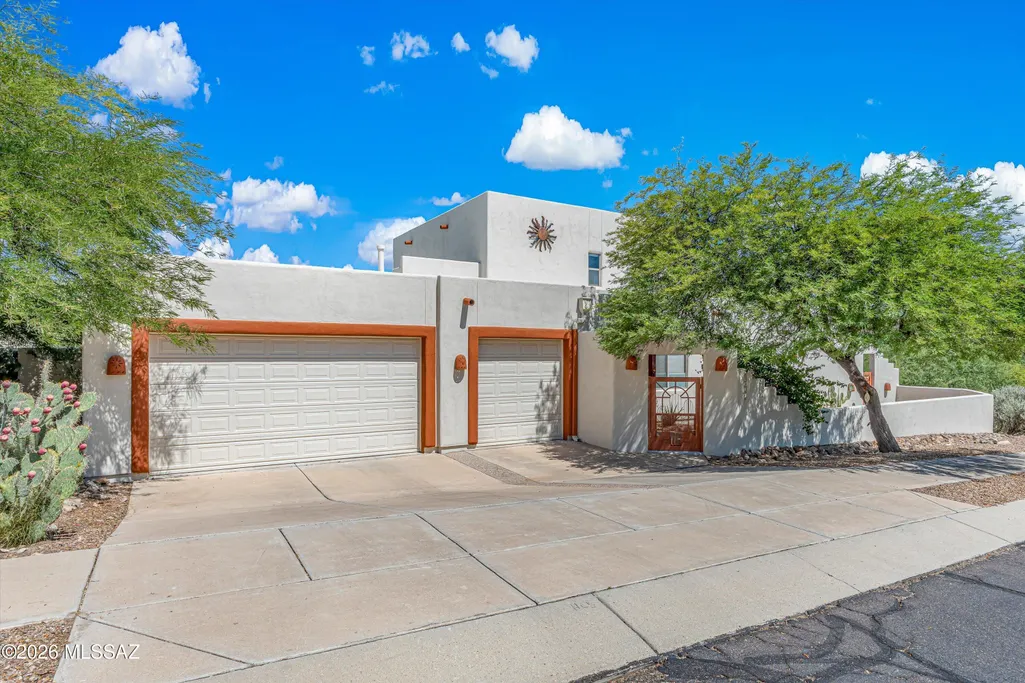
- StyleSouthwestern
- Year Built1999
- Taxes$ 5199
- Price$ 749,000
- Bedrooms4
- Full Bathrooms3
- Half Bathrooms1
- Sqr Footage3200
- Lot Size0.2 Acres
Data Source:
Multiple Listing Service of Southern Arizona
Property Description
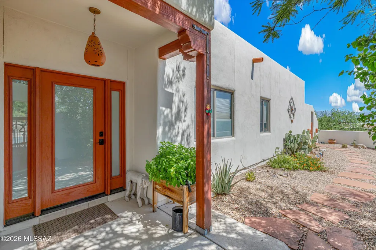
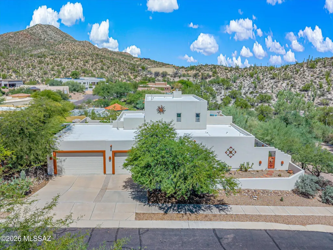
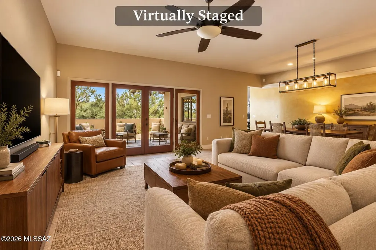
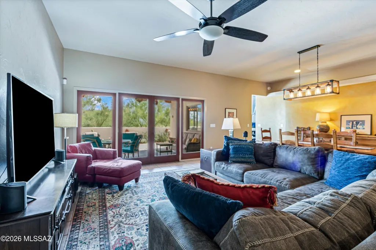
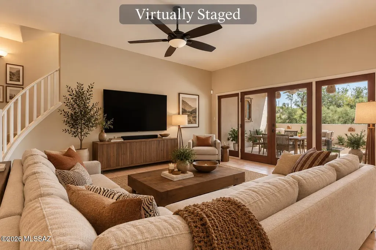
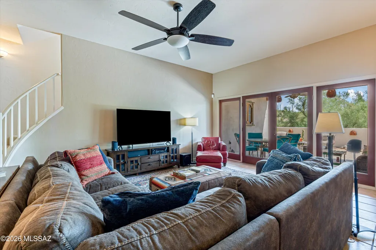
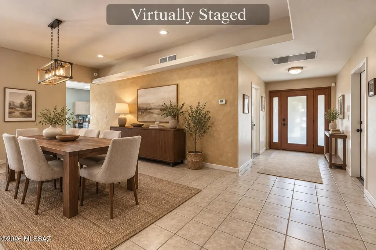
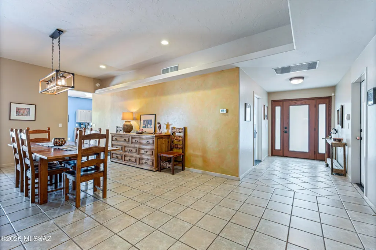
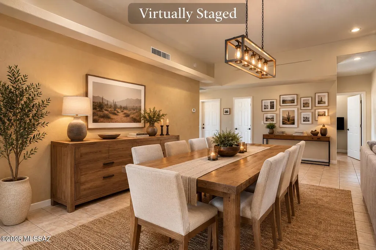
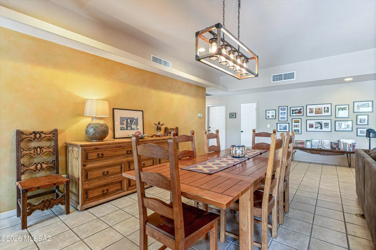
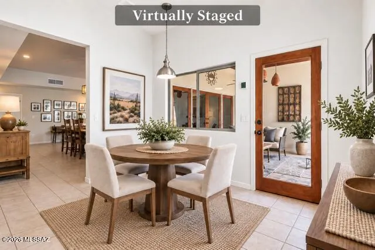
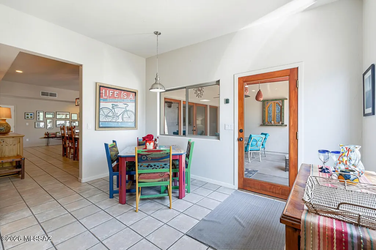
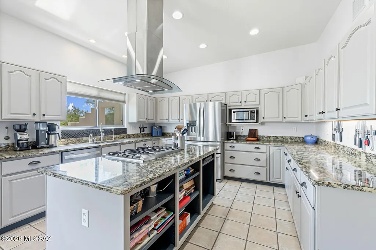
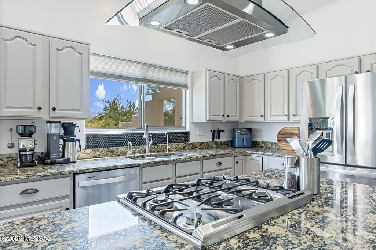
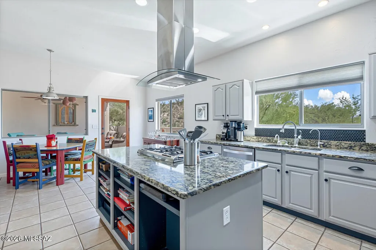
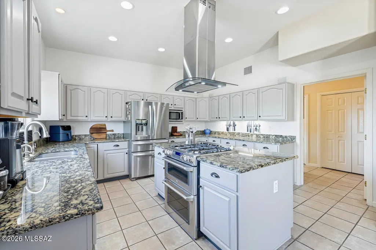
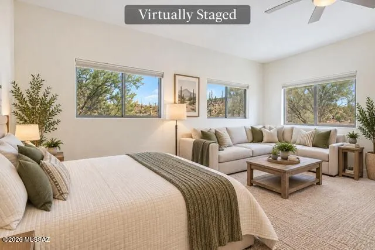
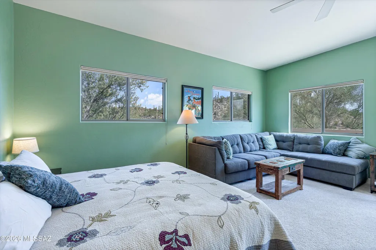
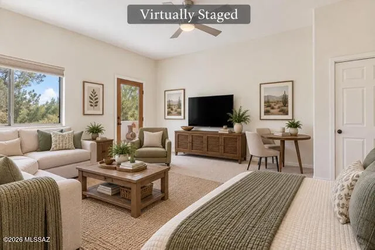
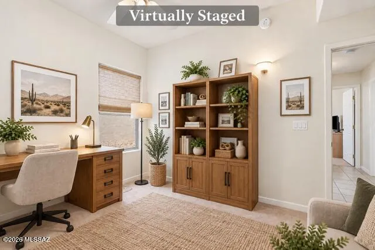
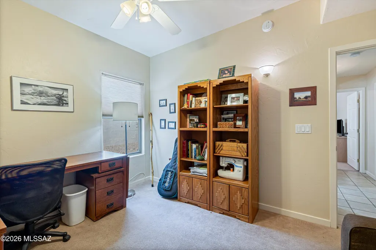
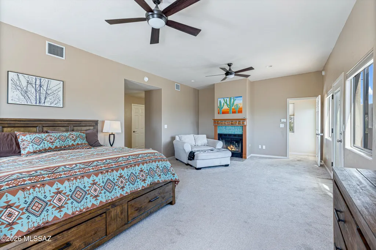
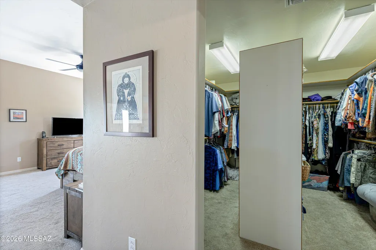
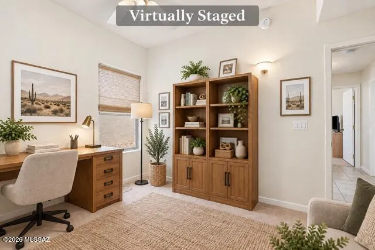
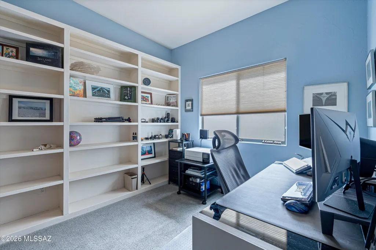
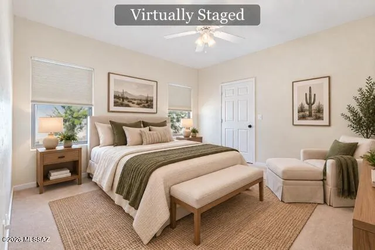
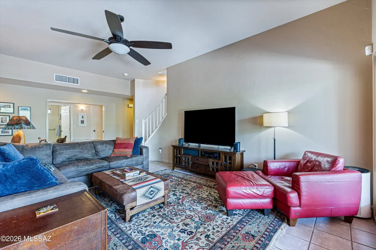
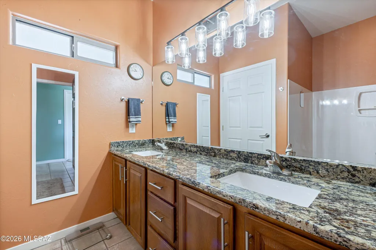
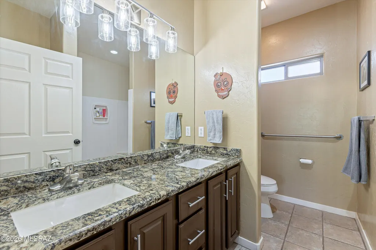
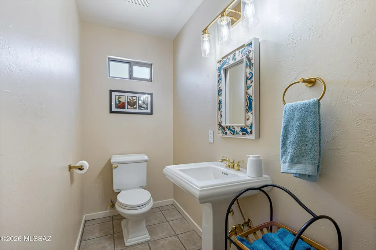

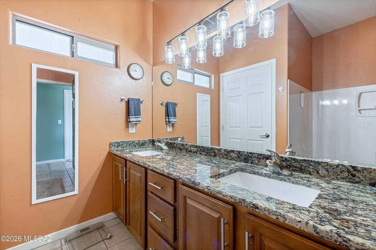
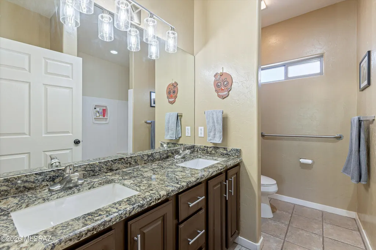
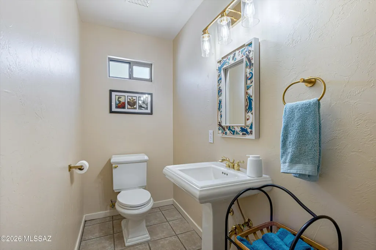
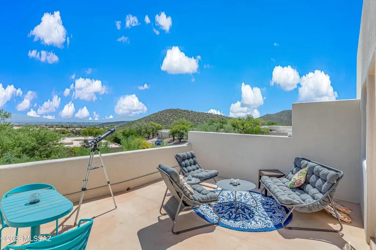
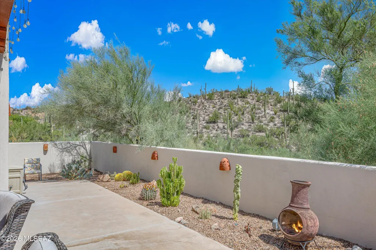
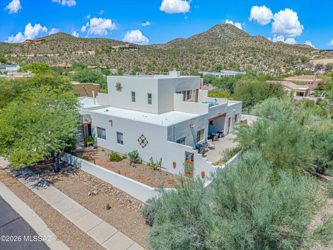
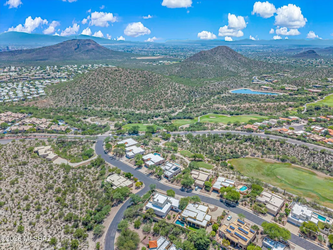
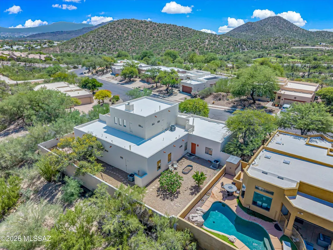
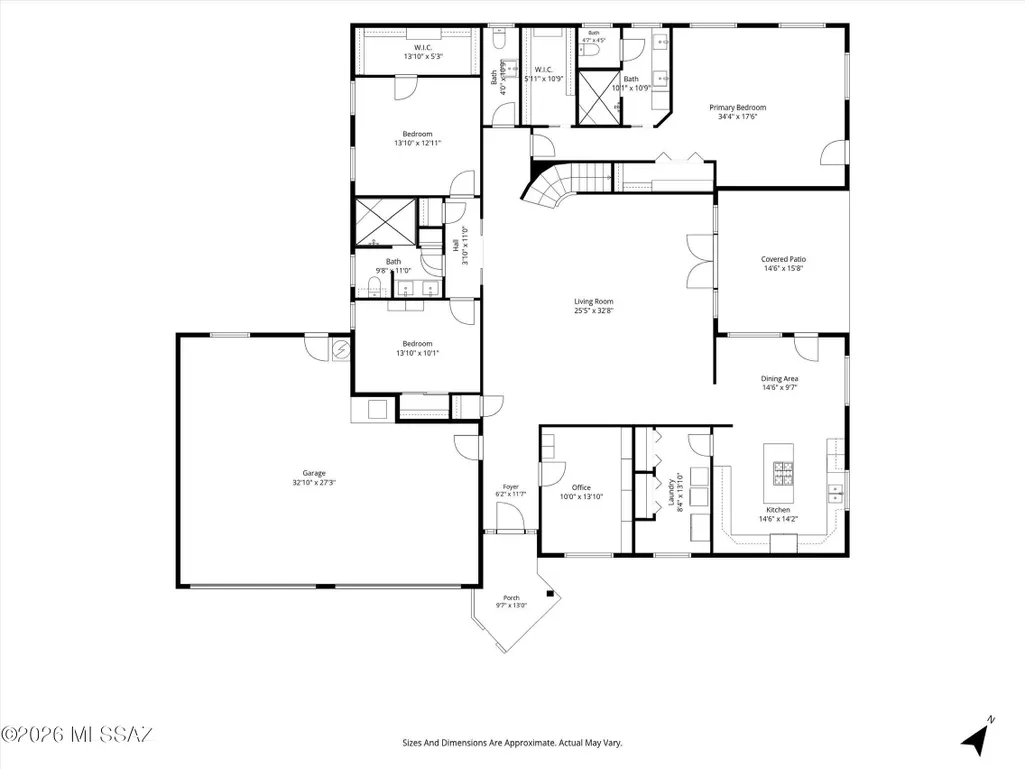
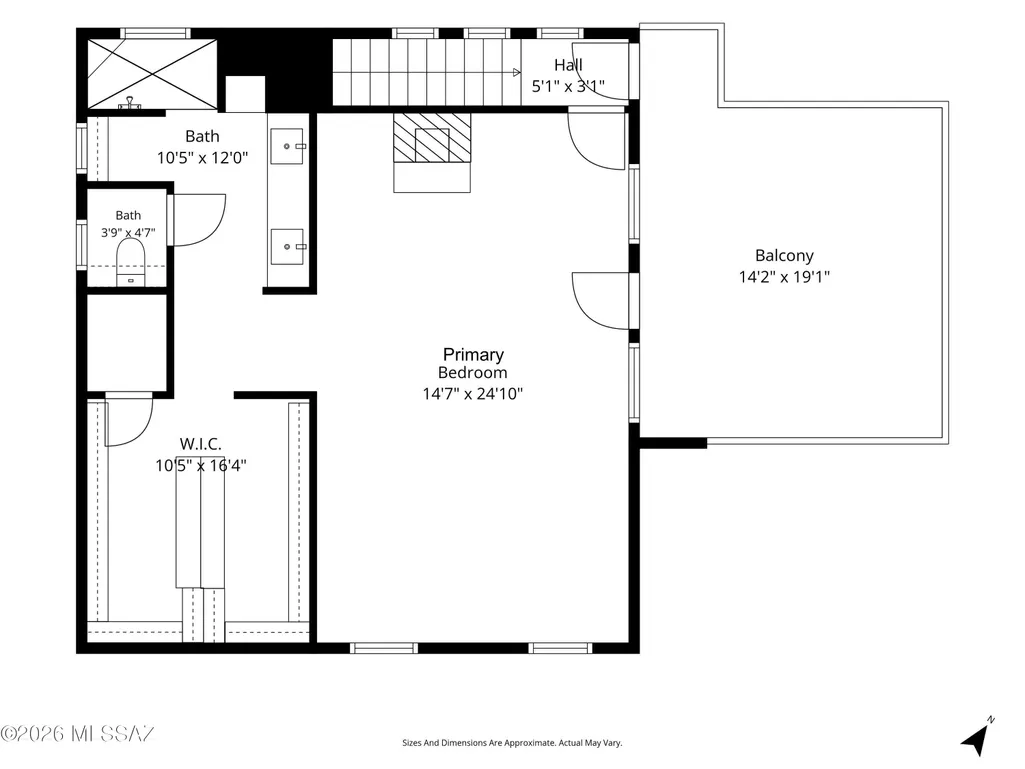
**Price Improvement** Welcome to Foxes Den at Starr Pass Tucked into the rolling foothills of the Tucson Mountains, Foxes Den Drive offers a rare kind of address -- one where wild desert beauty and downtown convenience share the same zip code. From your rooftop balcony, watch bobcats prowl and mule deer browse against a backdrop of saguaro-studded hillsides. Step outside and you're already on the trail: hiking and mountain biking paths wind directly from your doorstep through native desert and canopied mesquite, making this a true basecamp for the outdoor lifestyle Tucson is known for. But Foxes Den isn't remote -- it's perfectly positioned. This coveted corner of Starr Pass delivers the exclusivity of foothills living without sacrificing city access: just 6 minutes to Mercado San Agustín and The Loop, 12 minutes to the restaurants, music venues, and museums of Downtown Tucson, and 17 minutes to Tucson International Airport. Adventure and city energy are both minutes away. Inside, 3,200 square feet of thoughtfully designed living space includes 4 bedrooms -- two generously sized secondary rooms plus two full primary suites -- and 3.5 bathrooms. An oversized living area and true chef's kitchen create effortless flow for both quiet nights in and entertaining, while a versatile bonus room adapts to a home gym, office, or hobby space. Foxes Den Drive isn't just a home -- it's a front-row seat to the best of both worlds.
General Features
| Living Area | 3200 |
|---|---|
| Heating | Natural Gas,Zoned |
| Cooling | Zoned,Ceiling Fans |
| Utilities | Sewer Connected |
| Roof | Built-Up - Reflect |
| Appliances | Disposal,Dishwasher,Exhaust Fan,Gas Range,Refrigerator |
| Zoning | Tucson - R1 |
| HOA Fee | 22 |
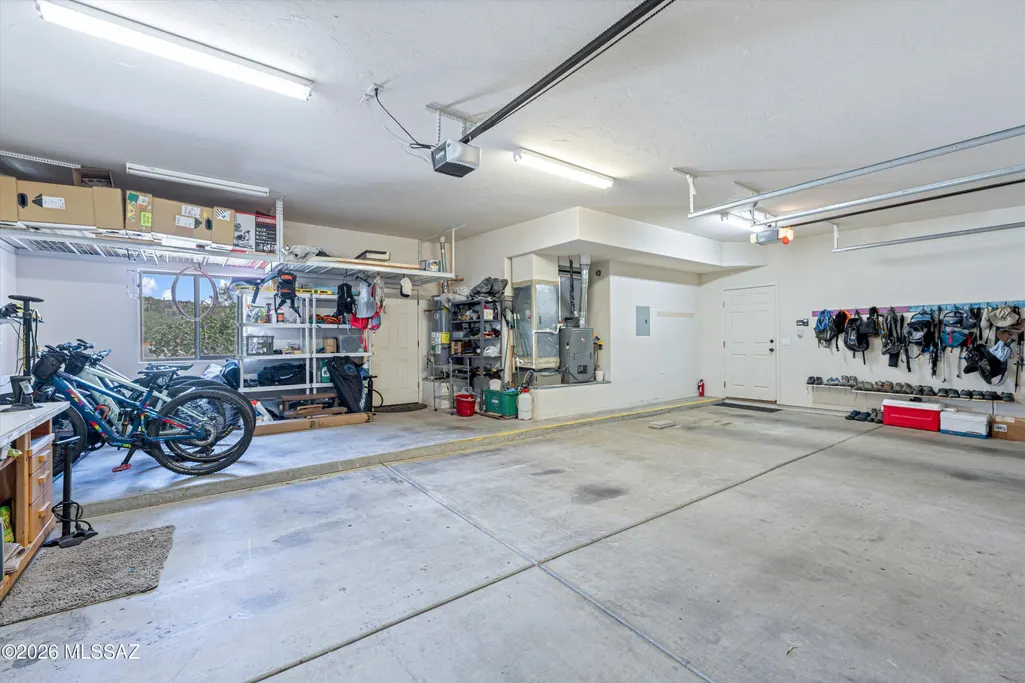
| Garage Spaces | 3 |
| Association Fee Includes | Street Maint |
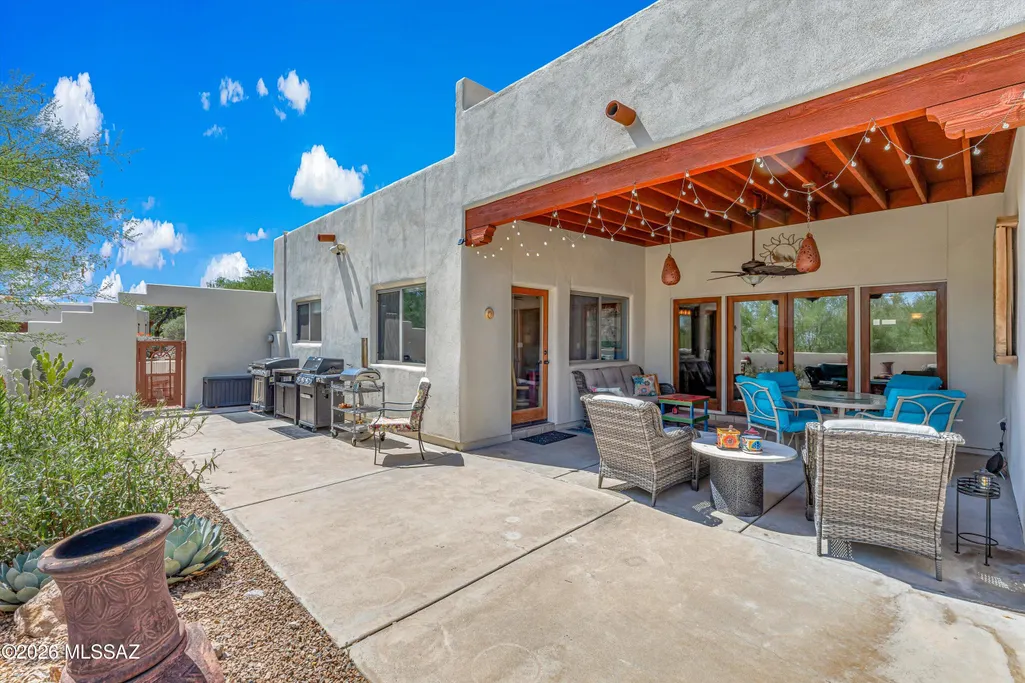
| Patio/Porch Features | Covered,Patio |
| Architectural Style | Southwestern |
| Security Features | Alarm Installed,Smoke Detector(s),Wrought Iron Security Door |
| Construction Materials | Frame - Stucco |
| Year Built | 1999 |
| View | Mountain(s),Sunrise,Desert,City |
| Township | 14 |
| Levels | Two |
| Property Subtype | Single Family Residence |
| Tax Year | 2025 |
| Parcel Number | 116-27-4110 |
| Community Features | Sidewalks |
| Accessibility | Wide Hallways |
| Assoc Fee Paid Per | Annually |
| County | Pima |
| Property Type | Residential |
| Association Amenities | None |
| HOA | true |
| Attached Garage | true |
| Subdivision Name | Fox Hideaway (1-45) |
| Garage Y/N | No |
| Full Baths | 3 |
| Status | Active |
| Directions | Silverbell/Anklam Rd West to Players Club Rd, South to Foxes Den, West to Property. |
| High School | Cholla |
| City | Tucson |
| Disclosures | Seller Prop Disclosure,Insurance Claims History Report |
| Association Name | SEE ADDENDUM |
| High School District | TUSD |
| MLS Area | West |
| Lot Size Units | Acres |
| Lot Size Square Feet | 8607 |
| Carport Y/N | No |
| Spa Features | Hot Tub |
| Elementary School | Tolson |
| Land Lease Y/N | No |
| Tax Annual Amount | 5199.53 |
| Middle/Junior High School | Mansfeld |
| Lease Renewal Y/N | No |
| MLS Area Minor | West |
| Additional Parcels Y/N | No |
| Lease Considered Y/N | No |
| Rent Control Y/N | No |
| Virtual Tour | https://www.zillow.com/view-imx/560083d7-d402-4c84-ad1c-372b5ee81c36?setAttribution=mls&wl=true&initialViewType=pano&utm_source=dashboard |
| Standard Status | Active |
| MobileHomeRemainsYN | No |
| Legal Description | From Parcel:116271470 /Fox Hideaway Lot 25 |
| New Construction | None |
| Water Body Access Y/N | None |
Interior Features
| Interior Amenities | High Ceilings,Kitchen Island |
|---|---|
| Flooring | Carpet,Ceramic Tile |
| Total Fireplaces | 1 |
| Fireplace Features | Other,Primary Bedroom,Gas |
| Basement (Y/N) | false |
| Air Conditioning Y/N | true |
| Heating Y/N | true |
| Window Features | Double Pane Windows |
| Fireplace Y/N | true |
| Half Baths | 1 |
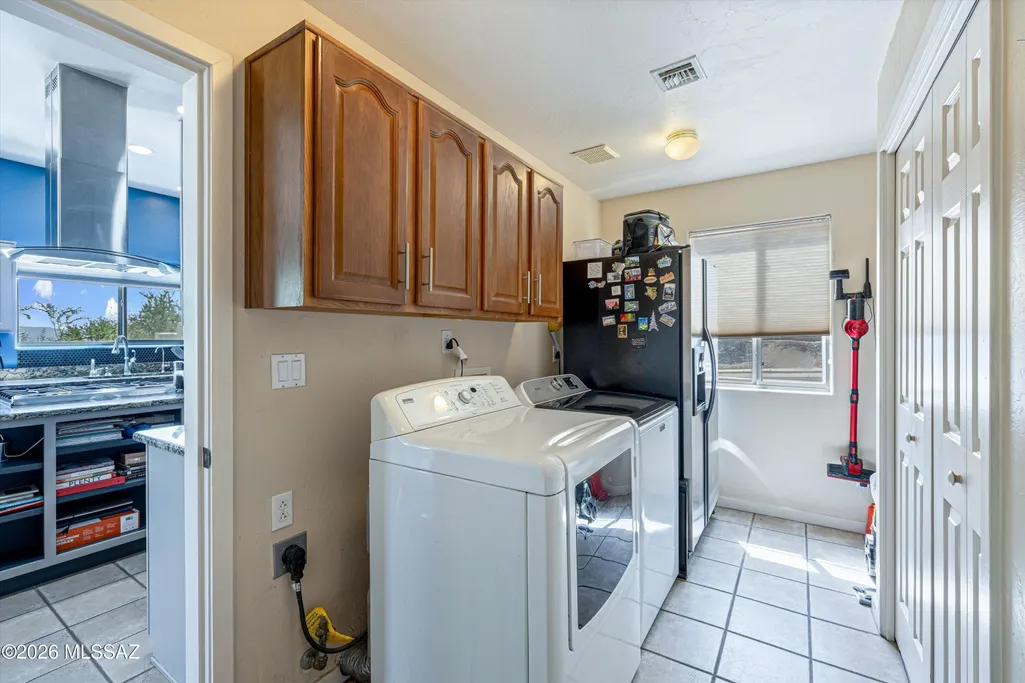
| Laundry Features | Dryer,Washer,Laundry Room |
| Total Bedrooms | 4 |
| LivingAreaSource | Assessor |
| Total Baths | 4 |
| Pantry | Closet |
Exterior Features
| Exterior Amenities | Balcony,Native Plants,Courtyard |
|---|---|
| Fencing | Stucco Finish,Block |
| Parking Features | Electric Door Opener |
| Lot Features | Elevated Lot,Subdivided,Decorative Gravel,Shrubs,Sprinkler/Drip,Sprinklers In Front,Corner Lot,North/South Exposure |
| Water Source | Public |
| Lot Size Area | 0.2 |
| Spa | No |
| Building Area Total | 3200 |
| Lot Dimensions | 65x95x94x94 |
| Lot Size Acres | 0.2 |
| Road Surface Type | Paved |
| Lot Size Source | Assessor |
| Covered Spaces | 3 |
| Crops Included Y/N | No |
| Road Responsibility | HOA |
| Horse Y/N | false |
| Irrigation Water Rights Y/N | No |
Amenities
- Foreclosure
- Views
- Short Sale
- New Construction
- Adult 55+
- Lease To Own
- No HOA Fees
- Furnished
- Primary On Main
- Air Conditioning
- Seller Finance
- Green
- Fixer Upper
- Horse
- Golf
- Fireplace
- Deck
- Garage
- Basement
- Pool
Property vs Single Family Average in 85745
Price
Taxes
Year Built

 The data relating to real estate listings on this website comes in part from the Internet Data Exchange (IDX) program of Multiple Listing Service of Southern Arizona. IDX information is provided exclusively for consumers' personal, non-commercial use and may not be used for any purpose other than to identify prospective properties consumers may be interested in purchasing. Listings provided by brokerages other than LOPEZ & LOPEZ, REALTORS® are identified with the MLSSAZ IDX Logo. All Information
