
Views - Golf Course - Eco Friendly
Address
14435 N Travertine Place, Oro Valley, AZ
Price
$ 3,195,000
Property Attributes
- ID#22621236
- TypeSingle Family
- Listing Status Active
- CountyPIMA
- CityOro Valley
- AreaNorthwest
- NeighborhoodStone Canyon I
- Zip85755
- StyleContemporary,Modern
- Year Built2009
- Taxes$ 18861
- Price$ 3,195,000
- Bedrooms3
- Full Bathrooms3
- Half Bathrooms1
- Sqr Footage4885
- Lot Size1.18 Acres
Data Source:
Multiple Listing Service of Southern Arizona
Property Description
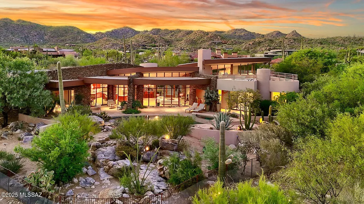
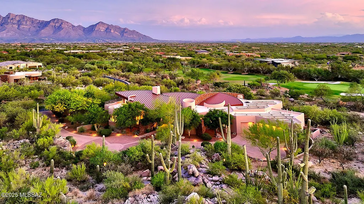
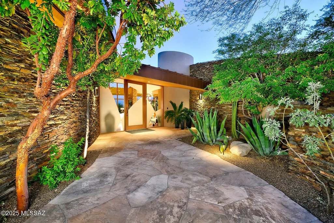
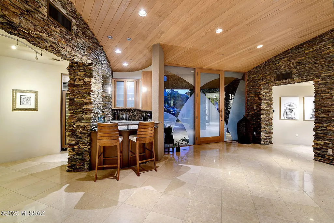
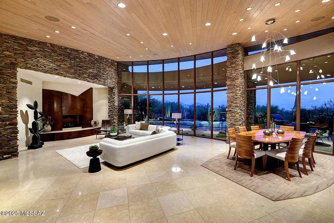
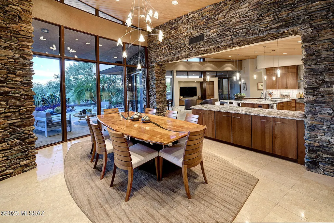
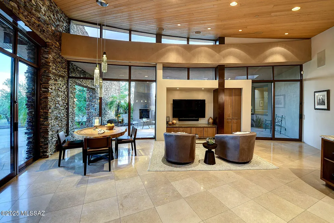
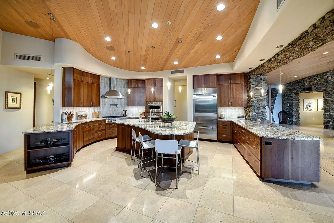
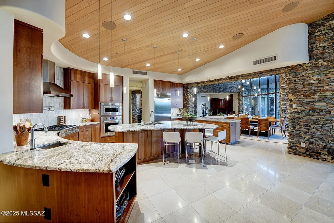
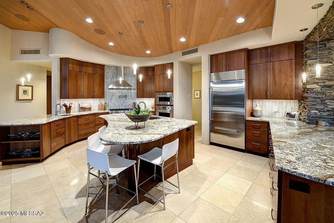
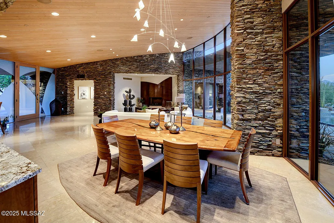
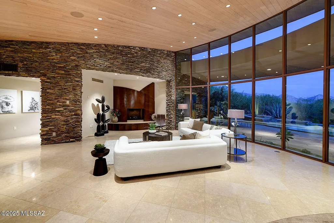
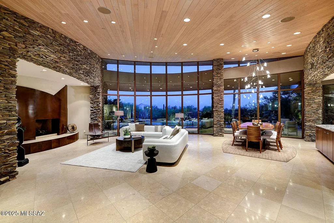
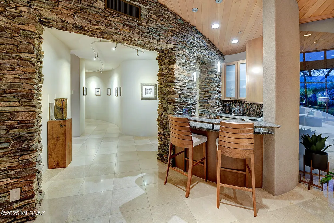
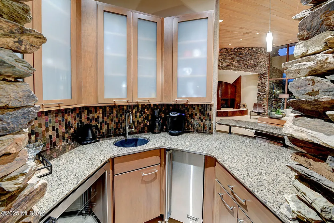
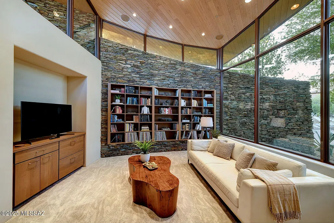
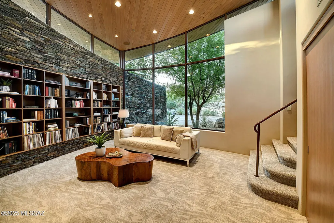
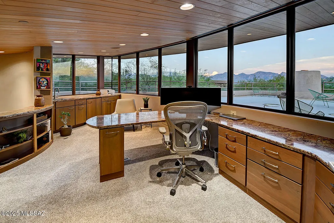
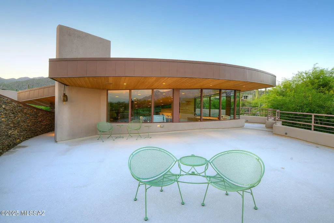
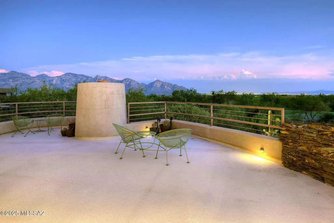
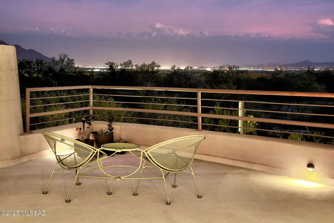
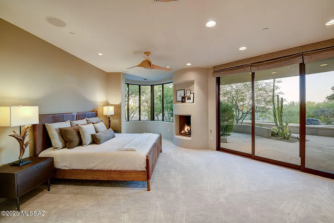
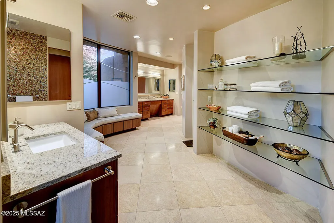
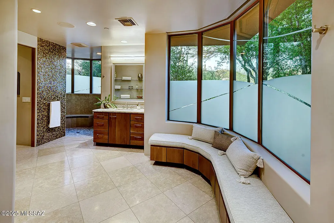
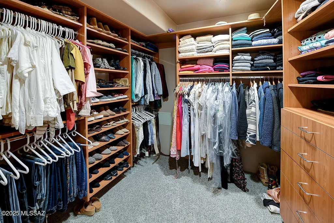
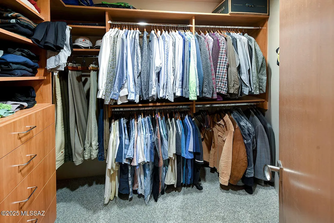
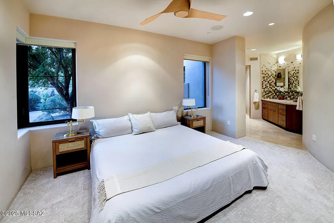
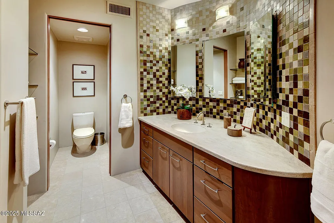
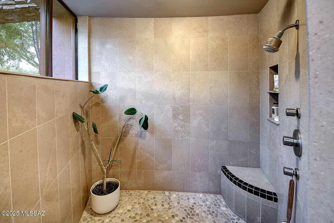
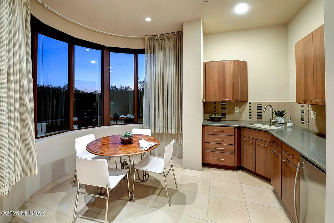
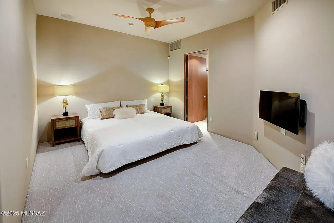
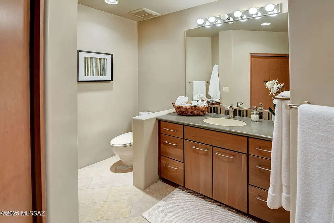
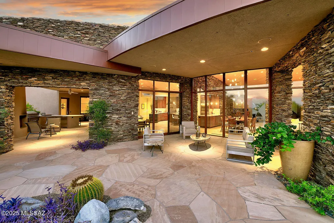
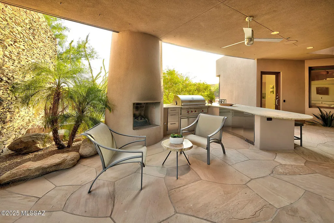
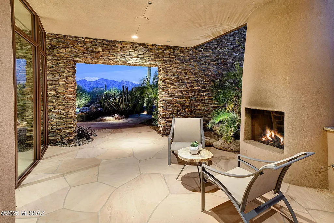
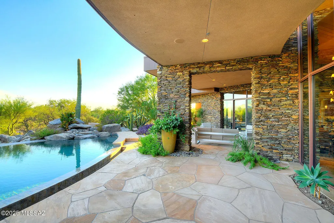
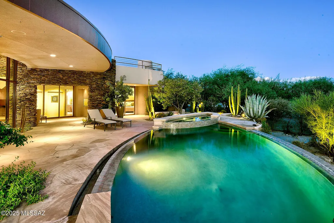
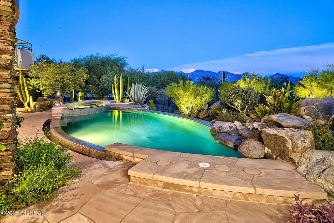
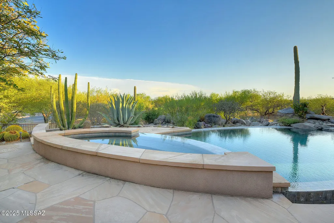
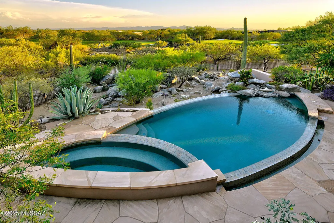
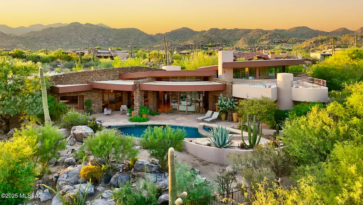
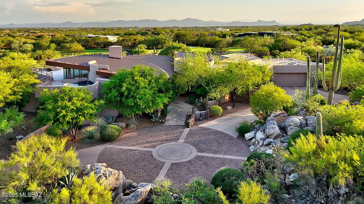
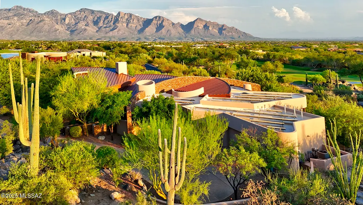
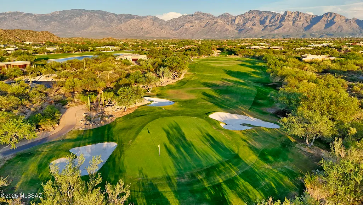
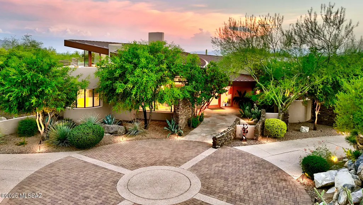
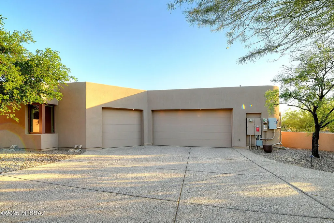
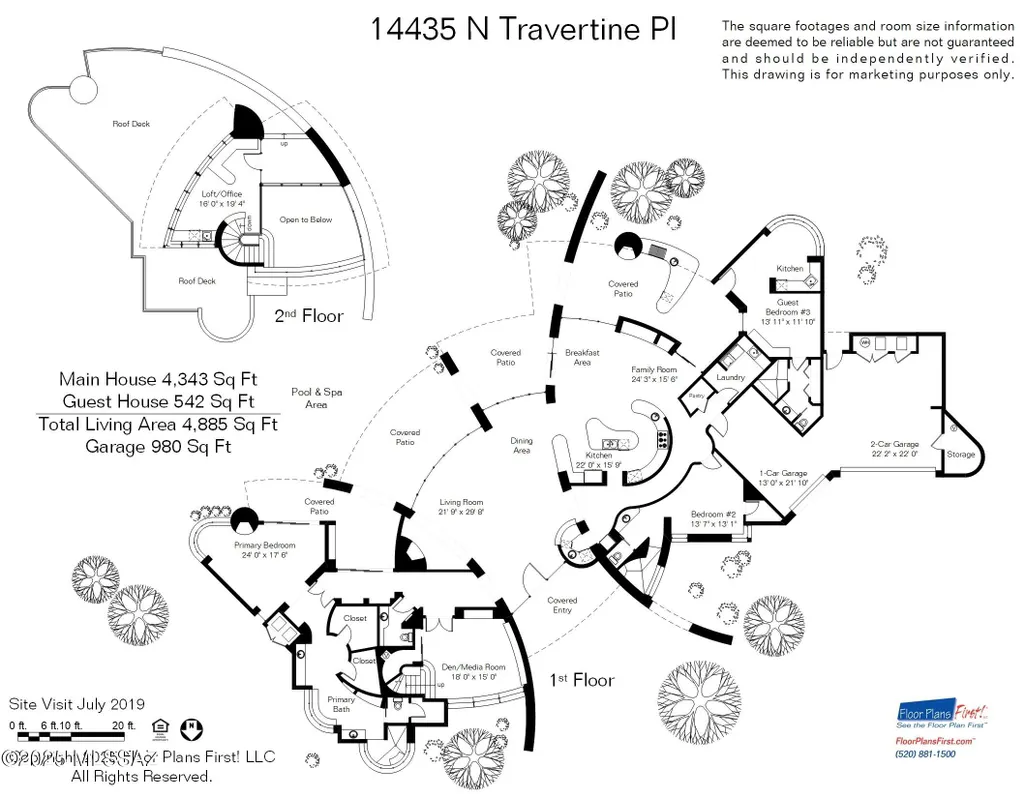
Designed by acclaimed Tucson architect Kevin Howard, this dramatic contemporary residence offers exceptional privacy, timeless elegance, and breathtaking views of the Catalina Mountains and Pusch Ridge--all set across the 11th fairway of the world-class Stone Canyon Golf Course. An etched glass entry leads into a striking living room with floor-to-ceiling windows, limestone flooring, and rich natural light. Every detail has been thoughtfully planned, including 8-foot solid wood doors with metal inlays, designer lighting fixtures, and warm stone accents that create an inviting, yet sophisticated modern aesthetic. The main house (4,343 sq. ft.) features expansive living room with metal-clad fireplace, wet bar with wine refrigerator, chef's kitchen with premium appliances and finishes,
| Elementary School | Middle School | High School |
|---|---|---|
| Painted Sky Elementary School | Wilson K-8 Middle School | Ironwood Ridge High School |
General Features
| Living Area | 4885 |
|---|---|
| Heating | Forced Air,Natural Gas |
| Cooling | Central Air,Zoned,Ceiling Fans |
| Utilities | Sewer Connected,Pre-Wired Tele Lines |
| Roof | Built-Up - Reflect,Metal |
| Appliances | Disposal,Dishwasher,Exhaust Fan,Gas Oven,Gas Range,Microwave,Prep Sink,Refrigerator,Wine Cooler |
| Zoning | Oro Valley - PAD |
| HOA Fee | 297 |
| Garage Spaces | 3 |
| Association Fee Includes | Common Area Maint,Gated Community,Street Maint |
| Patio/Porch Features | Covered,Deck,Patio |
| Architectural Style | Contemporary,Modern |
| Pool Features | Conventional |
| Security Features | Security Gate,Fire Sprinkler System,Carbon Monoxide Detector(s),Alarm Installed,Smoke Detector(s) |
| Construction Materials | Frame - Stucco |
| Year Built | 2009 |
| View | Mountain(s),Sunrise,Sunset,Golf Course,Panoramic |
| Township | 11 |
| Levels | One |
| Property Subtype | Single Family Residence |
| Tax Year | 2025 |
| Parcel Number | 219-19-3340 |
| Community Features | Putting Green,Pickleball,Paved Street,Athletic Facilities,Spa,Pool,Golf,Tennis Court(s),Fitness Center,Gated |
| Accessibility | Wide Hallways,Smart Panel,Door Levers,Roll-In Shower,Wide Doorways |
| County | Pima |
| Property Type | Residential |
| Association Amenities | Other,Pickleball,Clubhouse,Pool,Spa/Hot Tub,Tennis Court(s) |
| HOA | true |
| Attached Garage | true |
| Subdivision Name | Stone Canyon I |
| Facing Direction | North |
| Garage Y/N | No |
| Green Energy Generation | Solar |
| Other Structures | Outdoor Kitchen |
| Full Baths | 3 |
| Status | Active |
| Directions | W and N on 1st Ave from Oracle Rd. past Tangerine Rd. to Rancho Vistoso Blvd., N to Tortolita Mountain Circle, W past Stone Canyon Gate, N on Blazing Canyon Dr., E and S on Travertine Pl to address |
| High School | Ironwood Ridge |
| City | Oro Valley |
| Disclosures | Seller Prop Disclosure,Insurance Claims History Report |
| High School District | Amphitheater |
| MLS Area | Northwest |
| Lot Size Units | Acres |
| Lot Size Square Feet | 51401 |
| Carport Y/N | No |
| Spa Features | Conventional |
| Elementary School | Painted Sky |
| Land Lease Y/N | No |
| Tax Annual Amount | 18861 |
| Middle/Junior High School | Wilson K-8 |
| Lease Renewal Y/N | No |
| MLS Area Minor | Northwest |
| Additional Parcels Y/N | No |
| Lease Considered Y/N | No |
| Rent Control Y/N | No |
| Virtual Tour | https://player.vimeo.com/video/1109720278? |
| Standard Status | Active |
| MobileHomeRemainsYN | No |
| Legal Description | Stone Canyon 1 North Lot 12 |
| New Construction | None |
| AttributionContact | longs@longrealty.com |
| Water Body Access Y/N | None |
Interior Features
| Interior Amenities | High Ceilings,Walk-In Closet(s),Built-in Features,Kitchen Island,Wet Bar |
|---|---|
| Flooring | Other,Carpet,Stone |
| Total Fireplaces | 3 |
| Fireplace Features | Primary Bedroom,Patio,Living Room,Gas |
| Basement (Y/N) | false |
| Air Conditioning Y/N | true |
| Heating Y/N | true |
| Fireplace Y/N | true |
| Half Baths | 1 |
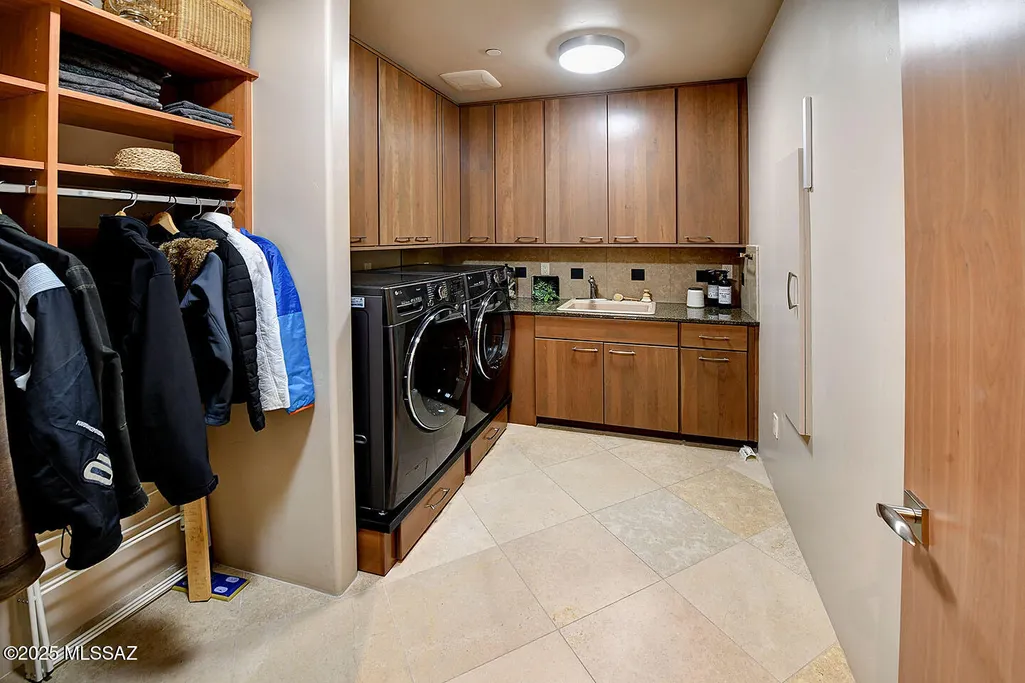
| Laundry Features | Dryer,Washer,Sink,Laundry Room |
| Total Bedrooms | 3 |
| LivingAreaSource | Floor Plan |
| Total Baths | 4 |
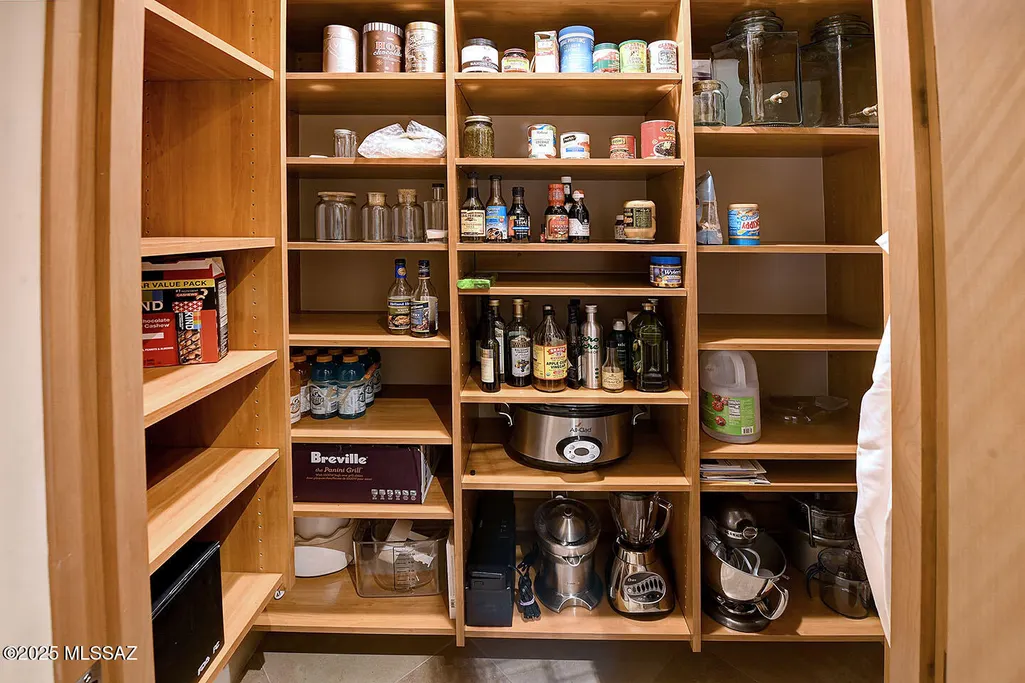
| Pantry | Walk-In |
Exterior Features
| Fencing | Other,Wrought Iron |
|---|---|
| Parking Features | Electric Door Opener,Separate Storage Area |
| Lot Features | On Golf Course,Decorative Gravel,Shrubs,Sprinkler/Drip,Sprinklers In Front,Cul-De-Sac,North/South Exposure |
| Water Source | Public |
| Lot Size Area | 1.18 |
| Spa | true |
| Building Area Total | 4885 |
| Lot Dimensions | Irregular |
| Lot Size Acres | 1.18 |
| Road Surface Type | Paved |
| Lot Size Source | Assessor |
| Covered Spaces | 3 |
| Crops Included Y/N | No |
| Road Responsibility | HOA |
| Horse Y/N | false |
| Irrigation Water Rights Y/N | No |
Amenities
- Foreclosure
- Views
- Short Sale
- New Construction
- Adult 55+
- Lease To Own
- No HOA Fees
- Furnished
- Primary On Main
- Air Conditioning
- Seller Finance
- Green
- Fixer Upper
- Horse
- Golf
- Fireplace
- Deck
- Garage
- Basement
- Pool
Property vs Single Family Average in 85755
Price
Taxes
Year Built
Visits
In The Neighborhood
Views
Oro Valley
$ 2,750,000
- Type
- Single Family
- Size
- 3,643 SqFt
- Rooms
- 4 Beds + 3.5 Baths
 RE/MAX Portfolio Homes
Views
Oro Valley
$ 1,225,000
- Type
- Single Family
- Size
- 1,942 SqFt
- Rooms
- 3 Beds + 3 Baths
Bowers Residential Real Estate
Views
Oro Valley
$ 2,275,000
- Type
- Single Family
- Size
- 3,524 SqFt
- Rooms
- 3 Beds + 3.5 Baths
Long Realty
Open House
Oro Valley
$ 2,250,000
- Type
- Single Family
- Size
- 3,691 SqFt
- Rooms
- 3 Beds + 4.5 Baths
Long Realty
Views
Oro Valley
$ 1,195,000
- Type
- Single Family
- Size
- 1,942 SqFt
- Rooms
- 3 Beds + 3 Baths
Bowers Residential Real Estate
Reduced
Oro Valley
$ 1,850,000
- Type
- Single Family
- Size
- 4,117 SqFt
- Rooms
- 4 Beds + 3.5 Baths
Tierra Antigua Realty
Reduced
Oro Valley
$ 1,875,000
- Type
- Single Family
- Size
- 4,104 SqFt
- Rooms
- 4 Beds + 4.5 Baths
Realty One Group Integrity

