
Views - Golf Course
Address
1222 Tortolita Mountain Circle, Oro Valley, AZ
Price
$ 2,695,000
Property Attributes
- ID#22621190
- TypeSingle Family
- Listing Status Active
- CountyPIMA
- CityOro Valley
- AreaNorthwest
- NeighborhoodStone Canyon II
- Zip85755
- Style
- Year Built2003
- Taxes$ 23885
- Price$ 2,695,000
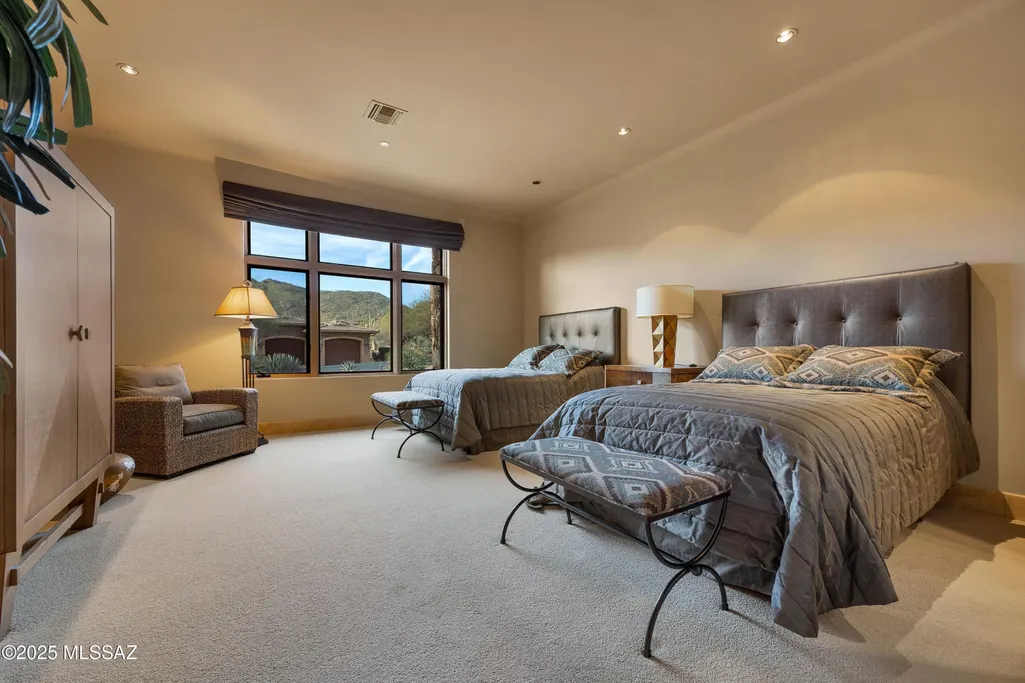
- Bedrooms3
- Full Bathrooms3
- Half Bathrooms1
- Sqr Footage5284
- Lot Size1.04 Acres
Data Source:
Multiple Listing Service of Southern Arizona
Property Description
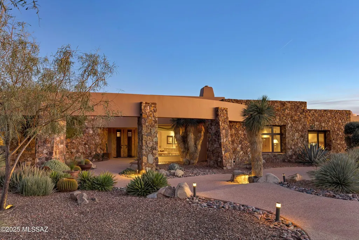
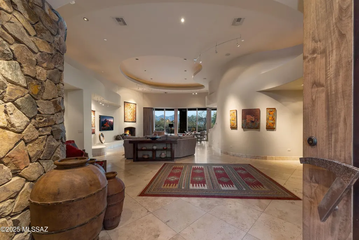
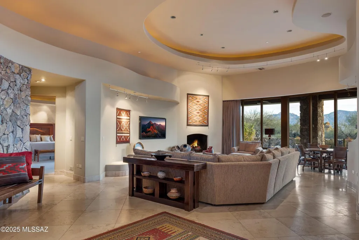
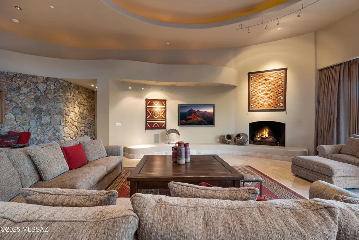
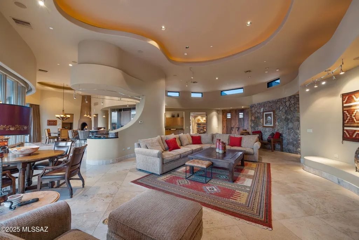
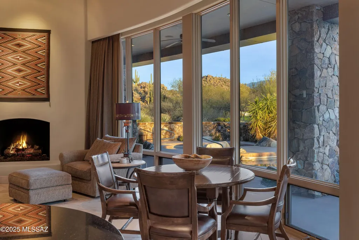
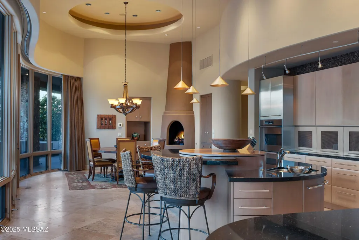
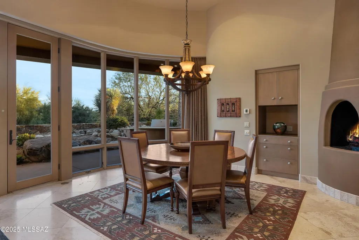
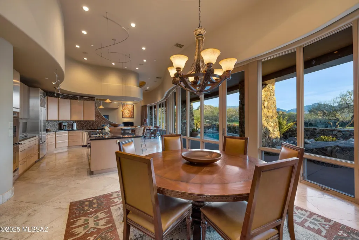
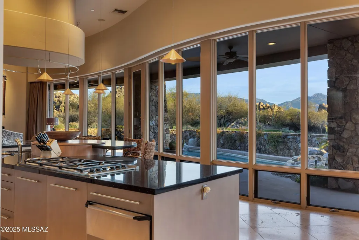
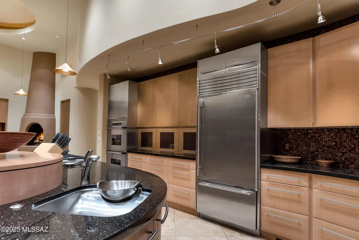
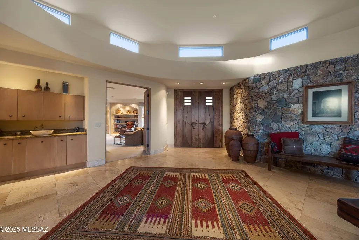
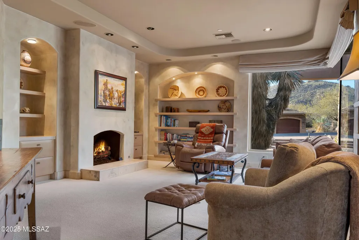
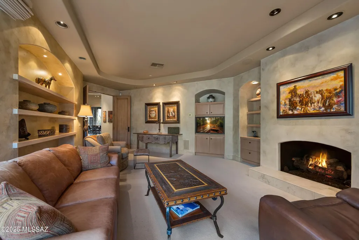
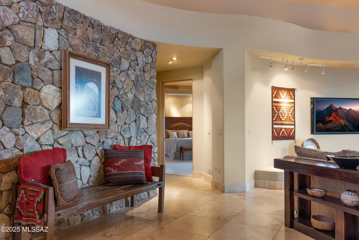
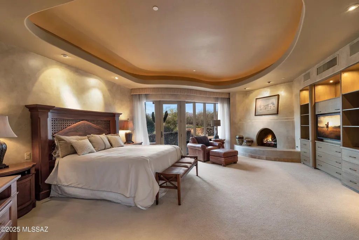
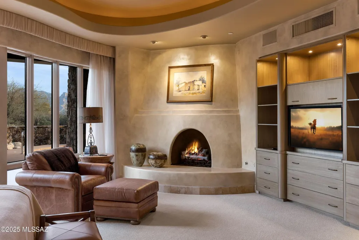
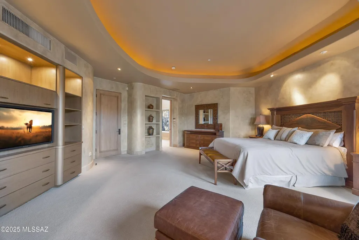
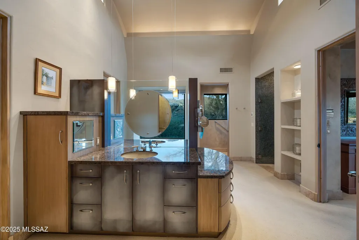
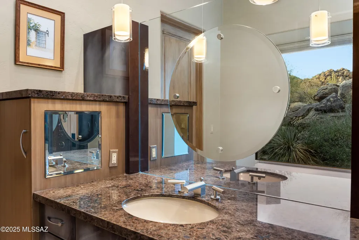
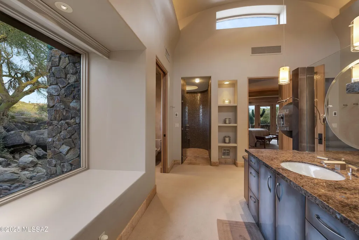
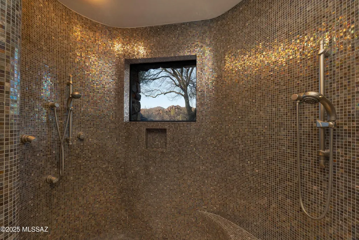
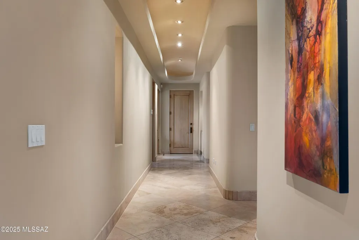
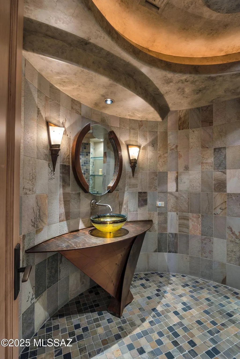
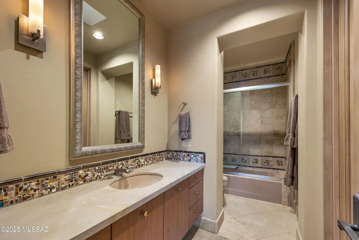
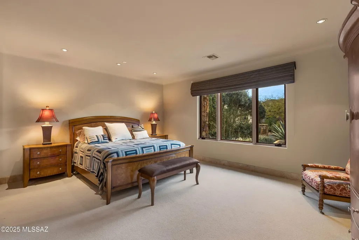
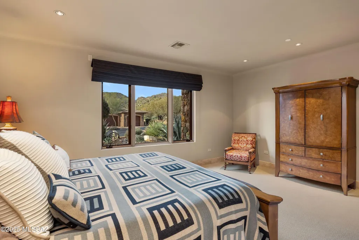
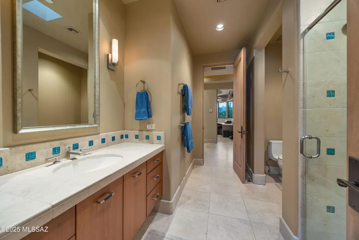
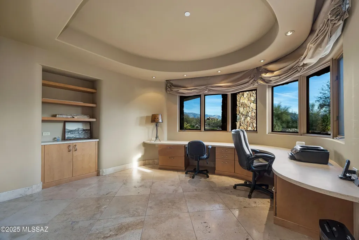
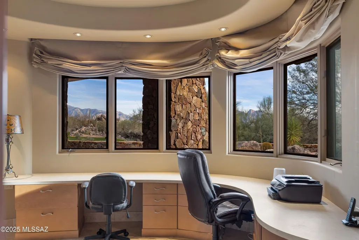
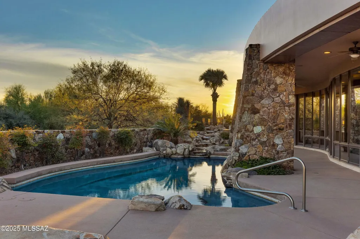
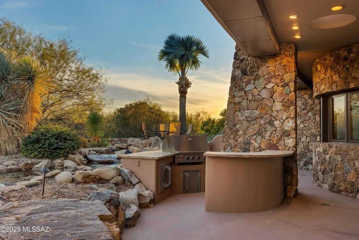
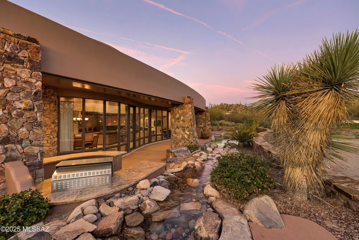
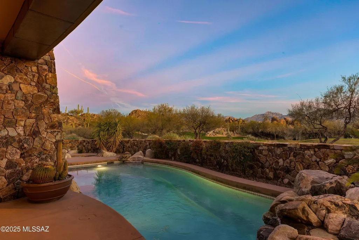
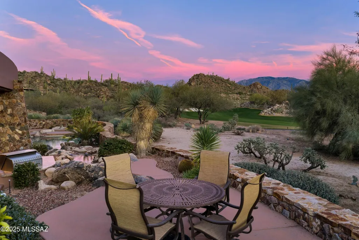
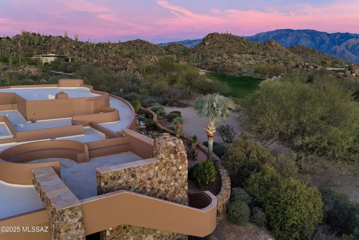
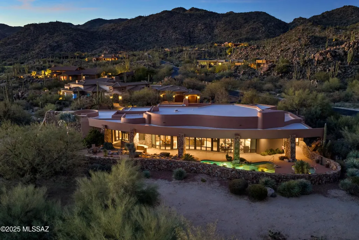
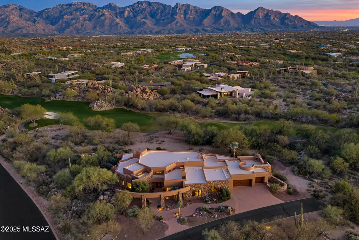
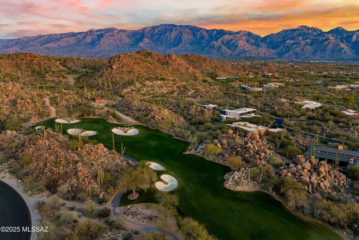
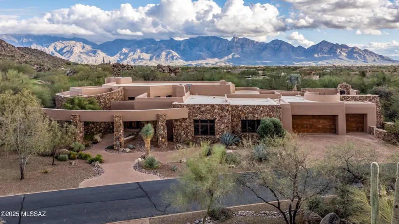
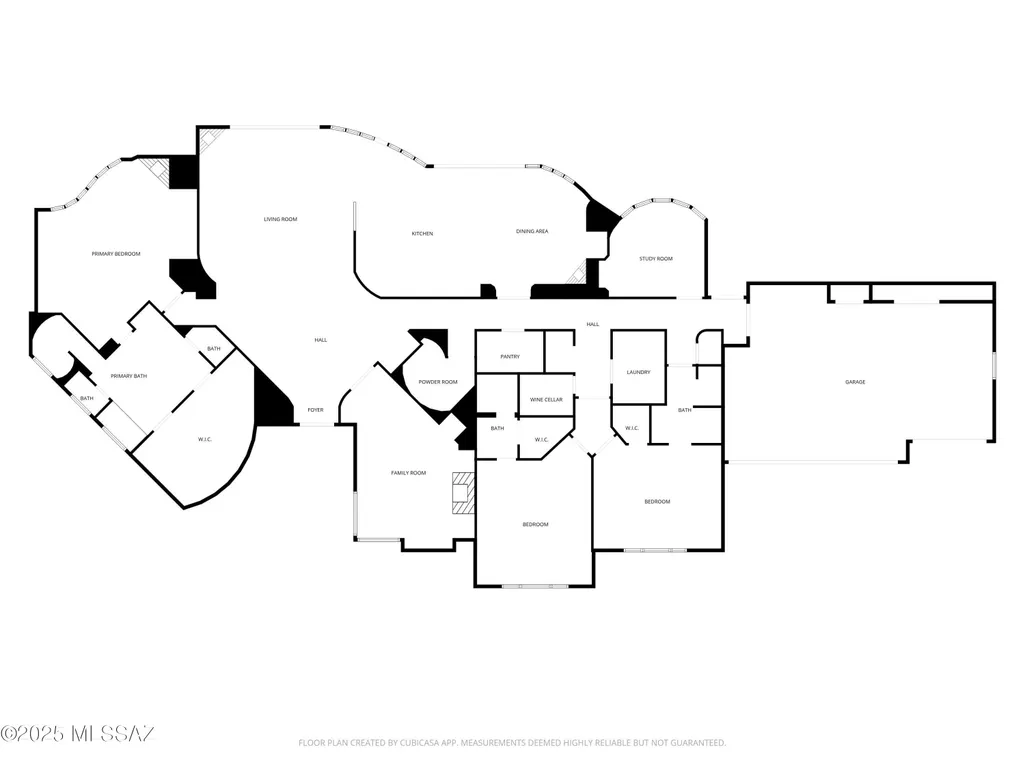
OPEN HOUSE SUN 1-4 PM Rock-solid masonry construction meets timeless luxury in this impeccably crafted residence, perfectly positioned along the 17th fairway with sweeping Catalina Mountain and sunset views. Designed by acclaimed architect Ron Robinette with interiors by Lori Carroll, every detail reflects uncompromising quality and thoughtful design. This home offers a furnished designer interior, that seamlessly blends refined elegance with comfortable everyday living. Expansive living spaces are anchored by multiple fireplaces, high ceilings, and seamless indoor-outdoor flow. The split-bedroom layout provides privacy, while generous gathering areas are ideal for entertaining. Outdoor living is elevated with a pool, spa, and cascading water feature, lush citrus trees, a rooftop deck with fireplace capturing panoramic views of the golf course and surrounding mountains, and an outdoor built-in BBQ area perfect for alfresco dining. Set within the guard-gated Stone Canyon community, this property delivers privacy, architectural integrity, and a truly exceptional desert lifestyle - An elevated retreat in every sense.
| Elementary School | Middle School | High School |
|---|---|---|
| Wilson K-8 Elementary School | Wilson K-8 Middle School | Ironwood Ridge High School |
General Features
| Living Area | 5284 |
|---|---|
| Heating | Forced Air,Zoned |
| Cooling | Zoned |
| Utilities | Sewer Connected |
| Roof | Built-Up - Reflect |
| Appliances | Disposal,Dishwasher,Freezer,Gas Cooktop,Prep Sink,Refrigerator,Warming Drawer |
| Zoning | Oro Valley - PAD |
| HOA Fee | 319 |
| Garage Spaces | 3 |
| Association Fee Includes | Common Area Maint,Gated Community,Street Maint,Sewer |
| Patio/Porch Features | Other,Covered,Patio |
| Architectural Style | Other |
| Pool Features | Conventional |
| Security Features | Security Gate,Alarm Installed,Smoke Detector(s) |
| Construction Materials | Masonry Stucco |
| Year Built | 2003 |
| View | Mountain(s),Sunset,Desert,Golf Course |
| Township | 11 |
| Levels | One |
| Property Subtype | Single Family Residence |
| Tax Year | 2025 |
| Parcel Number | 219-06-0710 |
| Community Features | Pickleball,Paved Street,Spa,Golf,Tennis Court(s),Gated |
| Accessibility | Smart Panel,None |
| Assoc Fee Paid Per | Quarterly |
| County | Pima |
| Property Type | Residential |
| Association Amenities | None |
| HOA | true |
| Attached Garage | false |
| Subdivision Name | Stone Canyon II |
| Garage Y/N | No |
| Full Baths | 3 |
| Status | Active |
| Directions | From Rancho Vistoso Blvd, West to Tortolita Mountain Circle. Enter Stone Canyon gate and continue on Tortolita Mountain Circle to address, |
| High School | Ironwood Ridge |
| City | Oro Valley |
| Disclosures | None |
| High School District | Amphitheater |
| MLS Area | Northwest |
| Lot Size Units | Acres |
| Lot Size Square Feet | 45476 |
| Carport Y/N | No |
| Spa Features | Conventional |
| Elementary School | Wilson K-8 |
| Land Lease Y/N | No |
| Tax Annual Amount | 23885.49 |
| Middle/Junior High School | Wilson K-8 |
| Lease Renewal Y/N | No |
| MLS Area Minor | Northwest |
| Additional Parcels Y/N | No |
| Lease Considered Y/N | No |
| Rent Control Y/N | No |
| Standard Status | Active |
| MobileHomeRemainsYN | No |
| Legal Description | From ParceL: 21905011A /Stone Canyon II Lot 190 |
| New Construction | None |
| Water Body Access Y/N | None |
Interior Features
| Interior Amenities | Sound System,High Ceilings,Walk-In Closet(s) |
|---|---|
| Flooring | Other,Carpet,Stone |
| Total Fireplaces | 5 |
| Fireplace Features | Primary Bedroom,Den,Kitchen,Great Room,See Remarks |
| Basement (Y/N) | false |
| Air Conditioning Y/N | true |
| Heating Y/N | true |
| Fireplace Y/N | true |
| Half Baths | 1 |
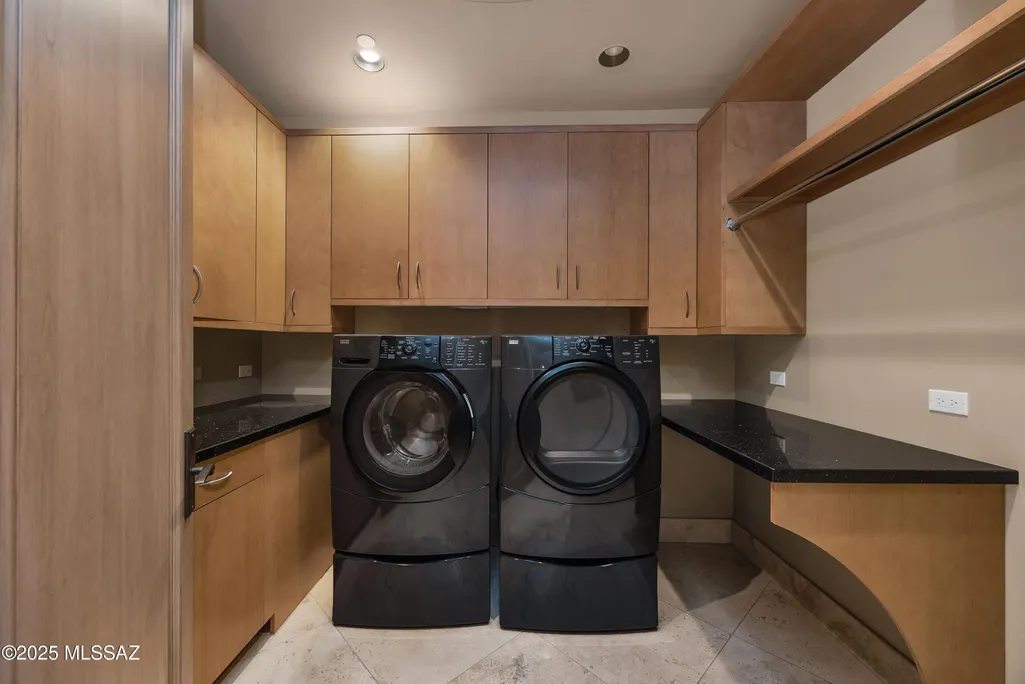
| Laundry Features | Dryer,Storage,Washer,Laundry Room |
| Total Bedrooms | 3 |
| LivingAreaSource | Assessor |
| Total Baths | 4 |
Exterior Features
| Exterior Amenities | Built-in Barbecue |
|---|---|
| Fencing | Stone |
| Parking Features | Electric Door Opener,Attached Garage Cabinets,Extended Length,Oversized,Separate Storage Area |
| Lot Features | Waterfall,On Golf Course,Subdivided,Decorative Gravel,Sprinkler/Drip,Sprinklers In Front |
| Water Source | Public |
| Lot Size Area | 1.04 |
| Spa | true |
| Building Area Total | 5284 |
| Lot Dimensions | Irregular |
| Lot Size Acres | 1.04 |
| Road Surface Type | Paved |
| Lot Size Source | Assessor |
| Covered Spaces | 3 |
| Crops Included Y/N | No |
| Road Responsibility | HOA |
| Horse Y/N | false |
| Irrigation Water Rights Y/N | No |
Amenities
- Foreclosure
- Views
- Short Sale
- New Construction
- Adult 55+
- Lease To Own
- No HOA Fees
- Furnished
- Primary On Main
- Air Conditioning
- Seller Finance
- Green
- Fixer Upper
- Horse
- Golf
- Fireplace
- Deck
- Garage
- Basement
- Pool
Property vs Single Family Average in 85755
Price
Taxes
Year Built


