
Views - Golf Course - Adult 55+


Address
1176 E Rising Sun Drive, Oro Valley, AZ
Price
$ 460,000
Property Attributes
- ID#22620175
- TypeSingle Family
- Listing Status Active
- CountyPima
- CityOro Valley
- AreaNorthwest
- NeighborhoodSun City Vistoso Unit 5(1-288)
- Zip85755
- StyleContemporary
- Year Built1988
- Taxes$ 3536
- Price$ 460,000
- Bedrooms2
- Full Bathrooms2
- Half Bathrooms0
- Sqr Footage1644
- Lot Size0.2 Acres
Data Source:
Multiple Listing Service of Southern Arizona
Property Description
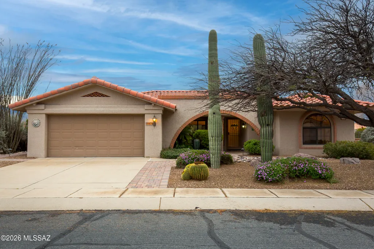
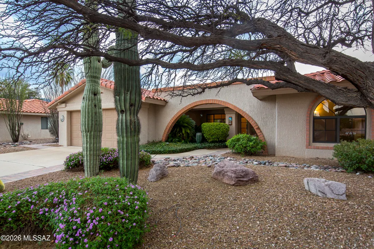
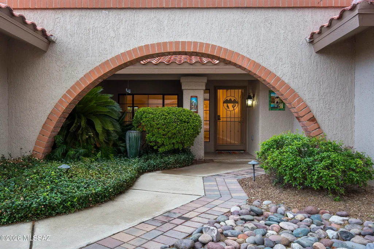
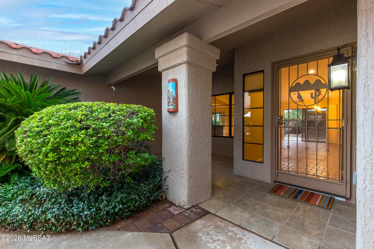
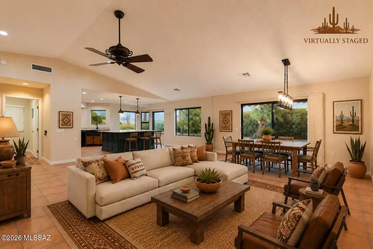
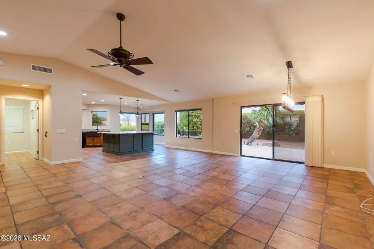
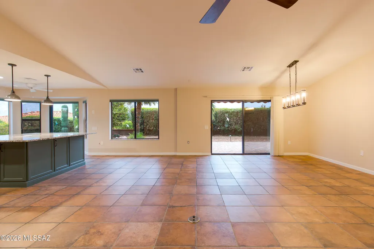
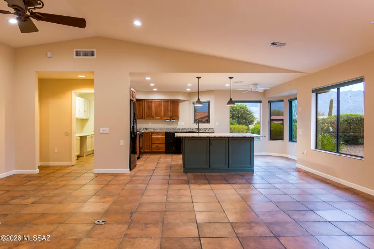
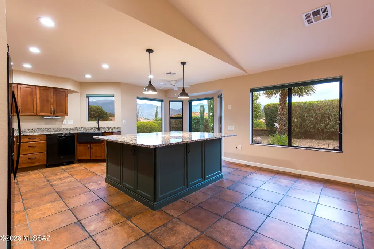
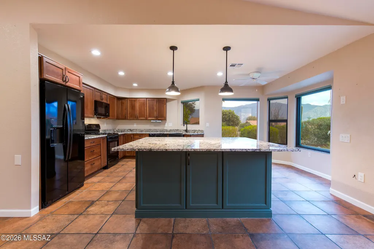
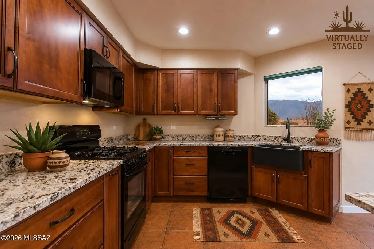
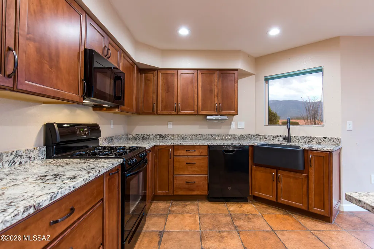
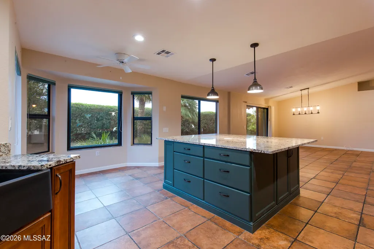
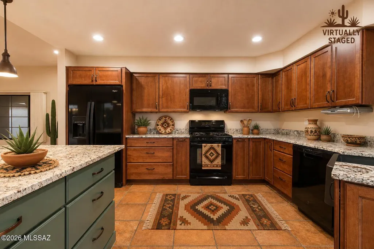
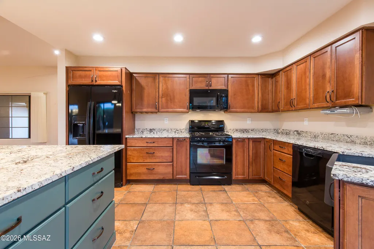
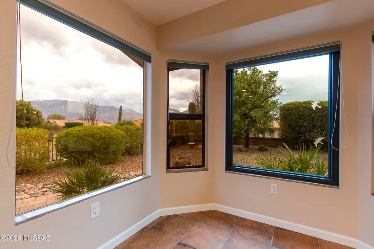
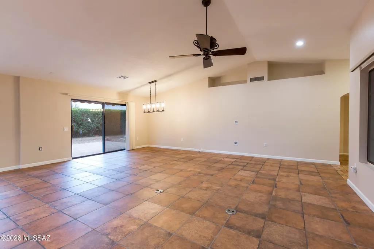
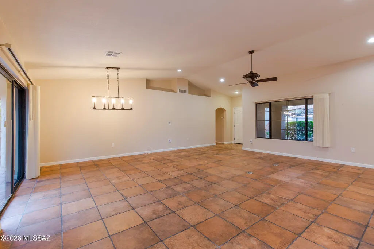
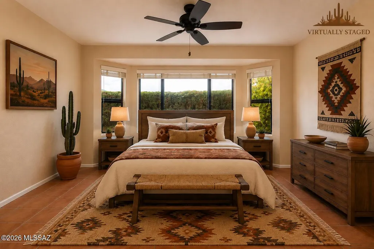
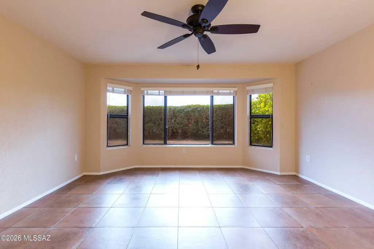
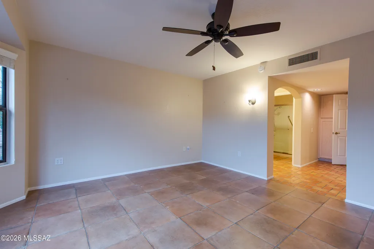
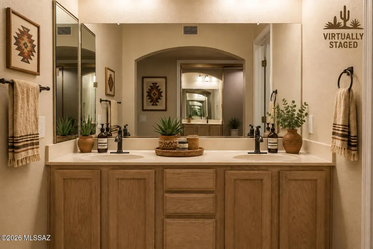
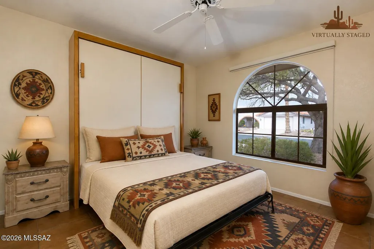
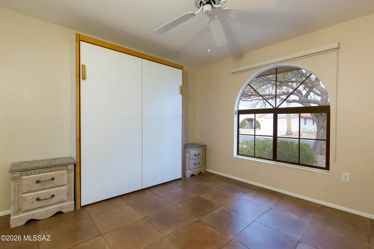
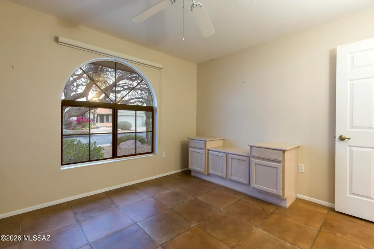
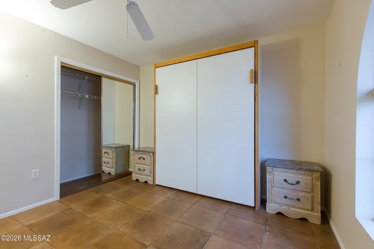
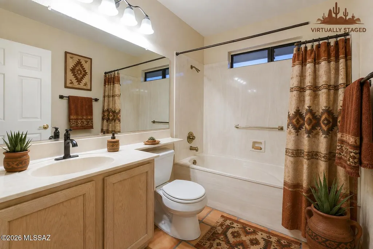
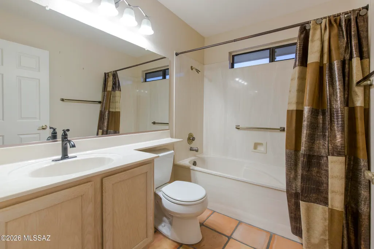
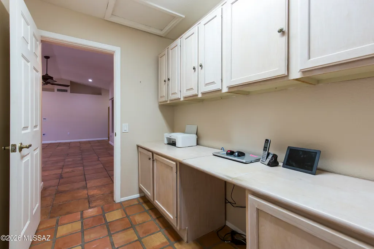
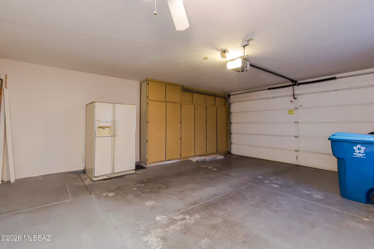
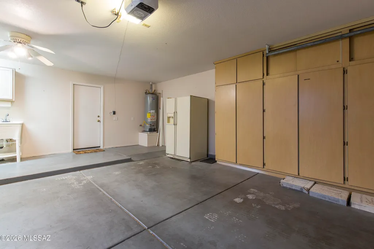
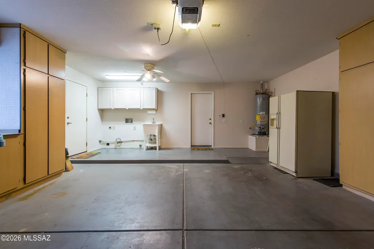
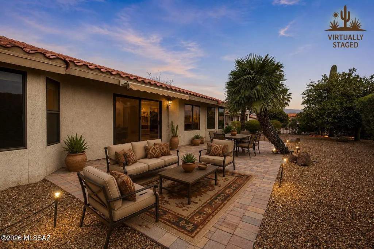
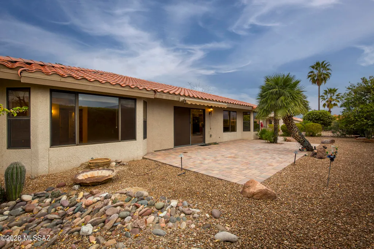
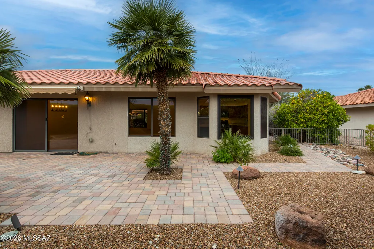
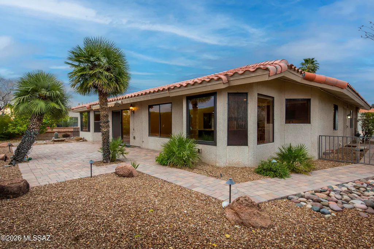
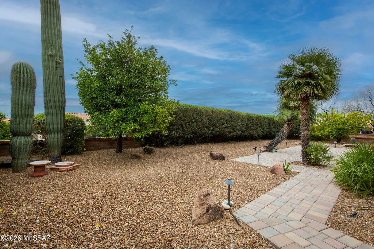
Nestled in the heart of Sun City Vistoso & just a short walk from the main community center, pools, golf course, restaurant & more, this beautifully maintained home enjoys an elevated, private lot with breathtaking Catalina Mountain views. A welcoming tiled front patio & professionally landscaped desert yard create a warm first impression. Inside, the spacious open-concept floor plan features 2 bedrooms, 2 bathrooms & den. The updated kitchen serves as the heart of the home, boasting a massive granite island with convenient pop-up outlets, newer appliances & abundant workspace, perfect for entertaining or everyday living. The primary suite features a charming bay window, generous closet space, and a dual-sink vanity. The guest bedroom offers exceptional flexibility with a Murphy bed and built-in storage, making it ideal for visiting guests, a home office or additional living space. The easy-care backyard offers ample space with an awning to enjoy the views & the stars! The spacious garage with tons of storage cabinets & a man door to the side yard to the abundant fruit trees. With its desirable location, stunning mountain views, thoughtful updates & comfortable layout, this home offers the perfect blend of Arizona living & resort-style convenience.
General Features
| Living Area | 1644 |
|---|---|
| Heating | Forced Air,Natural Gas |
| Cooling | Central Air,Ceiling Fans |
| Utilities | Sewer Connected,Phone Connected |
| Roof | Tile |
| Appliances | Disposal,Dishwasher,Exhaust Fan,Freezer,Gas Range,Microwave,Refrigerator |
| Zoning | Oro Valley - PAD |
| HOA Fee | 238.75 |
| Garage Spaces | 2 |
| Association Fee Includes | Common Area Maint,Trash |
| Patio/Porch Features | Other,Paver |
| Architectural Style | Contemporary |
| Pool Features | None |
| Security Features | Security Screens,Smoke Detector(s),Wrought Iron Security Door |
| Construction Materials | Frame - Stucco |
| Year Built | 1988 |
| View | Mountain(s),Residential |
| Township | 11 |
| Levels | One |
| Property Subtype | Single Family Residence |
| Tax Year | 2025 |
| Parcel Number | 223036290 |
| Community Features | Rec Center,Pickleball,Paved Street,Athletic Facilities,Pool,Golf,Tennis Court(s),Racquetball,Fitness Center,Sidewalks |
| Accessibility | Door Levers,Other Bath Modification |
| Assoc Fee Paid Per | Annually |
| County | Pima |
| Property Type | Residential |
| Association Amenities | Pickleball,Clubhouse,Recreation Room,Spa/Hot Tub,Tennis Court(s) |
| HOA | true |
| Attached Garage | true |
| Subdivision Name | Sun City Vistoso Unit 5(1-288) |
| Facing Direction | North |
| Garage Y/N | No |
| Full Baths | 2 |
| Status | Active |
| Directions | From Rancho Vistoso BLVD, north on Sun City BLVD, 2nd right on Rising Sun Dr, home is on the right. |
| High School | Ironwood Ridge |
| City | Oro Valley |
| Disclosures | Seller Prop Disclosure,Insurance Claims History Report |
| Association Name | Sun City of OV HOA |
| Entry Location | Unit Level |
| High School District | Amphitheater |
| MLS Area | Northwest |
| Lot Size Units | Acres |
| Lot Size Square Feet | 9092 |
| Carport Y/N | No |
| Spa Features | None |
| Elementary School | Painted Sky |
| Land Lease Y/N | No |
| Tax Annual Amount | 3536 |
| Middle/Junior High School | Coronado K-8 |
| Lease Renewal Y/N | No |
| MLS Area Minor | Northwest |
| Additional Parcels Y/N | No |
| Lease Considered Y/N | No |
| Rent Control Y/N | No |
| Standard Status | Active |
| MobileHomeRemainsYN | No |
| Legal Description | SUN CITY VISTOSO UNIT 5 LOT 279 |
| New Construction | None |
| Water Body Access Y/N | None |
Interior Features
| Interior Amenities | Walk-In Closet(s),Kitchen Island |
|---|---|
| Flooring | Ceramic Tile |
| Fireplace Features | None |
| Basement (Y/N) | false |
| Air Conditioning Y/N | true |
| Heating Y/N | true |
| Fireplace Y/N | false |
| Laundry Features | Electric Dryer Hookup,In Garage,Gas Dryer Hookup |
| Total Bedrooms | 2 |
| LivingAreaSource | Assessor |
| Total Baths | 2 |
| Pantry | Cabinet |
Exterior Features
| Exterior Amenities | Other,Native Plants |
|---|---|
| Fencing | Wrought Iron |
| Parking Features | Electric Door Opener,Manual Door |
| Lot Features | Borders Common Area,Elevated Lot,Subdivided,Decorative Gravel,Shrubs,Sprinkler/Drip,Sprinklers In Front,North/South Exposure |
| Water Source | Other,Water Company |
| Lot Size Area | 0.2 |
| Spa | No |
| Building Area Total | 1644 |
| Lot Dimensions | 98x100x88x96 |
| Lot Size Acres | 0.2 |
| Road Surface Type | Paved |
| Lot Size Source | Assessor |
| Covered Spaces | 2 |
| Crops Included Y/N | No |
| Road Responsibility | City |
| Horse Y/N | false |
| Irrigation Water Rights Y/N | No |
Amenities
- Foreclosure
- Views
- Short Sale
- New Construction
- Adult 55+
- Lease To Own
- No HOA Fees
- Furnished
- Primary On Main
- Air Conditioning
- Seller Finance
- Green
- Fixer Upper
- Horse
- Golf
- Fireplace
- Deck
- Garage
- Basement
- Pool
Property vs Single Family Average in 85755
Price
Taxes
Year Built


