
Open House Sat, Sep 26th 12:00 PM - 3:00 PM - Views



Address
5835 W Indian Sunrise Drive, Tucson, AZ
Price
$ 430,000
Property Attributes
- ID#22620076
- TypeSingle Family
- Listing Status Active
- CountyPima
- CityTucson
- AreaNorthwest
- NeighborhoodDesert Oasis At Twin Peaks
- Zip85742
- StyleContemporary
- Year Built2021
- Taxes$ 3574
- Price$ 430,000
- Bedrooms3
- Full Bathrooms2
- Half Bathrooms0
- Sqr Footage1736
- Lot Size0.18 Acres
Data Source:
Multiple Listing Service of Southern Arizona
Property Description
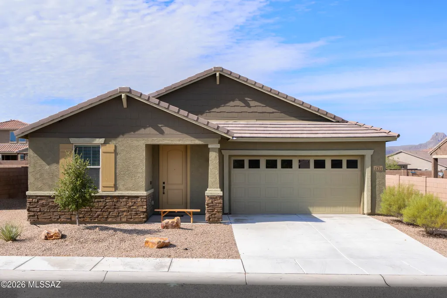
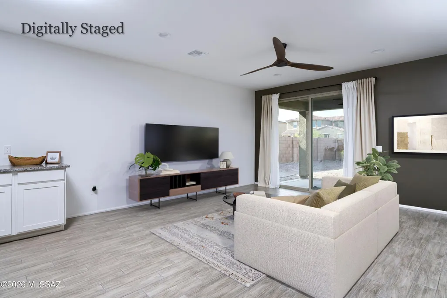
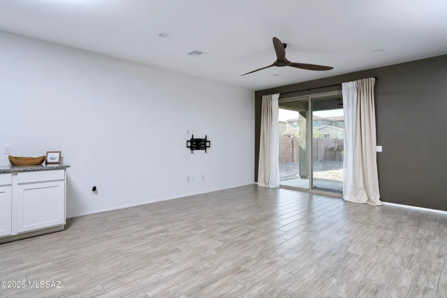
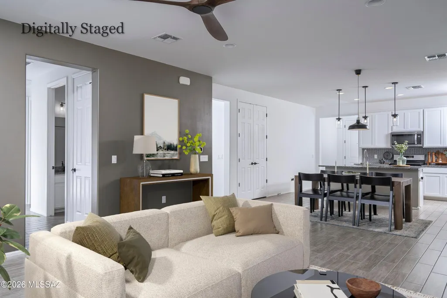
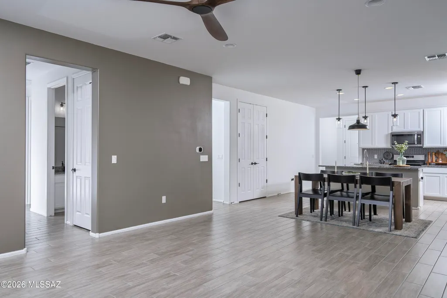
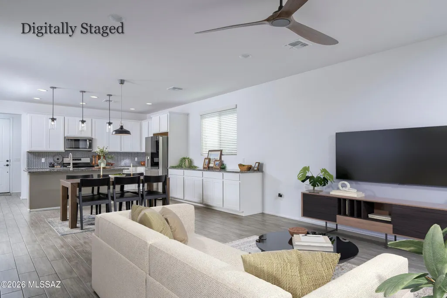
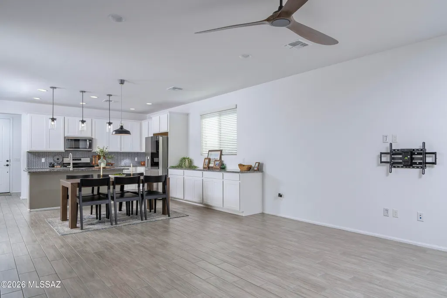
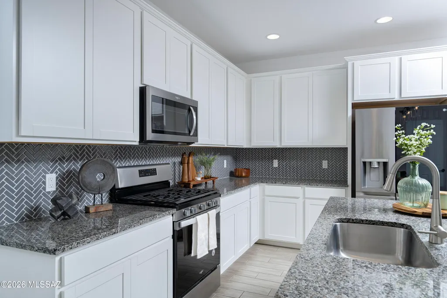
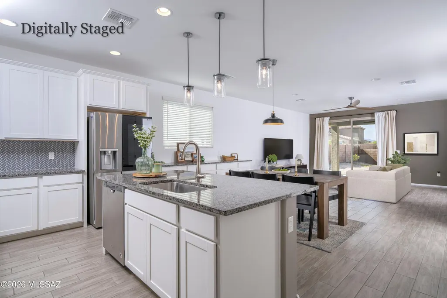
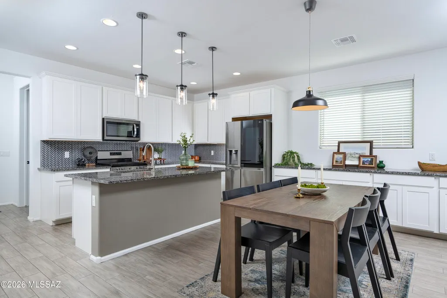
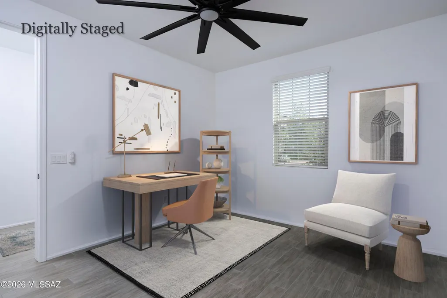
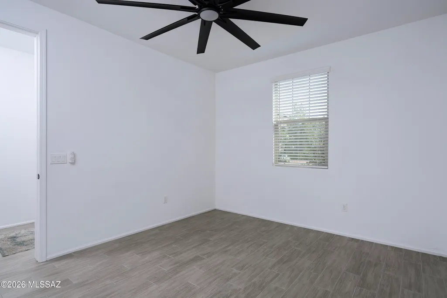
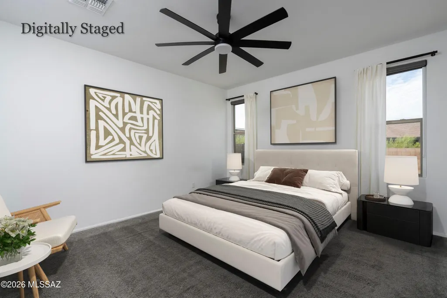
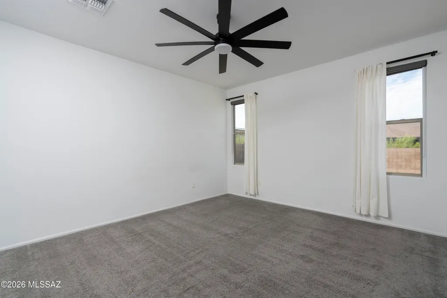
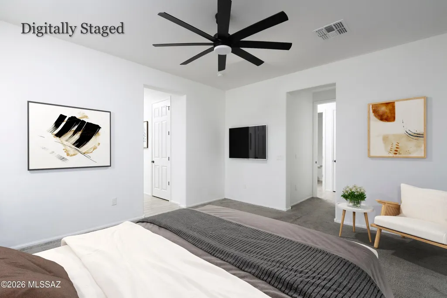
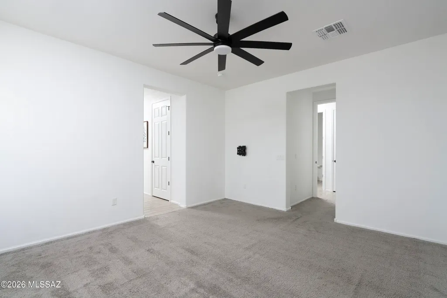
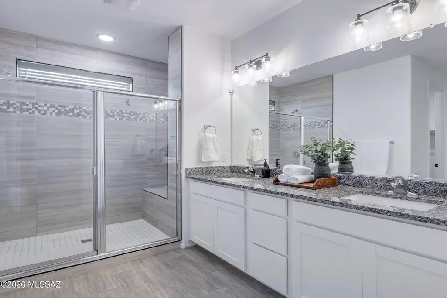
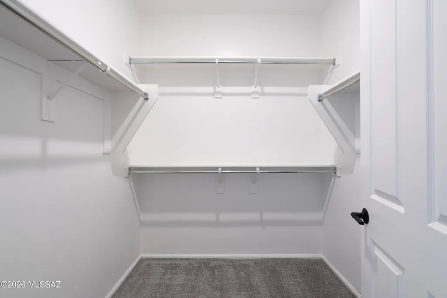
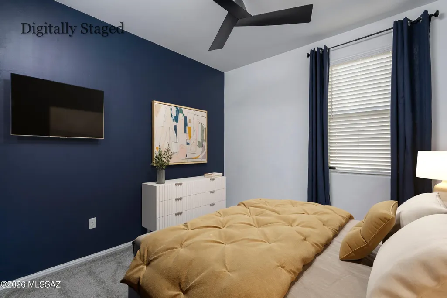
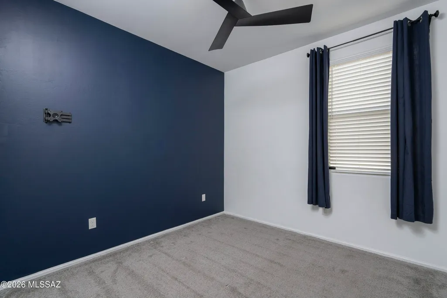
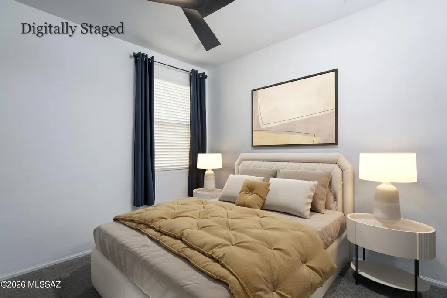
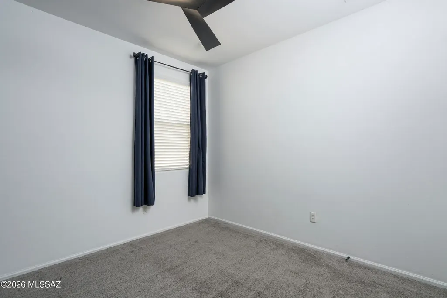
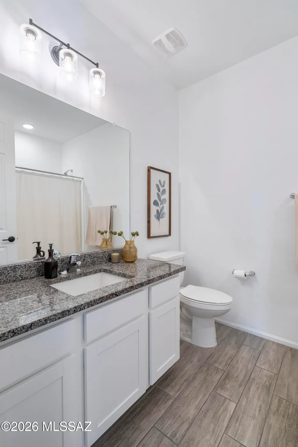
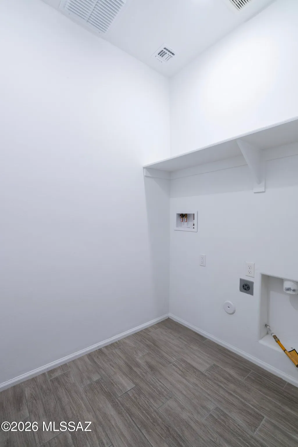
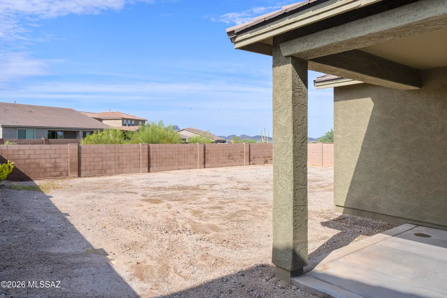
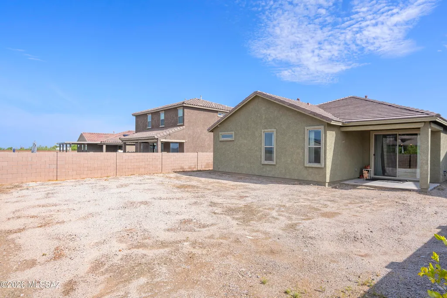
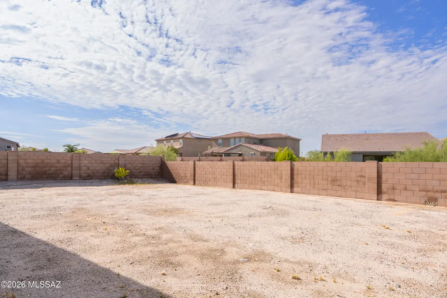
Like new and ready to move in to now! This one-story Mattamy home in NW Tucson features an open concept floor plan with three bedrooms plus a bonus room, two baths and stylish design choices throughout. The 1736 square foot Emory plan has a Craftsman exterior elevation with a stone facade and offers common buffer space to the rear for privacy. With tones of white, gray, cream and taupe throughout, the interior palette is suitable for virtually any décor style. Low maintenance wood-look tile runs through the living, dining, bonus room, kitchen, laundry and baths, while the bedrooms have neutral carpeting. The living space has a sliding glass door leading to the covered patio and private, fully fenced outdoor space. The kitchen is fully outfitted with all stainless-steel appliances, and the white Shaker-style cabinets perfectly complement the dark gray herringbone tile backsplash and the granite counters. An island with sink and breakfast bar anchors the space and is finished with chic café-style pendant lighting. The dining area with an industrial-style light is flanked by the open kitchen and living space and has built-in buffet base cabinets, perfect for party or dinner serving, while a double-door pantry adds even more storage. Rich gray accent walls in the living area and under the breakfast bar pull everything together and add drama to the space. The generous primary suite overlooks the backyard and has two walk-in closets and a large ceiling fan. An ensuite bath features a long vanity with dual undermount sinks, granite counters, a separate toilet room and beautiful, fully tiled walk-in shower with a built-in bench. Two guest bedrooms are serviced by a full hall bath with a granite-topped vanity, undermount sink and tub/shower combination. One of the guest bedrooms offers a feature wall in slick navy blue and a modern ceiling fan. A bonus room off the entry of the home would make a perfect home office, den or whatever else your lifestyle might need. A conveniently located laundry room and a two-car garage round out this ultra-clean home. With the silhouette of mountains in the distance and common buffer space between you and your rear neighbor, the large, pool-sized backyard is a blank canvas for you to design your dream outdoor space. Your new neighborhood has lots of open space, a small park with green space and is located with quick access to Twin Peaks Road, the I-10 and Tucson Premium Outlets.
General Features
| Living Area | 1736 |
|---|---|
| Heating | Forced Air,Natural Gas |
| Cooling | Central Air |
| Utilities | Sewer Connected,Phone Connected |
| Roof | Tile |
| Appliances | Disposal,Tankless Water Heater,Dishwasher,Gas Range,Microwave |
| Zoning | Marana - SP |
| HOA Fee | 40 |
| Garage Spaces | 2 |
| Association Fee Includes | Blanket Ins Policy,Common Area Maint |
| Patio/Porch Features | Covered |
| Architectural Style | Contemporary |
| Security Features | None |
| Construction Materials | Frame - Stucco |
| Year Built | 2021 |
| View | Mountain(s) |
| Township | 12 |
| Levels | One |
| Property Subtype | Single Family Residence |
| Tax Year | 2025 |
| Parcel Number | 216320790 |
| Community Features | Sidewalks,Park |
| Accessibility | None |
| County | Pima |
| Property Type | Residential |
| Association Amenities | Park |
| HOA | true |
| Attached Garage | false |
| Subdivision Name | Desert Oasis At Twin Peaks |
| Facing Direction | Northeast |
| Garage Y/N | No |
| Full Baths | 2 |
| Status | Active |
| Directions | From I-10 / Twin Peaks heading Northeast on Twin Peaks, turn Southeast on W. Indian Sunrise Drive to address. |
| High School | Mountain View |
| City | Tucson |
| Disclosures | Seller Prop Disclosure,Insurance Claims History Report |
| Association Name | Desert Oasis HOA |
| High School District | Marana |
| MLS Area | Northwest |
| Lot Size Units | Acres |
| Lot Size Square Feet | 7703 |
| Carport Y/N | No |
| Spa Features | None |
| Elementary School | Degrazia |
| Land Lease Y/N | No |
| Tax Annual Amount | 3574 |
| Middle/Junior High School | Tortolita |
| Lease Renewal Y/N | No |
| MLS Area Minor | Northwest |
| Additional Parcels Y/N | No |
| Lease Considered Y/N | No |
| Rent Control Y/N | No |
| Virtual Tour | https://www.asteroommls.com/pviewer?hideleadgen=1&token=e-neCK7J-EaK52xm8c8KKQ&viewfloorplan=1 |
| Standard Status | Active |
| MobileHomeRemainsYN | No |
| Legal Description | DESERT OASIS AT TWIN PEAKS SQ20182920050 LOT 20 |
| New Construction | None |
| AttributionContact | 520-344-2237 |
| Water Body Access Y/N | None |
Interior Features
| Interior Amenities | Walk-In Closet(s),Kitchen Island |
|---|---|
| Flooring | Carpet,Ceramic Tile |
| Fireplace Features | None |
| Basement (Y/N) | false |
| Air Conditioning Y/N | true |
| Heating Y/N | true |
| Window Features | Low-Emissivity Windows |
| Fireplace Y/N | false |
| Laundry Features | Laundry Room |
| Total Bedrooms | 3 |
| LivingAreaSource | Assessor |
| Total Baths | 2 |
| Pantry | Closet |
Exterior Features
| Fencing | Block |
|---|---|
| Parking Features | Electric Door Opener |
| Lot Features | Borders Common Area,Decorative Gravel,Shrubs |
| Water Source | Public,Water Company |
| Lot Size Area | 0.18 |
| Spa | No |
| Building Area Total | 1736 |
| Lot Dimensions | 34' x 34' x 120' x 60' x 120' |
| Lot Size Acres | 0.18 |
| Road Surface Type | Paved |
| Lot Size Source | Assessor |
| Covered Spaces | 2 |
| Crops Included Y/N | No |
| Road Responsibility | City |
| Horse Y/N | false |
| Irrigation Water Rights Y/N | No |
Amenities
- Foreclosure
- Views
- Short Sale
- New Construction
- Adult 55+
- Lease To Own
- No HOA Fees
- Furnished
- Primary On Main
- Air Conditioning
- Seller Finance
- Green
- Fixer Upper
- Horse
- Golf
- Fireplace
- Deck
- Garage
- Basement
- Pool
Property vs Single Family Average in 85742
Price
Taxes
Year Built


