
Views
Address
7221 E Sabino Vista Drive, Tucson, AZ
Price
$ 649,900
Property Attributes
- ID#22619629
- TypeSingle Family
- Listing Status Active
- CountyPima
- CityTucson
- AreaNorth
- NeighborhoodSabino Vista NO. 1 (1-57)
- Zip85750
- StyleRanch
- Year Built1965
- Taxes$ 3722
- Price$ 649,900
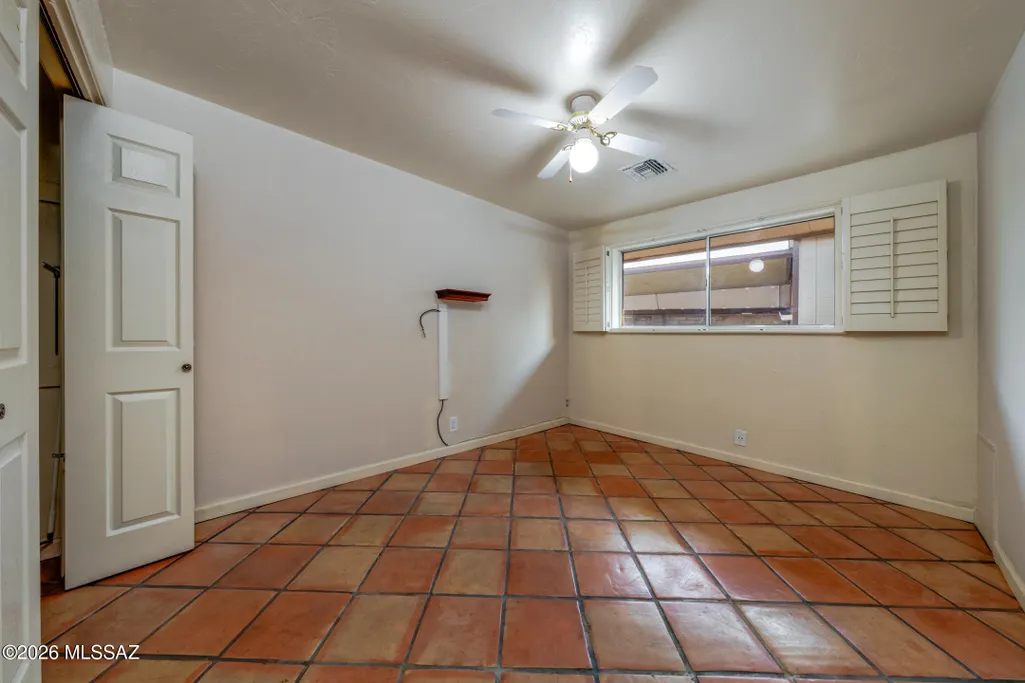
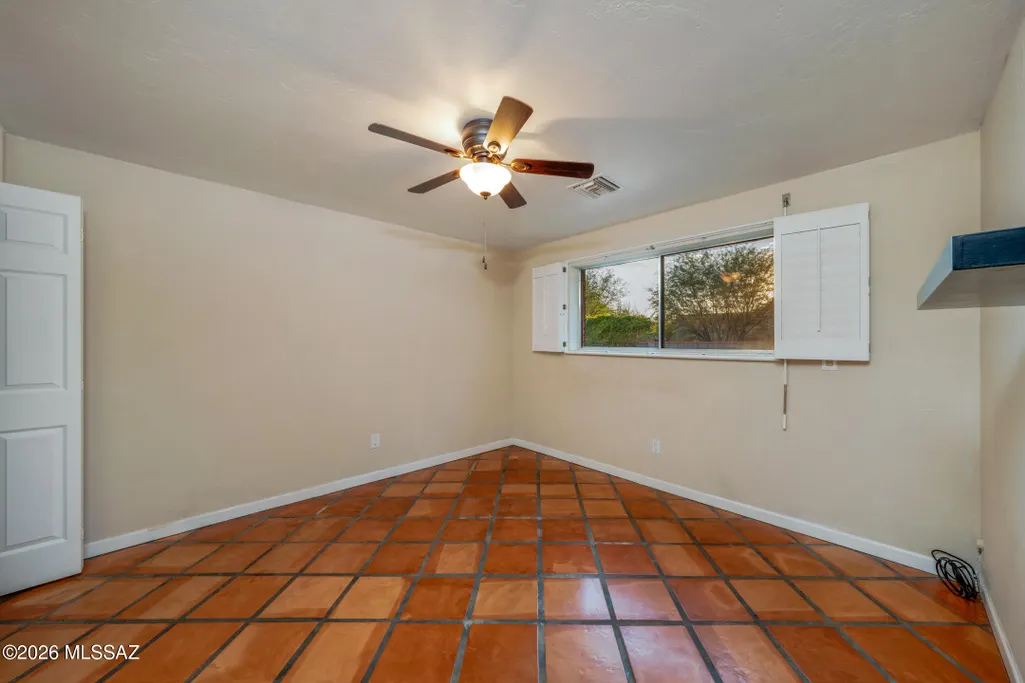
- Bedrooms4
- Full Bathrooms2
- Half Bathrooms0
- Sqr Footage2216
- Lot Size0.38 Acres
Data Source:
Multiple Listing Service of Southern Arizona
Property Description
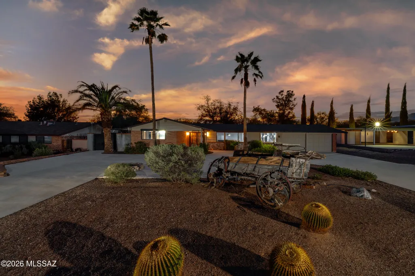
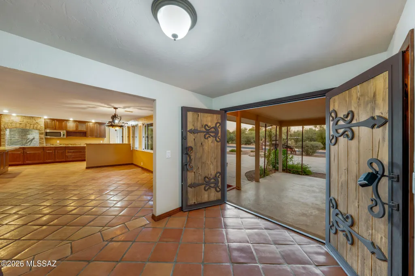
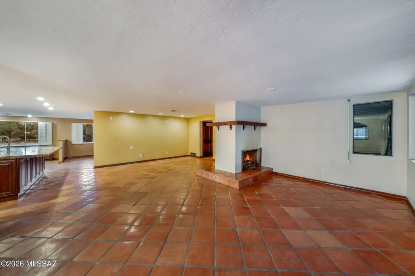
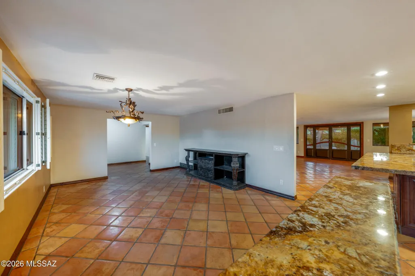
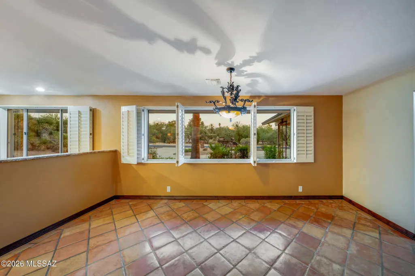
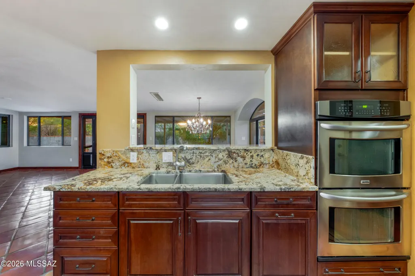
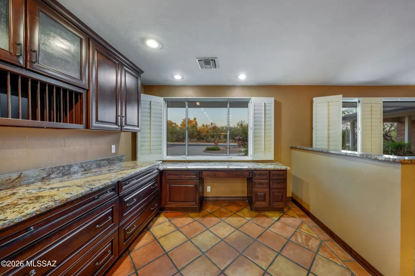
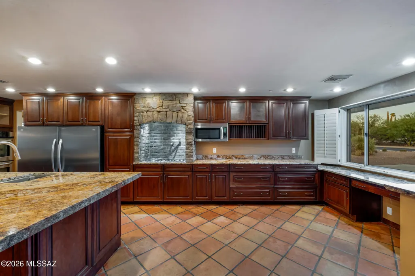
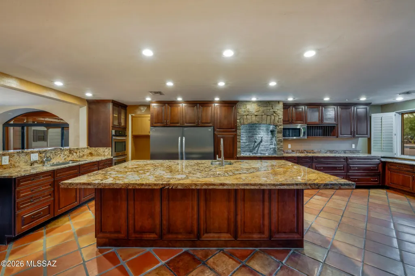
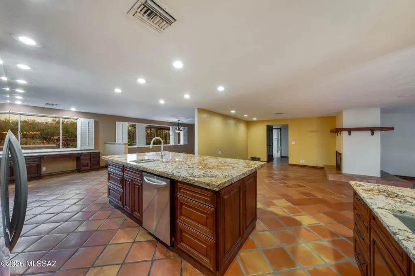
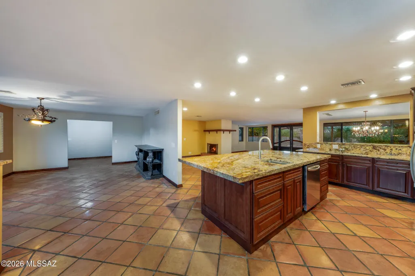
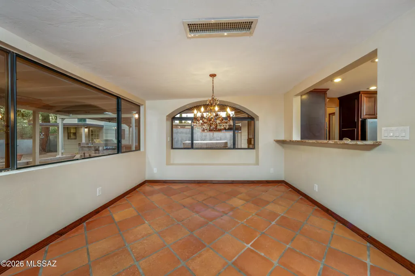
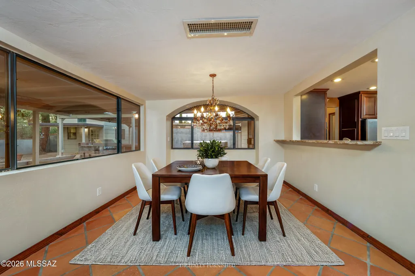
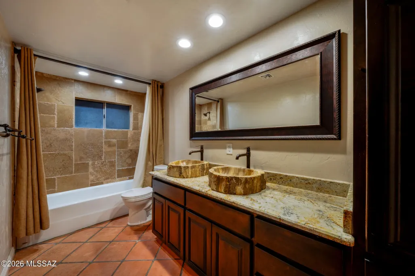
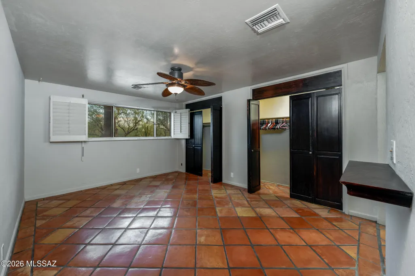
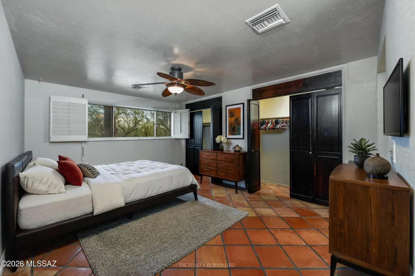
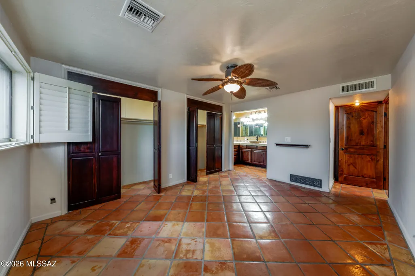
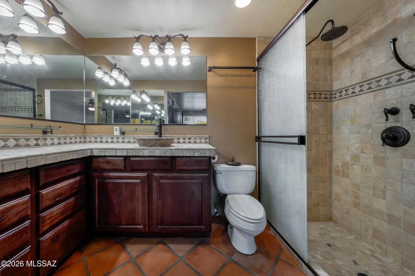
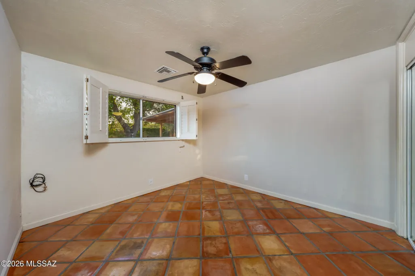
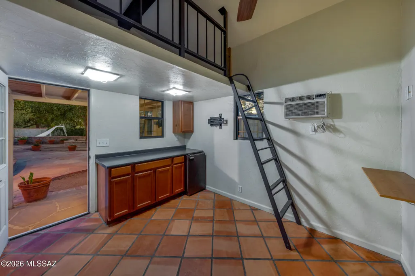
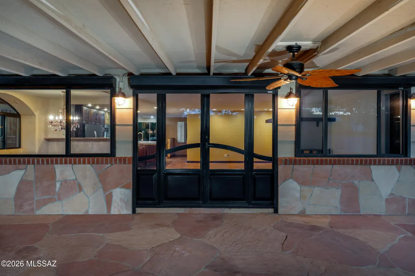
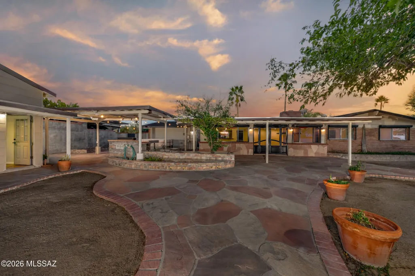
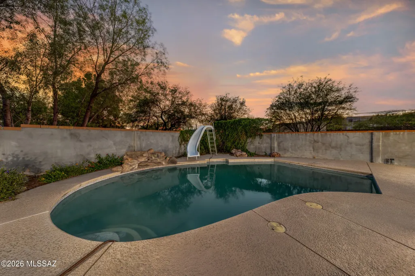
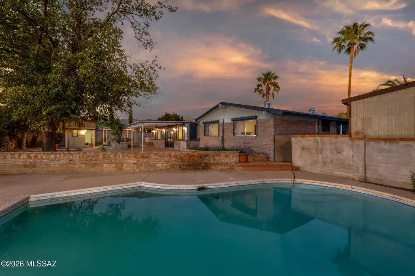
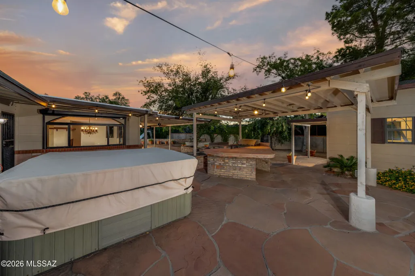
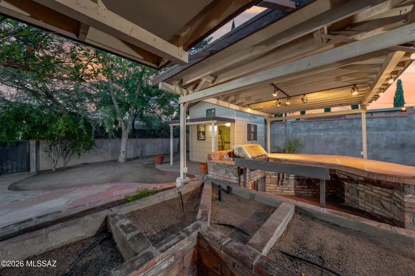
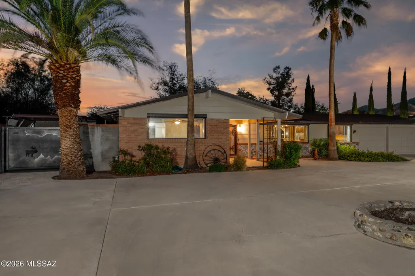
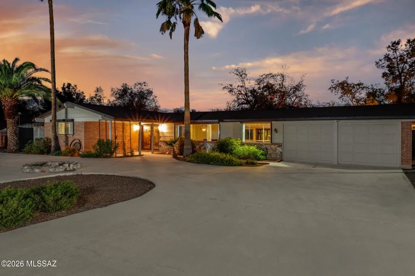
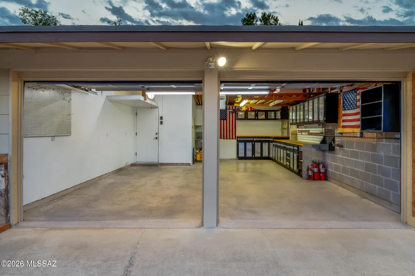
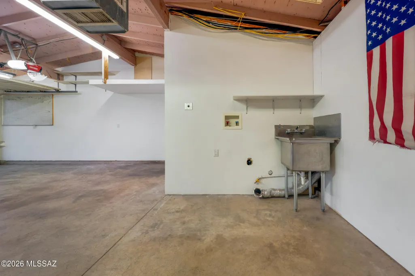
Welcome to a distinctive Tucson home offering generous living spaces, custom details, and a backyard designed for entertaining. Step through the beautiful French-door entry and discover an inviting interior highlighted by plantation shutters, a see-through fireplace, French doors to the backyard, and thoughtfully designed living and dining areas. At the heart of the home is an impressive kitchen featuring an oversized center island, solid alder wood cabinetry with soft-close drawers, a prep sink plus an additional main sink, gas cooking, pot filler, built-in desk, and abundant workspace and storage. Unique finishes continue throughout the home, including travertine tile and striking petrified wood vessel sinks in one of the guest bathrooms. The spacious primary suite features two closets and a private bath with a walk-in travertine shower. Outside, the property truly shines. Enjoy a sparkling pool with a slide, a separate hot tub, built-in BBQ and outdoor sink, flagstone patio, mature landscaping, and multiple areas for relaxing or gathering with friends and family. A unique two-story detached bonus structure with air conditioning and a loft provides additional flexible space for hobbies, recreation, a studio, or retreat. Additional highlights include manually operated exterior storm shutters, a laundry room with exterior access, and a garage equipped with built-in tool cabinets, a utility sink, bike storage, and additional workspace. With a newer HVAC system and water heater already in place, this one-of-a-kind property combines character, functionality, and exceptional outdoor living in a desirable Tucson setting. Your next chapter starts here!
| Elementary School | Middle School | High School |
|---|---|---|
| Fruchthendler Elementary School | Magee Middle School | Sabino High School |
General Features
| Living Area | 2216 |
|---|---|
| Heating | Forced Air,Natural Gas |
| Cooling | Central Air |
| Utilities | Sewer Connected |
| Roof | Shingle |
| Appliances | Dishwasher,Microwave,Refrigerator |
| Zoning | Pima County - CR2 |
| Garage Spaces | 2 |
| Association Fee Includes | None |
| Patio/Porch Features | Covered |
| Architectural Style | Ranch |
| Pool Features | Conventional |
| Security Features | None |
| Construction Materials | Brick,Frame |
| Year Built | 1965 |
| View | Mountain(s) |
| Township | 13 |
| Levels | One |
| Property Subtype | Single Family Residence |
| Tax Year | 2024 |
| Parcel Number | 114-32-0110 |
| Community Features | Paved Street |
| Accessibility | None |
| County | Pima |
| Property Type | Residential |
| Association Amenities | None |
| HOA | false |
| Attached Garage | true |
| Subdivision Name | Sabino Vista NO. 1 (1-57) |
| Full Baths | 2 |
| Status | Active |
| Directions | Sabino Canyon & Cloud, E to Sabino Vista Drive, N To Address |
| High School | Sabino |
| City | Tucson |
| Disclosures | Seller Prop Disclosure,Insurance Claims History Report |
| High School District | TUSD |
| MLS Area | North |
| Lot Size Units | Acres |
| Lot Size Square Feet | 16553 |
| Carport Spaces | 2 |
| Spa Features | None |
| Elementary School | Fruchthendler |
| Tax Annual Amount | 3722.58 |
| Middle/Junior High School | Magee |
| MLS Area Minor | North |
| Virtual Tour | https://my.matterport.com/show/?m=wZJiRDHU27c |
| Standard Status | Active |
| Legal Description | From Parcel: 001010010/Sabino Vista No 1 Lot 11 |
| AttributionContact | lopez@mlslisting.net |
Interior Features
| Flooring | Carpet,Ceramic Tile |
|---|---|
| Total Fireplaces | 1 |
| Fireplace Features | None |
| Basement (Y/N) | false |
| Air Conditioning Y/N | true |
| Heating Y/N | true |
| Fireplace Y/N | false |
| Laundry Features | Laundry Closet |
| Total Bedrooms | 4 |
| LivingAreaSource | Other |
| Total Baths | 2 |
Exterior Features
| Exterior Amenities | None |
|---|---|
| Fencing | Block |
| Parking Features | Electric Door Opener |
| Lot Features | East/West Exposure,Decorative Gravel,Shrubs |
| Water Source | Other |
| Lot Size Area | 0.38 |
| Building Area Total | 2216 |
| Lot Dimensions | 147' x 106' x 148' 118' |
| Lot Size Acres | 0.38 |
| Road Surface Type | Paved |
| Lot Size Source | Other |
| Covered Spaces | 4 |
| Road Responsibility | City |
| Horse Y/N | false |
Amenities
- Foreclosure
- Views
- Short Sale
- New Construction
- Adult 55+
- Lease To Own
- No HOA Fees
- Furnished
- Primary On Main
- Air Conditioning
- Seller Finance
- Green
- Fixer Upper
- Horse
- Golf
- Fireplace
- Deck
- Garage
- Basement
- Pool
Property vs Single Family Average in 85750
Price
Taxes
Year Built

 The data relating to real estate listings on this website comes in part from the Internet Data Exchange (IDX) program of Multiple Listing Service of Southern Arizona. IDX information is provided exclusively for consumers' personal, non-commercial use and may not be used for any purpose other than to identify prospective properties consumers may be interested in purchasing. Listings provided by brokerages other than LOPEZ & LOPEZ, REALTORS® are identified with the MLSSAZ IDX Logo. All Information
