
Price Reduction - Views




Address
6745 E 12th Street, Tucson, AZ
Price
$ 359,500
Property Attributes
- ID#22619419
- TypeSingle Family
- Listing Status Active
- CountyPima
- CityTucson
- AreaEast
- NeighborhoodOld Pueblo Estates
- Zip85710
- StyleBungalow
- Year Built1962
- Taxes$ 1937
- Price$ 359,500
- Bedrooms3
- Full Bathrooms2
- Half Bathrooms0
- Sqr Footage1786
- Lot Size0.24 Acres
Data Source:
Multiple Listing Service of Southern Arizona
Property Description
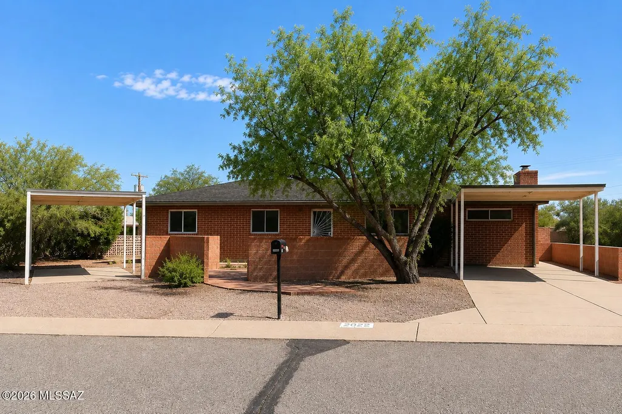
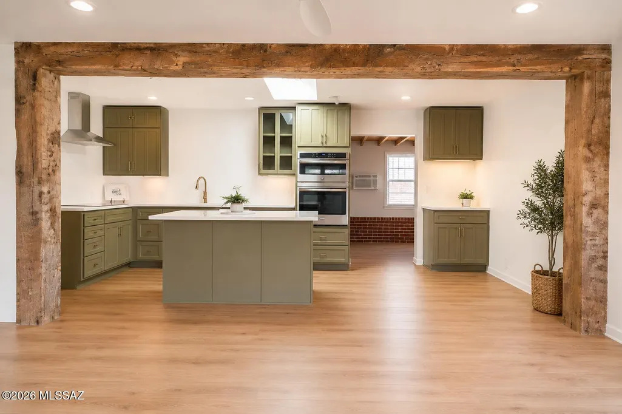
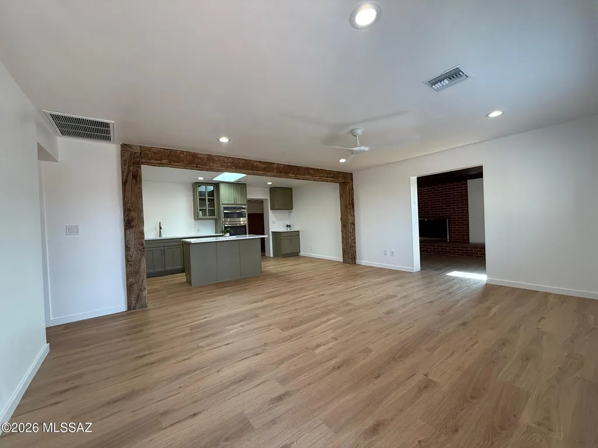
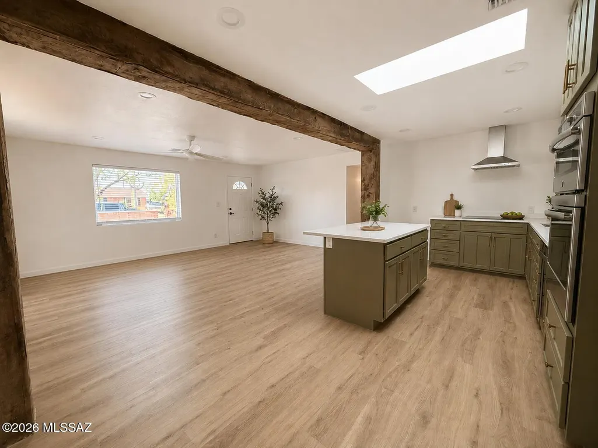
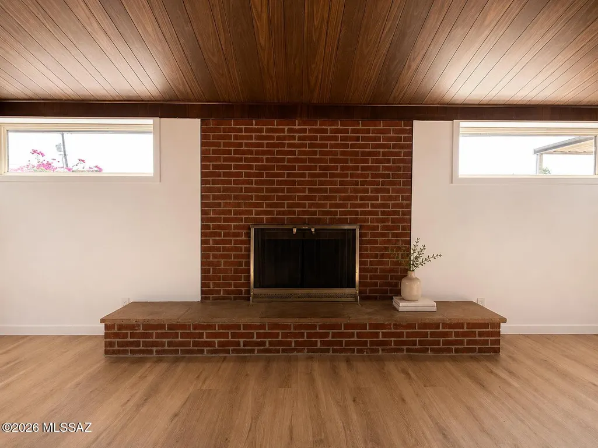
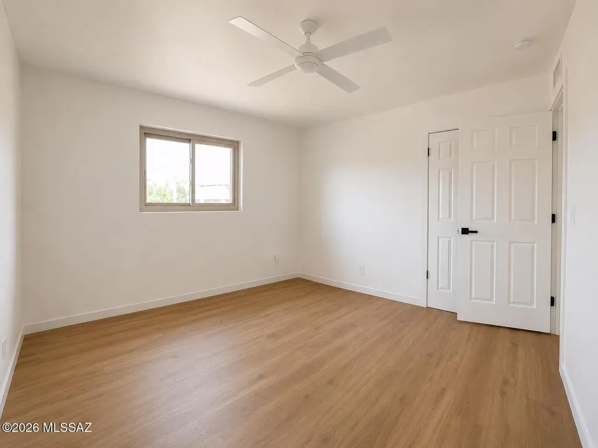
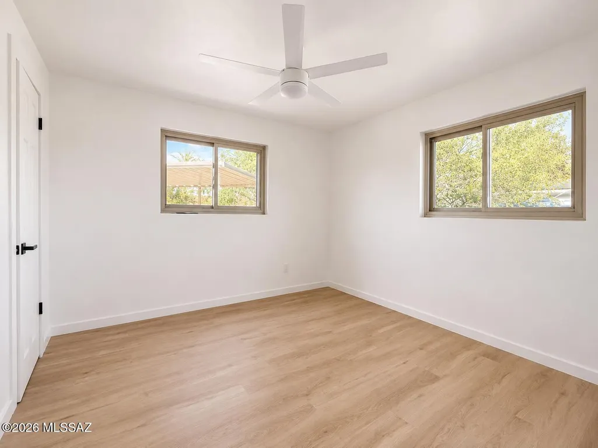
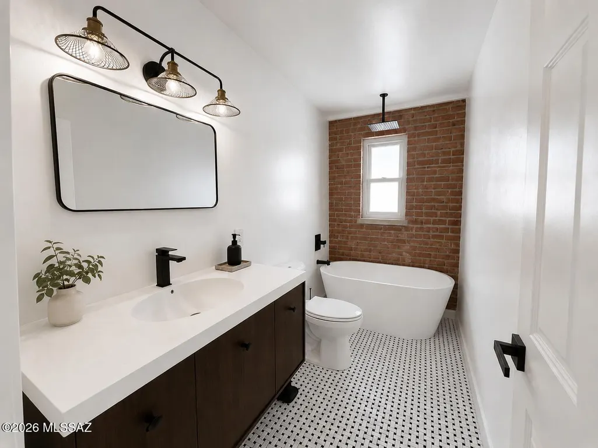
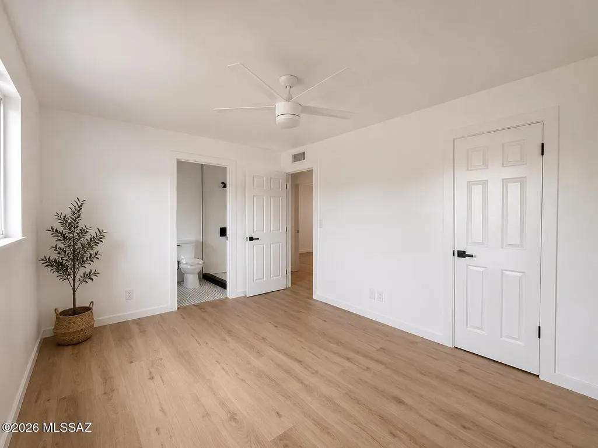
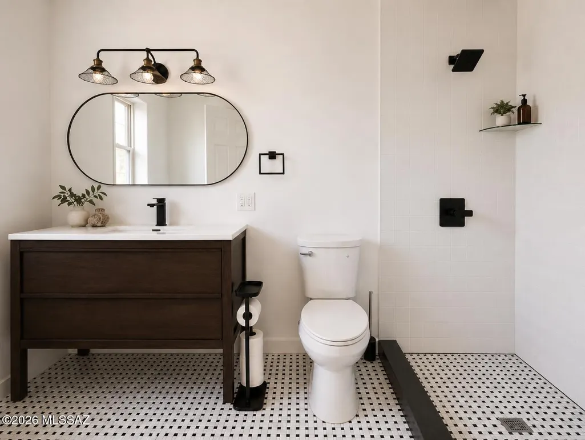
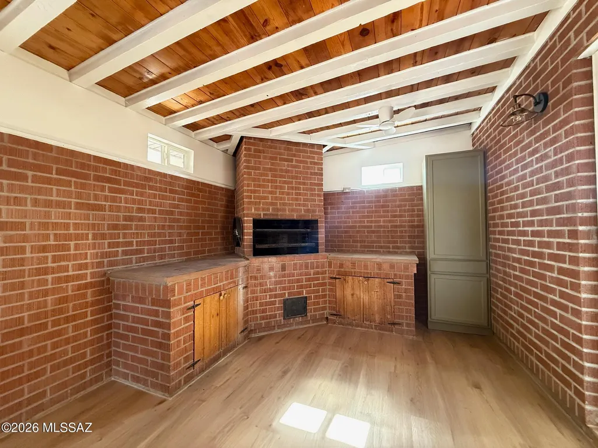
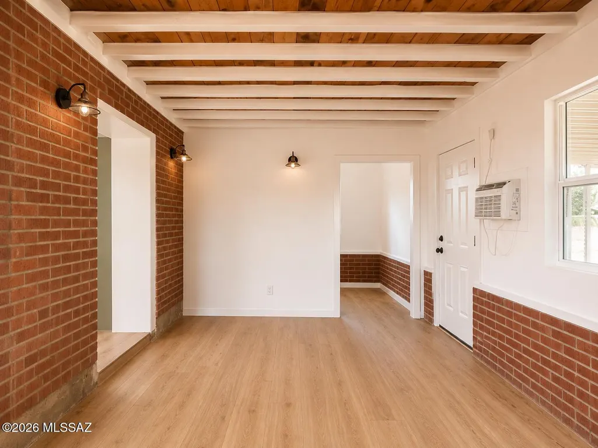
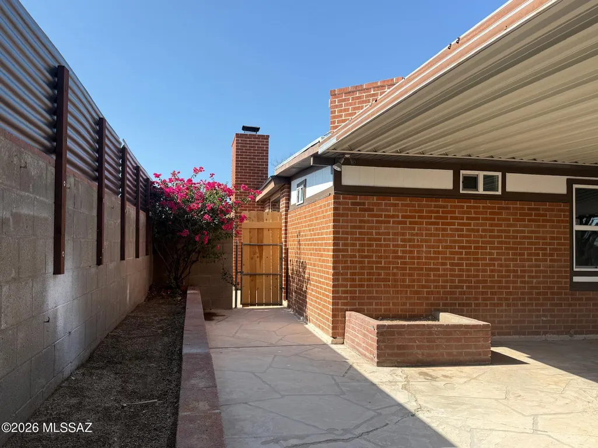
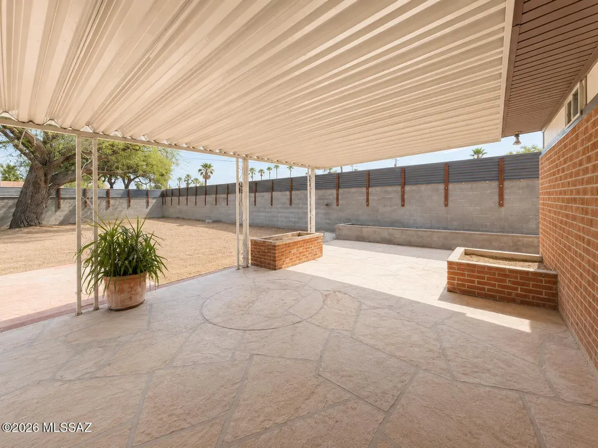
Mid-century character meets a thoughtful modern renovation in this distinctive 1962 Tucson home. Original brickwork, exposed wood beams, vaulted wood-paneled ceilings, a statement brick fireplace, and an original built-in open-flame grill preserve the warmth and architectural personality of the home, while extensive updates make the property move-in ready. At the center of the home, the renovated kitchen features olive-toned custom cabinetry, quartz countertops, stainless-steel appliances, a generous island, and an open layout that connects naturally to the main living spaces. New flooring, fresh finishes, and abundant natural light create a bright, cohesive feel throughout. A dramatic exposed timber beam imported from Italy frames the transition between the kitchen and living space Sell Just beyond, an additional living area showcases original brick walls, the built-in open-flame grill, and a warm wood ceiling accented by white-painted beams, a striking combination of texture and character that feels distinctly Tucson. The bathrooms have been completely renovated with clean, modern finishes that complement the home's vintage character. Outside, a large covered patio opens to a expansive backyard with a newly raised privacy fence, mature shade trees, and plenty of room to entertain, garden, or create your own desert retreat. The generous lot offers ample parking and a true blank canvas for enjoying Tucson's indoor-outdoor lifestyle. Seller is Licensed to sell Real Estate in the State of Arizona. Member/Owner/Agent.
General Features
| Living Area | 1786 |
|---|---|
| Heating | Gas Pac |
| Cooling | Central Air,Wall Unit(s),Ceiling Fans |
| Utilities | Sewer Connected |
| Roof | Shingle |
| Appliances | ENERGY STAR Qualified Range,ENERGY STAR Qualified Dishwasher,Dishwasher,Electric Cooktop,Electric Oven,Exhaust Fan,Gas Hookup Available,Indoor Grill,Induction Cooktop,Microwave |
| Zoning | Tucson - R1 |
| Patio/Porch Features | Slab,Covered,Patio |
| Architectural Style | Bungalow |
| Pool Features | None |
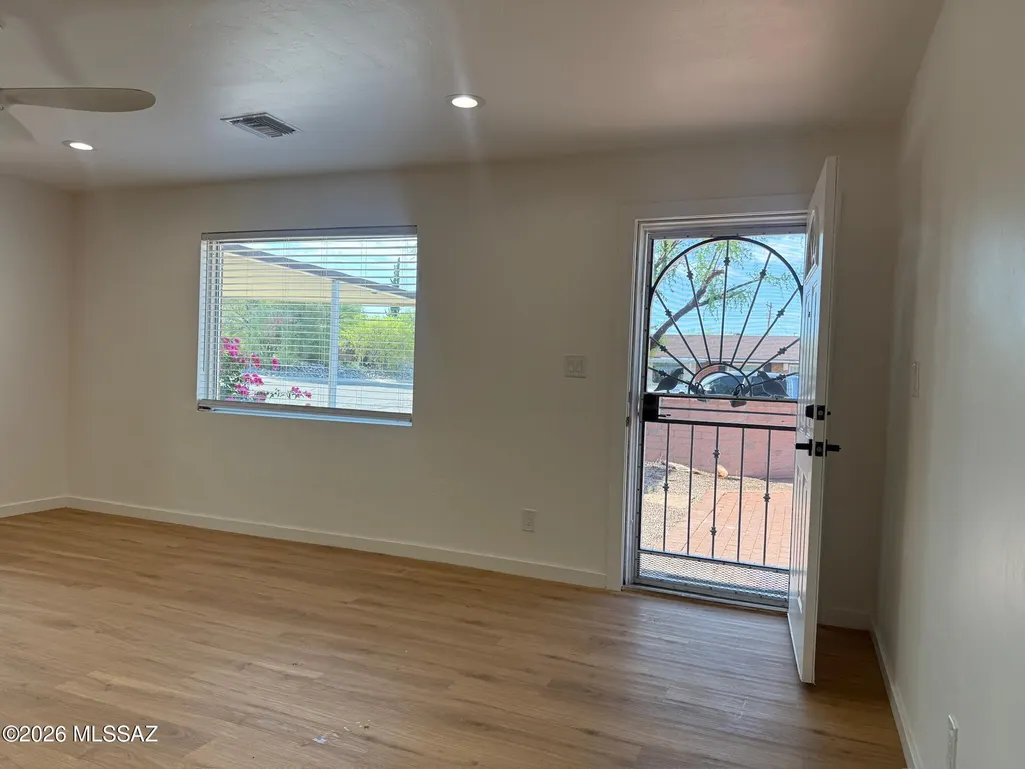
| Security Features | Smoke Detector(s),Wrought Iron Security Door |
| Construction Materials | Brick |
| Year Built | 1962 |
| View | Mountain(s),Sunrise,Sunset |
| Township | 14 |
| Levels | One |
| Property Subtype | Single Family Residence |
| Tax Year | 2025 |
| Parcel Number | 134220040 |
| Community Features | Paved Street |
| Accessibility | Door Levers |
| County | Pima |
| Property Type | Residential |
| HOA | false |
| Attached Garage | No |
| Subdivision Name | Old Pueblo Estates |
| Facing Direction | South |
| Garage Y/N | No |
| Other Structures | Additional Carport |
| Full Baths | 2 |
| Status | Active |
| Directions | Broadway/Wilmot East to Jessica, South to 12th St. House on NW Corner. |
| High School | Palo Verde |
| City | Tucson |
| Disclosures | Seller Prop Disclosure,Lead-Based Paint,Military Airport Vcty |
| Entry Location | Unit Level |
| High School District | TUSD |
| MLS Area | East |
| Lot Size Units | Acres |
| Lot Size Square Feet | 10428 |
| Carport Spaces | 2 |
| Carport Y/N | No |
| Spa Features | None |
| Elementary School | Kellond |
| Land Lease Y/N | No |
| Tax Annual Amount | 1937 |
| Middle/Junior High School | Booth-Fickett Math/Science Magnet |
| Lease Renewal Y/N | No |
| MLS Area Minor | East |
| Additional Parcels Y/N | No |
| Lease Considered Y/N | No |
| Rent Control Y/N | No |
| Standard Status | Active |
| MobileHomeRemainsYN | No |
| Legal Description | Old Pueblo Estates Lot 1 Blk A |
| New Construction | None |
| Water Body Access Y/N | None |
Interior Features
| Interior Amenities | Beamed Ceilings,Walk-In Closet(s),Kitchen Island |
|---|---|
| Flooring | Vinyl |
| Total Fireplaces | 1 |
| Fireplace Features | Living Room,Wood Burning |
| Basement (Y/N) | false |
| Air Conditioning Y/N | true |
| Heating Y/N | true |
| Window Features | Solar Screens |
| Fireplace Y/N | true |
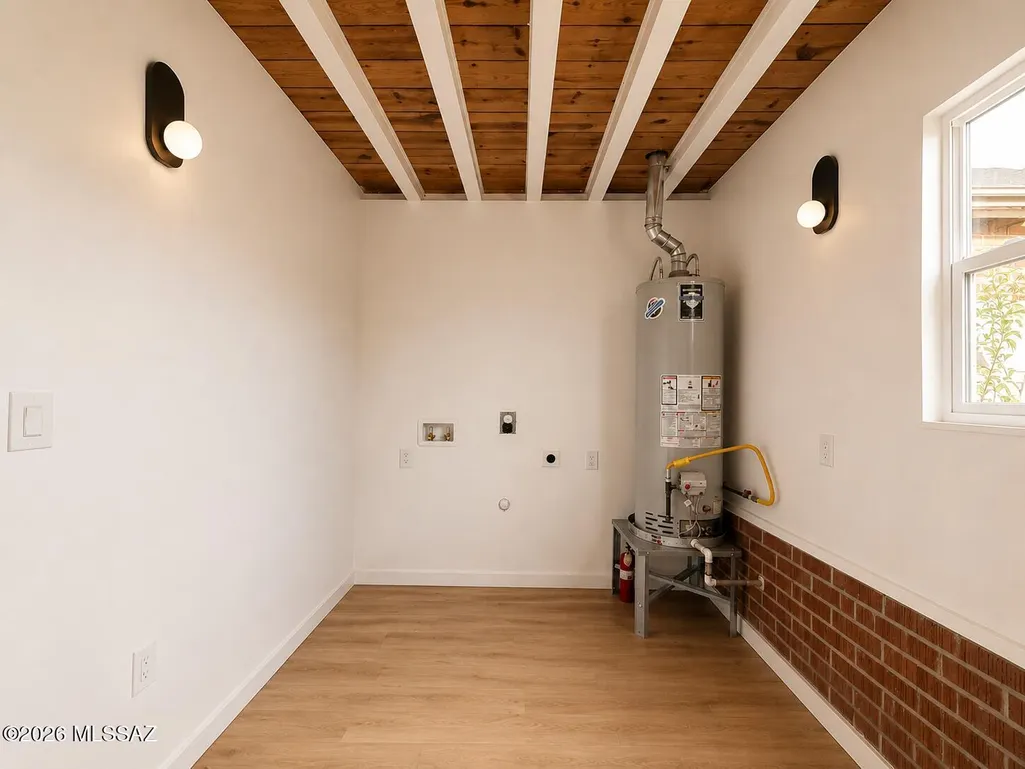
| Laundry Features | Electric Dryer Hookup,Laundry Room |
| Total Bedrooms | 3 |
| LivingAreaSource | Floor Plan |
| Total Baths | 2 |
| Pantry | Cabinet |
Exterior Features
| Fencing | Block,Wood |
|---|---|
| Lot Features | Adjacent to Alley,Subdivided,Decorative Gravel,Shrubs,Sprinkler/Drip,Sprinklers In Front,Corner Lot,North/South Exposure |
| Water Source | Public,Water Company |
| Lot Size Area | 0.24 |
| Spa | No |
| Building Area Total | 1786 |
| Lot Dimensions | Irregular |
| Lot Size Acres | 0.24 |
| Road Surface Type | Paved |
| Lot Size Source | Assessor |
| Covered Spaces | 2 |
| Crops Included Y/N | No |
| Road Responsibility | City |
| Horse Y/N | false |
| Irrigation Water Rights Y/N | No |
Amenities
- Foreclosure
- Views
- Short Sale
- New Construction
- Adult 55+
- Lease To Own
- No HOA Fees
- Furnished
- Primary On Main
- Air Conditioning
- Seller Finance
- Green
- Fixer Upper
- Horse
- Golf
- Fireplace
- Deck
- Garage
- Basement
- Pool
Property vs Single Family Average in 85710
Price
Taxes
Year Built


