
Address
10264 E Calle Estrella Fugaz, Tucson, AZ
Price
$ 450,000
Property Attributes
- ID#22619321
- TypeSingle Family
- Listing Status Active
- CountyPIMA
- CityTucson
- AreaUpper Southeast
- NeighborhoodPueblo Estrella At Rita Ranch
- Zip85747
- StyleContemporary
- Year Built1997
- Taxes$ 3217
- Price$ 450,000
- Bedrooms4
- Full Bathrooms3
- Half Bathrooms0
- Sqr Footage2298
- Lot Size0.15 Acres
Data Source:
Multiple Listing Service of Southern Arizona
Property Description
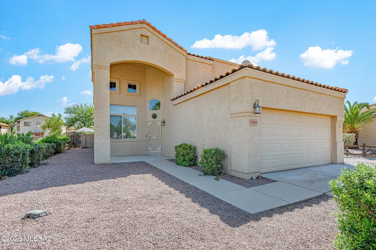
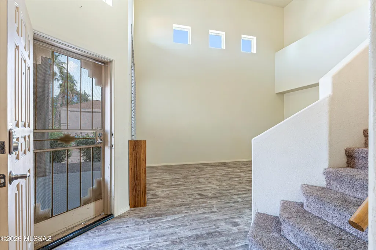
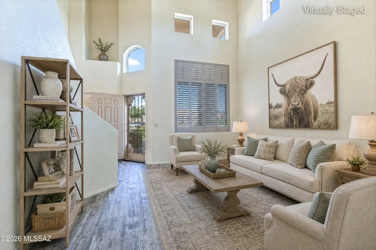
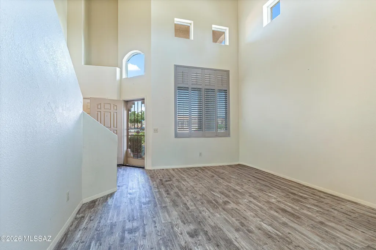
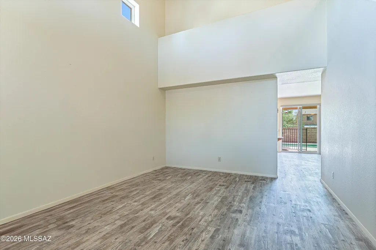
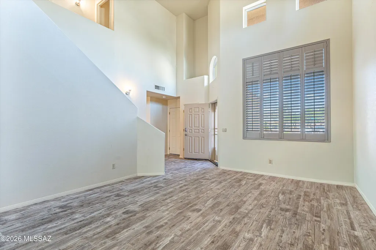
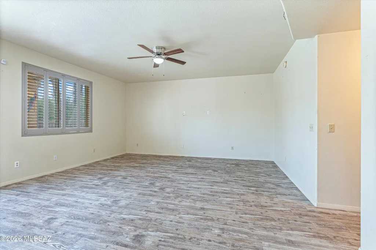
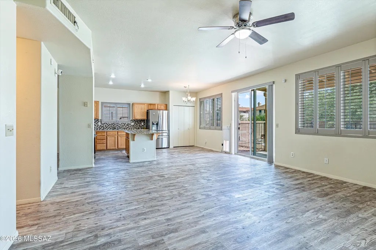
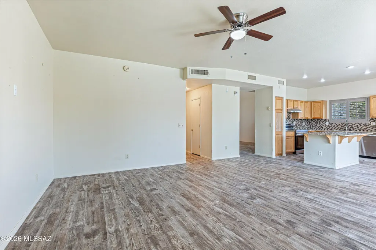
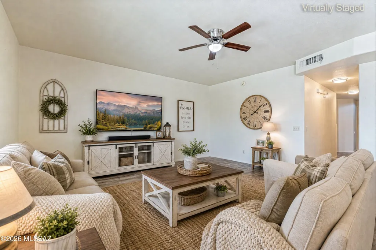
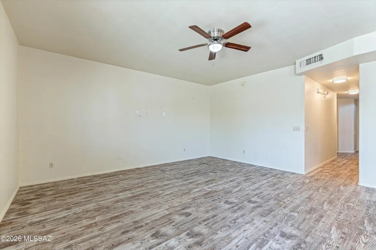
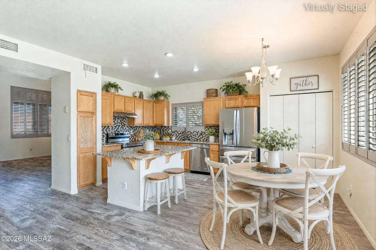
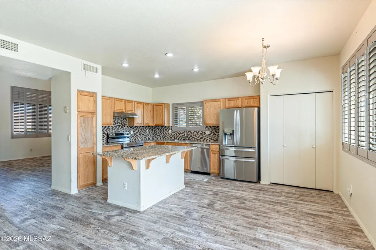
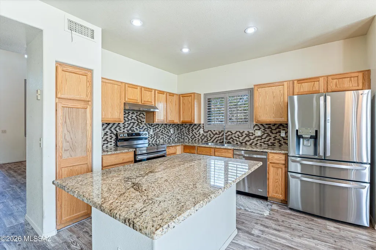
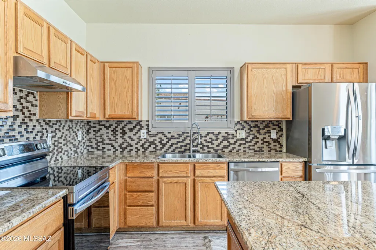
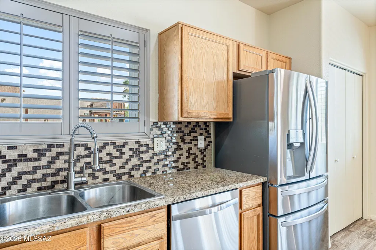
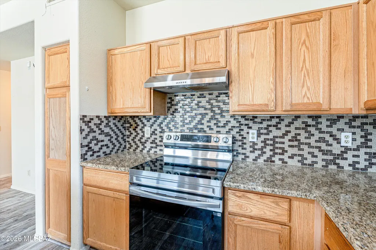
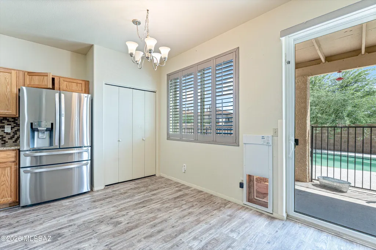
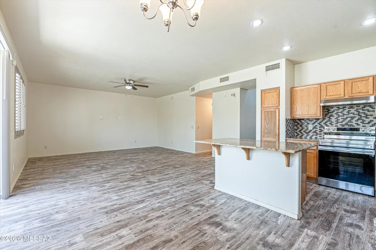
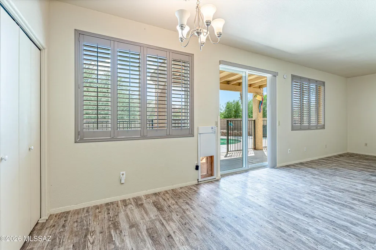
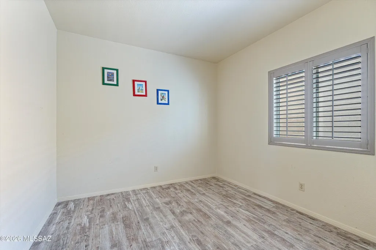
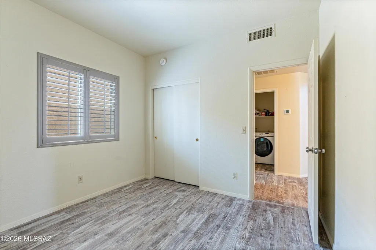
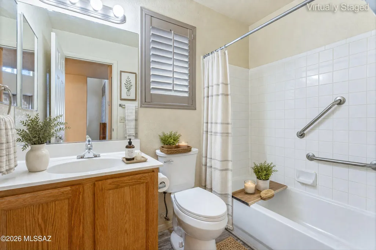
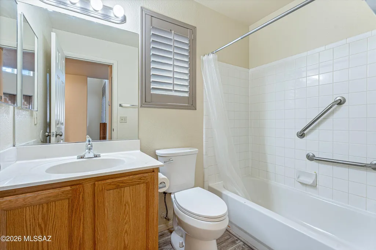
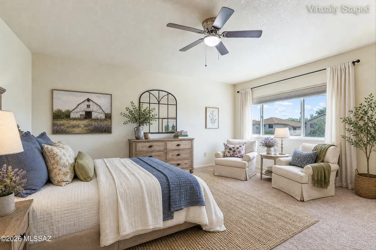
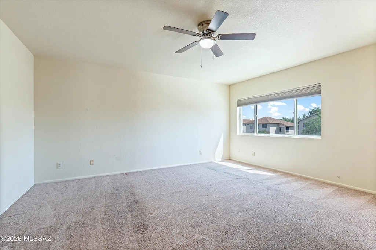
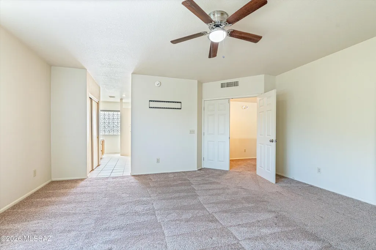
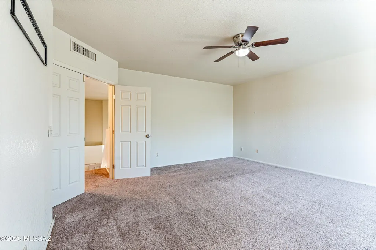
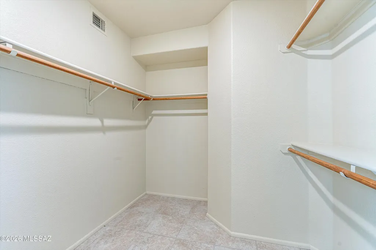
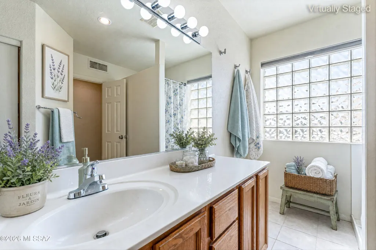
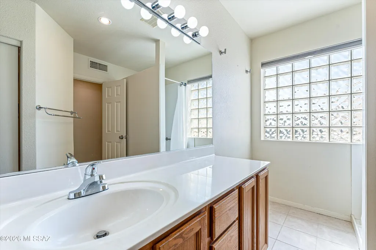
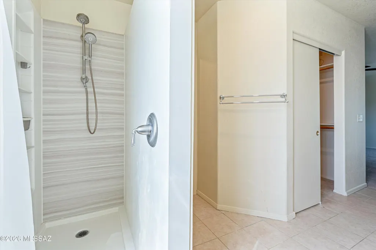
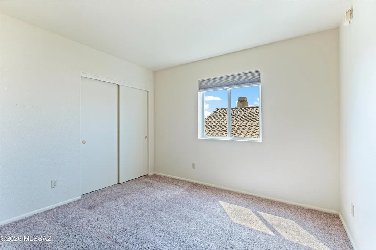
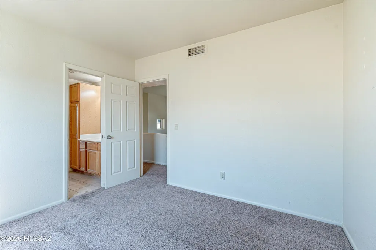
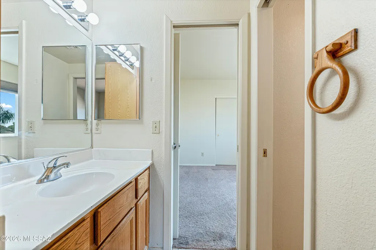
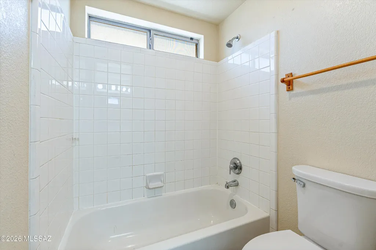
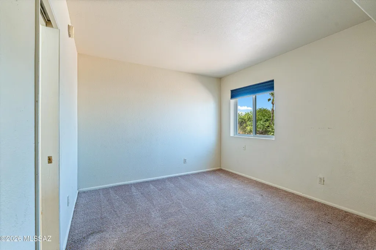
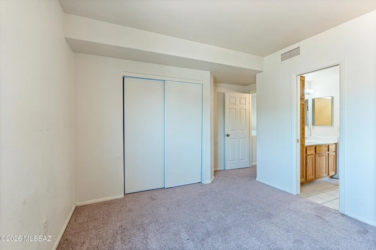
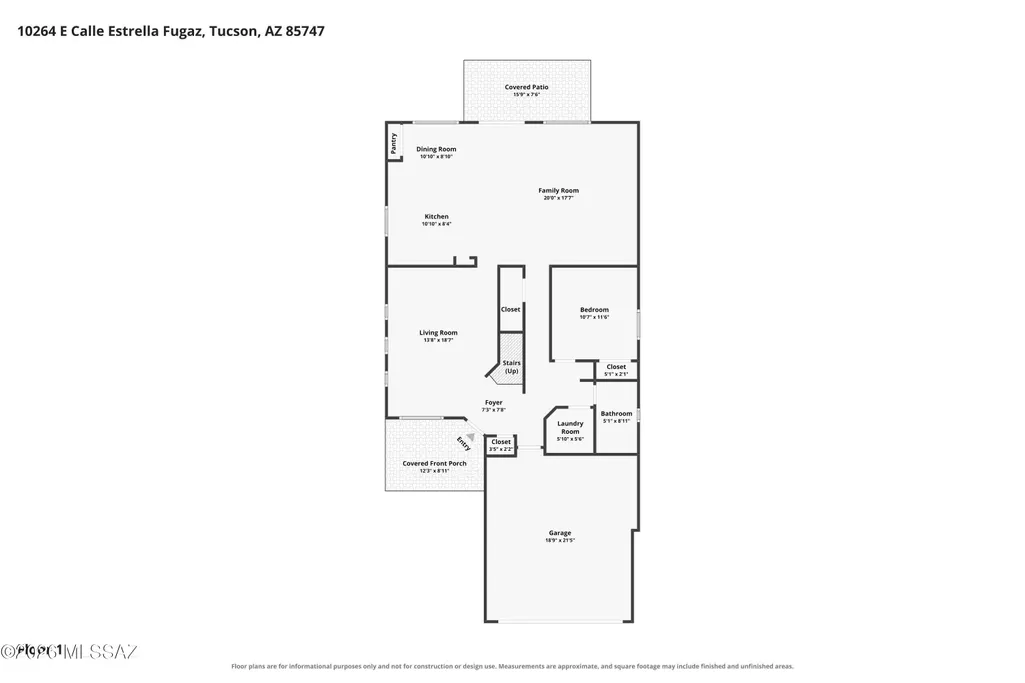
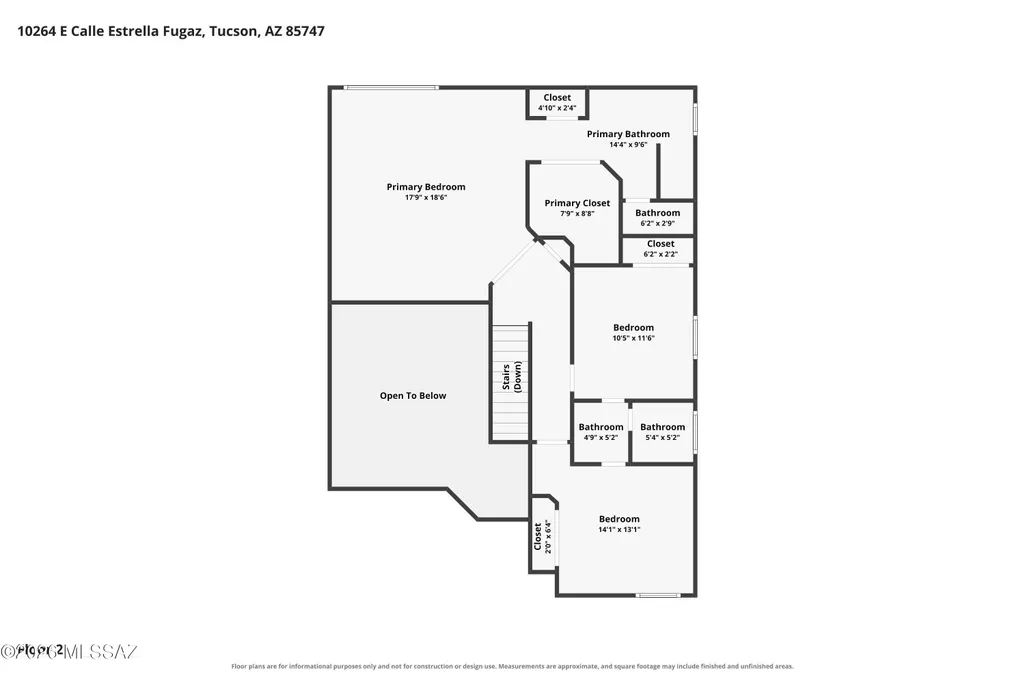
Spacious 4-bedroom, 3-bath home with 2,298 sq ft of comfortable living space! Step inside to wood-look tile, plantation shutters and soaring ceilings. The eat-in kitchen features granite counters, tile backsplash, stainless steel appliances, center island with seating and pantry, opening to the family room and back patio--perfect for entertaining. A downstairs bedroom and full bath are ideal for guests or multi-generational living. Upstairs, the primary suite offers two closets and an en-suite bath with upgraded shower and ample counter space. Additional bedrooms share a Jack-and-Jill bath. Relax under the covered patio or cool off in the sparkling gated pool. Located in the award-winning Vail School District near parks, shopping, dining and easy I-10 access.
| Elementary School | Middle School | High School |
|---|---|---|
| Cotton Wood Elementary School | Desert Sky Middle School | Vail Dist Opt High School |
General Features
| Living Area | 2298 |
|---|---|
| Heating | Forced Air |
| Cooling | Central Air,Ceiling Fans |
| Utilities | Sewer Connected |
| Roof | Tile |
| Appliances | Disposal,Dishwasher,Electric Range,Refrigerator |
| Zoning | Tucson - R2 |
| HOA Fee | 15.83 |
| Garage Spaces | 2 |
| Association Fee Includes | Common Area Maint |
| Patio/Porch Features | Covered |
| Architectural Style | Contemporary |
| Pool Features | Conventional |
| Security Features | Smoke Detector(s),Wrought Iron Security Door |
| Construction Materials | Frame - Stucco |
| Year Built | 1997 |
| View | Residential |
| Township | 15 |
| Levels | Two |
| Property Subtype | Single Family Residence |
| Tax Year | 2025 |
| Parcel Number | 141180590 |
| Community Features | None |
| Accessibility | Door Levers |
| Assoc Fee Paid Per | Quarterly |
| County | Pima |
| Property Type | Residential |
| Association Amenities | None |
| HOA | true |
| Attached Garage | true |
| Subdivision Name | Pueblo Estrella At Rita Ranch (1-153) |
| Facing Direction | South |
| Garage Y/N | No |
| Full Baths | 3 |
| Status | Active |
| Directions | From Rita Road/Houghton Road, West on Rita Rd., South on Rees Loop, East on Calle Pueblo Estrella, North on Camino Sierra Rincon, and East on Calle Estrella Polar to property. |
| High School | Vail Dist Opt |
| City | Tucson |
| Disclosures | Seller Prop Disclosure,Insurance Claims History Report |
| High School District | Vail |
| MLS Area | Upper Southeast |
| Lot Size Units | Acres |
| Lot Size Square Feet | 6210 |
| Carport Y/N | No |
| Spa Features | None |
| Elementary School | Cotton Wood |
| Land Lease Y/N | No |
| Tax Annual Amount | 3217 |
| Middle/Junior High School | Desert Sky |
| Lease Renewal Y/N | No |
| MLS Area Minor | Upper Southeast |
| Additional Parcels Y/N | No |
| Lease Considered Y/N | No |
| Rent Control Y/N | No |
| Standard Status | Active |
| MobileHomeRemainsYN | No |
| Legal Description | Pueblo Estrella At Rita Ranch Lot 48 |
| New Construction | None |
| AttributionContact | 520-271-8399 |
| Water Body Access Y/N | None |
Interior Features
| Interior Amenities | Walk-In Closet(s),Kitchen Island |
|---|---|
| Flooring | Carpet,Ceramic Tile,Laminate |
| Fireplace Features | None |
| Basement (Y/N) | false |
| Air Conditioning Y/N | true |
| Heating Y/N | true |
| Window Features | Plantation Shutters |
| Fireplace Y/N | false |
| Laundry Features | Dryer,Washer,Laundry Room |
| Total Bedrooms | 4 |
| LivingAreaSource | Assessor |
| Total Baths | 3 |
| Pantry | Closet |
Exterior Features
| Fencing | Block |
|---|---|
| Lot Features | Decorative Gravel,Shrubs,North/South Exposure |
| Water Source | Public |
| Lot Size Area | 0.15 |
| Spa | No |
| Building Area Total | 2298 |
| Lot Dimensions | Approx 39'x112'x55'x118' |
| Lot Size Acres | 0.15 |
| Road Surface Type | Paved |
| Lot Size Source | Assessor |
| Covered Spaces | 2 |
| Crops Included Y/N | No |
| Road Responsibility | City |
| Horse Y/N | false |
| Irrigation Water Rights Y/N | No |
Amenities
- Foreclosure
- Views
- Short Sale
- New Construction
- Adult 55+
- Lease To Own
- No HOA Fees
- Furnished
- Primary On Main
- Air Conditioning
- Seller Finance
- Green
- Fixer Upper
- Horse
- Golf
- Fireplace
- Deck
- Garage
- Basement
- Pool
Property vs Single Family Average in 85747
Price
Taxes
Year Built

 The data relating to real estate listings on this website comes in part from the Internet Data Exchange (IDX) program of Multiple Listing Service of Southern Arizona. IDX information is provided exclusively for consumers' personal, non-commercial use and may not be used for any purpose other than to identify prospective properties consumers may be interested in purchasing. Listings provided by brokerages other than LOPEZ & LOPEZ, REALTORS® are identified with the MLSSAZ IDX Logo. All Information
