
Views

Address
12720 N Coyote Crossing Trail, Tucson, AZ
Price
$ 1,395,000
Property Attributes
- ID#22619219
- TypeSingle Family
- Listing Status Pending
- CountyPIMA
- CityTucson
- AreaNorthwest
- Zip85755
- StyleSouthwestern
- Year Built2007
- Taxes$ 9617
- Price$ 1,395,000
- Bedrooms3
- Full Bathrooms4
- Half Bathrooms0
- Sqr Footage3771
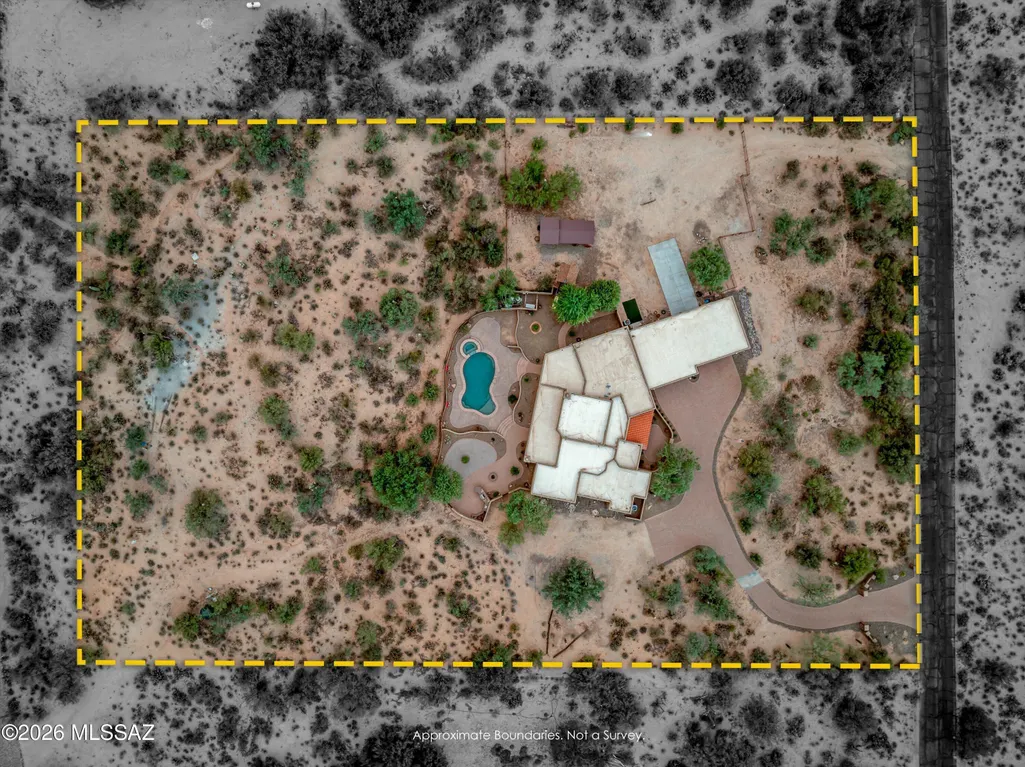
- Lot Size3.31 Acres
Data Source:
Multiple Listing Service of Southern Arizona
Property Description
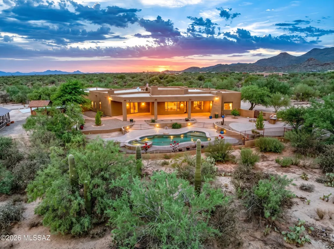
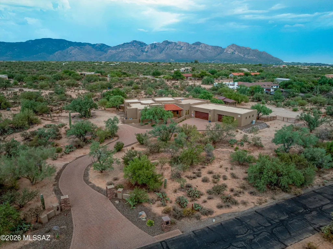
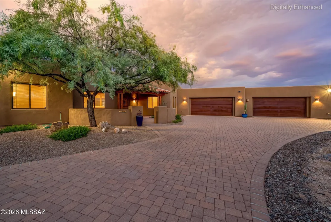
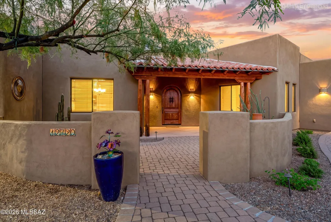
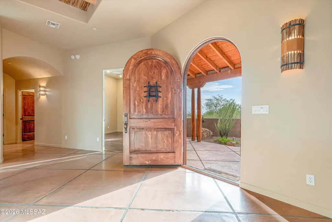
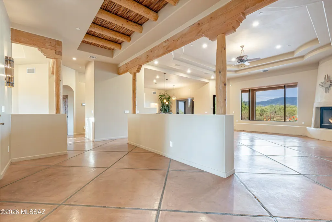
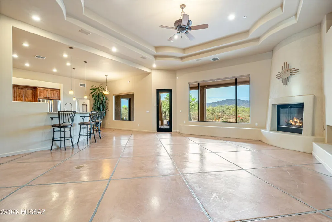
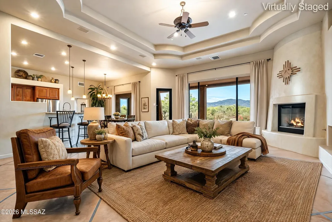
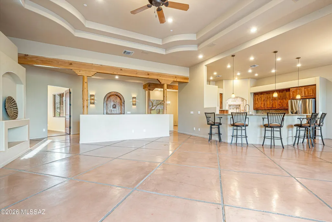
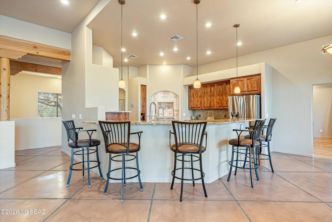
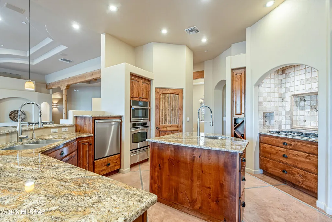
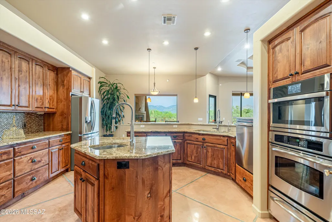
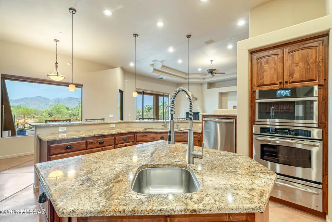
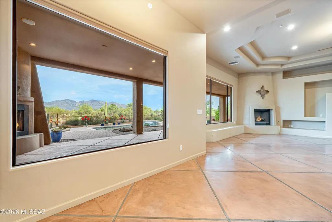
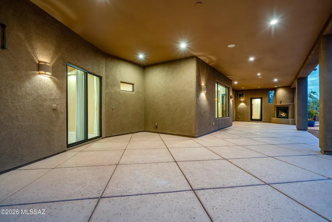
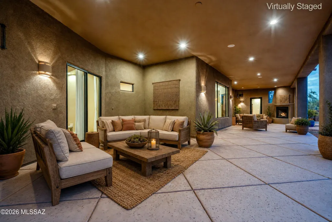
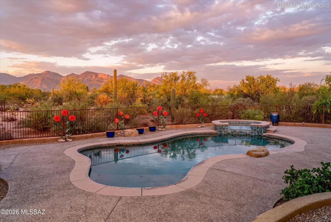
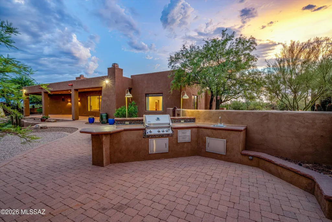
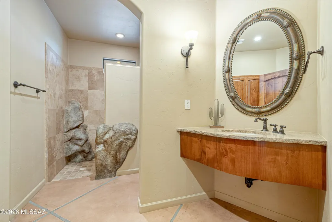
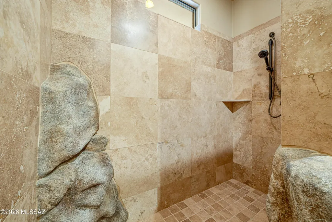
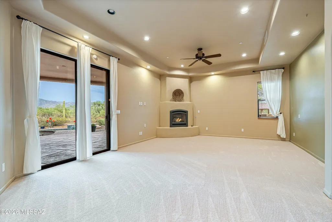
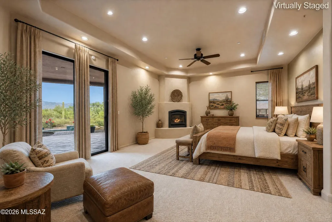
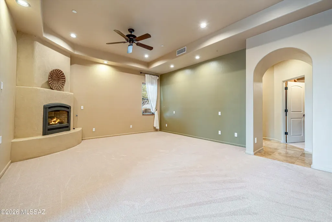
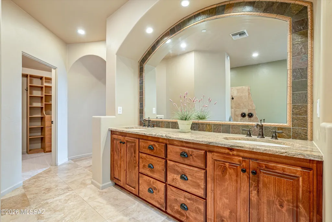
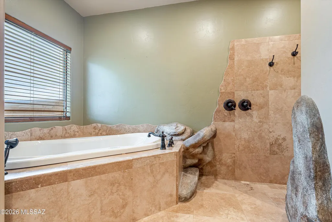
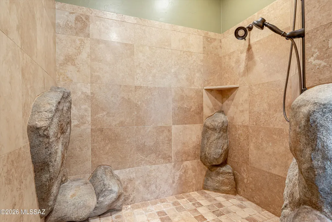
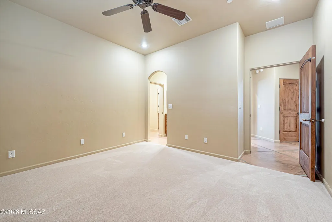
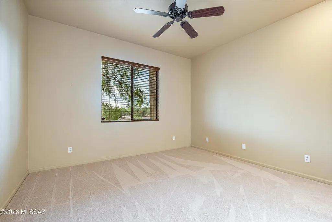
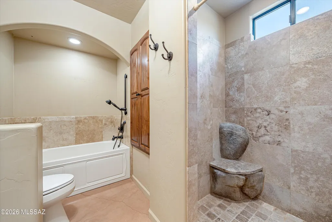
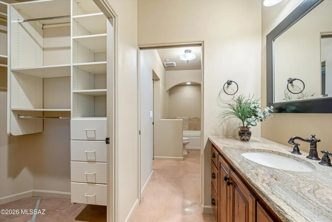
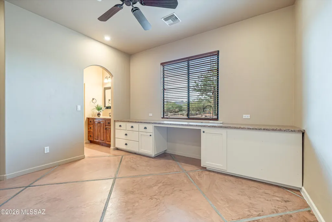
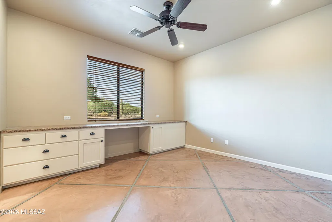
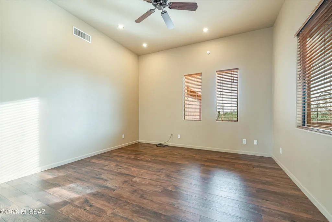
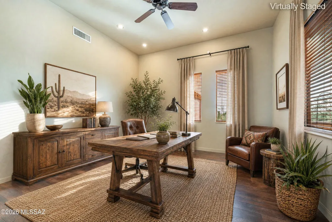
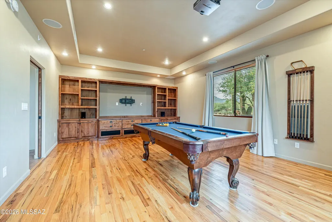
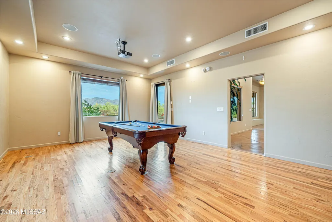
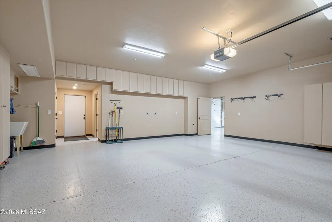
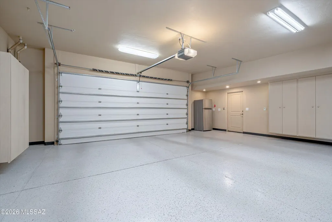
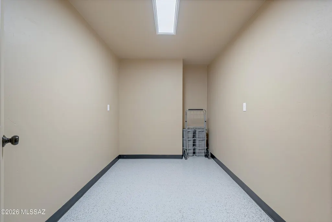
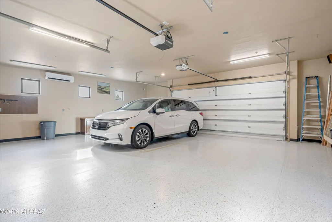
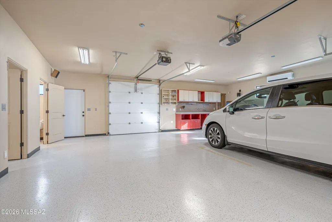
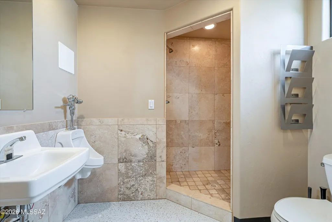
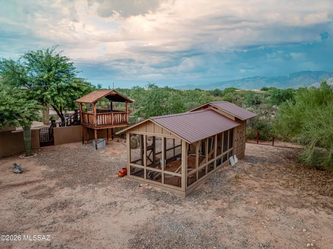
This Santa Fe stunner is situated on 3.3-acre offering 3,770 sq ft of authentic Tucson living, highlighted by breathtaking mountain views! This home blends a classic touch of rustic with grand-scale entertaining spaces in a popular split-bedroom floor plan. Enter into the heart of the home, an expansive great room featuring a cozy fireplace and a dramatic wall of windows framing panoramic mountain vistas. The custom chef's kitchen is detailed with alder cabinetry, a unique cooking alcove, a central island, and a dedicated dining area. A bonus family room provides the ultimate flex space for a pool table or additional living area. The primary suite is spacious and complete with a soaking tub, separate shower, dual vanities, and custom rock accents. The interior layout is versatile, as the large office/den can easily convert into a 4th bedroom alongside the existing 3 beds and 4 baths. The dining area could double as an extra office/exercise room. Outdoor amenities include a sparkling saltwater pool and hot tub; built in BBQ area with firepit; garden areas; children's play fort; and a custom chicken coop as well! Car enthusiasts and hobbyists will appreciate the climate-controlled, oversized 4-car garage, which comes fully equipped with tons of storage cabinets (as well as an additional storage room); 2 EV chargers; workshop area, and its own private bathroom. NO HOA; shared well; close to shopping, dining, hospitals, I-10 and more. This one checks all the boxes! CHECK OUT THE VIDEO HOUSE TOUR!
| Elementary School | Middle School | High School |
|---|---|---|
| Wilson K-8 Elementary School | Wilson K-8 Middle School | Ironwood Ridge High School |
General Features
| Living Area | 3771 |
|---|---|
| Sewer | Septic Tank |
| Heating | Mini-Split,Forced Air,Natural Gas,Zoned |
| Cooling | Ductless,Central Air,Zoned,Ceiling Fans |
| Roof | Built-Up - Reflect |
| Appliances | Disposal,Dishwasher,Electric Range,Exhaust Fan,Gas Cooktop,Microwave,Prep Sink,Refrigerator,Warming Drawer |
| Zoning | Pima County - SR |
| Garage Spaces | 4 |
| Association Fee Includes | None |
| Patio/Porch Features | Paver,Covered |
| Architectural Style | Southwestern |
| Pool Features | Conventional,Heated,Salt Water |
| Security Features | Fire Sprinkler System,Smoke Detector(s) |
| Construction Materials | Frame - Stucco |
| Year Built | 2007 |
| View | Mountain(s),Sunrise,Sunset,Panoramic,Rural |
| Township | 11 |
| Levels | One |
| Property Subtype | Single Family Residence |
| Tax Year | 2025 |
| Parcel Number | 21939003D |
| Community Features | Paved Street,Horses Allowed |
| Accessibility | Wide Hallways |
| County | Pima |
| Property Type | Residential |
| Association Amenities | None |
| HOA | false |
| Attached Garage | false |
| Subdivision Name | N/A |
| Facing Direction | West |
| Garage Y/N | No |
| Full Baths | 4 |
| Status | Pending |
| Directions | La Cholla/Moore Rd W to Coyote Crossing; south to address. |
| High School | Ironwood Ridge |
| City | Tucson |
| Disclosures | Road Maint Agreement,Seller Prop Disclosure,Affidavit of Disclosure,Insurance Claims History Report |
| Entry Location | Unit Level |
| High School District | Amphitheater |
| MLS Area | Northwest |
| Lot Size Units | Acres |
| Lot Size Square Feet | 144184 |
| Carport Y/N | No |
| Spa Features | Conventional |
| Elementary School | Wilson K-8 |
| Land Lease Y/N | No |
| Tax Annual Amount | 9617 |
| Middle/Junior High School | Wilson K-8 |
| Lease Renewal Y/N | No |
| MLS Area Minor | Northwest |
| Additional Parcels Y/N | No |
| Lease Considered Y/N | No |
| Rent Control Y/N | No |
| Virtual Tour | https://www.zillow.com/view-imx/2a059f18-13ab-4b50-bb39-3d21f697634c?setAttribution=mls&wl=true&initialViewType=pano&utm_source=dashboard |
| Standard Status | Pending |
| MobileHomeRemainsYN | No |
| Legal Description | From Parcel:21939003B/S315.01' E457.14' W487.14' N2 Nw4 Nw4 3.31 Ac Sec 33-11-13 |
| New Construction | None |
| Water Body Access Y/N | None |
Interior Features
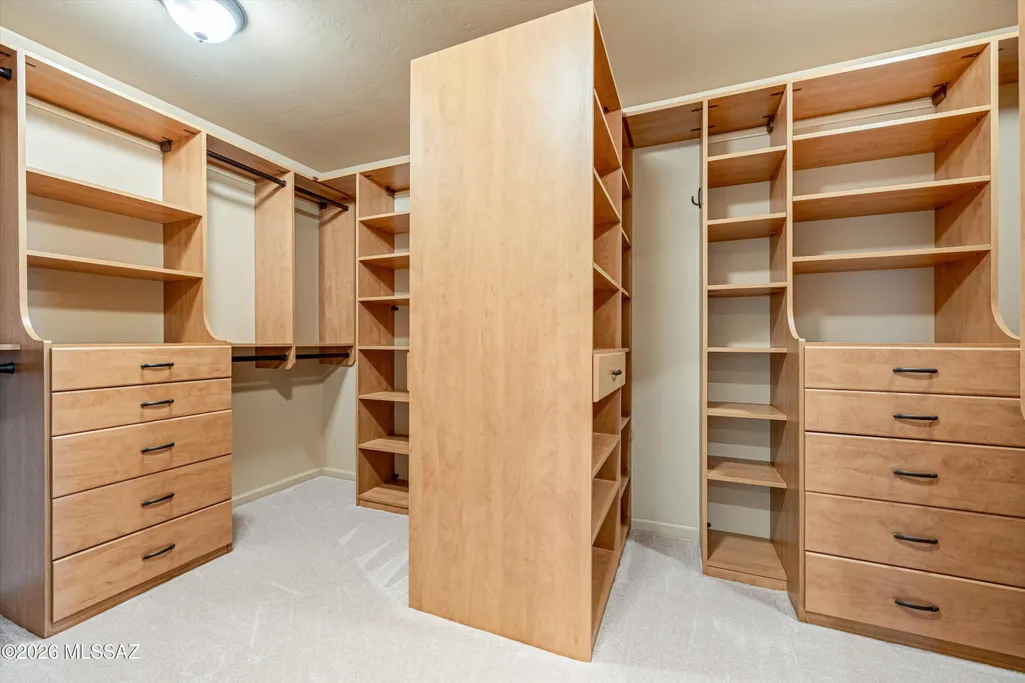
| Interior Amenities | Sound System,High Ceilings,Walk-In Closet(s),Entrance Foyer,Built-in Features,Kitchen Island |
|---|---|
| Flooring | Carpet,Concrete,Wood |
| Total Fireplaces | 3 |
| Fireplace Features | Primary Bedroom,Patio,Gas,Great Room |
| Basement (Y/N) | false |
| Air Conditioning Y/N | true |
| Heating Y/N | true |
| Window Features | Double Pane Windows |
| Fireplace Y/N | true |
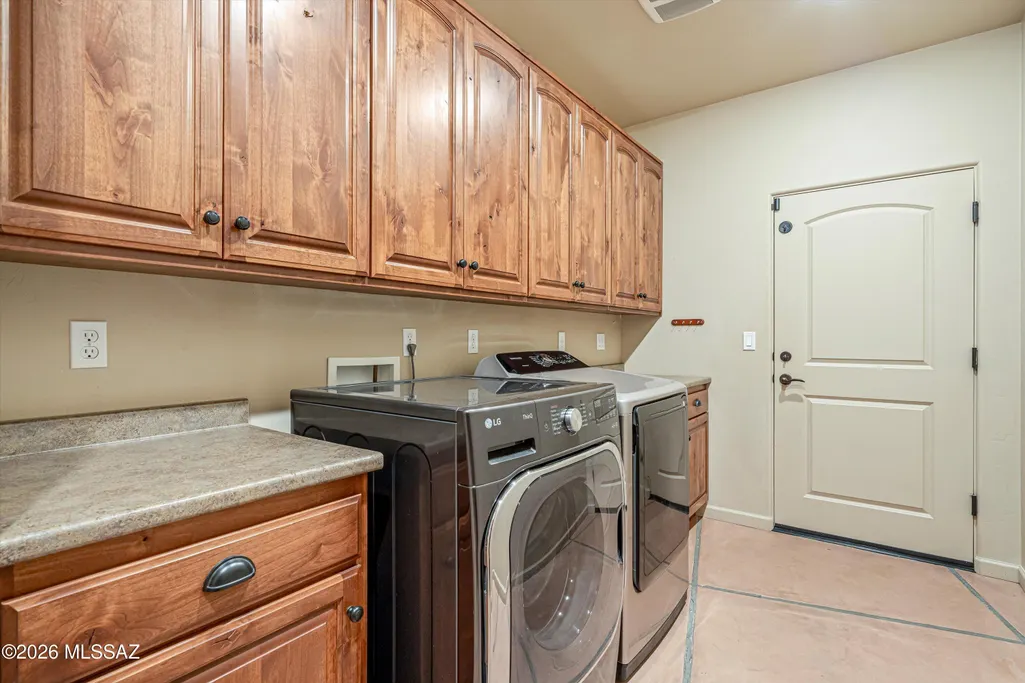
| Laundry Features | Dryer,Storage,Washer,Laundry Room |
| Total Bedrooms | 3 |
| LivingAreaSource | Assessor |
| Total Baths | 4 |
| Pantry | Walk-In |
Exterior Features
| Exterior Amenities | Built-in Barbecue,Other,Native Plants,Courtyard |
|---|---|
| Fencing | Wrought Iron,Masonry |
| Parking Features | Workshop in Garage,Electric Door Opener,Extended Length,Oversized,Electric Vehicle Charging Station(s) |
| Lot Features | Borders Common Area,East/West Exposure,Subdivided,Decorative Gravel,Shrubs,Sprinkler/Drip,Sprinklers In Front |
| Water Source | Shared Well |
| Lot Size Area | 3.31 |
| Spa | No |
| Building Area Total | 3771 |
| Lot Dimensions | 317' x 450' x 313' x 448' |
| Lot Size Acres | 3.31 |
| Road Surface Type | Paved |
| Lot Size Source | Assessor |
| Covered Spaces | 4 |
| Crops Included Y/N | No |
| Road Responsibility | Road Maintenance Agreement |
| Horse Y/N | true |
| Irrigation Water Rights Y/N | No |
Amenities
- Foreclosure
- Views
- Short Sale
- New Construction
- Adult 55+
- Lease To Own
- No HOA Fees
- Furnished
- Primary On Main
- Air Conditioning
- Seller Finance
- Green
- Fixer Upper
- Horse
- Golf
- Fireplace
- Deck
- Garage
- Basement
- Pool
Property vs Single Family Average in 85755
Price
Taxes
Year Built

 The data relating to real estate listings on this website comes in part from the Internet Data Exchange (IDX) program of Multiple Listing Service of Southern Arizona. IDX information is provided exclusively for consumers' personal, non-commercial use and may not be used for any purpose other than to identify prospective properties consumers may be interested in purchasing. Listings provided by brokerages other than LOPEZ & LOPEZ, REALTORS® are identified with the MLSSAZ IDX Logo. All Information
