



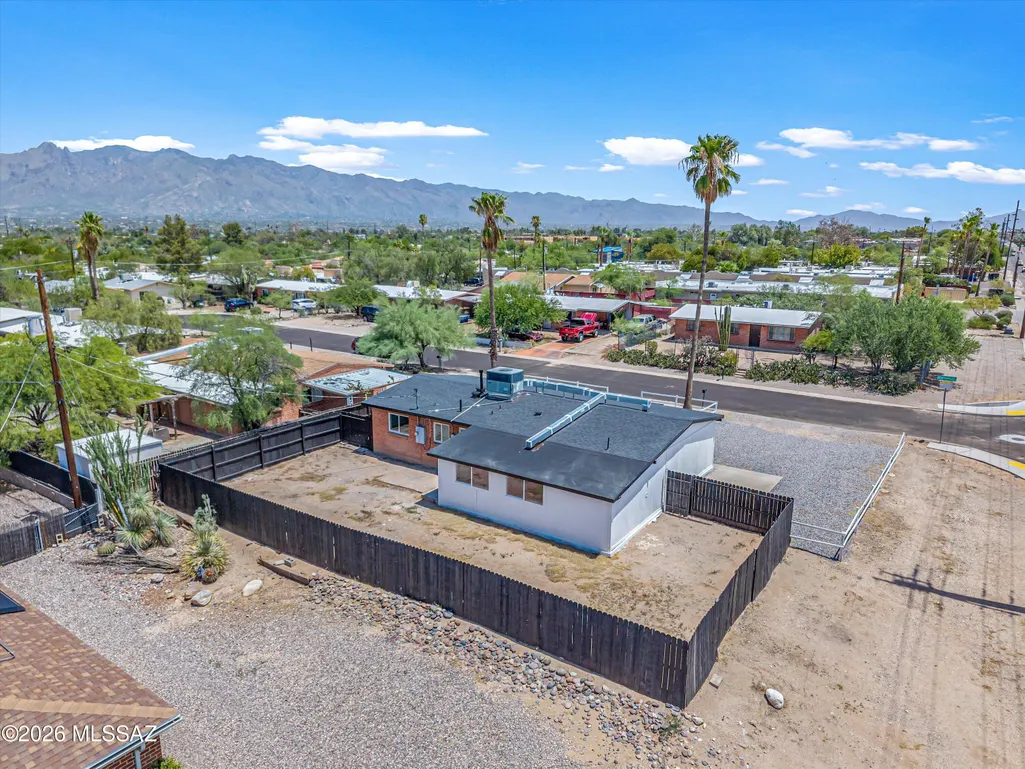

Address
2801 N Highland Avenue, Tucson, AZ
Price
$ 369,900
Property Attributes
- ID#22619090
- TypeSingle Family
- Listing Status Active
- CountyPima
- CityTucson
- AreaCentral
- NeighborhoodHedrick Acreage Tract NO 3
- Zip85719
- StyleRanch
- Year Built1965
- Taxes$ 1919
- Price$ 369,900
- Bedrooms3
- Full Bathrooms2
- Half Bathrooms0
- Sqr Footage1577
- Lot Size0.19 Acres
Data Source:
Multiple Listing Service of Southern Arizona
Property Description
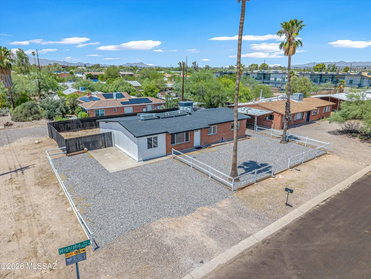
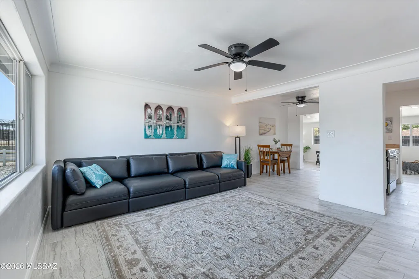
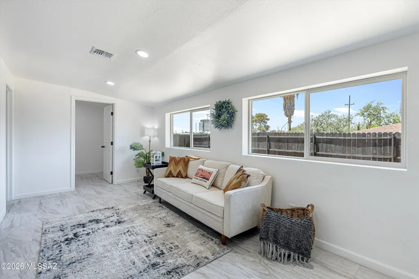
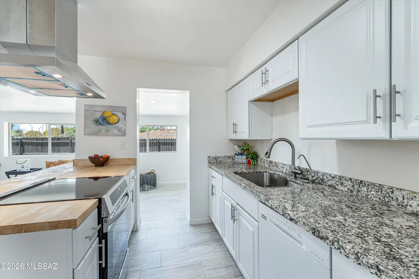
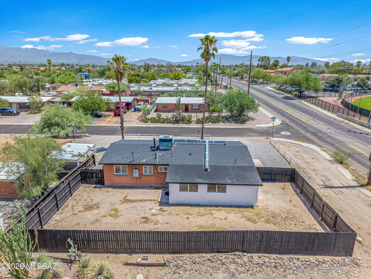
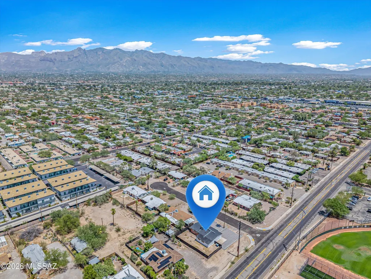
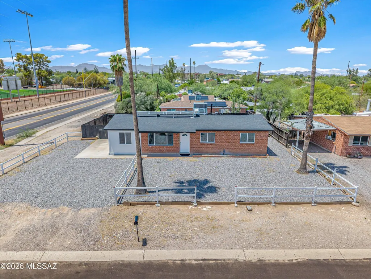
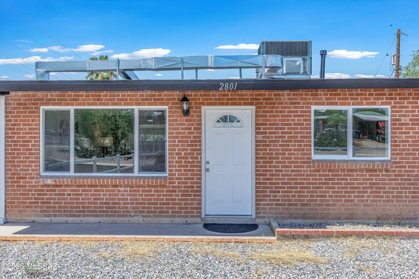
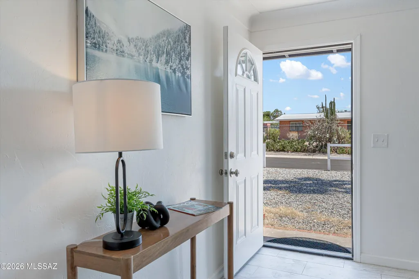
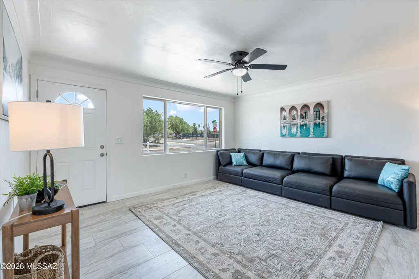
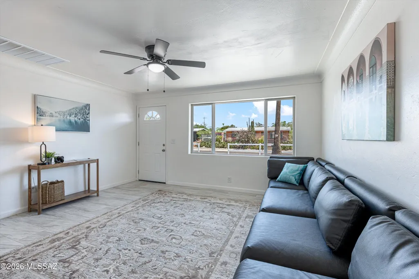
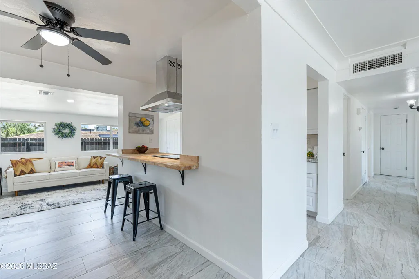
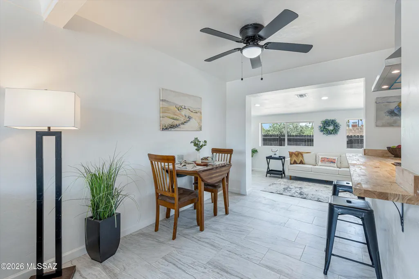
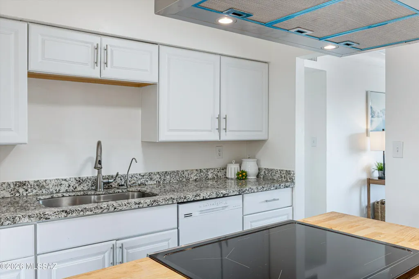
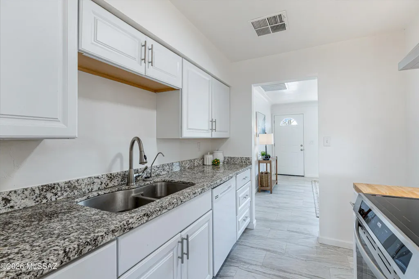
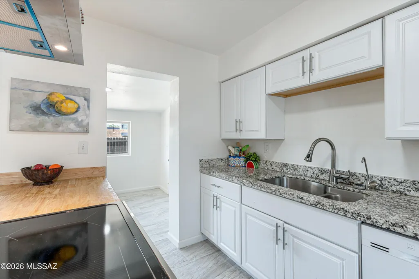
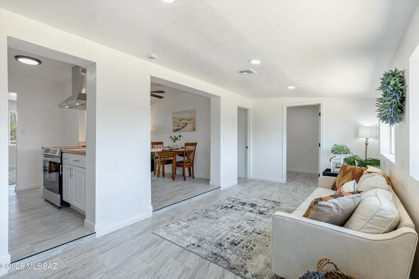
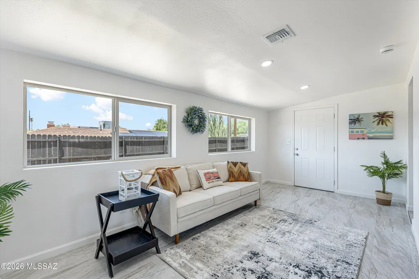
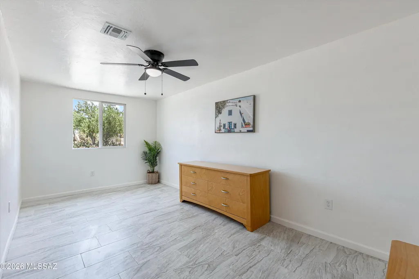
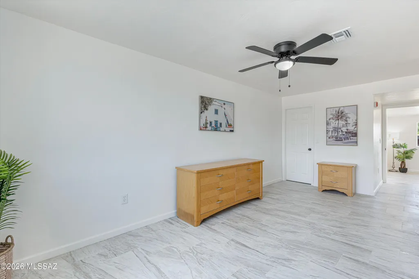
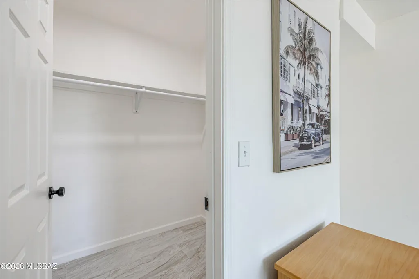
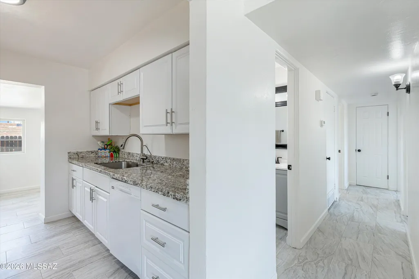
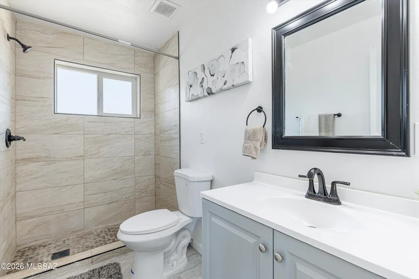
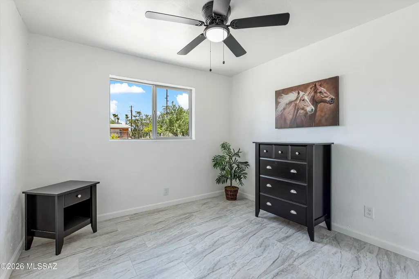
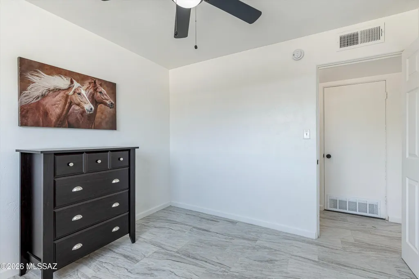
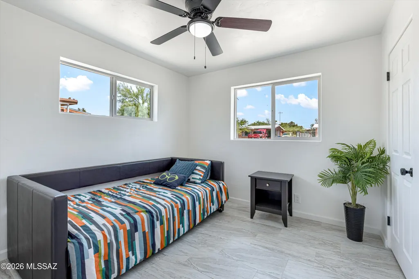
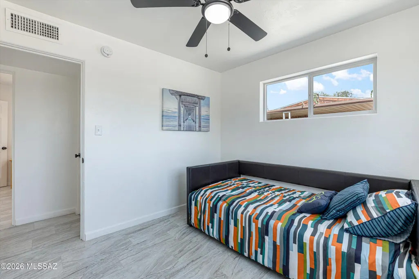
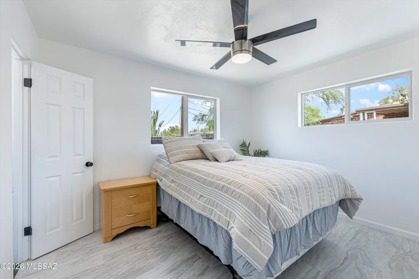
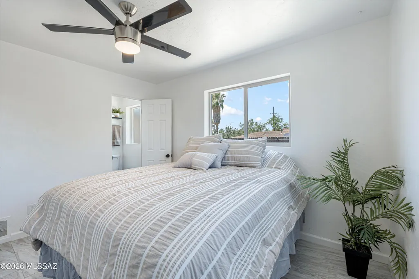
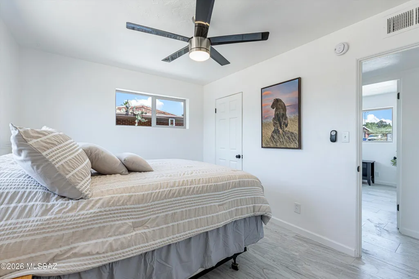
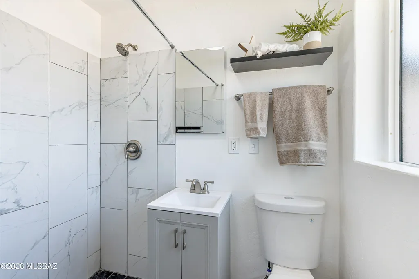
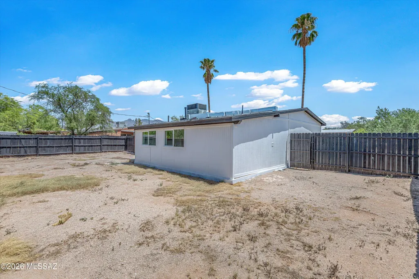
Seller will consider offers in the range $369,900 - 382,300.Nicely located, updated and expanded classic red brick ranch! Desirable split bedroom floorplan with 4 Bedrooms, 2 bath, laundry and extra storage. Two main living areas gives plenty of extra space for today's living. Tile floors throughout, new 30 year architectural shingle roof, dual pane windows, new interior and exterior doors, lighting, trim & baseboard. Kitchen features granite slab countertops and butcher block with induction stove and custom hood in place. Nice large yard with plenty of parking and a double gate entry for backyard. Within 1 mile of U of A and walking distance to Salpointe High School.
General Features
| Living Area | 1577 |
|---|---|
| Heating | Heat Pump |
| Cooling | Heat Pump |
| Utilities | Sewer Connected |
| Roof | Shingle |
| Appliances | Dishwasher,Electric Range |
| Zoning | Tucson - R2 |
| Patio/Porch Features | None |
| Architectural Style | Ranch |
| Pool Features | None |
| Security Features | Smoke Detector(s) |
| Construction Materials | Brick,Siding |
| Year Built | 1965 |
| View | Residential |
| Township | 13 |
| Levels | One |
| Property Subtype | Single Family Residence |
| Tax Year | 2025 |
| Parcel Number | 113-07-2690 |
| Community Features | Paved Street,Sidewalks,Street Lights |
| Accessibility | None |
| County | Pima |
| Property Type | Residential |
| HOA | false |
| Attached Garage | false |
| Subdivision Name | Hedrick Acreage Tract NO 3 |
| Facing Direction | East |
| Garage Y/N | No |
| Full Baths | 2 |
| Status | Active |
| Directions | Glenn/ Campbell, W on Glenn to Highland, N on Highland first house on corner. |
| High School | Amphitheater |
| City | Tucson |
| Disclosures | Seller Prop Disclosure |
| High School District | Amphitheater |
| MLS Area | Central |
| Lot Size Units | Acres |
| Lot Size Square Feet | 8189 |
| Carport Y/N | No |
| Spa Features | None |
| Elementary School | Rio Vista |
| Land Lease Y/N | No |
| Tax Annual Amount | 1919.37 |
| Middle/Junior High School | Amphitheater |
| Lease Renewal Y/N | No |
| MLS Area Minor | Central |
| Additional Parcels Y/N | No |
| Lease Considered Y/N | No |
| Rent Control Y/N | No |
| Standard Status | Active |
| MobileHomeRemainsYN | No |
| Legal Description | From Parcel:001010010 /Hedrick Acreage Tract No 3 Lot 17 Exc N225' & E25' Thereof Blk H |
| New Construction | None |
| Water Body Access Y/N | None |
Interior Features
| Interior Amenities | Walk-In Closet(s) |
|---|---|
| Flooring | Ceramic Tile |
| Fireplace Features | None |
| Basement (Y/N) | false |
| Air Conditioning Y/N | true |
| Heating Y/N | true |
| Window Features | Double Pane Windows |
| Fireplace Y/N | false |
| Laundry Features | Electric Dryer Hookup,Laundry Room |
| Total Bedrooms | 3 |
| LivingAreaSource | Floor Plan |
| Total Baths | 2 |
Exterior Features
| Fencing | Wood,Split Rail |
|---|---|
| Parking Features | None |
| Lot Features | East/West Exposure,Subdivided,Decorative Gravel |
| Water Source | Public |
| Lot Size Area | 0.19 |
| Spa | No |
| Building Area Total | 1577 |
| Lot Dimensions | 96 x 92 x 96x x91' approx |
| Lot Size Acres | 0.19 |
| Road Surface Type | Paved |
| Lot Size Source | Assessor |
| Crops Included Y/N | No |
| Road Responsibility | City |
| Horse Y/N | false |
| Irrigation Water Rights Y/N | No |
Amenities
- Foreclosure
- Views
- Short Sale
- New Construction
- Adult 55+
- Lease To Own
- No HOA Fees
- Furnished
- Primary On Main
- Air Conditioning
- Seller Finance
- Green
- Fixer Upper
- Horse
- Golf
- Fireplace
- Deck
- Garage
- Basement
- Pool
Property vs Single Family Average in 85719
Price
Taxes
Year Built


