
Views
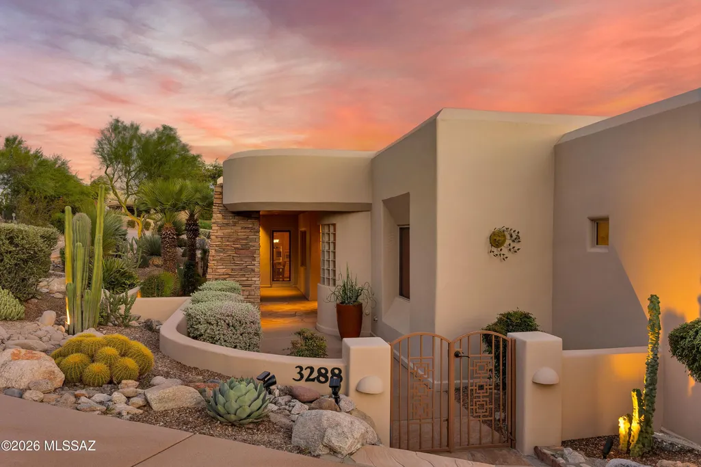
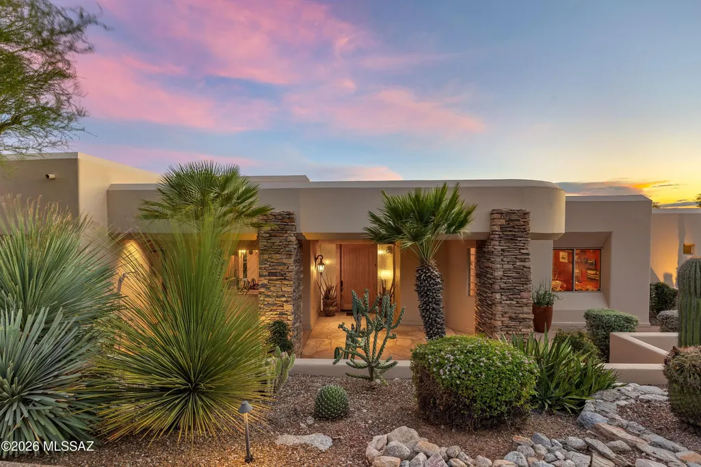

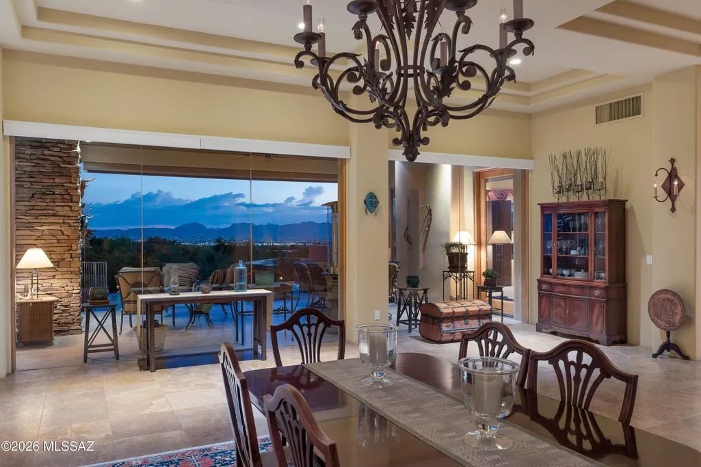
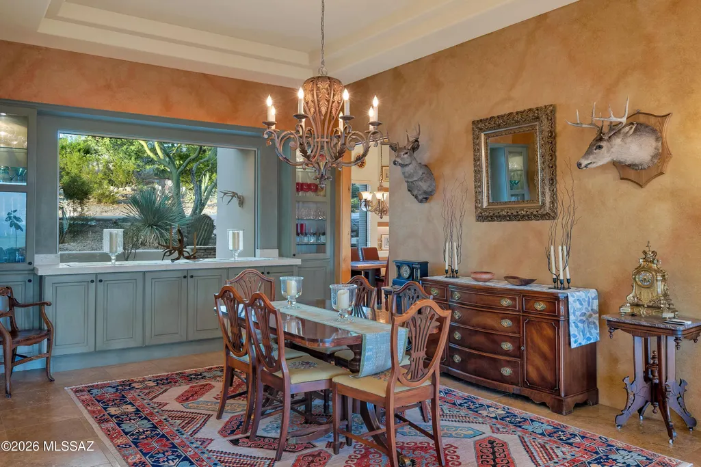


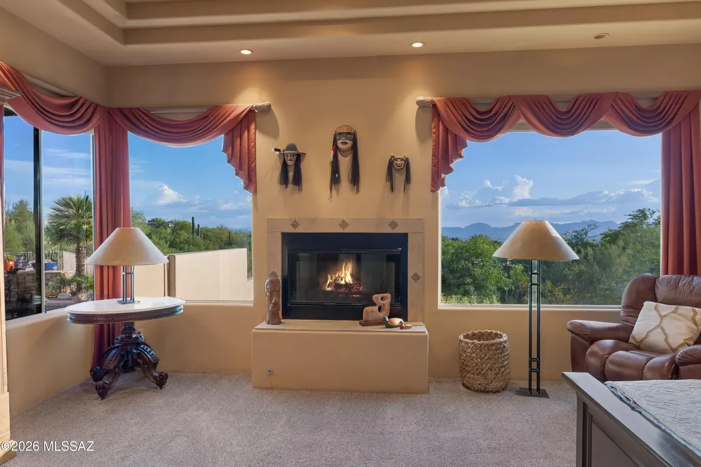
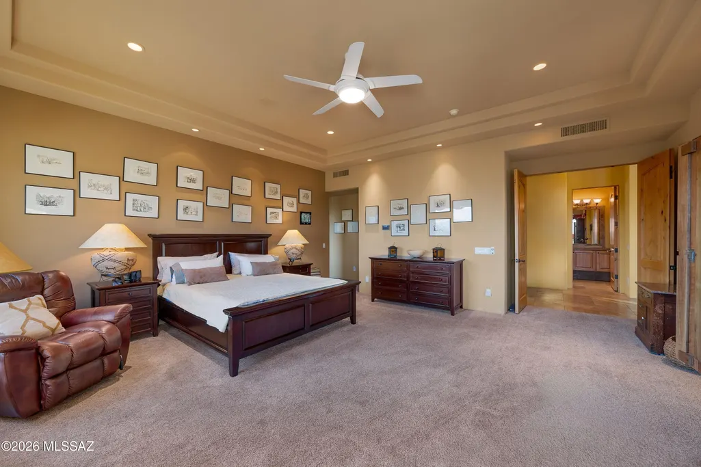
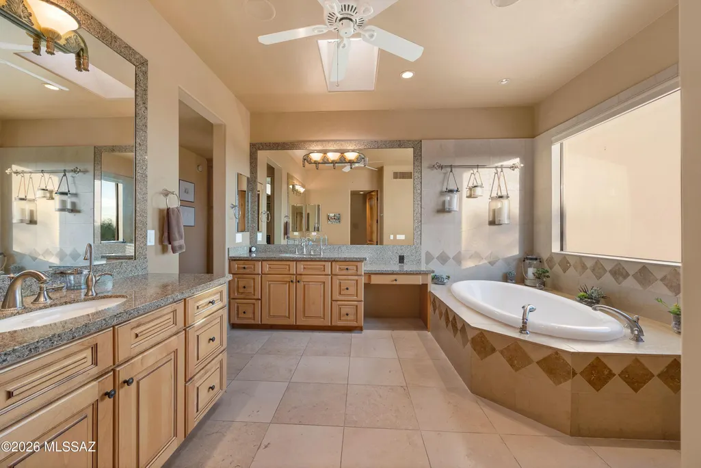
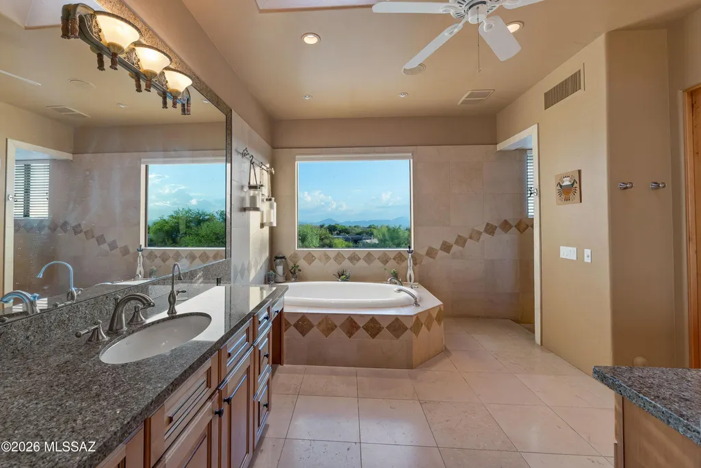




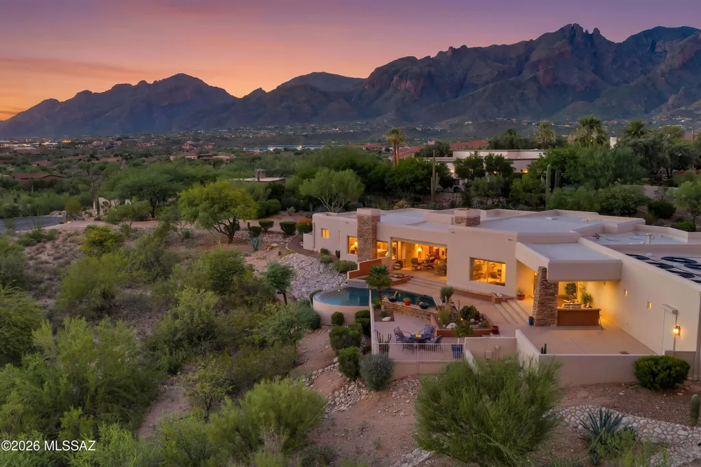
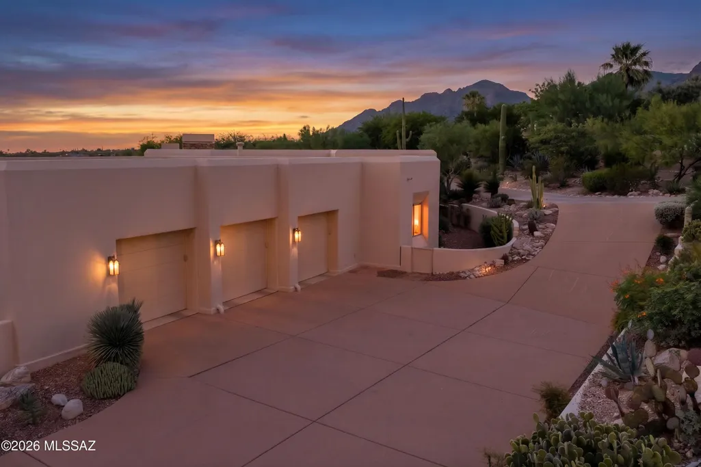
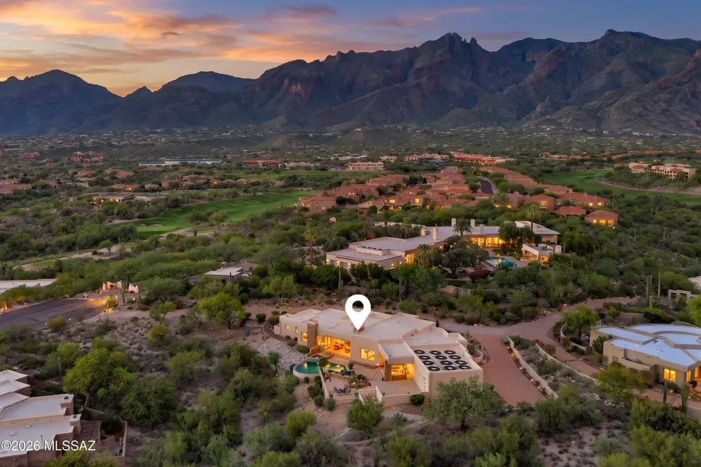
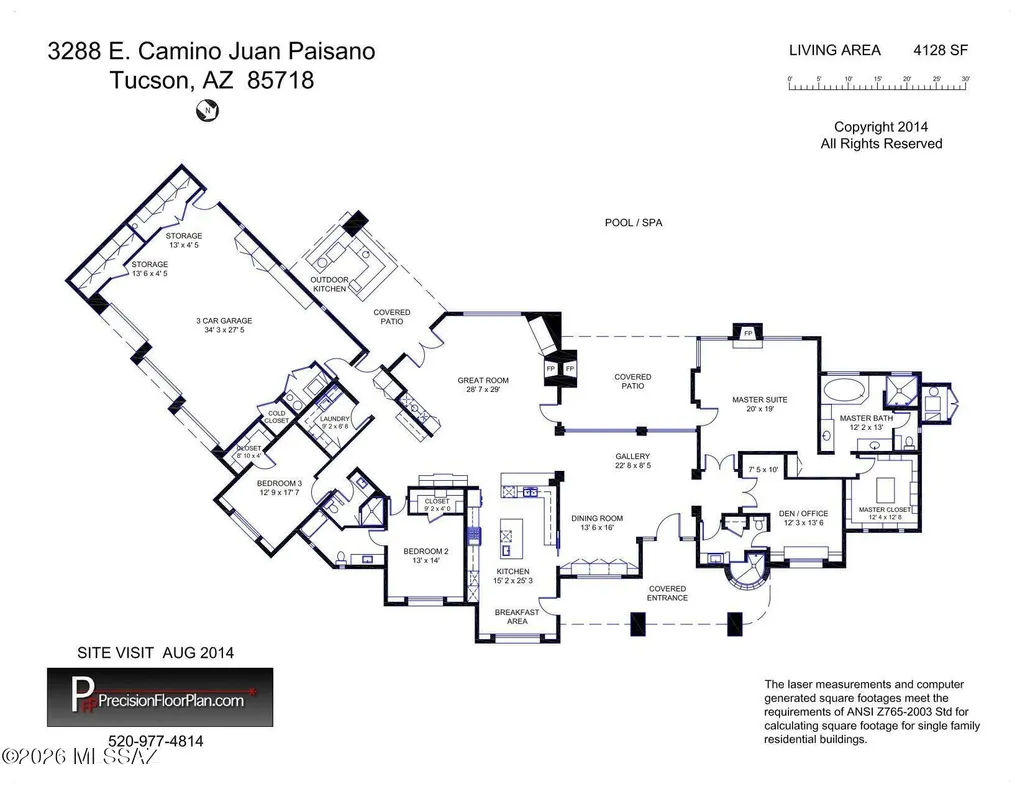
Address
3288 E Camino Juan Paisano, Tucson, AZ
Price
$ 2,500,000
Property Attributes
- ID#22618846
- TypeSingle Family
- Listing Status Active
- CountyPIMA
- CityTucson
- AreaNorth
- NeighborhoodLa Paloma Estates
- Zip85718
- StyleContemporary
- Year Built2003
- Taxes$ 10678
- Price$ 2,500,000
- Bedrooms4
- Full Bathrooms4
- Half Bathrooms0
- Sqr Footage4128
- Lot Size1.18 Acres
Data Source:
Multiple Listing Service of Southern Arizona
Property Description
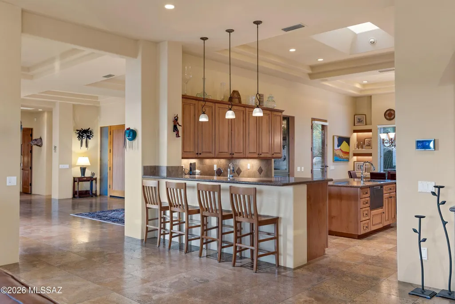
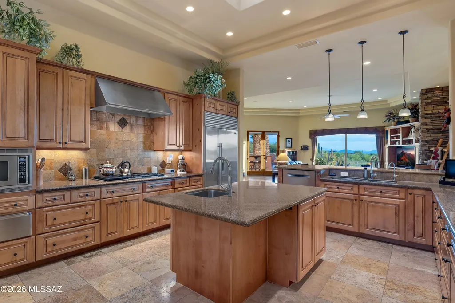
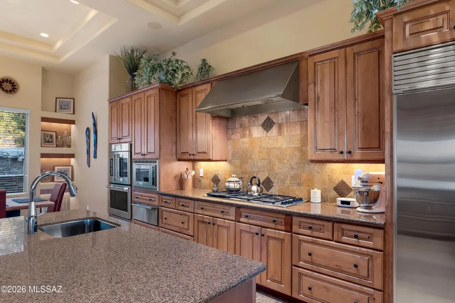
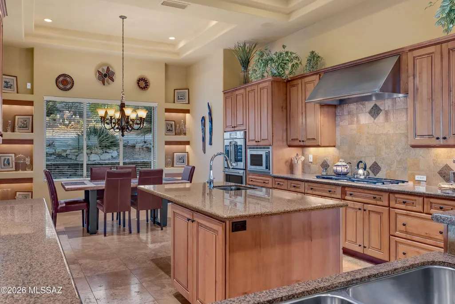
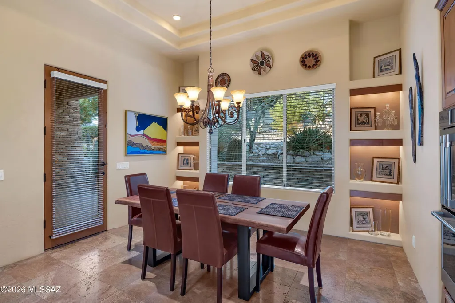
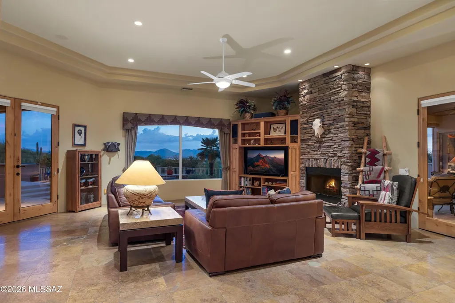
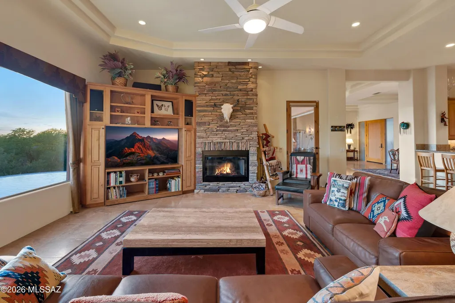
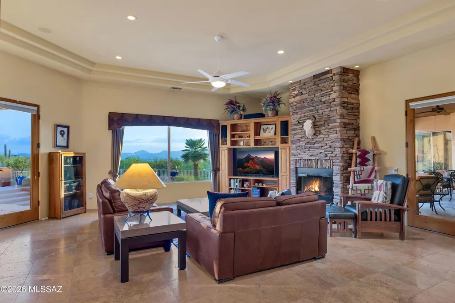
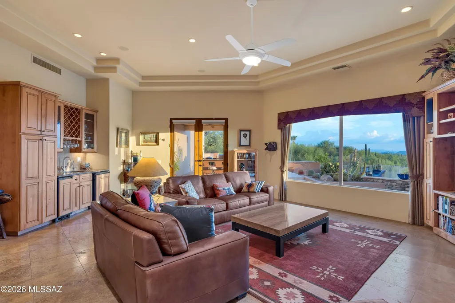
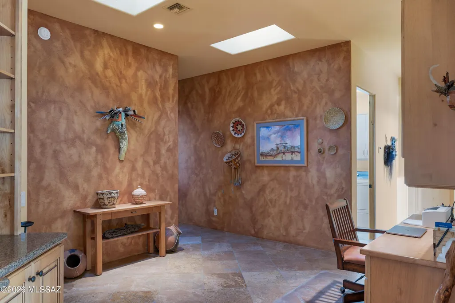
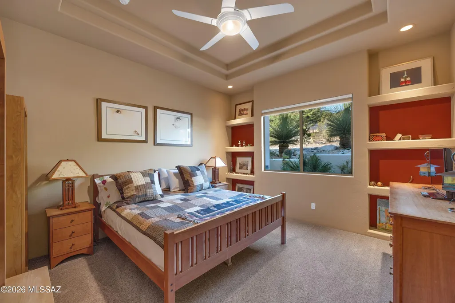
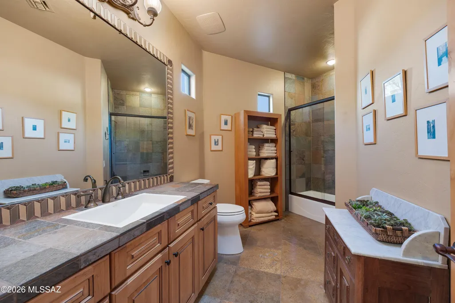
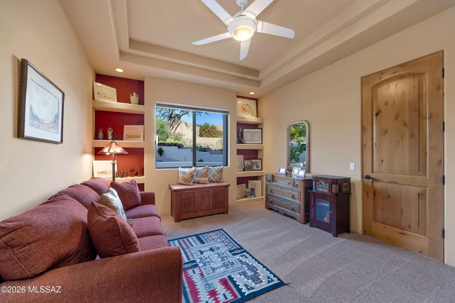
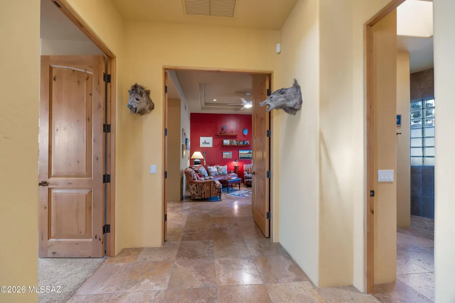
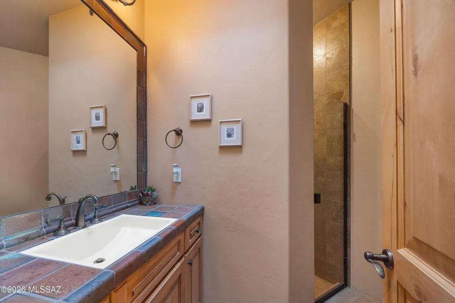
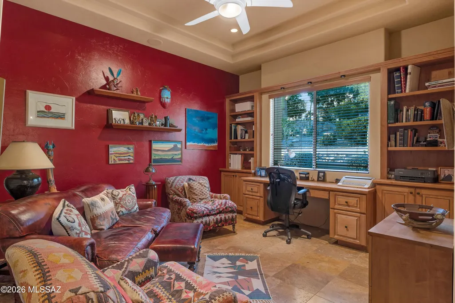
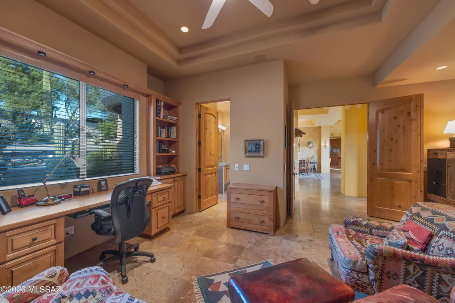
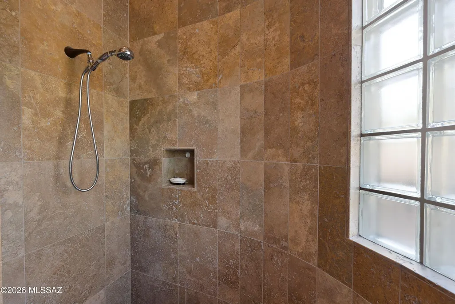
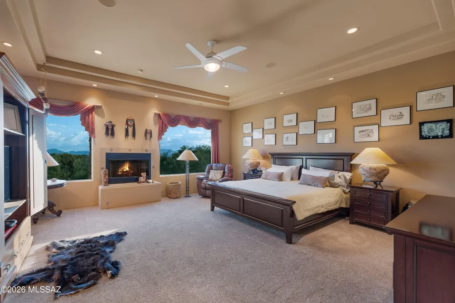
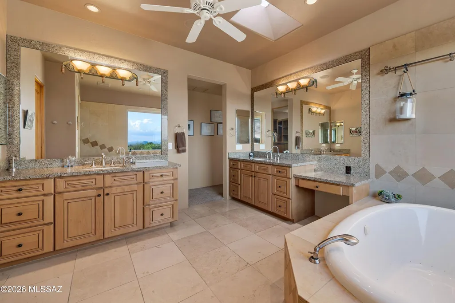
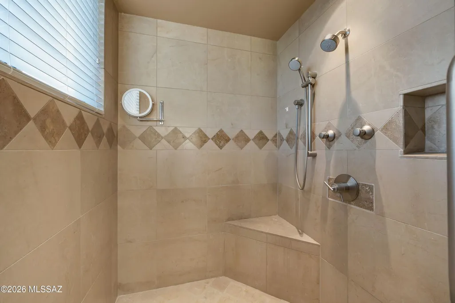
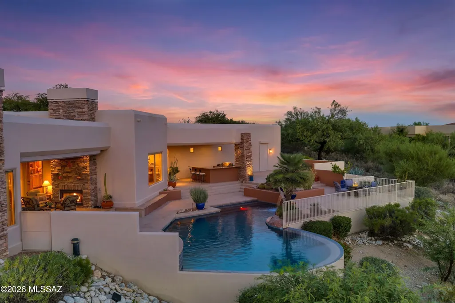
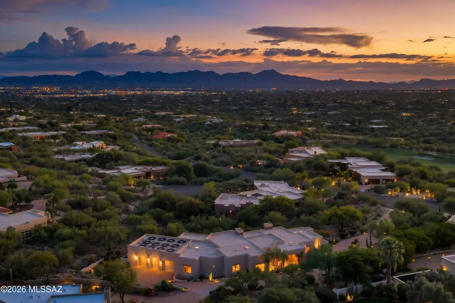
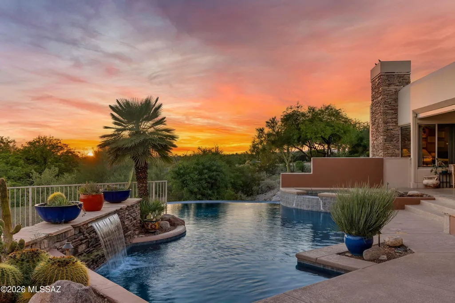
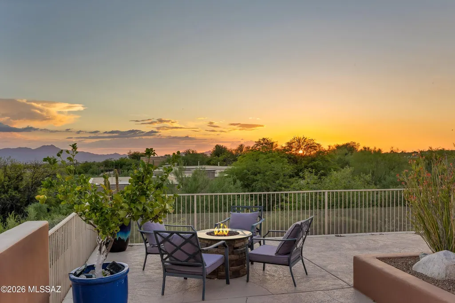
Beyond the gated entrance of prestigious La Paloma Estates lies a custom residence where timeless Southwest architecture meets refined luxury. Rich alder woodwork, natural stone, soaring ceilings, and exceptional craftsmanship create warm, sophisticated interiors designed for effortless living and entertaining. A rare single-level design with no interior steps, the thoughtfully crafted split floor plan features a luxurious primary retreat with fireplace and spa-inspired bath, executive office, private guest suite, and seamless indoor-outdoor living framed by breathtaking mountain and city views. An exceptional offering in one of Tucson's most coveted luxury communities.
| Elementary School | Middle School | High School |
|---|---|---|
| Sunrise Drive Elementary School | Orange Grove Middle School | Catalina Fthls High School |
General Features
| Living Area | 4128.0 |
|---|---|
| Sewer | Septic Tank |
| Heating | Other,Forced Air,Zoned |
| Cooling | Zoned |
| Roof | Built-Up - Reflect |
| Appliances | Disposal,Exhaust Fan,Gas Cooktop,Gas Range,Lazy Susan,Prep Sink,Refrigerator,Water Purifier |
| Zoning | Pima County - CR1 |
| HOA Fee | 200.0 |
| Garage Spaces | 3.0 |
| Association Fee Includes | Blanket Ins Policy,Common Area Maint,Gated Community,Street Maint |
| Patio/Porch Features | Covered,Patio |
| Architectural Style | Contemporary |
| Pool Features | Conventional,Solar Heat |
| Security Features | Alarm Installed,Smoke Detector(s) |
| Construction Materials | Frame - Stucco |
| Year Built | 2003 |
| View | Mountain(s),Sunset,City |
| Township | 13 |
| Levels | One |
| Property Subtype | Single Family Residence |
| Tax Year | 2025 |
| Parcel Number | 10812006K |
| Community Features | Paved Street,Gated |
| Accessibility | Wide Hallways |
| Assoc Fee Paid Per | Quarterly |
| County | Pima |
| Property Type | Residential |
| Association Amenities | None |
| HOA | Yes |
| Attached Garage | Yes |
| Subdivision Name | La Paloma Estates (1-35) |
| Facing Direction | North |
| Garage Y/N | No |
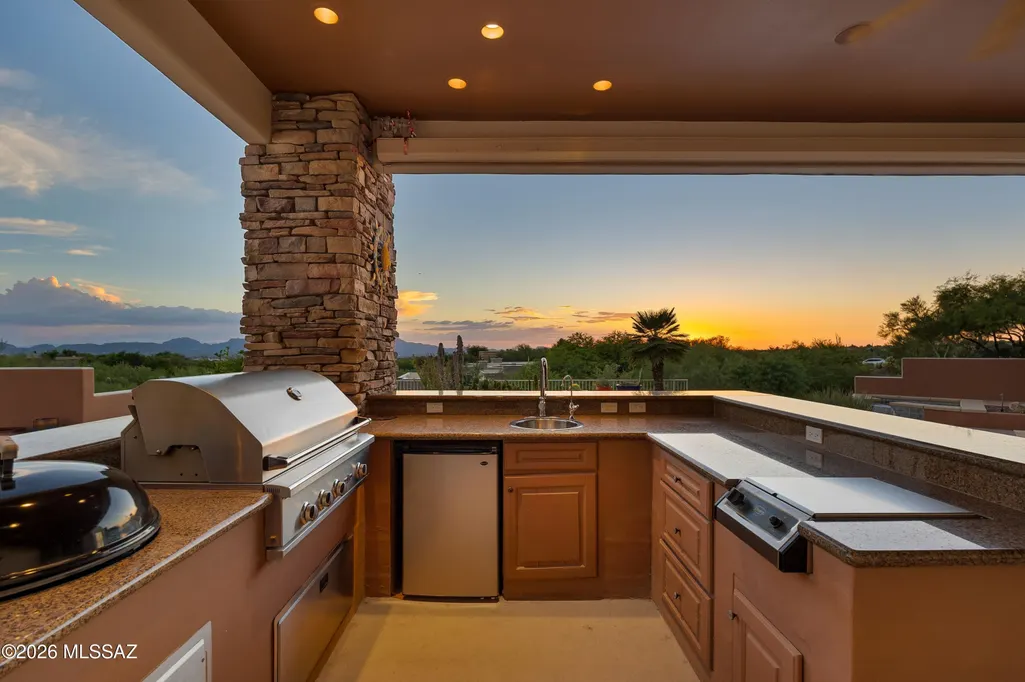
| Other Structures | Outdoor Kitchen |
| Full Baths | 4 |
| Status | Active |
| Directions | From Sunrise,South on Via Palomita thru Gate,Right on Camino Juan Paisano to end of the street. Take driveway with three mailboxes and it is the first home on the right. |
| High School | Catalina Fthls |
| City | Tucson |
| Disclosures | Road Maint Agreement,Seller Prop Disclosure,Insurance Claims History Report |
| Association Name | La Paloma Estates |
| High School District | Catalina Foothills |
| MLS Area | North |
| Lot Size Units | Acres |
| Lot Size Square Feet | 51401.0 |
| Carport Spaces | 0.0 |
| Carport Y/N | No |
| Spa Features | Conventional |
| Elementary School | Sunrise Drive |
| Land Lease Y/N | No |
| Tax Annual Amount | 10678.0 |
| Middle/Junior High School | Orange Grove |
| Lease Renewal Y/N | No |
| MLS Area Minor | North |
| Additional Parcels Y/N | No |
| Lease Considered Y/N | No |
| Rent Control Y/N | No |
| Standard Status | Active |
| MobileHomeRemainsYN | No |
| Legal Description | From Parcel:10812006E /Swly Ptn E2 Sw4 1.18 Ac Sec 9-13-14 |
| New Construction | None |
| Water Body Access Y/N | None |
Interior Features
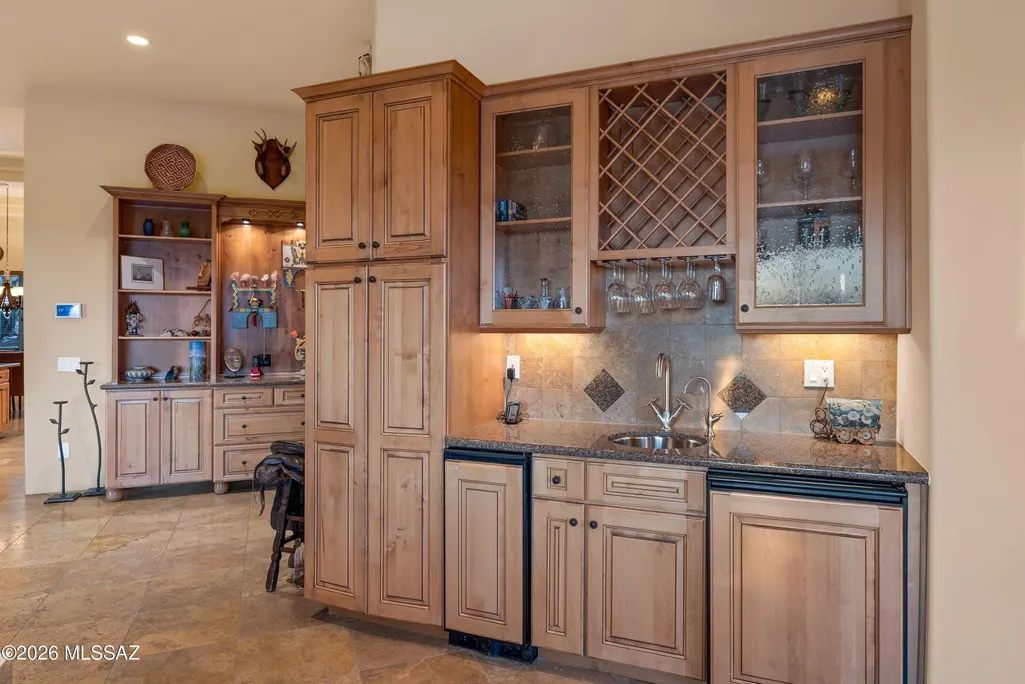
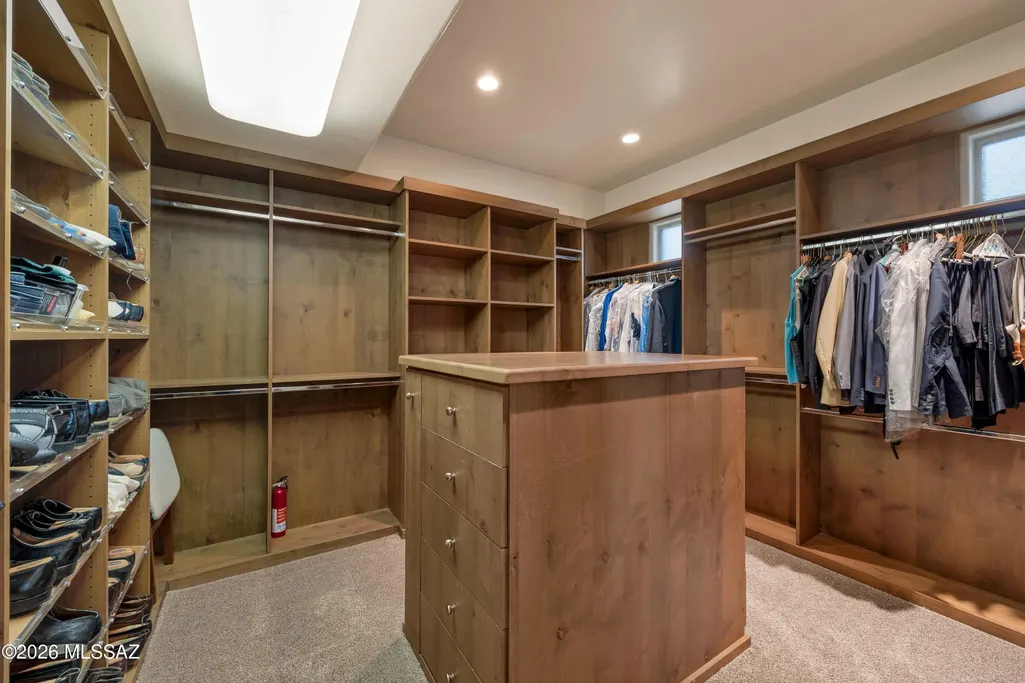
| Interior Amenities | High Ceilings,Walk-In Closet(s),Entrance Foyer,Kitchen Island,Wet Bar |
|---|---|
| Flooring | Carpet,Stone |
| Total Fireplaces | 3 |
| Fireplace Features | Primary Bedroom,Patio,Family Room,Gas |
| Basement (Y/N) | No |
| Air Conditioning Y/N | Yes |
| Heating Y/N | Yes |
| Window Features | Double Pane Windows |
| Fireplace Y/N | Yes |
| Laundry Features | Dryer,Washer,Sink,Laundry Room |
| Total Bedrooms | 4 |
| LivingAreaSource | Floor Plan |
| Total Baths | 4 |
| Pantry | Closet |
Exterior Features
| Exterior Amenities | Built-in Barbecue |
|---|---|
| Fencing | Masonry |
| Parking Features | Electric Door Opener,Extended Length,Oversized,Over Height Garage |
| Lot Features | Elevated Lot,Subdivided,Decorative Gravel,Graded,Shrubs,Sprinkler/Drip,Sprinklers In Front,Cul-De-Sac,North/South Exposure |
| Water Source | Public |
| Lot Size Area | 1.18 |
| Spa | No |
| Building Area Total | 4128.0 |
| Lot Dimensions | Irregular |
| Lot Size Acres | 1.18 |
| Road Surface Type | Paved |
| Lot Size Source | Assessor |
| Covered Spaces | 3.0 |
| Crops Included Y/N | No |
| Road Responsibility | HOA |
| Horse Y/N | No |
| Irrigation Water Rights Y/N | No |
Amenities
- Foreclosure
- Views
- Short Sale
- New Construction
- Adult 55+
- Lease To Own
- No HOA Fees
- Furnished
- Primary On Main
- Air Conditioning
- Seller Finance
- Green
- Fixer Upper
- Horse
- Golf
- Fireplace
- Deck
- Garage
- Basement
- Pool
Property vs Single Family Average in 85718
Price
Taxes
Year Built
Visits


