
Views
Address
5970 N Genematas Drive, Tucson, AZ
Price
$ 1,495,000
Property Attributes
- ID#22618169
- TypeSingle Family
- Listing Status Active
- CountyPIMA
- CityTucson
- AreaNorth
- Zip85704
- StyleMediterranean
- Year Built1969
- Taxes$ 10014
- Price$ 1,495,000
- Bedrooms5
- Full Bathrooms4
- Half Bathrooms1
- Sqr Footage4944
- Lot Size1.17 Acres
Data Source:
Multiple Listing Service of Southern Arizona
Property Description
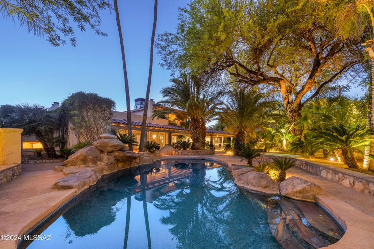
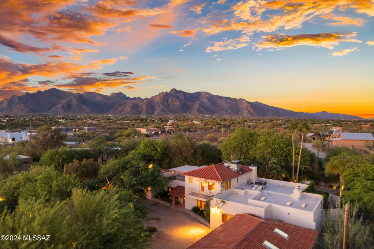
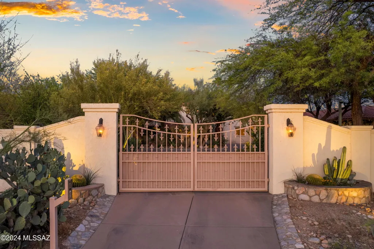
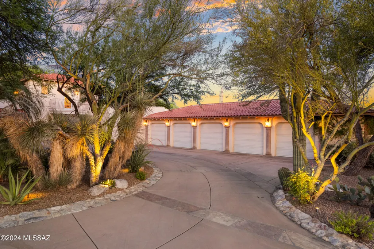
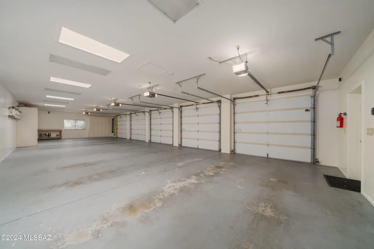
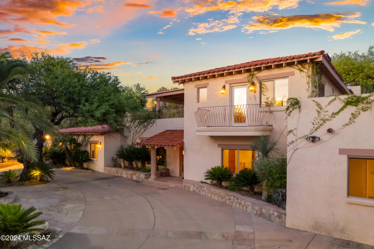
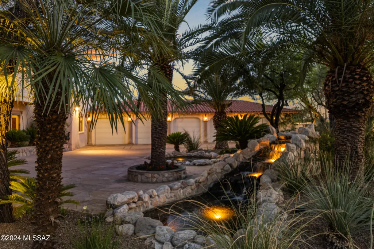
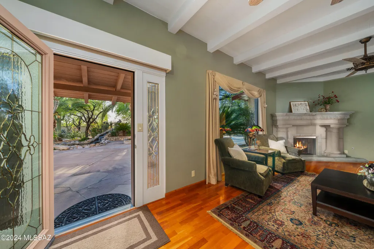
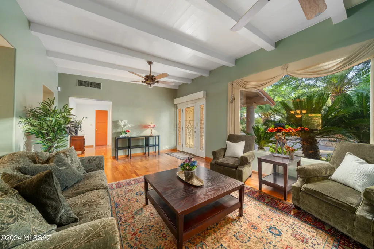
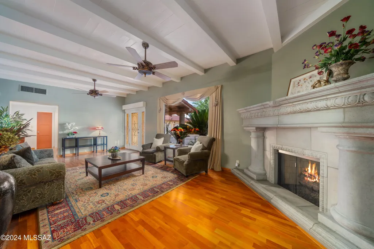
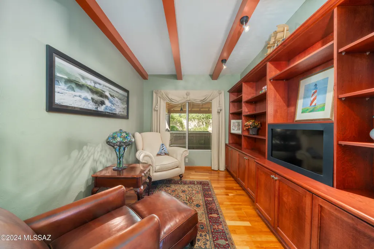
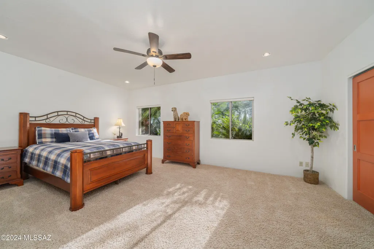
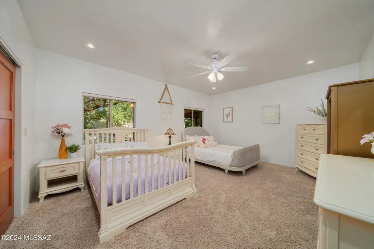
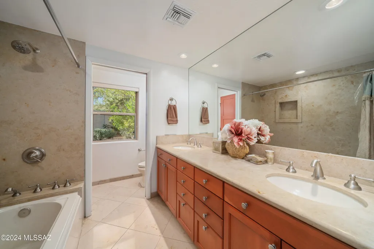
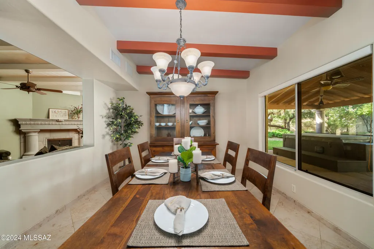
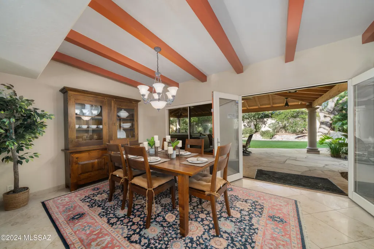
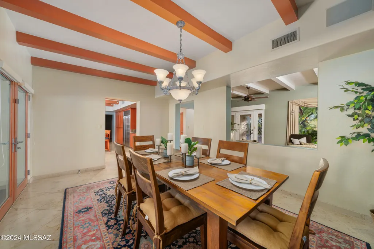
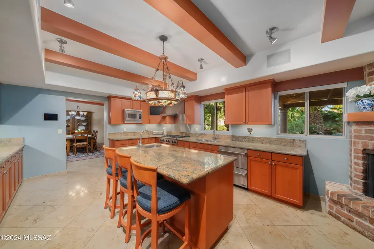
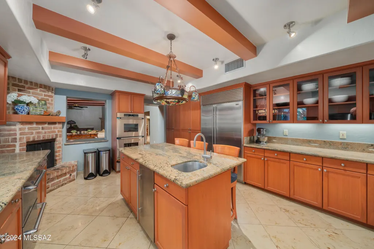
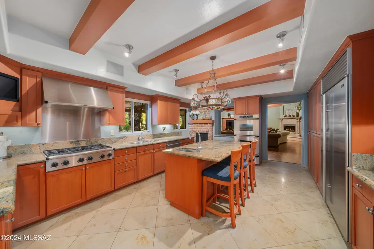
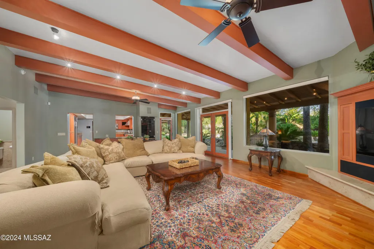
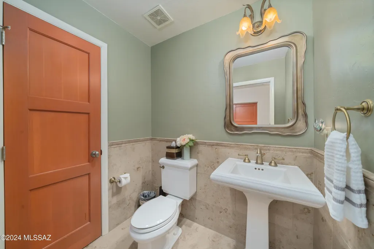
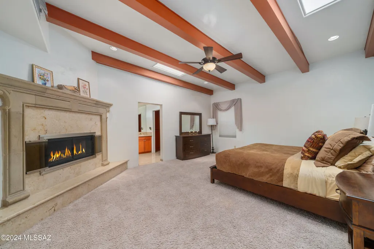
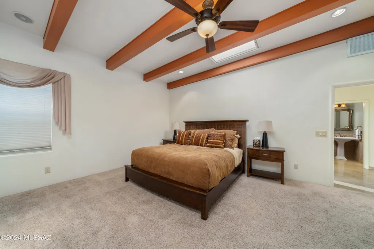
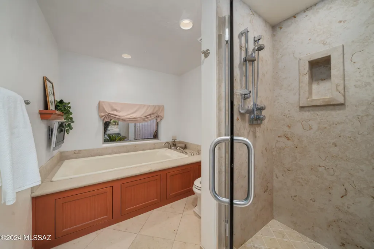
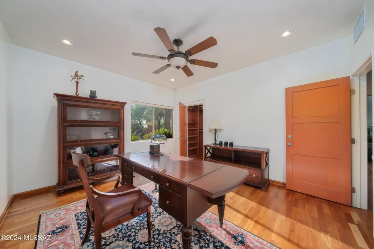
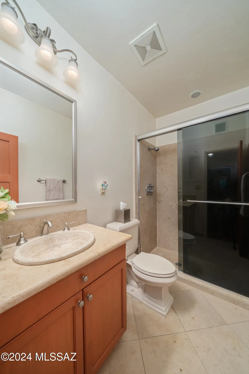
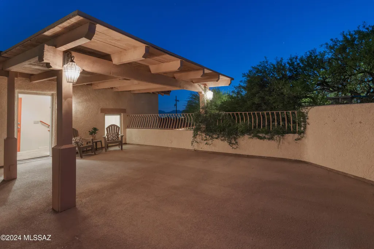
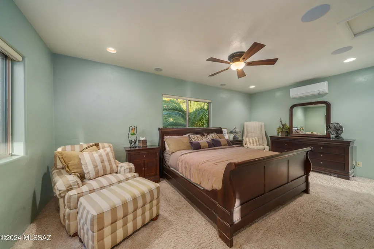
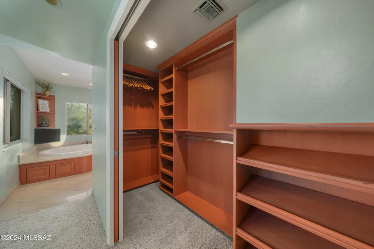
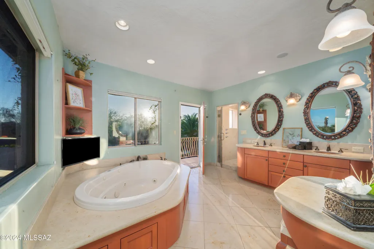
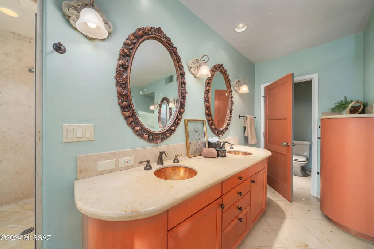
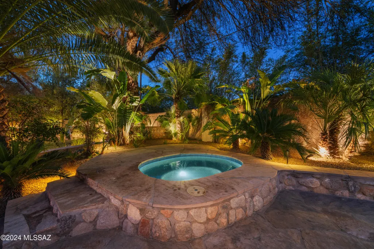
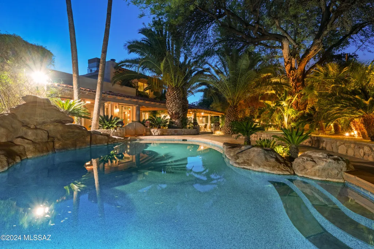
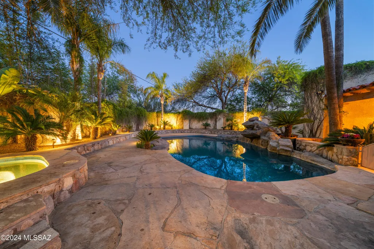
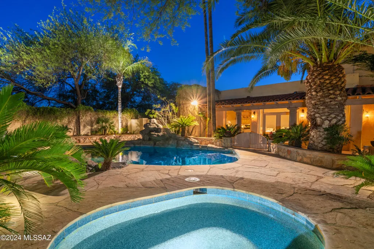
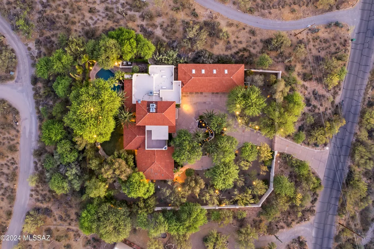
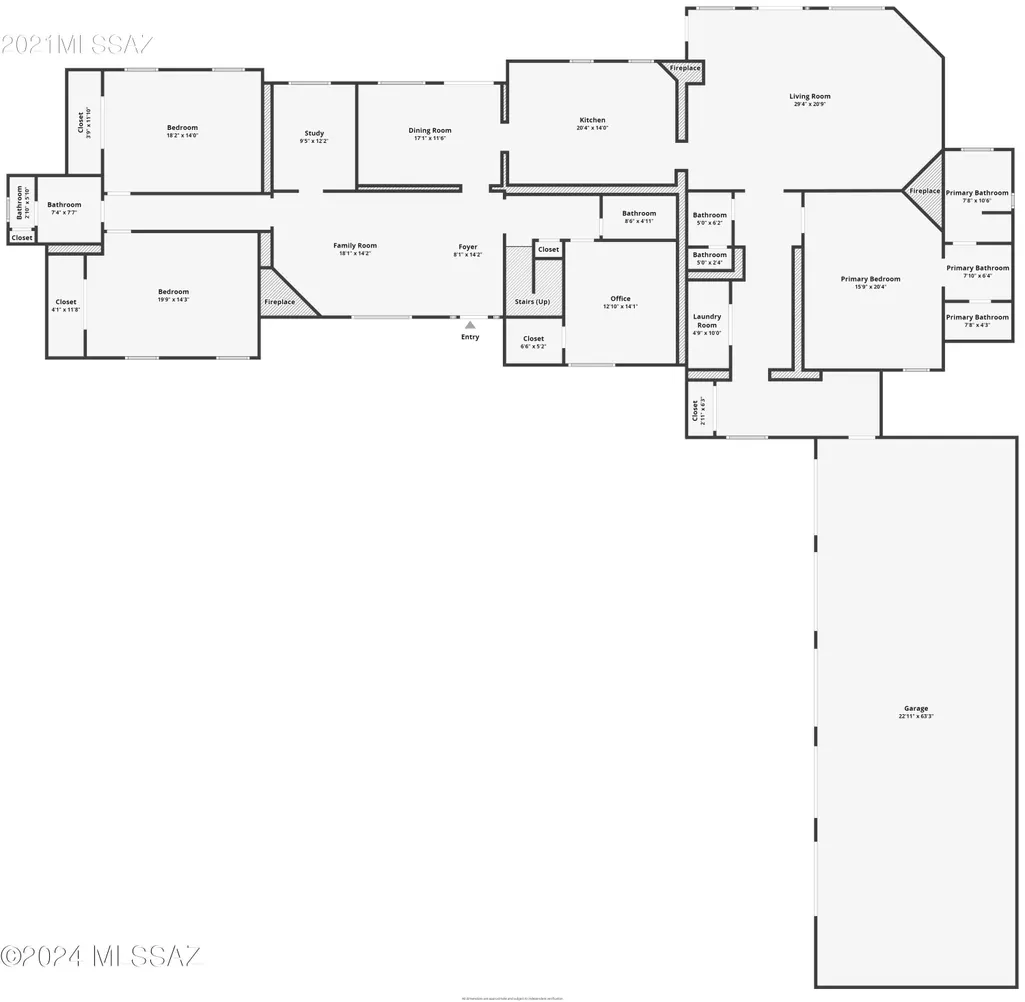
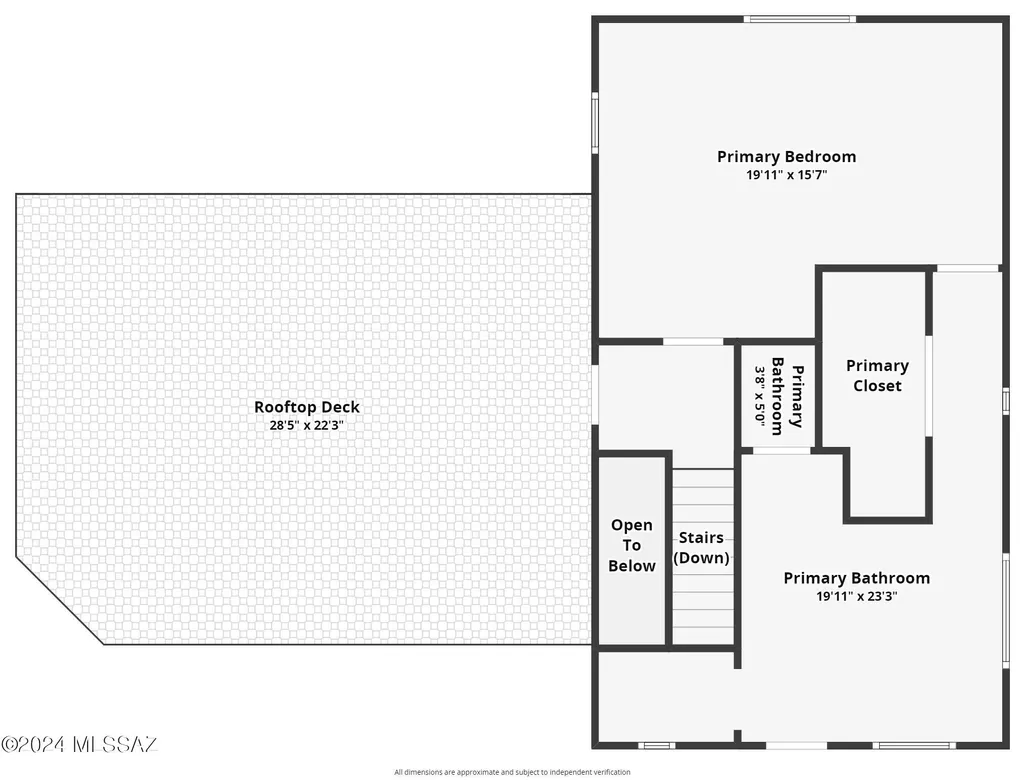
Seller will accept or counter offers between $1,495,000 and $1,695,000. Designed in a Mediterranean style, you'll enter the breathtaking grounds through a private gate and a circular driveway with a soothing water feature and a spacious five-car garage that enhance both its aesthetic appeal, privacy and functionality. Once inside this extraordinary Tucson home, discover the epitome of luxury living, where every detail has been thoughtfully designed to create a haven of peace and sophistication. This ''oasis in the desert'' offers a serene Tuscan-style sanctuary with the convenience of local shopping, dining and entertainment right at your fingertips. The interior of the home boasts exposed beam ceilings that add to its rustic elegance. Adorned with a rich color scheme and luxurious finishes, this home is highlighted by two separate living spaces, a cozy library and four adobe brick, cantera stone and travertine fireplaces. The chef's kitchen is a culinary dream, equipped with professional-grade appliances and a spacious island complete with a breakfast bar, prep sink and wine refrigerator and a spacious island complete with a breakfast bar, prep sink and wine refrigerator. Enjoy music in every corner of the house with the integrated sound system, perfect for setting the mood for any occasion. All bathrooms feature travertine floors, counters, and surrounds, with separate jetted tubs in both master baths. Each bedroom has custom-designed walk-in closets, ensuring ample storage and organization. The back yard is an absolute dream, lush and green with an extended patio, in-ground pool and spa with waterfall, transporting you to a tropical paradise without leaving the comfort of your home. This unique estate is a definite must-see!
| Elementary School | Middle School | High School |
|---|---|---|
| Rio Vista Elementary School | Amphitheater Middle School | Amphitheater High School |
General Features
| Living Area | 4944 |
|---|---|
| Sewer | Septic Tank |
| Heating | Mini-Split,Forced Air |
| Cooling | Ductless,Central Air,Ceiling Fans |
| Roof | Built-Up,Tile |
| Appliances | Disposal,Dishwasher,Gas Cooktop,Microwave,Prep Sink,Refrigerator,Wine Cooler |
| Zoning | Pima County - CR1 |
| Garage Spaces | 5 |
| Patio/Porch Features | Covered |
| Architectural Style | Mediterranean |
| Pool Features | Conventional,Heated |
| Security Features | Security Gate,Closed Circuit Camera(s),Alarm Installed,Smoke Detector(s) |
| Construction Materials | Stucco Finish |
| Year Built | 1969 |
| View | Mountain(s),City |
| Township | 13 |
| Levels | Two |
| Property Subtype | Single Family Residence |
| Tax Year | 2025 |
| Parcel Number | 10222038A |
| Community Features | Paved Street |
| Accessibility | None |
| County | Pima |
| Property Type | Residential |
| HOA | false |
| Attached Garage | true |
| Subdivision Name | N/A |
| Garage Y/N | No |
| Full Baths | 4 |
| Status | Active |
| Directions | From Oracle Rd, E on Rudasill, S on Genematas to address. |
| High School | Amphitheater |
| City | Tucson |
| Disclosures | Seller Prop Disclosure,Unknown |
| High School District | Amphitheater |
| MLS Area | North |
| Lot Size Units | Acres |
| Lot Size Square Feet | 51120 |
| Carport Y/N | No |
| Spa Features | Conventional |
| Elementary School | Rio Vista |
| Land Lease Y/N | No |
| Tax Annual Amount | 10014 |
| Middle/Junior High School | Amphitheater |
| Lease Renewal Y/N | No |
| MLS Area Minor | North |
| Additional Parcels Y/N | No |
| Lease Considered Y/N | No |
| Rent Control Y/N | No |
| Standard Status | Active |
| MobileHomeRemainsYN | No |
| Legal Description | N430' S205' M/L OF E2 NW4 NW4 SE4 LYG SELY OF RD 1.15 AC SEC 12-13-13 |
| New Construction | None |
| Water Body Access Y/N | None |
Interior Features
| Interior Amenities | Sound System,Beamed Ceilings,Walk-In Closet(s),Kitchen Island |
|---|---|
| Flooring | Carpet,Stone,Wood |
| Total Fireplaces | 4 |
| Fireplace Features | Primary Bedroom,Family Room,Kitchen,Living Room,Gas |
| Basement (Y/N) | false |
| Air Conditioning Y/N | true |
| Heating Y/N | true |
| Window Features | Double Pane Windows |
| Fireplace Y/N | true |
| Half Baths | 1 |
| Laundry Features | Dryer,Washer,Laundry Room |
| Total Bedrooms | 5 |
| LivingAreaSource | Assessor |
| Total Baths | 5 |
| Pantry | Cabinet |
Exterior Features
| Exterior Amenities | Balcony,See Remarks,Courtyard |
|---|---|
| Fencing | Stucco Finish,Block |
| Parking Features | Electric Door Opener,Attached Garage Cabinets,Circular Driveway |
| Lot Features | Waterfall,Pond on Lot,Subdivided,Flower Beds,Shrubs,Sprinkler/Drip,Sprinklers In Front |
| Water Source | Public |
| Lot Size Area | 1.17 |
| Spa | No |
| Building Area Total | 4944 |
| Lot Dimensions | irregular |
| Lot Size Acres | 1.17 |
| Road Surface Type | Paved |
| Lot Size Source | Assessor |
| Covered Spaces | 5 |
| Crops Included Y/N | No |
| Road Responsibility | County |
| Horse Y/N | false |
| Irrigation Water Rights Y/N | No |
Amenities
- Foreclosure
- Views
- Short Sale
- New Construction
- Adult 55+
- Lease To Own
- No HOA Fees
- Furnished
- Primary On Main
- Air Conditioning
- Seller Finance
- Green
- Fixer Upper
- Horse
- Golf
- Fireplace
- Deck
- Garage
- Basement
- Pool
Property vs Single Family Average in 85704
Price
Taxes
Year Built
Visits

 The data relating to real estate listings on this website comes in part from the Internet Data Exchange (IDX) program of Multiple Listing Service of Southern Arizona. IDX information is provided exclusively for consumers' personal, non-commercial use and may not be used for any purpose other than to identify prospective properties consumers may be interested in purchasing. Listings provided by brokerages other than LOPEZ & LOPEZ, REALTORS® are identified with the MLSSAZ IDX Logo. All Information
