
Views












Address
8508 N Van Cleeve Lane, Tucson, AZ
Price
$ 724,900
Property Attributes
- ID#22617927
- TypeSingle Family
- Listing Status Active
- CountyPIMA
- CityTucson
- AreaWest
- NeighborhoodLazy K Bar Ranch
- Zip85743
- StyleSpanish
- Year Built2020
- Taxes$ 5204
- Price$ 724,900
- Bedrooms3
- Full Bathrooms2
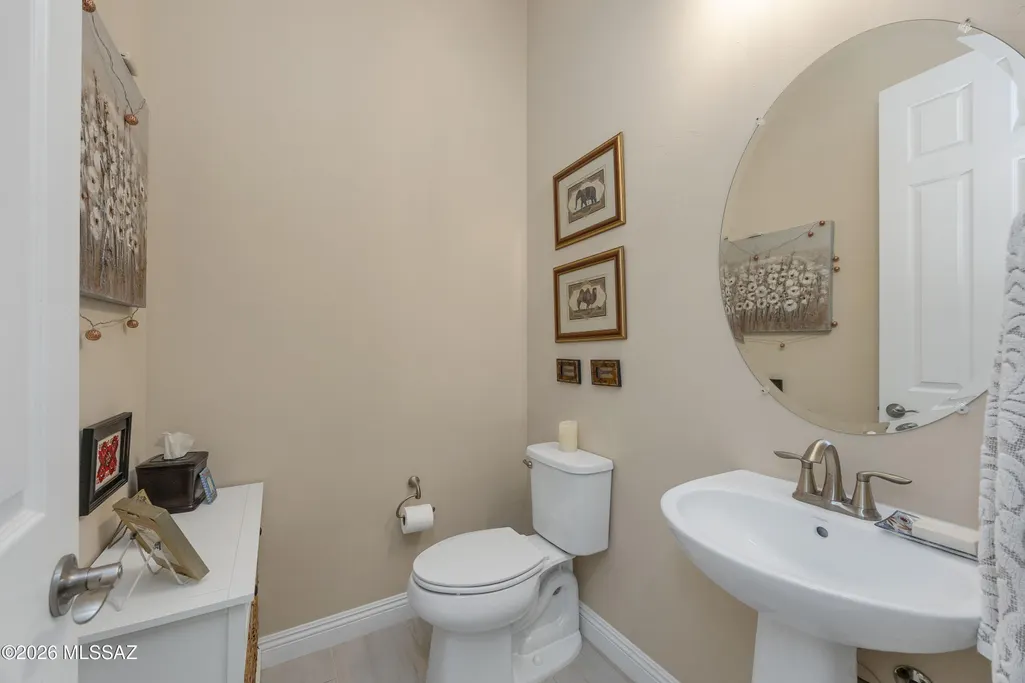
- Half Bathrooms1
- Sqr Footage2443
- Lot Size0.22 Acres
Data Source:
Multiple Listing Service of Southern Arizona
Property Description
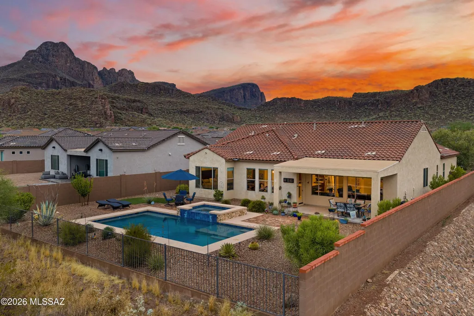
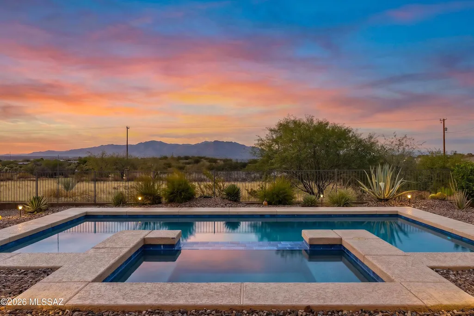
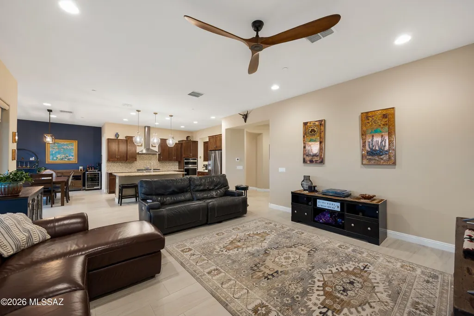
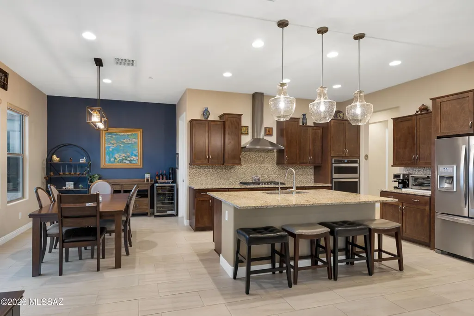
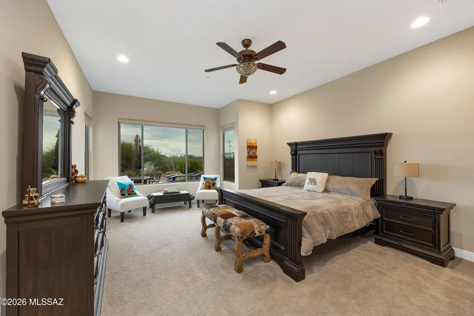
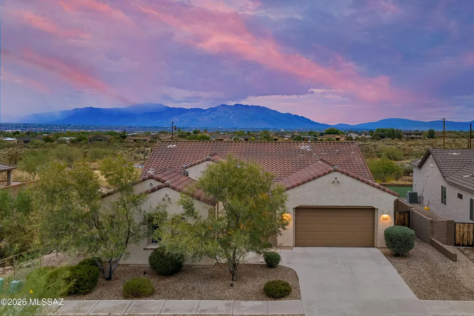
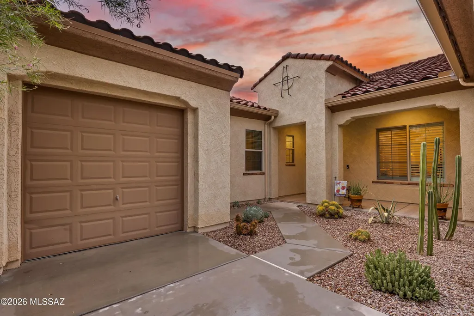
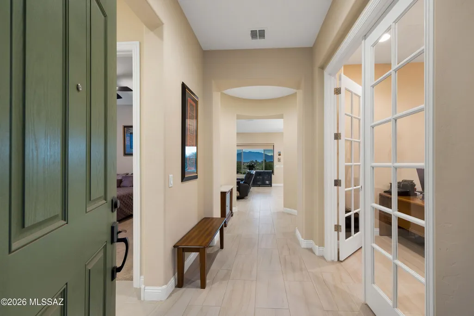
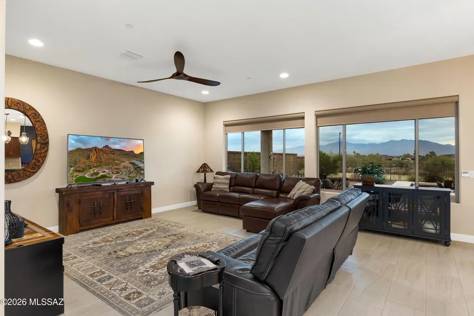
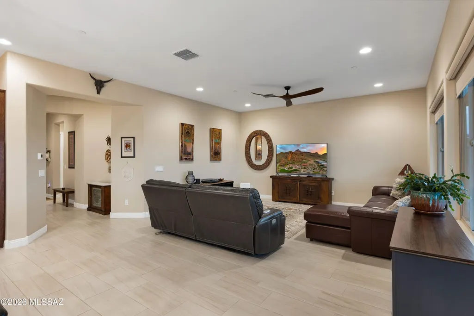
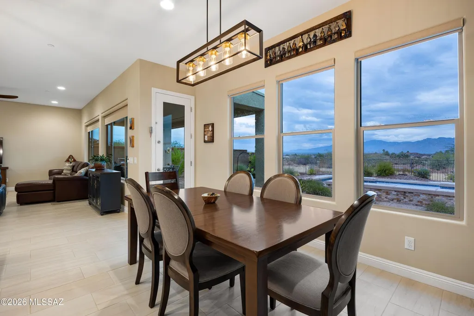
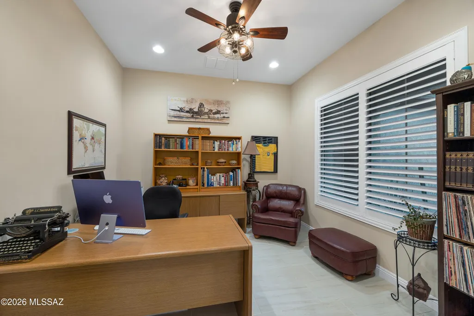
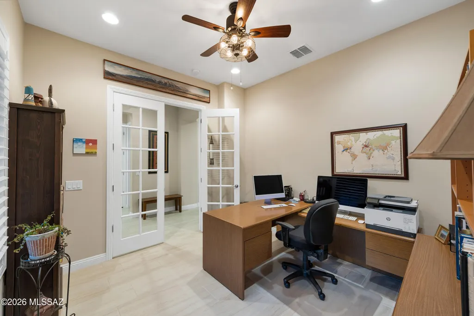
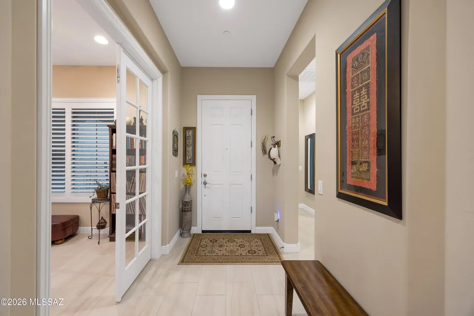
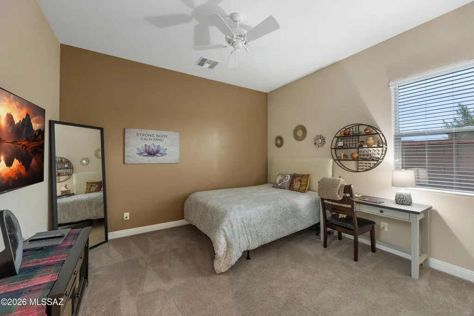
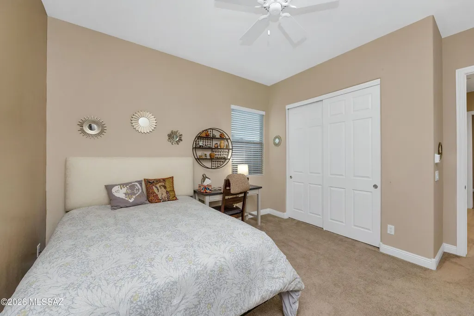
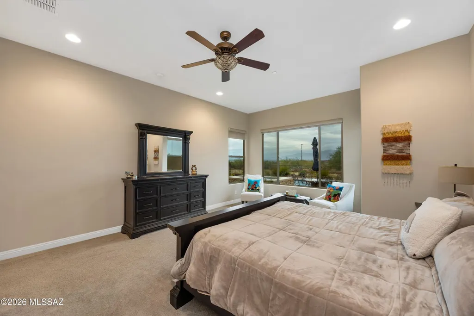
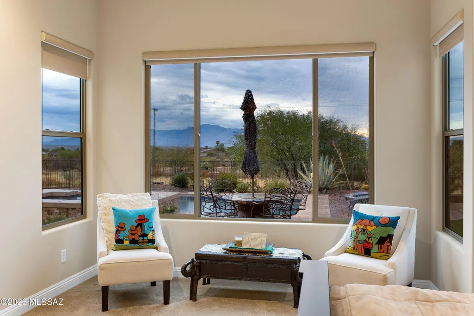
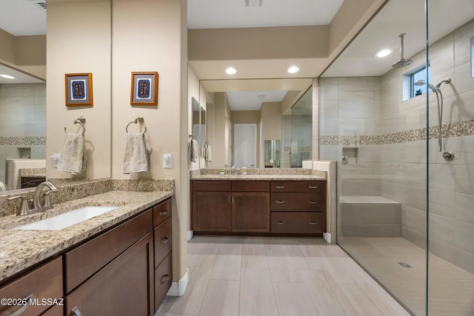
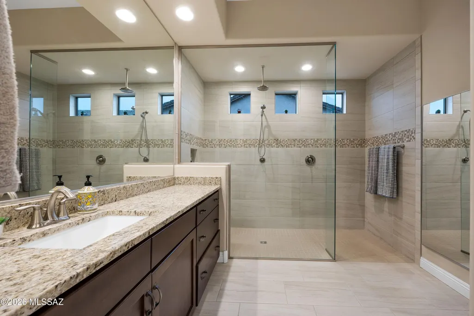
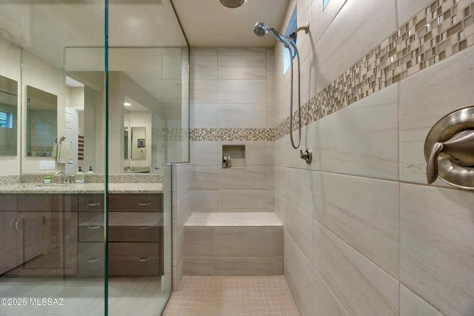
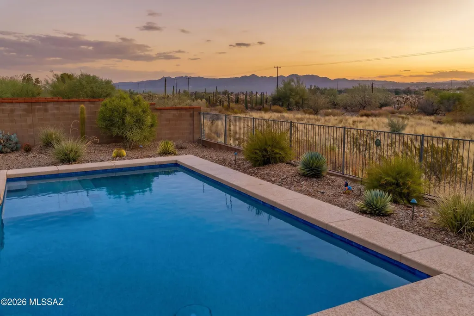
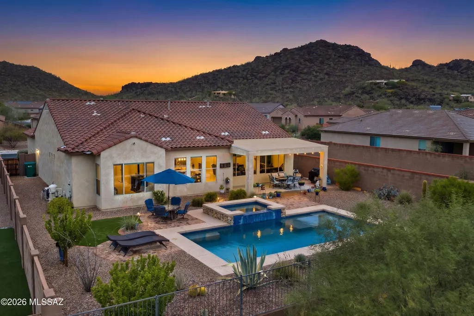
Welcome to an exceptional desert retreat behind the gates of Lazy K Bar Ranch, where panoramic mountain and Sonoran Desert views create a striking backdrop from the moment you enter. Spanning 2,443 square feet, this beautifully designed single-story residence offers three generously sized bedrooms, two-and-a-half bathrooms, and a versatile flex space ideal for a private office or den. Expansive windows fill the interior with natural light and showcase the views throughout. The open-concept living areas flow seamlessly into the chef-inspired kitchen, featuring granite countertops, abundant workspace, extensive cabinetry, and a spacious layout designed for everyday living and entertaining. The oversized primary suite offers a serene private retreat, complemented by a beautifully appointed bathroom with separate vanities and a spacious glass-enclosed walk-in shower. Two additional oversized bedrooms provide comfort and flexibility for family or guests. Outside, the saltwater pool and spa create an inviting retreat surrounded by sweeping desert, mountain, and sunset views. Whether entertaining beneath the covered patio, relaxing poolside, or unwinding in the spa, the outdoor setting offers privacy and tranquility. A two-car garage and separate one-car garage provide exceptional space for vehicles, storage, recreational equipment, or a workshop. Thoughtfully designed and beautifully positioned, this remarkable property offers refined desert living in one of Marana's most distinctive gated communities.
| Elementary School | Middle School | High School |
|---|---|---|
| Rattlesnake Ridge Elementary School | Marana Middle School | Marana High School |
General Features
| Living Area | 2443.0 |
|---|---|
| Heating | Forced Air |
| Cooling | Central Air,Ceiling Fans |
| Utilities | Sewer Connected |
| Roof | Tile |
| Appliances | Disposal,Tankless Water Heater,Dishwasher,Gas Oven,Gas Range,Microwave,Refrigerator,Water Purifier |
| Zoning | Marana - SP |
| HOA Fee | 124.0 |
| Garage Spaces | 3.0 |
| Association Fee Includes | Common Area Maint,Gated Community,Street Maint |
| Patio/Porch Features | Covered,Patio |
| Architectural Style | Spanish |
| Pool Features | Conventional,Heated,Salt Water |
| Security Features | Fire Sprinkler System,Smoke Detector(s) |
| Construction Materials | Frame,Stucco Finish |
| Year Built | 2020 |
| View | Mountain(s),Sunrise,Panoramic |
| Township | 12 |
| Levels | One |
| Property Subtype | Single Family Residence |
| Tax Year | 2025 |
| Parcel Number | 221-22-4290 |
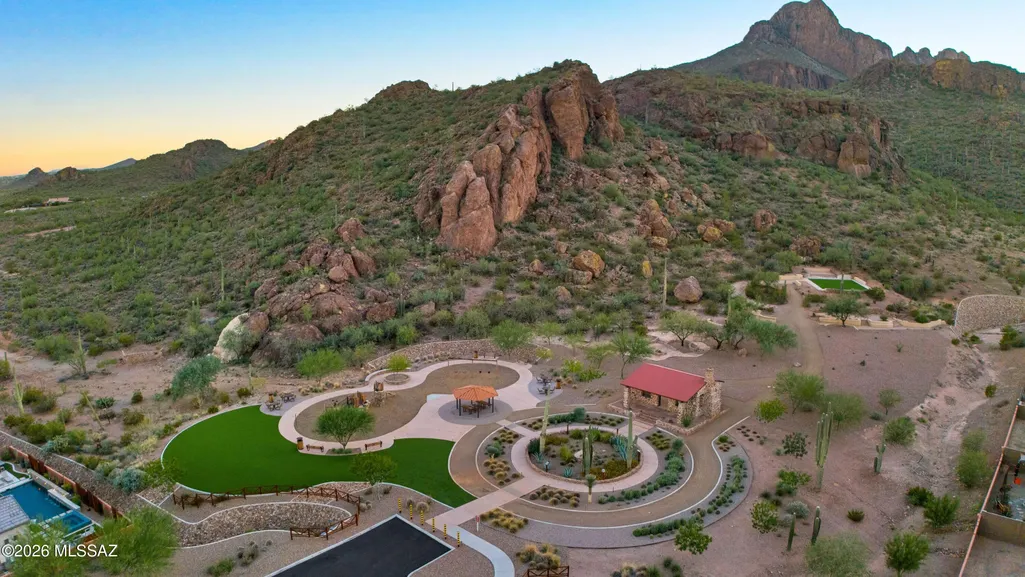
| Community Features | Paved Street,Gated,Sidewalks,Park |
| Accessibility | Door Levers,Wide Doorways |
| Assoc Fee Paid Per | Monthly |
| County | Pima |
| Property Type | Residential |
| Association Amenities | Park |
| HOA | Yes |
| Attached Garage | Yes |
| Subdivision Name | Lazy K Bar Ranch |
| Facing Direction | West |
| Garage Y/N | No |
| Other Structures | Second Garage |
| Full Baths | 2 |
| Status | Active |
| Directions | Twin Peaks go west until Twin Peaks changes to Scenic Drive to Pima Farms. West on Pima Farms/Spaulding through Gate at Lazy K Bar Ranch,go through gate to Van Cleeve to address. |
| High School | Marana |
| City | Tucson |
| Disclosures | Seller Prop Disclosure,Insurance Claims History Report |
| High School District | Marana |
| MLS Area | West |
| Lot Size Units | Acres |
| Lot Size Square Feet | 9670.0 |
| Carport Spaces | 0.0 |
| Carport Y/N | No |
| Spa Features | Conventional |
| Elementary School | Rattlesnake Ridge |
| Land Lease Y/N | No |
| Tax Annual Amount | 5204.67 |
| Middle/Junior High School | Marana |
| Lease Renewal Y/N | No |
| MLS Area Minor | West |
| Additional Parcels Y/N | No |
| Lease Considered Y/N | No |
| Rent Control Y/N | No |
| Virtual Tour | https://www.zillow.com/view-imx/70681a39-6f99-4080-b053-dca8774e1650?setAttribution=mls&wl=true&initialViewType=pano&utm_source=dashboard |
| Builder Name | Pulte |
| Standard Status | Active |
| MobileHomeRemainsYN | No |
| Legal Description | Lazy K Bar Ranch Sq20190840184 Lot 49 |
| New Construction | None |
| Water Body Access Y/N | None |
Interior Features
| Interior Amenities | Walk-In Closet(s),Kitchen Island |
|---|---|
| Flooring | Carpet,Ceramic Tile |
| Fireplace Features | None |
| Basement (Y/N) | No |
| Air Conditioning Y/N | Yes |
| Heating Y/N | Yes |
| Fireplace Y/N | No |
| Half Baths | 1 |
| Laundry Features | Dryer,Washer,Sink,Laundry Room |
| Total Bedrooms | 3 |
| LivingAreaSource | Assessor |
| Total Baths | 3 |
| Pantry | Walk-In |
Exterior Features
| Fencing | Block |
|---|---|
| Parking Features | Electric Door Opener,Manual Door |
| Lot Features | East/West Exposure,Subdivided,Decorative Gravel |
| Water Source | Water Company |
| Lot Size Area | 0.22 |
| Spa | No |
| Building Area Total | 2443.0 |
| Lot Dimensions | Irregular |
| Lot Size Acres | 0.22 |
| Road Surface Type | Paved |
| Lot Size Source | Assessor |
| Covered Spaces | 3.0 |
| Crops Included Y/N | No |
| Road Responsibility | HOA |
| Horse Y/N | No |
| Irrigation Water Rights Y/N | No |
Amenities
- Foreclosure
- Views
- Short Sale
- New Construction
- Adult 55+
- Lease To Own
- No HOA Fees
- Furnished
- Primary On Main
- Air Conditioning
- Seller Finance
- Green
- Fixer Upper
- Horse
- Golf
- Fireplace
- Deck
- Garage
- Basement
- Pool
Property vs Single Family Average in 85743
Price
Taxes
Year Built
In The Neighborhood
Views
Tucson
$ 515,000
- Type
- Single Family
- Size
- 1,993 SqFt
- Rooms
- 3 Beds + 2 Baths
 Coldwell Banker Realty
Reduced
Tucson
$ 569,900
- Type
- Single Family
- Size
- 1,993 SqFt
- Rooms
- 3 Beds + 2 Baths
Realty Executives Arizona Territory
Open House
Tucson
$ 499,900
- Type
- Single Family
- Size
- 2,190 SqFt
- Rooms
- 3 Beds + 2 Baths
Realty Executives Arizona Territory

