
Views







Address
2141 S Saint Suzanne Drive, Tucson, AZ
Price
$ 288,000
Property Attributes
- ID#22617901
- TypeSingle Family
- Listing Status Pending
- CountyPima
- CityTucson
- AreaSouth
- NeighborhoodCasa De Kino (1-156)
- Zip85713
- StyleContemporary, Ranch
- Year Built2001
- Taxes$ 1413
- Price$ 288,000
- Bedrooms3
- Full Bathrooms2
- Half Bathrooms0
- Sqr Footage1265
- Lot Size0.12 Acres
Data Source:
Multiple Listing Service of Southern Arizona
Property Description
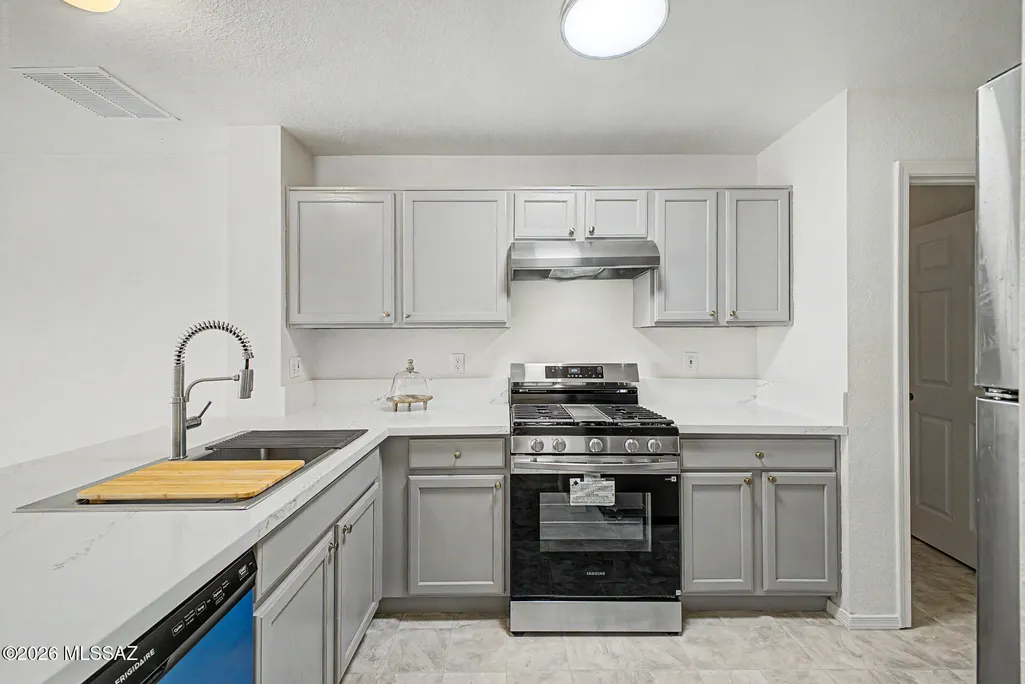
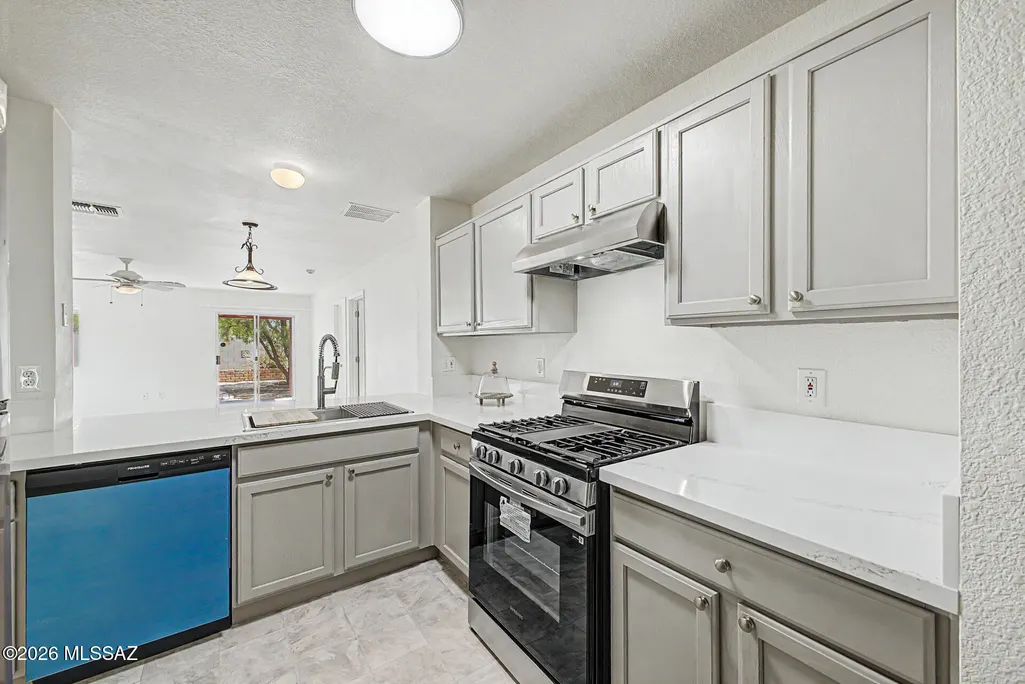
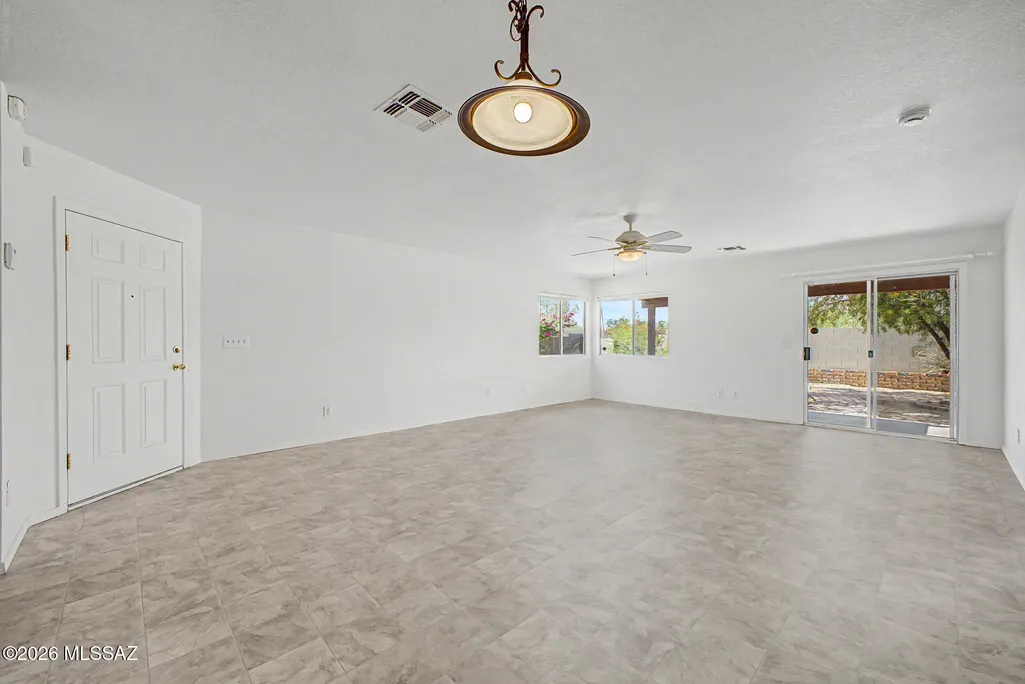
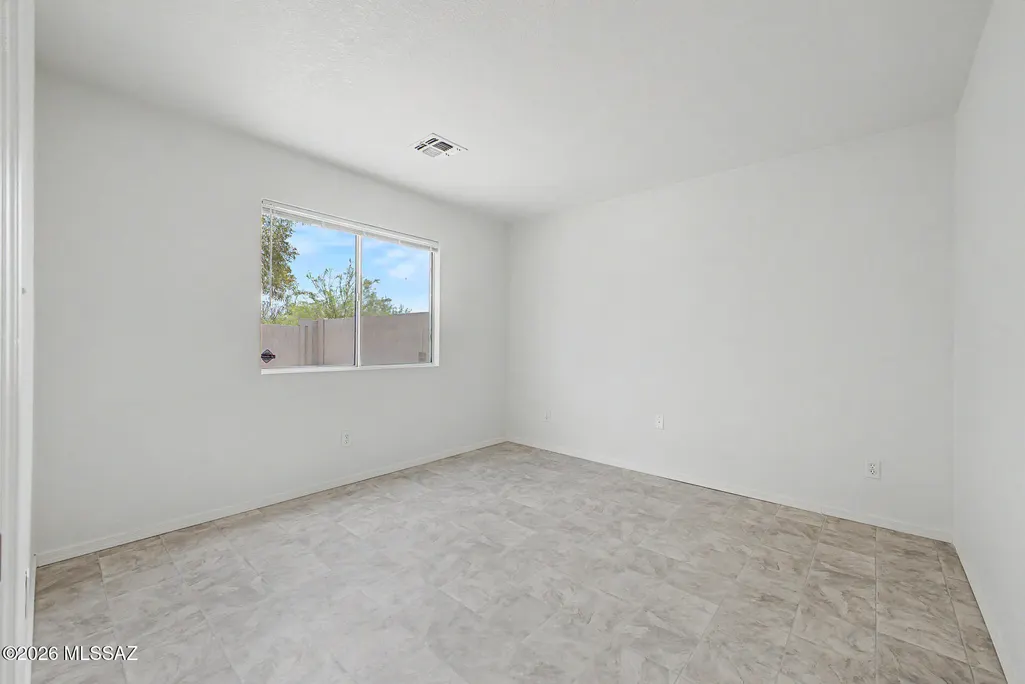
Beautifully updated 3 bedroom, 2-bath home and modern upgrades, an unbeatable location & peaceful mountain views. Recent improvements include a newer HVAC system, new roof, fresh interior / exterior paint, & new flooring throughout, providing comfort and peace of mind for years to come. Inside, you'll find an open, inviting layout with abundant natural light, a spacious living and dining area, and a stylish kitchen featuring quartz countertops, freshly painted cabinetry, a pantry, and SS appliances. The primary suite offers a walk-in closet and private bath, while the covered patio overlooks a backyard with no rear neighbors, creating a private setting to relax and enjoy the surrounding mountain views. Conveniently located near Tucson Marketplace, shopping, i10 & downtown Tucson
General Features
| Living Area | 1265 |
|---|---|
| Heating | Forced Air,Natural Gas |
| Cooling | Central Air,Ceiling Fans |
| Utilities | Sewer Connected,Phone Connected |
| Roof | Shingle |
| Appliances | Disposal,Dishwasher,Gas Range |
| Zoning | Tucson - R2 |
| HOA Fee | 23 |
| Garage Spaces | 2 |
| Association Fee Includes | Common Area Maint |
| Patio/Porch Features | Covered,Patio |
| Architectural Style | Contemporary,Ranch |
| Pool Features | None |
| Security Features | Smoke Detector(s) |
| Construction Materials | Frame - Stucco |
| Year Built | 2001 |
| View | Mountain(s) |
| Township | 14 |
| Levels | One |
| Property Subtype | Single Family Residence |
| Tax Year | 2025 |
| Parcel Number | 129-07-1140 |
| Community Features | Paved Street,Jogging/Bike Path,Sidewalks |
| Accessibility | Level |
| Assoc Fee Paid Per | Quarterly |
| County | Pima |
| Property Type | Residential |
| Association Amenities | None |
| HOA | true |
| Attached Garage | true |
| Subdivision Name | Casa De Kino (1-156) |
| Facing Direction | West |
| Garage Y/N | No |
| Full Baths | 2 |
| Status | Pending |
| Directions | From Kino Pkwy & Silverlake Rd. Head toward St Jerome St, Turn left onto St Isidore St, Turn left onto St Suzanne Dr. Property will be on the right. |
| High School | Rincon |
| City | Tucson |
| Disclosures | Seller Prop Disclosure,Unknown |
| Association Name | Casa De Kino |
| High School District | TUSD |
| MLS Area | South |
| Lot Size Units | Acres |
| Lot Size Square Feet | 5227 |
| Carport Y/N | No |
| Spa Features | None |
| Elementary School | Pueblo Gardens |
| Land Lease Y/N | No |
| Tax Annual Amount | 1413.69 |
| Middle/Junior High School | Utterback-Magnet |
| Lease Renewal Y/N | No |
| MLS Area Minor | South |
| Additional Parcels Y/N | No |
| Lease Considered Y/N | No |
| Rent Control Y/N | No |
| Standard Status | Pending |
| MobileHomeRemainsYN | No |
| Legal Description | CASA DE KINO LOT 0108 |
| New Construction | None |
| Water Body Access Y/N | None |
Interior Features
| Flooring | Other |
|---|---|
| Fireplace Features | None |
| Basement (Y/N) | false |
| Air Conditioning Y/N | true |
| Heating Y/N | true |
| Window Features | Double Pane Windows |
| Fireplace Y/N | false |
| Laundry Features | Dryer,Washer,Laundry Room |
| Total Bedrooms | 3 |
| LivingAreaSource | Assessor |
| Total Baths | 2 |
| Pantry | Closet |
Exterior Features
| Fencing | Block |
|---|---|
| Parking Features | Electric Door Opener |
| Lot Features | East/West Exposure,Decorative Gravel,Shrubs |
| Water Source | Public |
| Lot Size Area | 0.12 |
| Spa | No |
| Building Area Total | 1265 |
| Lot Dimensions | 44x110x49x115 |
| Lot Size Acres | 0.12 |
| Road Surface Type | Paved |
| Lot Size Source | Assessor |
| Covered Spaces | 2 |
| Crops Included Y/N | No |
| Road Responsibility | City |
| Horse Y/N | false |
| Irrigation Water Rights Y/N | No |
Amenities
- Foreclosure
- Views
- Short Sale
- New Construction
- Adult 55+
- Lease To Own
- No HOA Fees
- Furnished
- Primary On Main
- Air Conditioning
- Seller Finance
- Green
- Fixer Upper
- Horse
- Golf
- Fireplace
- Deck
- Garage
- Basement
- Pool
Property vs Single Family Average in 85713
Price
Taxes
Year Built


