
Views


Address
4140 N Pontatoc Road, Tucson, AZ
Price
$ 1,495,000
Property Attributes
- ID#22617567
- TypeSingle Family
- Listing Status Active
- CountyPima
- CityTucson
- AreaNorth
- NeighborhoodPontatoc Ranch
- Zip85718
- StyleContemporary, Mediterranean
- Year Built2025
- Taxes$ 1513
- Price$ 1,495,000
- Bedrooms5
- Full Bathrooms5
- Half Bathrooms0
- Sqr Footage3696
- Lot Size1.03 Acres
Data Source:
Multiple Listing Service of Southern Arizona
Property Description
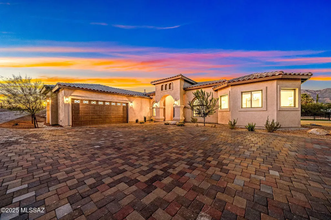
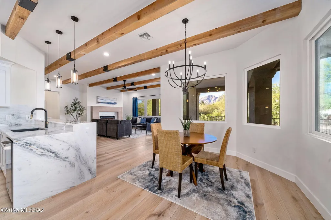
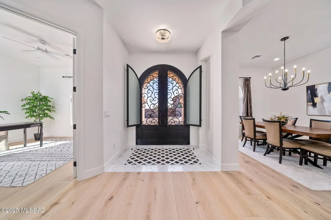
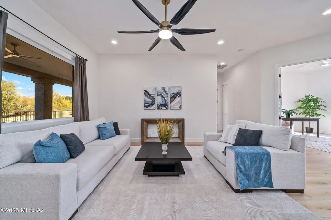
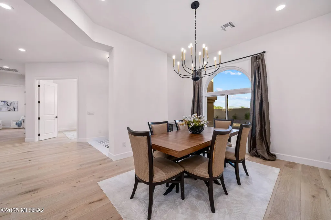
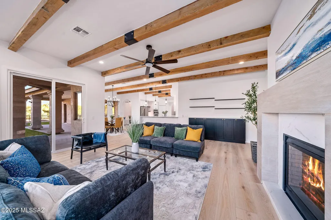
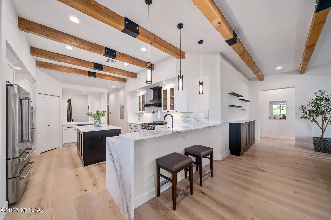
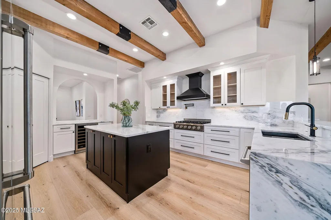
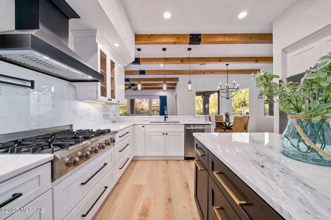
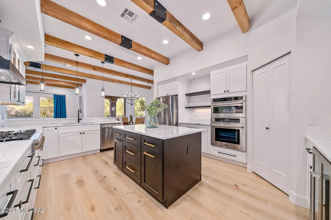
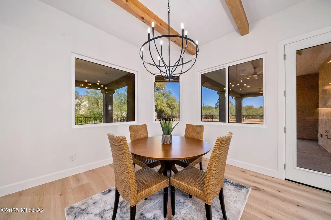
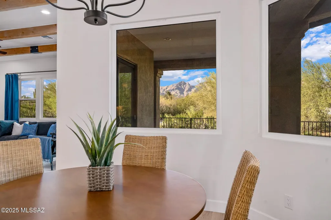
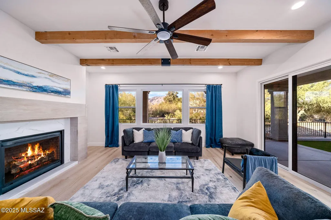
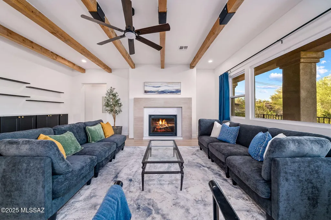
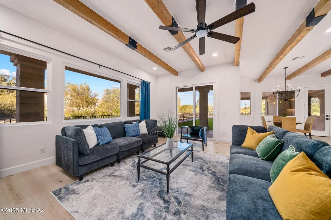
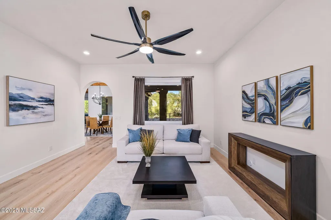
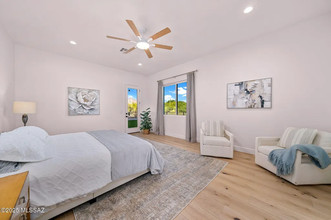
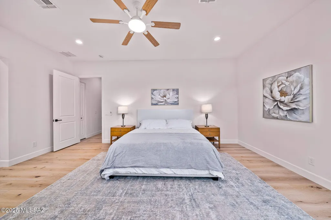
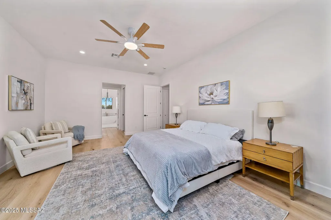
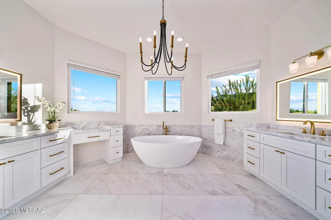
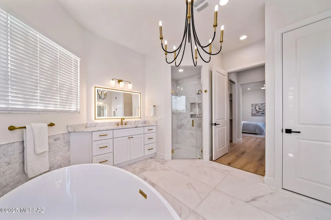
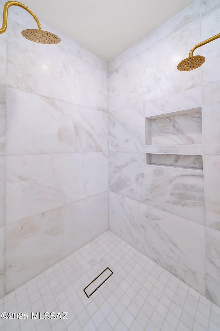
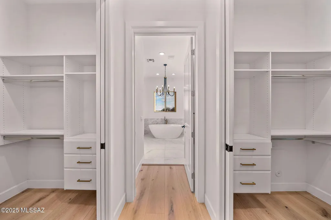
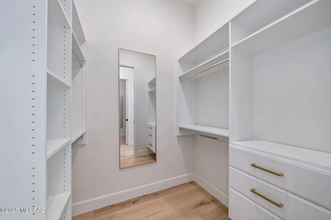
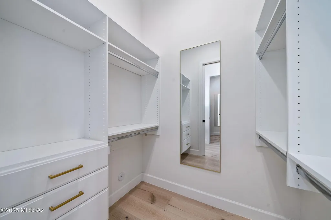
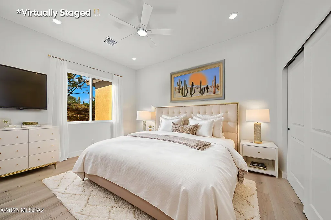
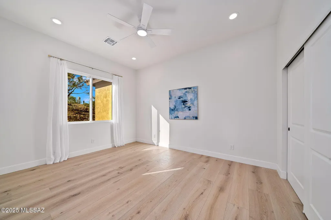
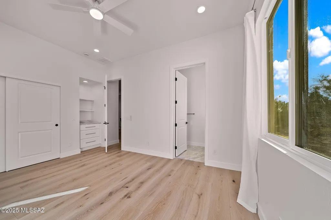
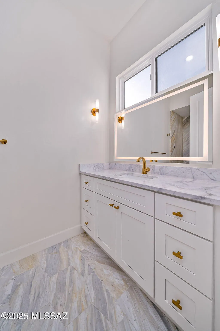
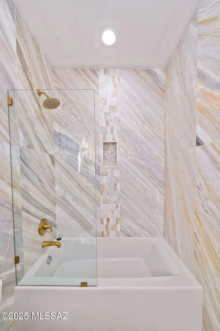
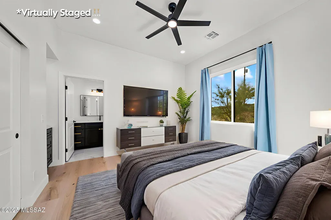
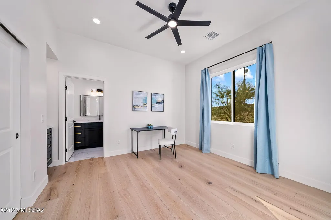
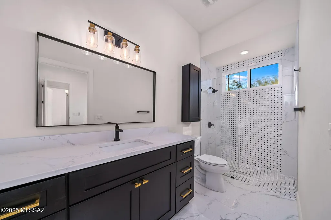
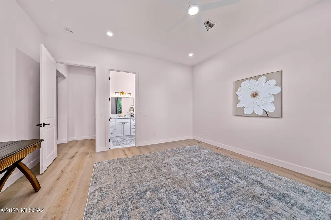
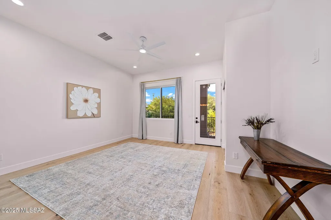
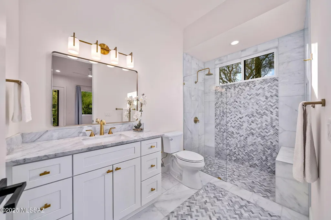
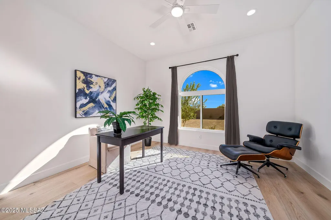
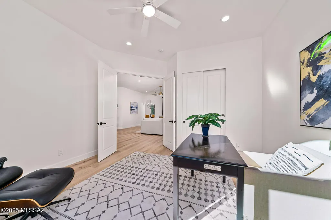
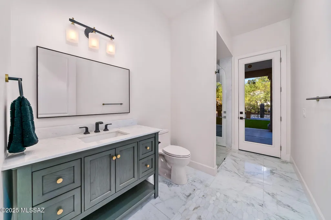
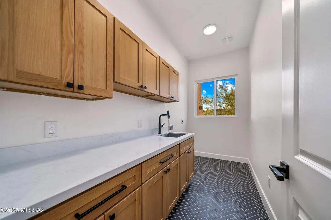
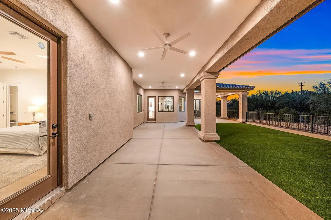
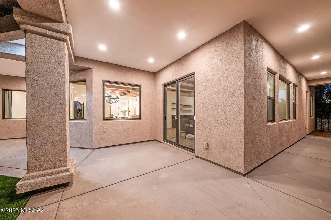
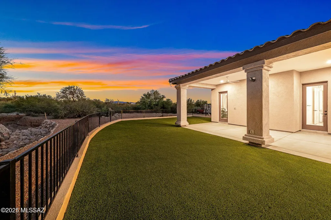
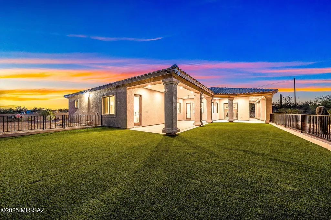
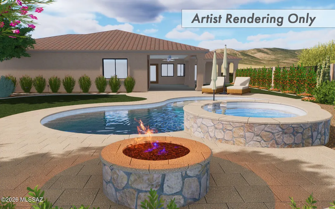
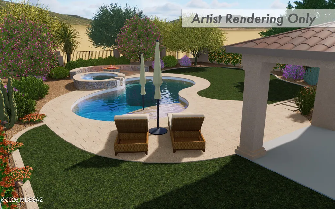
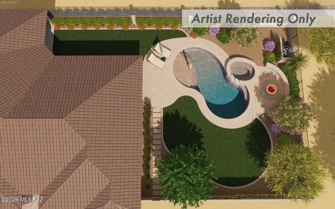
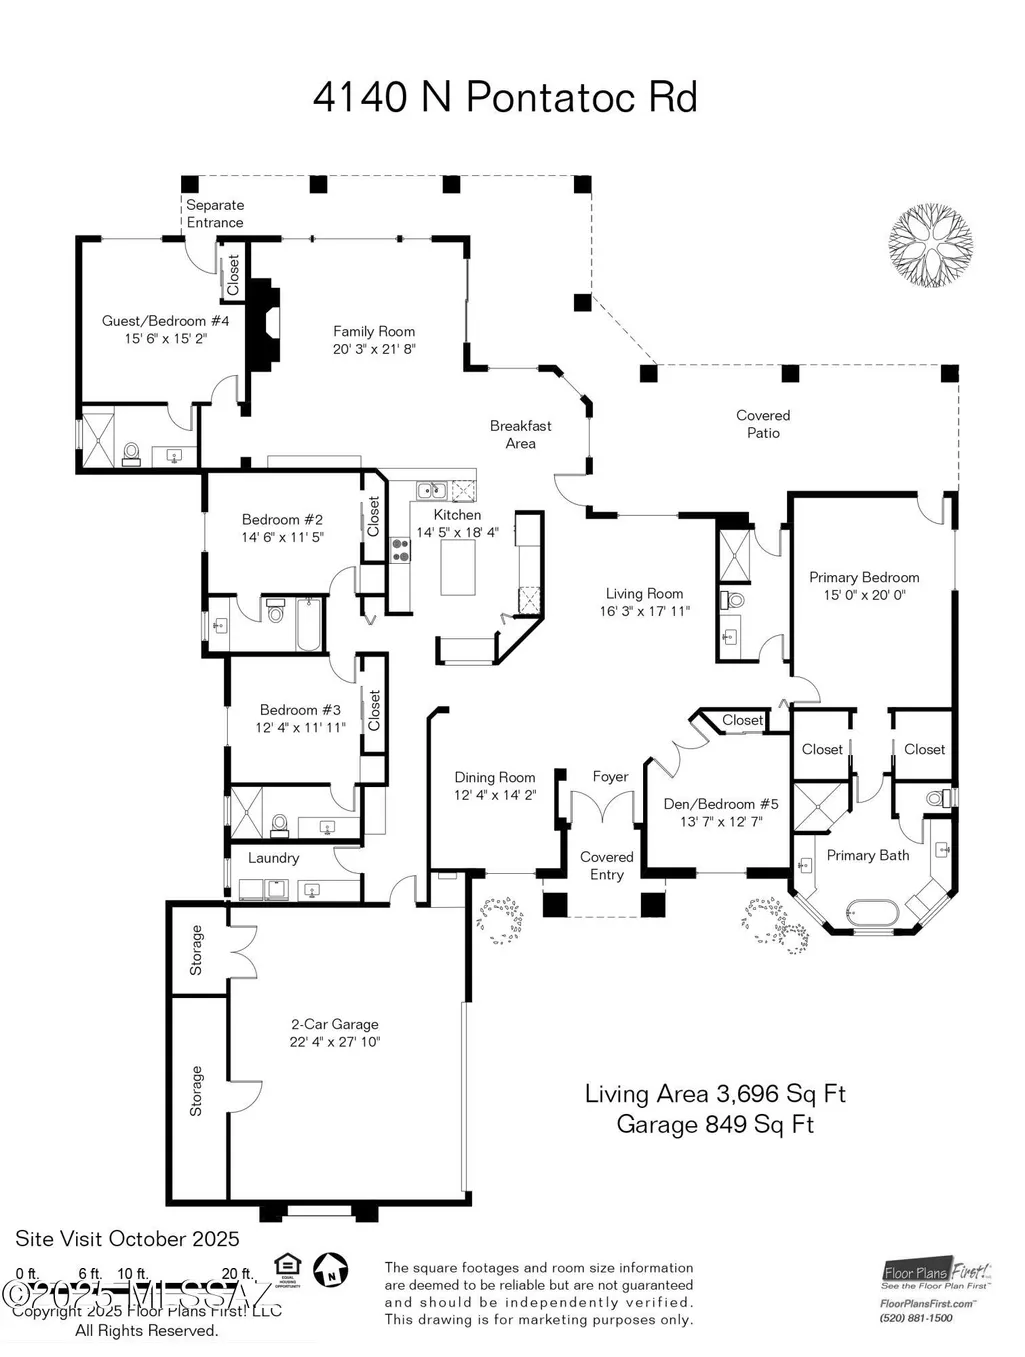
Discover refined desert living in this brand-new luxury residence perfectly situated within Pontatoc Ranch in the Catalina Foothills. Designed for today's discerning buyer, this contemporary masterpiece combines timeless elegance with modern sophistication, offering the perfect balance of privacy, style, and convenience. Set on a 1.03-acre private lot, the home makes an impressive first impression with its expansive paver driveway, mission-tile roof, and a custom iron entry door that sets the tone for the exceptional craftsmanship inside. Step into a spacious, open-concept floor plan with no interior steps, soaring ceilings, and walls of glass. Rich engineered wood flooring and exposed beams add warmth and character throughout. The 3,696 sq. ft. layout offers 5 bedrooms and 5 baths, 4 rooms feature an en-suite for ultimate comfort and privacy. A split-bedroom design includes one suite with direct exterior access, ideal for guests or multi-generational living. The heart of the home is the designer kitchen, providing dolomite countertops, custom cabinetry, a large center island, a breakfast bar, and stainless steel appliances including a professional-grade gas range. The family room, open to the kitchen, features a fireplace, a beamed ceiling, and a breakfast area. The spacious living room, also open to the kitchen, offers a formal dining area, perfect for seamless entertaining. The luxurious primary suite is a retreat, featuring direct patio access, dual vanities, dual walk-in closets, a free-standing soaking tub, and a glass-enclosed shower. The outdoor living space boasts a large, covered patio, lush turf yard, and ample additional space to design your dream backyard oasis, complete with room for a pool, spa, or outdoor kitchen. Located just minutes from high-end shopping, dining, golf, and top-rated schools, this home captures the essence of luxury living in the Foothills. A rare opportunity to own new construction in one of Tucson's most sought-after enclaves. A custom pool designer has created preliminary renderings and conceptual plans for a fully customizable pool build. Some design images are included in the photos for inspiration and orientation. Additional customization, features and enhancements can be incorporated into the final design and included in the purchase price for financing, if desired. See it today before it's gone.
General Features
| Living Area | 3696 |
|---|---|
| Sewer | Septic Tank |
| Heating | Forced Air |
| Cooling | Central Air,Zoned,Ceiling Fans |
| Roof | Tile |
| Appliances | Disposal,Tankless Water Heater,Convection Oven,Dishwasher,Exhaust Fan,Gas Range,Lazy Susan,Microwave,Refrigerator,Water Purifier,Wine Cooler |
| Zoning | Pima County - CR1 |
| Garage Spaces | 2 |
| Patio/Porch Features | Covered,Patio |
| Architectural Style | Contemporary,Mediterranean |
| Security Features | Carbon Monoxide Detector(s),Smoke Detector(s) |
| Construction Materials | Frame - Stucco |
| Year Built | 2025 |
| View | Mountain(s),City |
| Township | 13 |
| Levels | One |
| Property Subtype | Single Family Residence |
| Tax Year | 2025 |
| Parcel Number | 109-16-0070 |
| Community Features | Paved Street |
| Accessibility | Level |
| County | Pima |
| Property Type | Residential |
| HOA | false |
| Attached Garage | false |
| Subdivision Name | Pontatoc Ranch |
| Facing Direction | South |
| Garage Y/N | No |
| Full Baths | 5 |
| Status | Active |
| Directions | N on Pontatoc Rd. to address on east side |
| High School | Catalina |
| City | Tucson |
| Disclosures | Seller Prop Disclosure,Insurance Claims History Report |
| High School District | TUSD |
| MLS Area | North |
| Lot Size Units | Acres |
| Lot Size Square Feet | 44867 |
| Carport Y/N | No |
| Spa Features | None |
| Elementary School | Davidson |
| Land Lease Y/N | No |
| Tax Annual Amount | 1513 |
| Middle/Junior High School | Doolen |
| Lease Renewal Y/N | No |
| MLS Area Minor | North |
| Additional Parcels Y/N | No |
| Lease Considered Y/N | No |
| Rent Control Y/N | No |
| Virtual Tour | https://player.vimeo.com/video/1132363510? |
| Standard Status | Active |
| MobileHomeRemainsYN | No |
| Legal Description | Lot 4, Pontatoc Ranch AKA-4140 N Pontatoc Dr |
| New Construction | None |
| AttributionContact | longs@longrealty.com |
| Water Body Access Y/N | None |
Interior Features
| Interior Amenities | High Ceilings,Beamed Ceilings,Walk-In Closet(s),Entrance Foyer,Kitchen Island |
|---|---|
| Flooring | Engineered Wood,Ceramic Tile |
| Total Fireplaces | 1 |
| Fireplace Features | Family Room,Gas |
| Basement (Y/N) | false |
| Air Conditioning Y/N | true |
| Heating Y/N | true |
| Window Features | Double Pane Windows |
| Fireplace Y/N | true |
| Laundry Features | Storage,Sink,Laundry Room |
| Total Bedrooms | 5 |
| LivingAreaSource | Floor Plan |
| Total Baths | 5 |
| Pantry | Closet |
Exterior Features
| Fencing | Stucco Finish,Block |
|---|---|
| Parking Features | Electric Door Opener,Extended Length,Oversized,Separate Storage Area |
| Lot Features | Adjacent to Wash,Decorative Gravel,Shrubs,Sprinkler/Drip,Sprinklers In Front,North/South Exposure |
| Water Source | Public |
| Lot Size Area | 1.03 |
| Spa | No |
| Building Area Total | 3696 |
| Lot Dimensions | Irregular |
| Lot Size Acres | 1.03 |
| Road Surface Type | Paved |
| Lot Size Source | Assessor |
| Covered Spaces | 2 |
| Crops Included Y/N | No |
| Road Responsibility | County |
| Horse Y/N | false |
| Irrigation Water Rights Y/N | No |
Amenities
- Foreclosure
- Views
- Short Sale
- New Construction
- Adult 55+
- Lease To Own
- No HOA Fees
- Furnished
- Primary On Main
- Air Conditioning
- Seller Finance
- Green
- Fixer Upper
- Horse
- Golf
- Fireplace
- Deck
- Garage
- Basement
- Pool
Property vs Single Family Average in 85718
Price
Taxes
Year Built

 The data relating to real estate listings on this website comes in part from the Internet Data Exchange (IDX) program of Multiple Listing Service of Southern Arizona. IDX information is provided exclusively for consumers' personal, non-commercial use and may not be used for any purpose other than to identify prospective properties consumers may be interested in purchasing. Listings provided by brokerages other than LOPEZ & LOPEZ, REALTORS® are identified with the MLSSAZ IDX Logo. All Information
