
Views - Eco Friendly

Address
850 W Big Sand Place, Oro Valley, AZ
Price
$ 1,450,000
Property Attributes
- ID#22617512
- TypeSingle Family
- Listing Status Active
- CountyPIMA
- CityOro Valley
- AreaNorthwest
- NeighborhoodCoyote Ridge
- Zip85755
- StyleContemporary
- Year Built2005
- Taxes$ 11302
- Price$ 1,450,000
- Bedrooms4
- Full Bathrooms4
- Half Bathrooms0
- Sqr Footage3666
- Lot Size1.01 Acres
Data Source:
Multiple Listing Service of Southern Arizona
Property Description
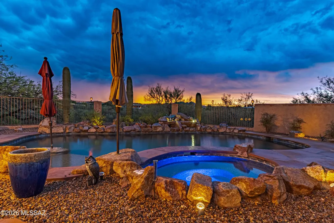
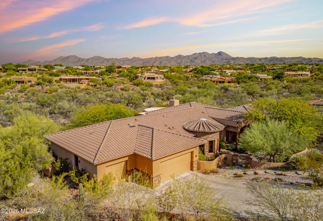
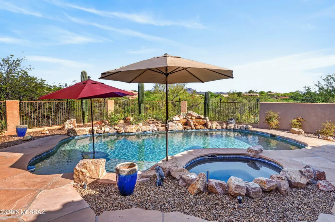
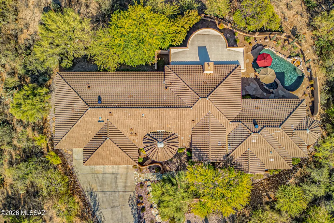
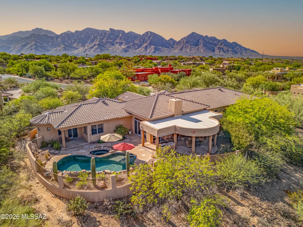
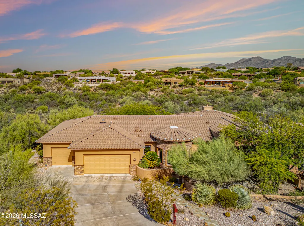
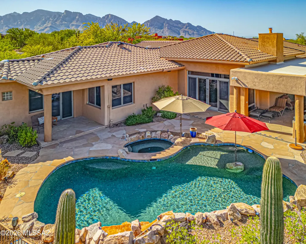
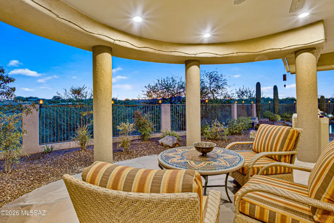
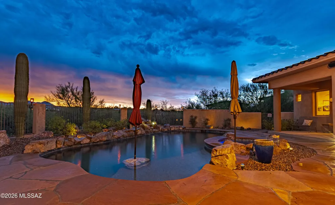
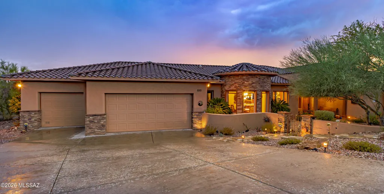
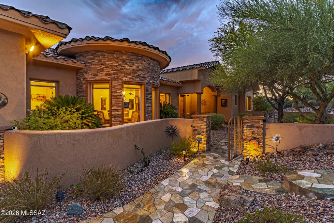
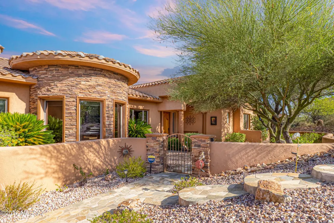
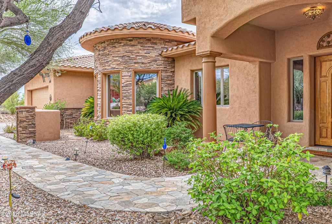
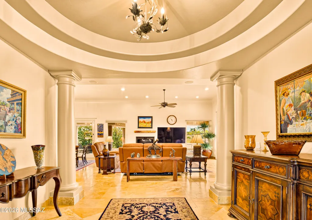
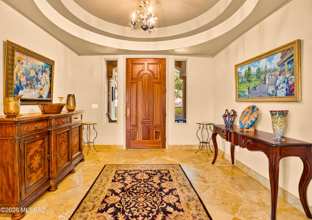
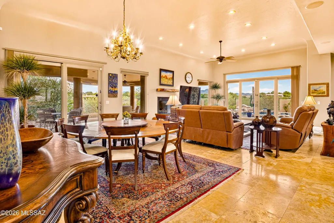
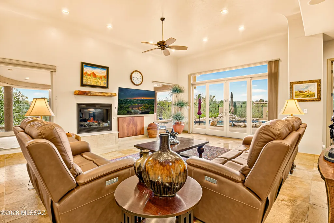
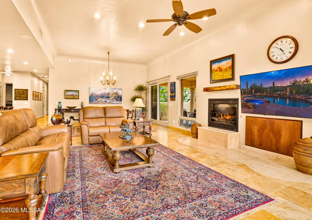
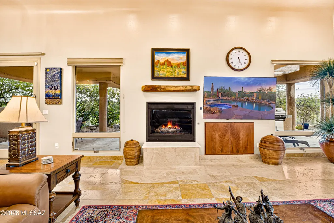
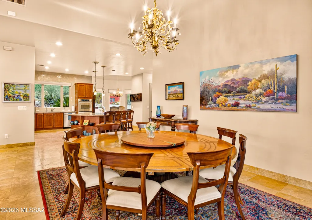
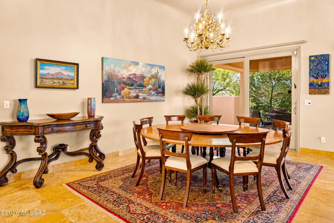
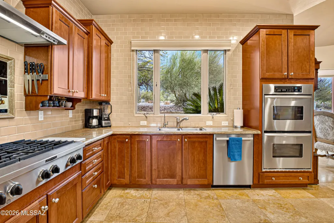
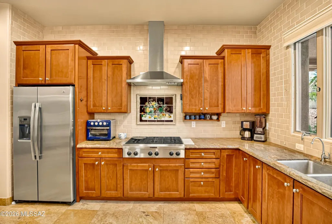
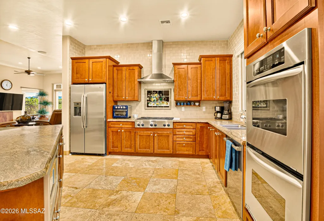
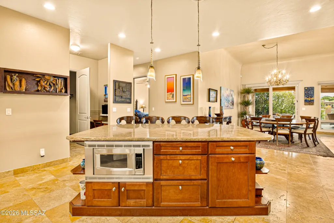
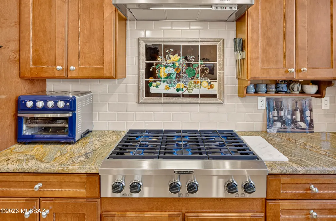
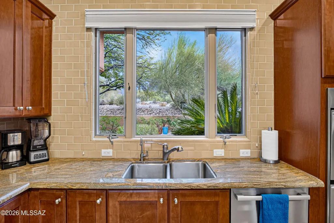
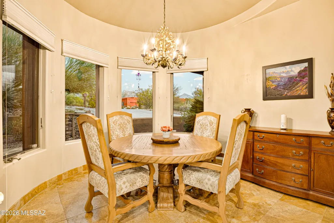
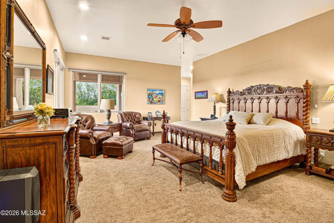
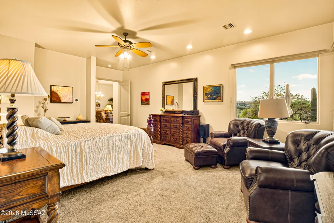
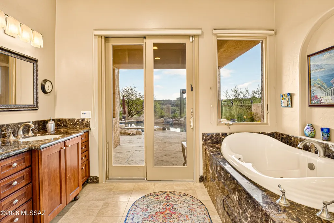
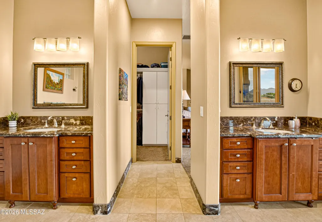
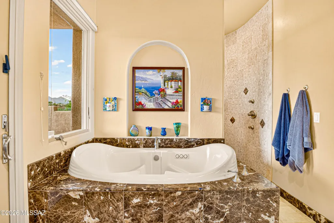
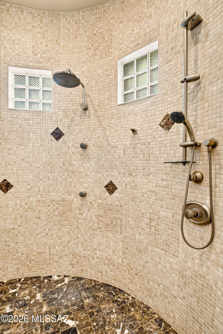
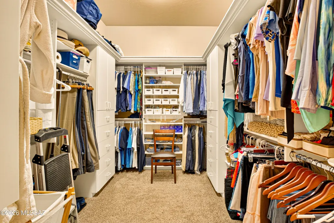
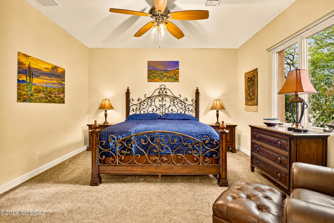
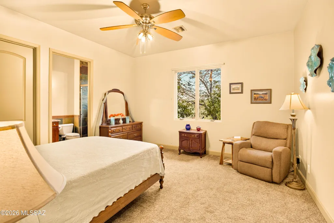
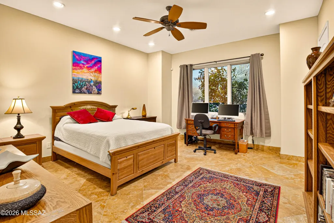
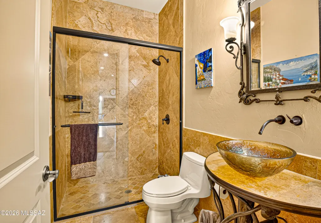
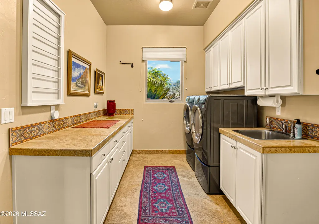
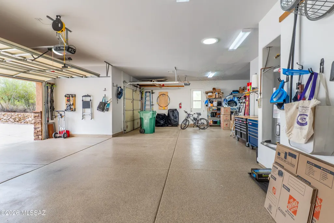
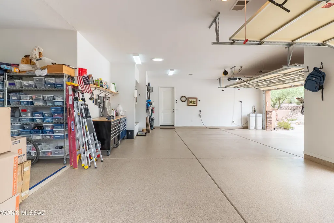
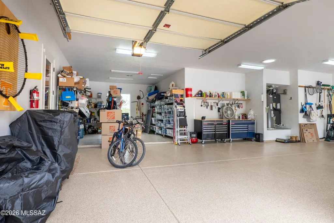
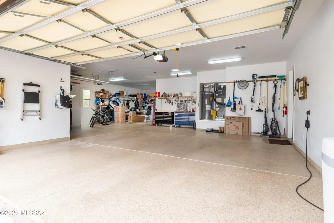
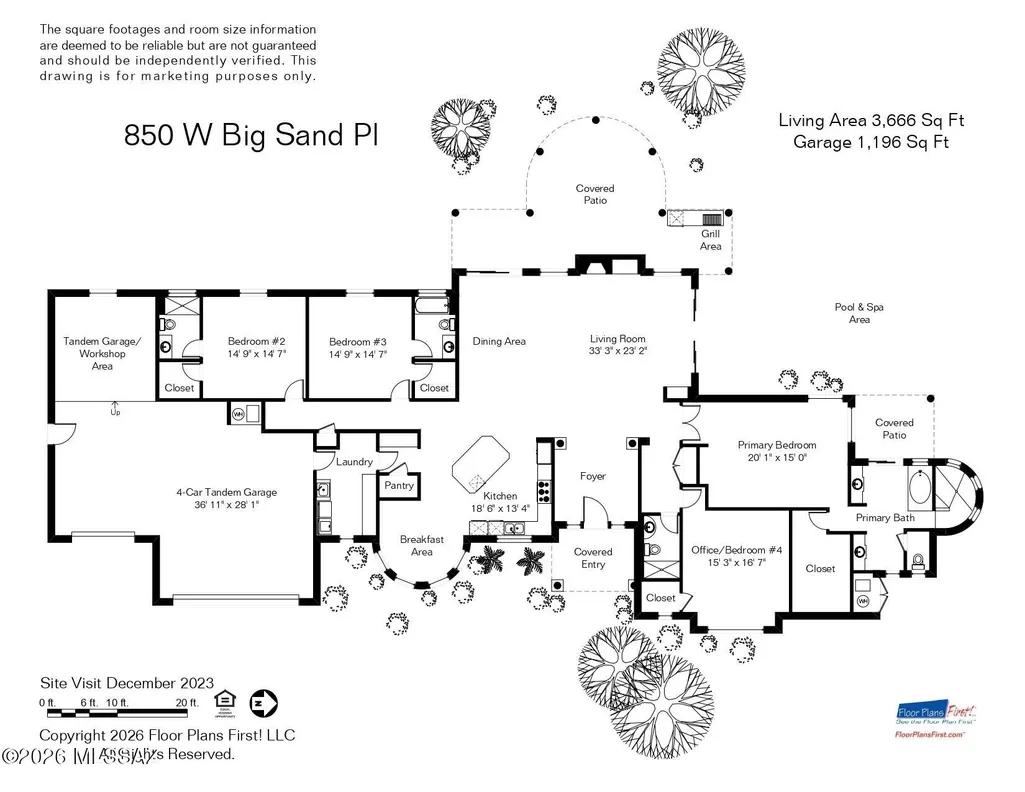
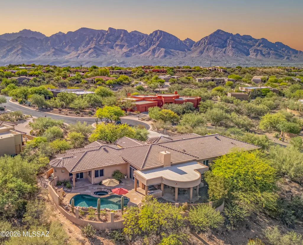
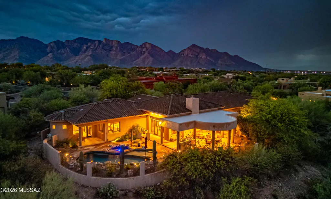
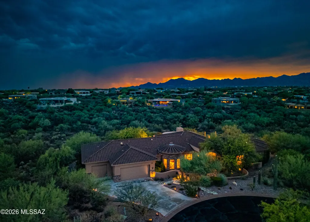
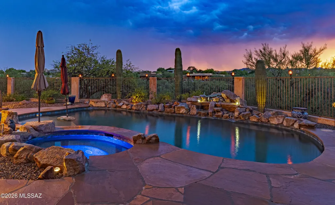
A private desert resort with breathtaking mountain views--this exceptional Coyote Ridge residence delivers the best of Oro Valley living. Set on a secluded 1.01-acre cul-de-sac lot in a prestigious gated community, this 3,666-square-foot single-story home offers 4 oversized bedrooms, 4 full bathrooms, an oversized 4-car garage, and stunning views from nearly every window. Designed for effortless Arizona living and entertaining, the open-concept split floor plan features soaring ceilings, abundant natural light, no interior steps, energy-efficient Nudura construction, a newer roof, and beautiful travertine flooring throughout most of the home. The gourmet kitchen boasts granite countertops, an oversized island, extensive pull-out cabinetry, walk-in pantry, built-in desk, and premium stainless-steel appliances, including double ovens, gas cooktop, range hood, and newer Bosch dishwasher. Enjoy views of the private courtyard from your relaxing kitchen nook. The spacious primary suite is a private retreat with backyard access, a spa-inspired jetted tub, and an oversized custom walk-in closet. Two additional ensuite bedrooms offer exceptional privacy and comfort for family or guests, with walk-in closets in every bedroom. Step outside and experience your own private resort, complete with a sparkling pool, rock waterfall, spa, expansive covered flagstone patio with misters, built-in barbecue, and panoramic mountain views. The floor plan can serve all needs, with two spare bedrooms as ensuites, and the fourth tiled bedroom adjacent to additional full bathroom. An oversized laundry room, water softener, polyaspartic-coated garage floor, and most furnishings available to convey add convenience and value. Ideally located near parks, trails, and schools, this extraordinary Oro Valley property offers rare privacy, resort-style amenities, and the quintessential Arizona lifestyle--all in one exceptional home.
| Elementary School | Middle School | High School |
|---|---|---|
| Painted Sky Elementary School | Wilson K-8 Middle School | Ironwood Ridge High School |
General Features
| Living Area | 3666.0 |
|---|---|
| Heating | Forced Air,Electric,Heat Pump |
| Cooling | Central Air,Heat Pump,Attic Fan,Ceiling Fans |
| Utilities | Sewer Connected,Phone Connected |
| Roof | Built-Up,Tile |
| Appliances | Disposal,Desk,Dishwasher,Electric Oven,Exhaust Fan,Gas Cooktop,Lazy Susan,Microwave,Refrigerator |
| Zoning | Oro Valley - R136 |
| HOA Fee | 117.68 |
| Garage Spaces | 4.0 |
| Association Fee Includes | Common Area Maint,Gated Community,Street Maint |
| Patio/Porch Features | Other,Covered,Patio |
| Architectural Style | Contemporary |
| Pool Features | Conventional,Heated |
| Security Features | Security Gate,Carbon Monoxide Detector(s),Alarm Installed,Smoke Detector(s) |
| Construction Materials | ICFs (Insulated Concrete Forms) |
| Year Built | 2005 |
| View | Mountain(s),Sunrise,Sunset,Desert,Panoramic |
| Township | 11 |
| Levels | One |
| Property Subtype | Single Family Residence |
| Tax Year | 2025 |
| Parcel Number | 219-52-2080 |
| Community Features | Paved Street,Jogging/Bike Path,Basketball Court,Gated,Park |
| Accessibility | Wide Hallways,Door Levers,Level |
| County | Pima |
| Property Type | Residential |
| HOA | Yes |
| Attached Garage | No |
| Subdivision Name | Coyote Ridge (1-109) |
| Facing Direction | East |
| Garage Y/N | No |
| Full Baths | 4 |
| Status | Active |
| Directions | From Tangerine & La Canada: Head East on Tangerine,North (Left) on Red Mountain,West (Left) on Cloud Ridge,thru the gate,West (Left) on Big Sand to address at end of cul-de-sac. |
| High School | Ironwood Ridge |
| City | Oro Valley |
| Disclosures | Seller Prop Disclosure,Insurance Claims History Report |
| Association Name | HBS Stratford |
| High School District | Amphitheater |
| MLS Area | Northwest |
| Lot Size Units | Acres |
| Lot Size Square Feet | 44170.0 |
| Carport Spaces | 0.0 |
| Carport Y/N | No |
| Spa Features | Conventional |
| Elementary School | Painted Sky |
| Land Lease Y/N | No |
| Tax Annual Amount | 11302.24 |
| Middle/Junior High School | Wilson K-8 |
| Lease Renewal Y/N | No |
| MLS Area Minor | Northwest |
| Additional Parcels Y/N | No |
| Lease Considered Y/N | No |
| Rent Control Y/N | No |
| Virtual Tour | https://www.zillow.com/view-imx/20b3acdf-5e41-4e0d-84cf-35aa945371ba?setAttribution=mls&wl=true&initialViewType=pano&utm_source=dashboard |
| Standard Status | Active |
| MobileHomeRemainsYN | No |
| Legal Description | From Parcel:219520830 /Coyote Ridge Lot 51 |
| New Construction | None |
| Water Body Access Y/N | None |
Interior Features
| Interior Amenities | High Ceilings,Walk-In Closet(s),Entrance Foyer,Kitchen Island,Ins Concrete Forms |
|---|---|
| Flooring | Carpet,Stone |
| Total Fireplaces | 1 |
| Fireplace Features | Gas,Great Room |
| Basement (Y/N) | No |
| Air Conditioning Y/N | Yes |
| Heating Y/N | Yes |
| Window Features | Solar Screens,Double Pane Windows |
| Fireplace Y/N | Yes |
| Laundry Features | Dryer,Washer,Sink,Laundry Room |
| Total Bedrooms | 4 |
| LivingAreaSource | Floor Plan |
| Total Baths | 4 |
| Pantry | Walk-In |
Exterior Features
| Exterior Amenities | Built-in Barbecue,Other,Native Plants,Courtyard,Misting System |
|---|---|
| Fencing | Block,Wrought Iron |
| Parking Features | Electric Door Opener,Extended Length,Oversized,Tandem Garage,Electric Vehicle Charging Station(s) |
| Lot Features | Waterfall,Adjacent to Wash,Borders Common Area,East/West Exposure,Subdivided,Decorative Gravel,Shrubs,Sprinkler/Drip,Sprinklers In Front,Cul-De-Sac |
| Water Source | Public |
| Lot Size Area | 1.01 |
| Spa | No |
| Building Area Total | 3666.0 |
| Lot Dimensions | irregular |
| Lot Size Acres | 1.01 |
| Road Surface Type | Paved |
| Lot Size Source | Assessor |
| Covered Spaces | 4.0 |
| Other Equipment | Pre-Wired Sat Dish |
| Crops Included Y/N | No |
| Road Responsibility | HOA |
| Horse Y/N | No |
| Irrigation Water Rights Y/N | No |
Amenities
- Foreclosure
- Views
- Short Sale
- New Construction
- Adult 55+
- Lease To Own
- No HOA Fees
- Furnished
- Primary On Main
- Air Conditioning
- Seller Finance
- Green
- Fixer Upper
- Horse
- Golf
- Fireplace
- Deck
- Garage
- Basement
- Pool
Property vs Single Family Average in 85755
Price
Taxes
Year Built


