
Views - Eco Friendly








Address
7521 S Cactus Thorn Lane, Tucson, AZ
Price
$ 675,000
Property Attributes
- ID#22617346
- TypeSingle Family
- Listing Status Active
- CountyPIMA
- CityTucson
- AreaUpper Southeast
- NeighborhoodRocking K Ranch Estates IV
- Zip85747
- StyleSanta Fe,Southwestern
- Year Built1996
- Taxes$ 4099
- Price$ 675,000
- Bedrooms4
- Full Bathrooms3
- Half Bathrooms0
- Sqr Footage2584
- Lot Size5.06 Acres
Data Source:
Multiple Listing Service of Southern Arizona
Property Description
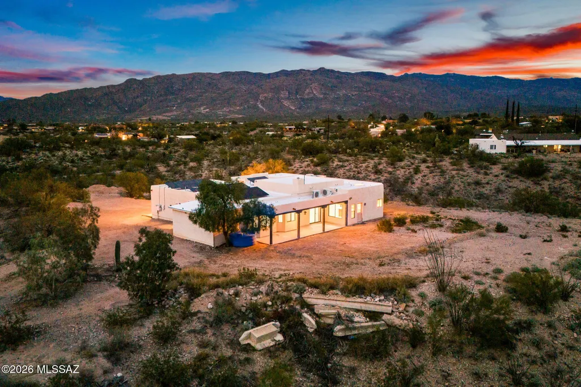
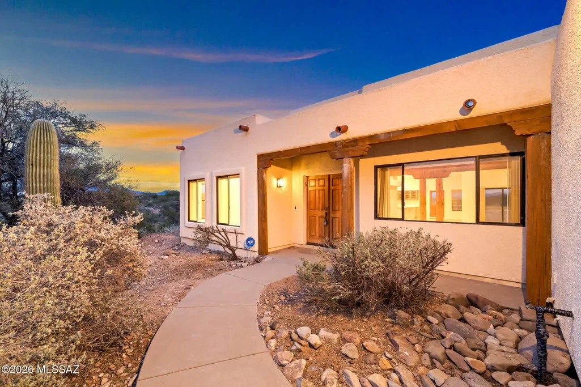
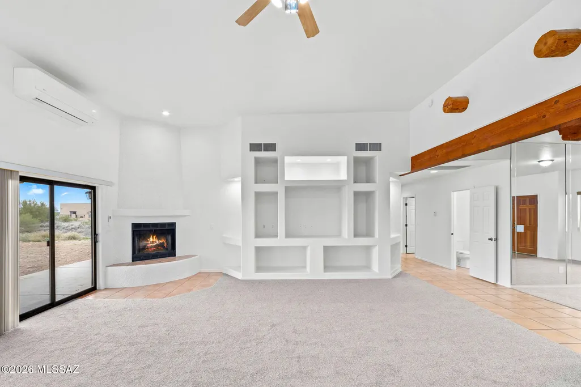
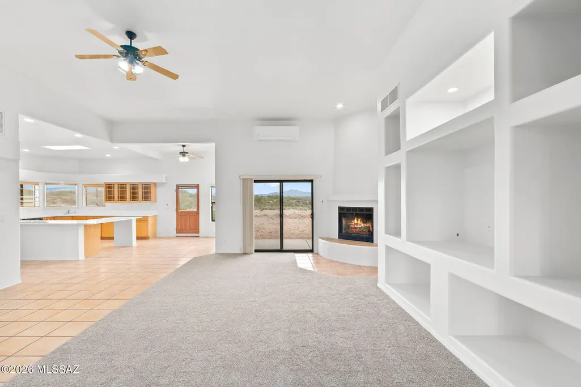
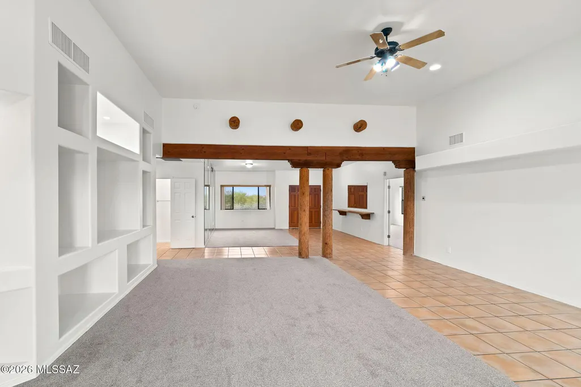
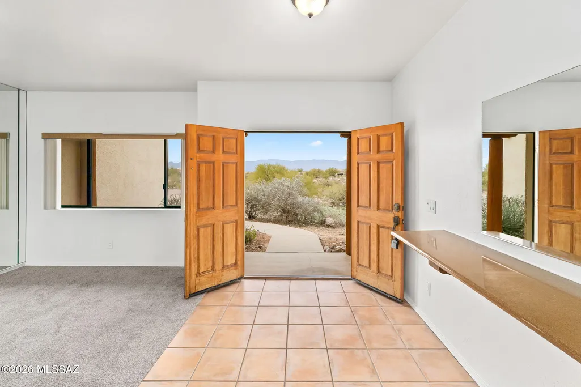
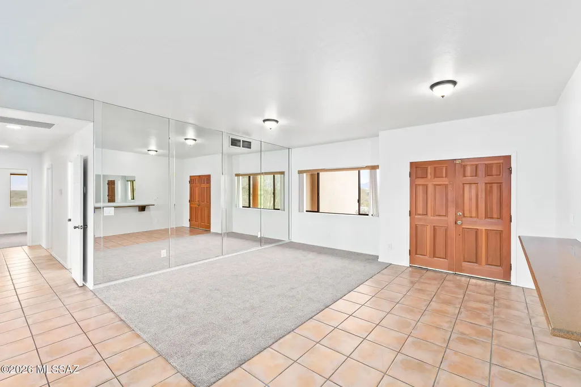
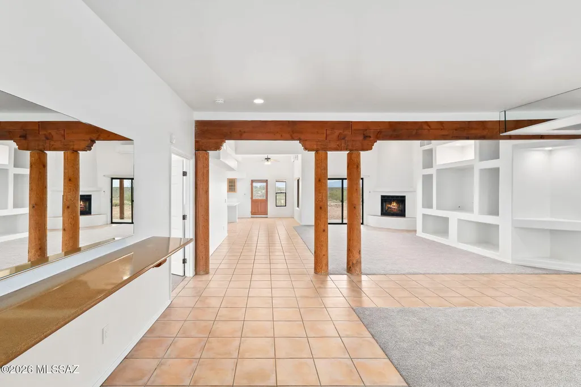
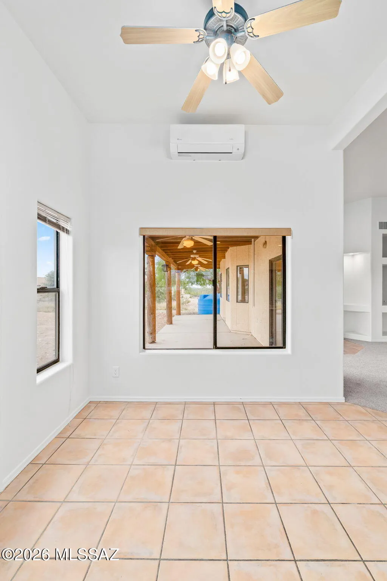
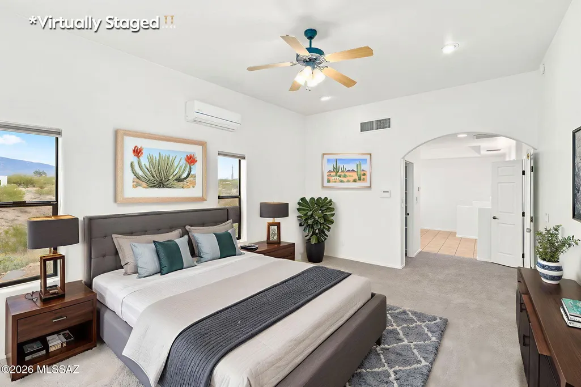
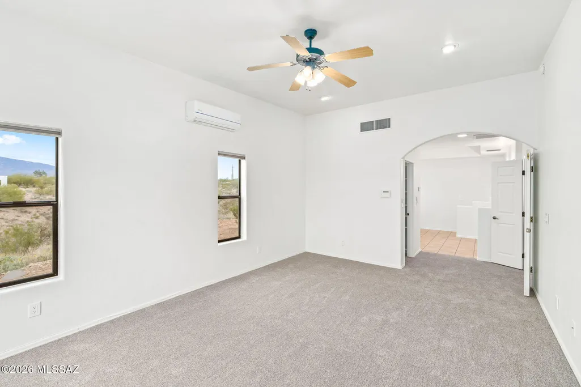
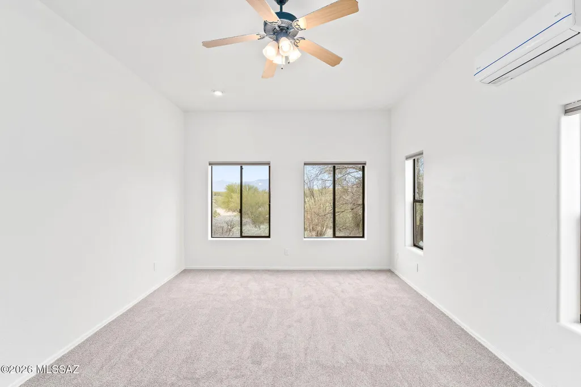
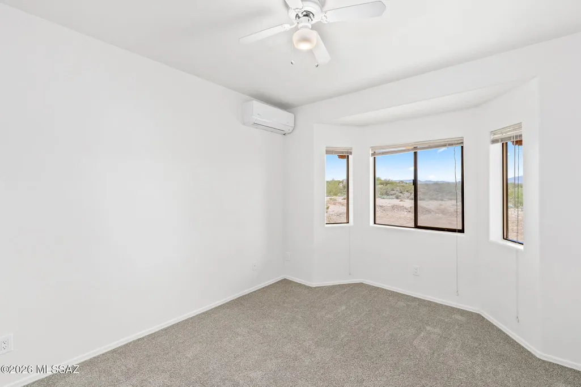
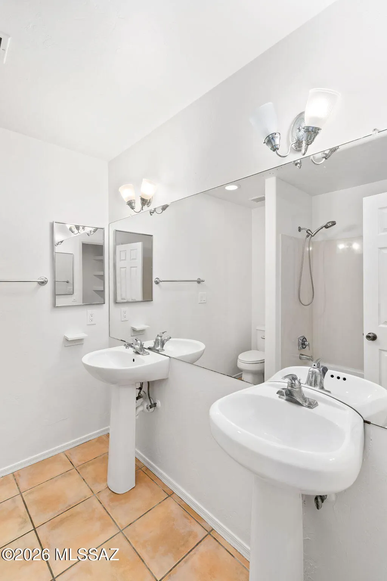
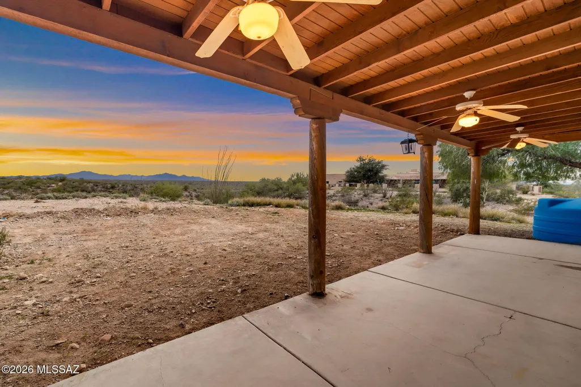
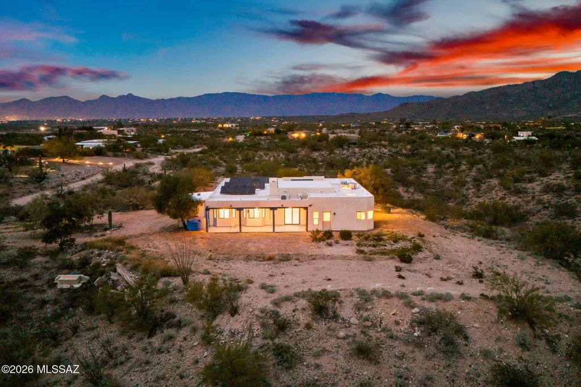
Perched atop a private 5-acre hilltop, this stunning custom home offers breathtaking 360° panoramic mountain views and exceptional privacy. Located within the highly acclaimed Vail School District, this 4-bedroom, 3-bath residence features a desirable split-bedroom floor plan designed for both comfort and functionality. The spacious kitchen is the heart of the home, complete with a large center island, abundant cabinetry, and seamless flow into the formal dining room and expansive great room, where a charming wood-burning fireplace creates a warm and inviting atmosphere. The secluded primary suite serves as a peaceful retreat, offering a walk-in closet, private en-suite bath, and walk-in shower. Step outside to the covered back patio and enjoy spectacular Arizona sunsets with endless mountain views as your backdrop. Additional highlights include a 10' x 20' attached workshop, an oversized 3-car garage, and an owned 8.8 kW solar system for energy efficiency and long-term savings. Outdoor enthusiasts will appreciate direct access to nearby horse and hiking trails, while equestrians will love being just a 3-minute walk from Nelson Farms, one of the area's premier equestrian facilities. This exceptional property offers the perfect blend of privacy, luxury, and the Arizona lifestyle.
| Elementary School | Middle School | High School |
|---|---|---|
| Ocotillo Ridge Elementary School | Old Vail Middle School | Mica Mountain High School |
General Features
| Living Area | 2584.0 |
|---|---|
| Sewer | Septic Tank |
| Heating | Mini-Split,Heat Pump,ENERGY STAR Qualified Equipment |
| Cooling | Zoned,ENERGY STAR Qualified Equipment |
| Utilities | Phone Connected |
| Roof | Built-Up - Reflect |
| Appliances | Disposal,ENERGY STAR Qualified Refrigerator,ENERGY STAR Qualified Dryer,ENERGY STAR Qualified Washer,ENERGY STAR Qualified Water Heater,Dishwasher,Electric Oven,Electric Range,Microwave |
| Zoning | Pima County - RH |
| Garage Spaces | 3.0 |
| Association Fee Includes | None |
| Patio/Porch Features | Slab,Covered |
| Architectural Style | Santa Fe,Southwestern |
| Security Features | Closed Circuit Camera(s),Carbon Monoxide Detector(s),Alarm Installed,Smoke Detector(s) |
| Construction Materials | Frame - Stucco |
| Year Built | 1996 |
| View | Mountain(s),Sunrise,Sunset,City,Panoramic |
| Township | 15 |
| Levels | One |
| Property Subtype | Single Family Residence |
| Tax Year | 2024 |
| Parcel Number | 205-64-607B |
| Community Features | None |
| Accessibility | Wide Hallways,Wide Doorways |
| County | Pima |
| Property Type | Residential |
| Association Amenities | None |
| HOA | No |
| Attached Garage | Yes |
| Subdivision Name | Rocking K Ranch Estates IV (1-118) |
| Facing Direction | North |
| Garage Y/N | No |
| Other Structures | Workshop |
| Full Baths | 3 |
| Status | Active |
| Directions | Houghton/Old Spanish Trails E to Ave Del Potranca,RT to Ave Del Garanan,RT to Cmo Mirlo,RT to Cno Los Reales,LEFT to Calle Miel,RT...Road Curves to left and then You will be on Cactus Thorn. |
| High School | Mica Mountain |
| City | Tucson |
| Disclosures | Seller Prop Disclosure,Affidavit of Disclosure |
| High School District | Vail |
| MLS Area | Upper Southeast |
| Lot Size Units | Acres |
| Lot Size Square Feet | 220413.0 |
| Carport Spaces | 0.0 |
| Carport Y/N | No |
| Spa Features | None |
| Elementary School | Ocotillo Ridge |
| Land Lease Y/N | No |
| Tax Annual Amount | 4099.71 |
| Middle/Junior High School | Old Vail |
| Lease Renewal Y/N | No |
| MLS Area Minor | Upper Southeast |
| Additional Parcels Y/N | No |
| Lease Considered Y/N | No |
| Rent Control Y/N | No |
| Standard Status | Active |
| MobileHomeRemainsYN | No |
| Legal Description | From Parcel:001010010 /Irr Nwly Ptn Of E2 Se4 Nw4 5.06 Ac Sec 20-15-16 |
| New Construction | None |
| Water Body Access Y/N | None |
Interior Features
| Interior Amenities | Sound System,High Ceilings,Beamed Ceilings,Walk-In Closet(s),Kitchen Island |
|---|---|
| Flooring | Carpet,Ceramic Tile |
| Total Fireplaces | 1 |
| Fireplace Features | Living Room,Wood Burning |
| Basement (Y/N) | No |
| Air Conditioning Y/N | Yes |
| Heating Y/N | Yes |
| Fireplace Y/N | Yes |
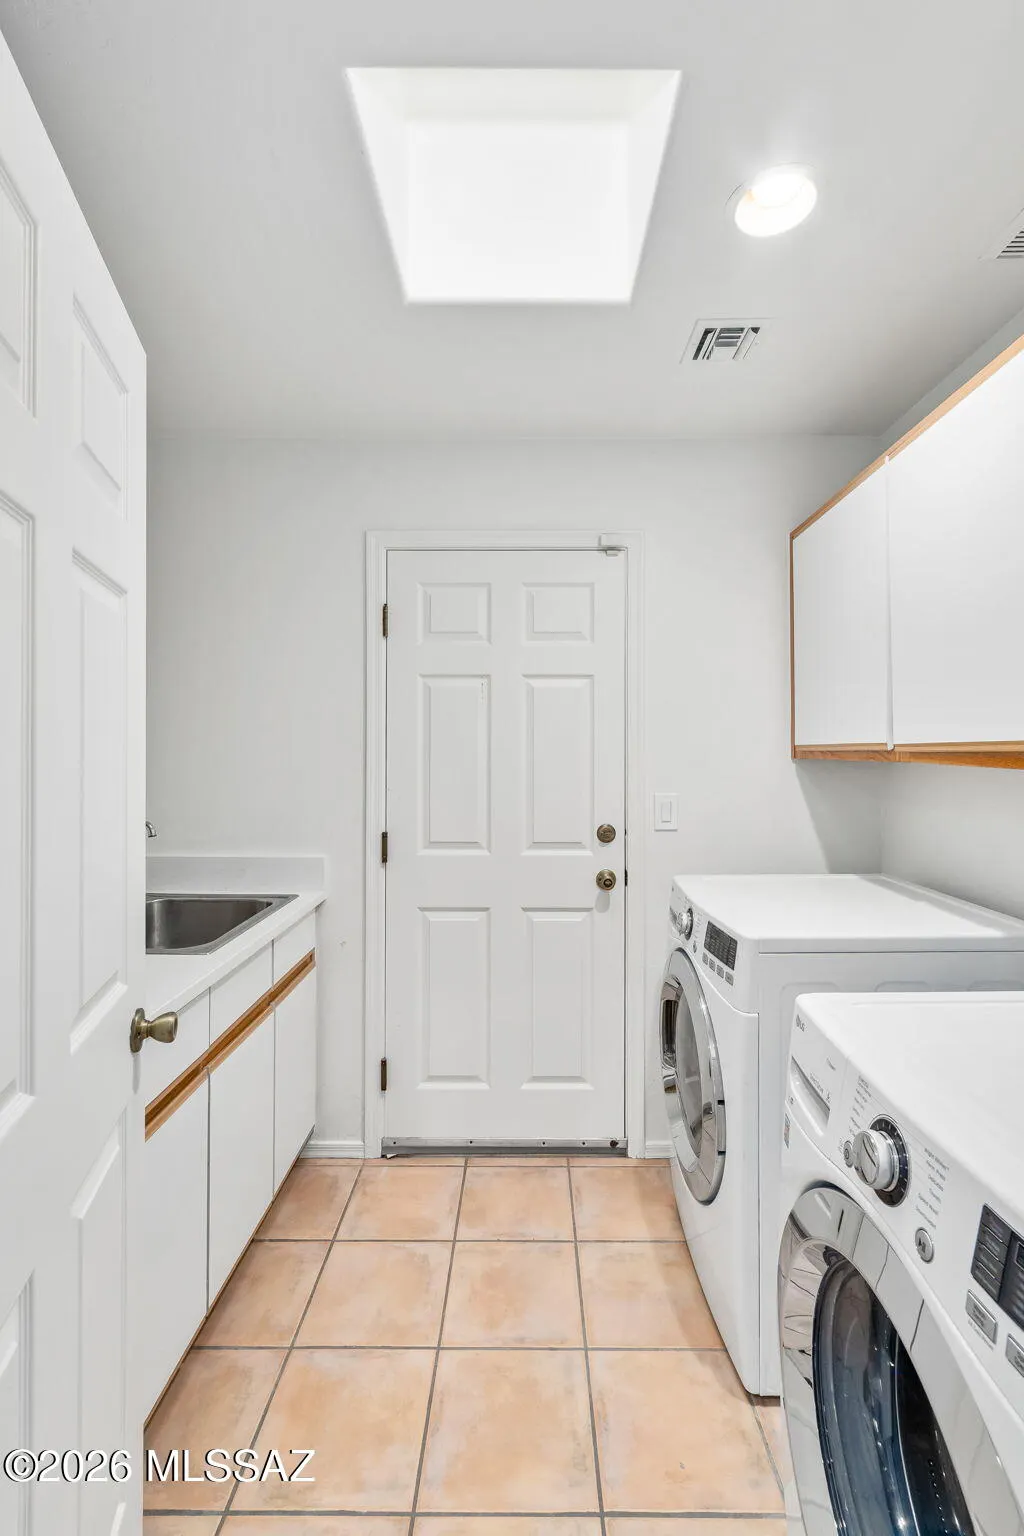
| Laundry Features | Sink,Laundry Room |
| Total Bedrooms | 4 |
| LivingAreaSource | Assessor |
| Total Baths | 3 |
| Pantry | Closet |
Exterior Features
| Fencing | None |
|---|---|
| Parking Features | Electric Door Opener,Separate Storage Area,Circular Driveway |
| Lot Features | Hillside Lot,East/West Exposure,Elevated Lot,North/South Exposure |
| Water Source | Water Company |
| Lot Size Area | 5.06 |
| Spa | No |
| Building Area Total | 2584.0 |
| Lot Dimensions | irregularlar |
| Lot Size Acres | 5.06 |
| Road Surface Type | Paved |
| Lot Size Source | Assessor |
| Covered Spaces | 3.0 |
| Crops Included Y/N | No |
| Road Responsibility | Road Maintenance Agreement |
| Horse Y/N | Yes |
| Irrigation Water Rights Y/N | No |
Amenities
- Foreclosure
- Views
- Short Sale
- New Construction
- Adult 55+
- Lease To Own
- No HOA Fees
- Furnished
- Primary On Main
- Air Conditioning
- Seller Finance
- Green
- Fixer Upper
- Horse
- Golf
- Fireplace
- Deck
- Garage
- Basement
- Pool
Property vs Single Family Average in 85747
Price
Taxes
Year Built
Visits


