
Views






Address
18053 S Mccone Court, Sahuarita, AZ
Price
$ 674,900
Property Attributes
- ID#22617069
- TypeSingle Family
- Listing Status Active
- CountyPima
- CitySahuarita
- AreaGreen Valley North
- NeighborhoodSahuarita Highlands Blk. 1 (1-153)
- Zip85629
- StyleContemporary, Southwestern
- Year Built2014
- Taxes$ 4386
- Price$ 674,900
- Bedrooms5
- Full Bathrooms3
- Half Bathrooms0
- Sqr Footage3185
- Lot Size1.07 Acres
Data Source:
Multiple Listing Service of Southern Arizona
Property Description
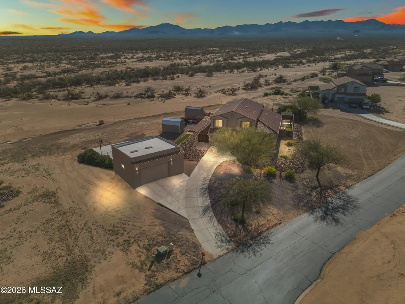
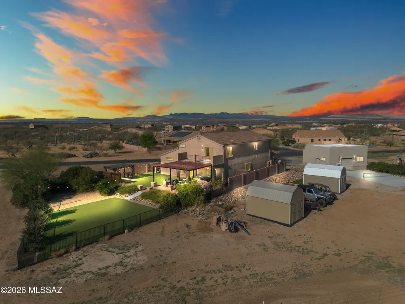
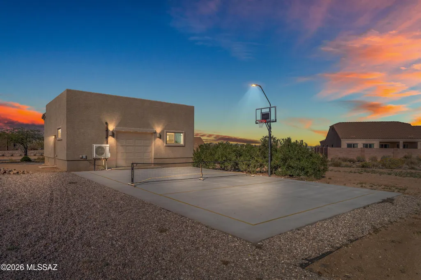
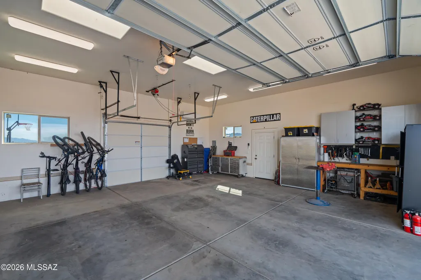
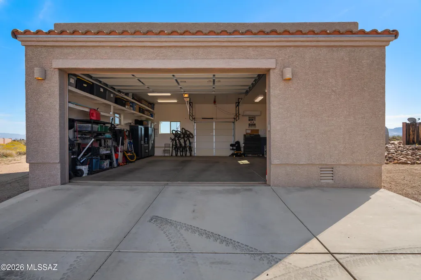
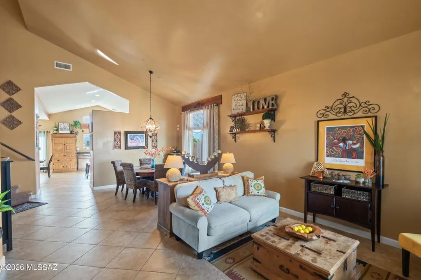
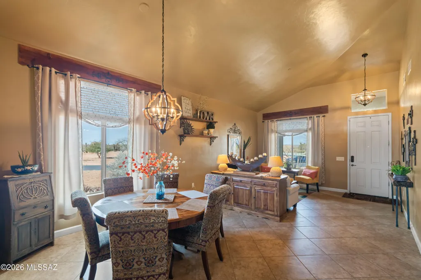
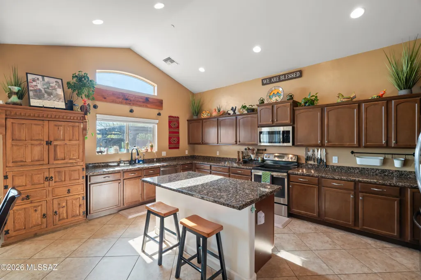
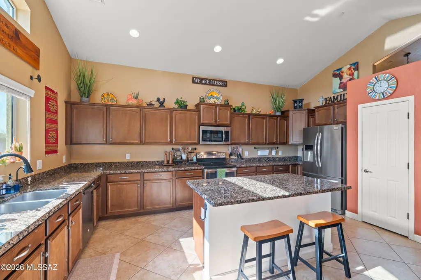
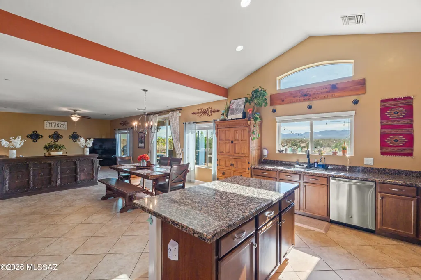
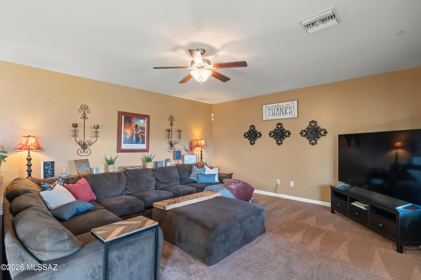
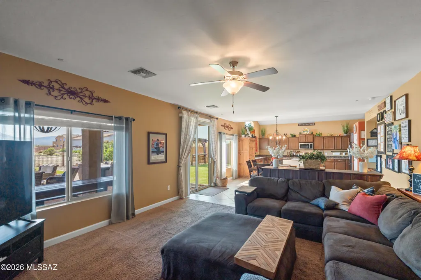
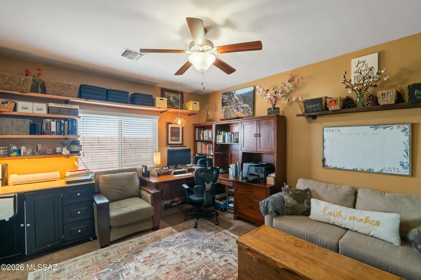
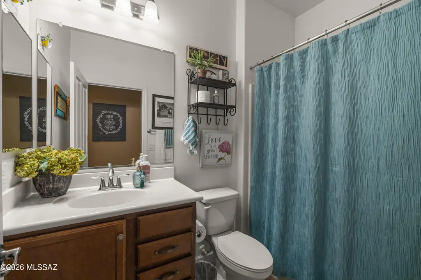
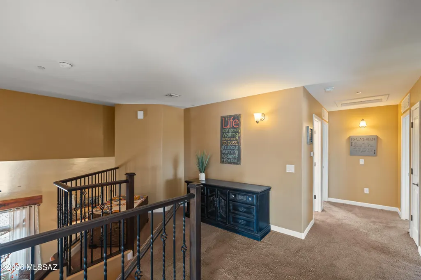
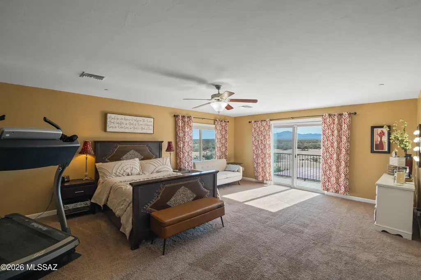
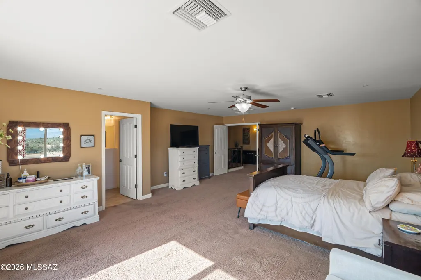
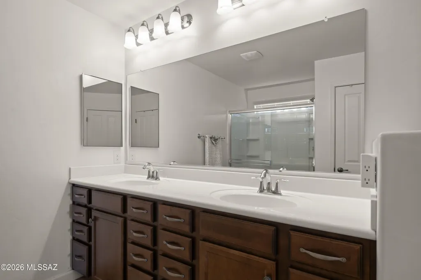
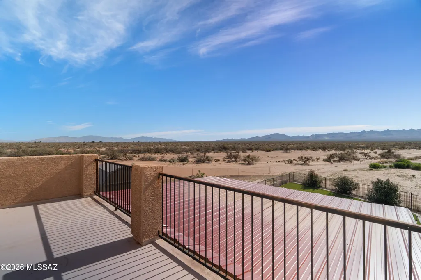
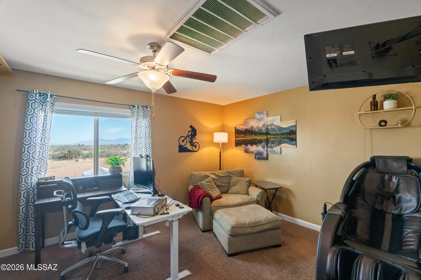
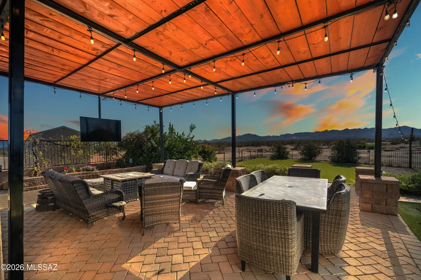
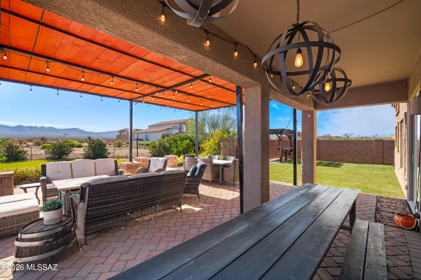
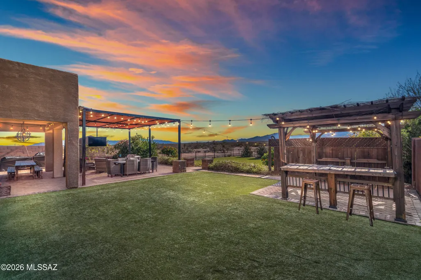
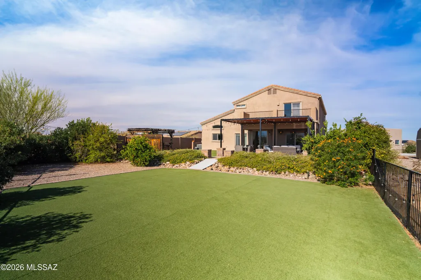
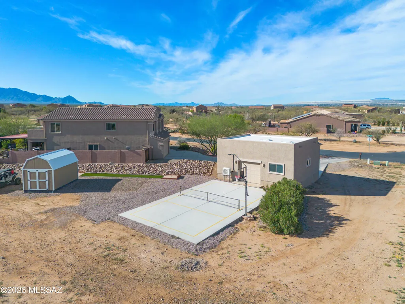
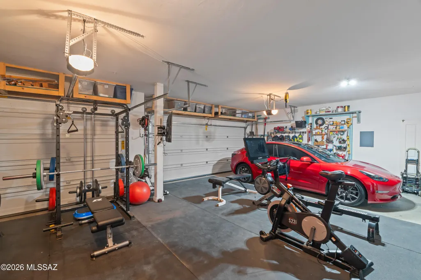
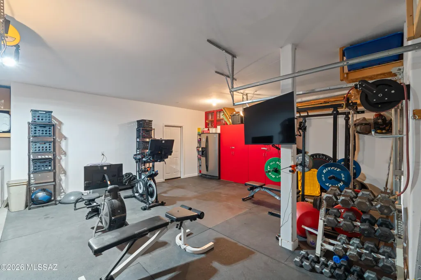
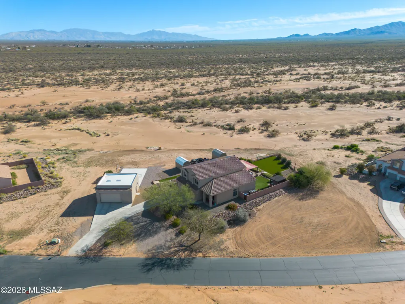
If you're looking for acreage, mountain views, and room for all your toys, this Sahuarita Highlands property has it! Offering 3,185 sq. ft., 5 bedrooms and 3 full baths, there's plenty of space inside and out. The incredible 900 sq. ft. heated and cooled detached shop is perfect for cars, hobbies, a workshop, home gym, extra storage, or whatever you need the space for. There's also a 3-car attached garage and RV parking. Inside, soaring two-story ceilings give the home a bright, open feel. The front living and dining area offers flexible space for entertaining, a second living room, play area, or home office. The kitchen features dark wood cabinetry, granite countertops, a large center island and electric range, all opening to the great room so everyone stays connected Even better, enjoy beautiful mountain views right from the kitchen window. A main-floor bedroom and full bath are ideal for guests or multigenerational living, with the laundry room conveniently located nearby. Upstairs you'll find four additional bedrooms, including a spacious primary suite with double-door entry and its own private balcony overlooking the mountains. Outside is all about enjoying Arizona living with a 22' x 22' covered patio, turf, panoramic mountain views, pickleball/basketball court and horseshoe area. With plenty of room for RVs, trailers and outdoor toys, this is a property made for anyone who wants more space to live, play, entertain and enjoy their hobbies.
General Features
| Living Area | 3185 |
|---|---|
| Sewer | Septic Tank |
| Heating | Forced Air,Zoned,Electric,Heat Pump |
| Cooling | Central Air,Heat Pump,Zoned |
| Roof | Tile |
| Appliances | Disposal,Dishwasher,Electric Range,Exhaust Fan,Microwave,Refrigerator,Reverse Osmosis,Water Purifier |
| Zoning | Pima County - RH |
| HOA Fee | 42 |
| Garage Spaces | 8 |
| Association Fee Includes | Common Area Maint,Street Maint |
| Patio/Porch Features | Covered,Patio |
| Architectural Style | Contemporary,Southwestern |
| Security Features | Smoke Detector(s) |
| Construction Materials | Frame - Stucco |
| Year Built | 2014 |
| View | Mountain(s),Sunrise,Sunset,Desert,Panoramic |
| Township | 17 |
| Levels | Two |
| Property Subtype | Single Family Residence |
| Tax Year | 2025 |
| Parcel Number | 303540680 |
| Community Features | Paved Street |
| Accessibility | Smart Panel,Door Levers |
| Assoc Fee Paid Per | Quarterly |
| County | Pima |
| Property Type | Residential |
| Association Amenities | None |
| HOA | true |
| Attached Garage | true |
| Subdivision Name | Sahuarita Highlands Blk. 1 (1-153) |
| Facing Direction | Northeast |
| Garage Y/N | No |
| Other Structures | Second Garage,Workshop,Shed(s),Gazebo |
| Full Baths | 3 |
| Status | Active |
| Directions | From Santa Rita Rd, turn left onto Sweet Grass Trail to address at end of street. |
| High School | Walden Grove |
| City | Sahuarita |
| Disclosures | Seller Prop Disclosure,Insurance Claims History Report |
| High School District | Sahuarita |
| MLS Area | Green Valley North |
| Lot Size Units | Acres |
| Lot Size Square Feet | 46634 |
| Carport Y/N | No |
| Spa Features | None |
| Elementary School | Anza Trail |
| Land Lease Y/N | No |
| Tax Annual Amount | 4386 |
| Middle/Junior High School | Anza Trail |
| Lease Renewal Y/N | No |
| MLS Area Minor | Green Valley North |
| Additional Parcels Y/N | No |
| Lease Considered Y/N | No |
| Rent Control Y/N | No |
| Virtual Tour | https://www.zillow.com/view-imx/adf3b4b6-0a6d-46ba-873f-21b4626bf2b2?setAttribution=mls&wl=true&initialViewType=pano&utm_source=dashboard |
| Builder Name | D.R. Horton |
| Standard Status | Active |
| MobileHomeRemainsYN | No |
| Legal Description | Sahuarita Highlands, Lot 44 |
| New Construction | None |
| Water Body Access Y/N | None |
Interior Features
| Interior Amenities | High Ceilings,Walk-In Closet(s),Entrance Foyer,Kitchen Island |
|---|---|
| Flooring | Carpet,Ceramic Tile |
| Fireplace Features | None |
| Basement (Y/N) | false |
| Air Conditioning Y/N | true |
| Heating Y/N | true |
| Fireplace Y/N | false |
| Laundry Features | Dryer,Storage,Washer,Electric Dryer Hookup |
| Total Bedrooms | 5 |
| LivingAreaSource | Assessor |
| Total Baths | 3 |
| Pantry | Closet |
| Reverse Osmosis | true |
Exterior Features
| Exterior Amenities | Balcony |
|---|---|
| Fencing | Block |
| Parking Features | Workshop in Garage,Electric Door Opener,Over Height Garage |
| Lot Features | East/West Exposure,Decorative Gravel,Shrubs |
| Water Source | Water Company |
| Lot Size Area | 1.07 |
| Spa | No |
| Building Area Total | 3185 |
| Lot Dimensions | 232x200x232x200 |
| Lot Size Acres | 1.07 |
| Road Surface Type | Paved |
| Lot Size Source | Assessor |
| Covered Spaces | 8 |
| Crops Included Y/N | No |
| Road Responsibility | HOA |
| Horse Y/N | false |
| Irrigation Water Rights Y/N | No |
Amenities
- Foreclosure
- Views
- Short Sale
- New Construction
- Adult 55+
- Lease To Own
- No HOA Fees
- Furnished
- Primary On Main
- Air Conditioning
- Seller Finance
- Green
- Fixer Upper
- Horse
- Golf
- Fireplace
- Deck
- Garage
- Basement
- Pool
Property vs Single Family Average in 85629
Price
Taxes
Year Built
In The Neighborhood
Views
Sahuarita
$ 665,000
- Type
- Single Family
- Size
- 2,696 SqFt
- Rooms
- 3 Beds + 2 Baths
 Coldwell Banker Realty
Viewed
Sahuarita
$ 625,000
- Type
- Single Family
- Size
- 2,596 SqFt
- Rooms
- 4 Beds + 2.5 Baths
RE/MAX Portfolio Homes

