
Price Reduction - Views









Address
4311 E Placita Panuco, Tucson, AZ
Price
$ 1,119,000
Property Attributes
- ID#22616827
- TypeSingle Family
- Listing Status Active
- CountyPima
- CityTucson
- AreaNorth
- NeighborhoodCoronado Foothills Estates
- Zip85718
- StyleContemporary
- Year Built1985
- Taxes$ 7842
- Price$ 1,119,000
- Bedrooms4
- Full Bathrooms2
- Half Bathrooms2
- Sqr Footage3435
- Lot Size0.8 Acres
Data Source:
Multiple Listing Service of Southern Arizona
Property Description
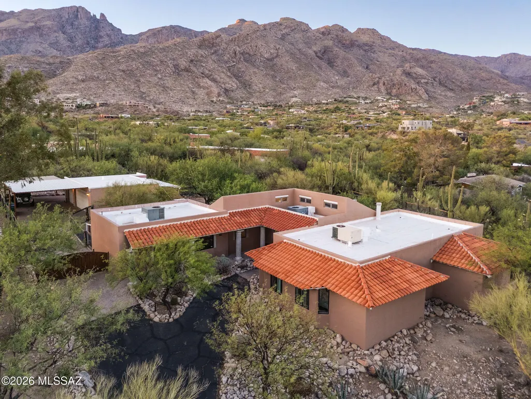
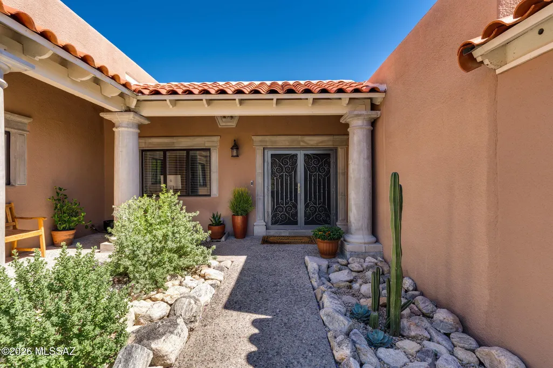
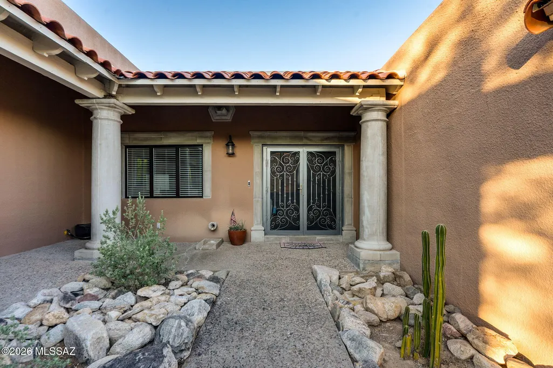
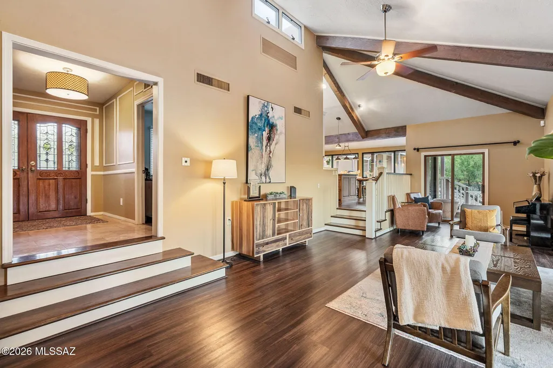
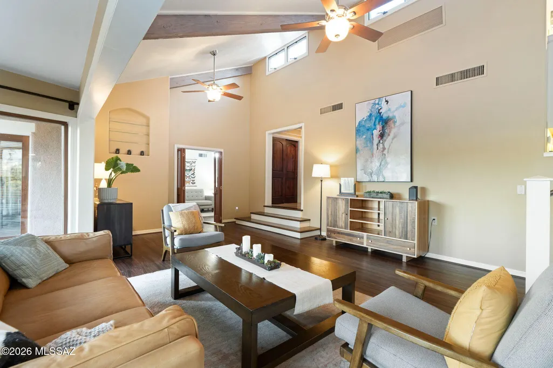
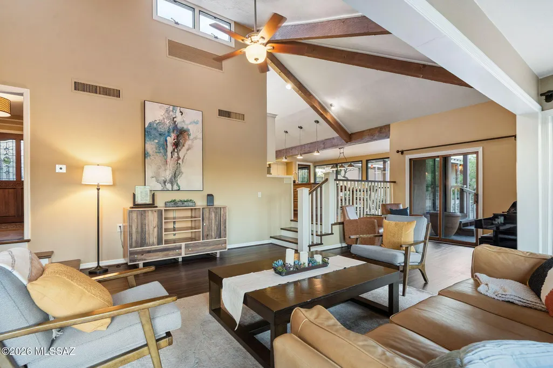
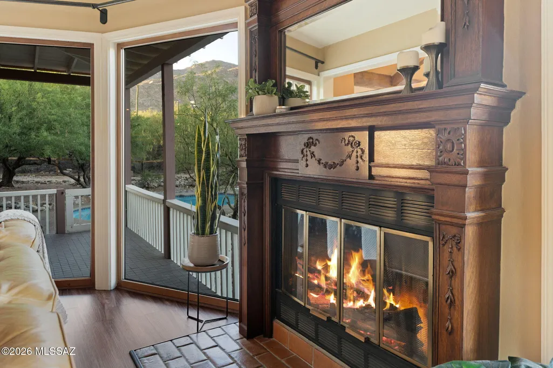
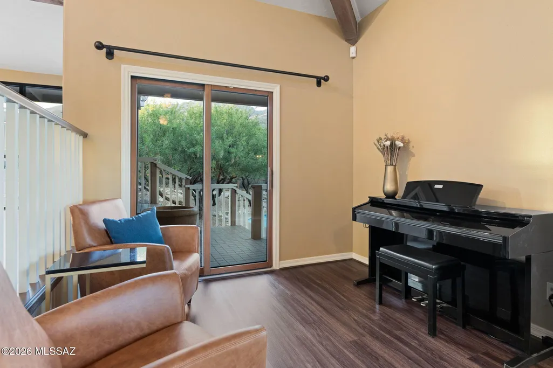
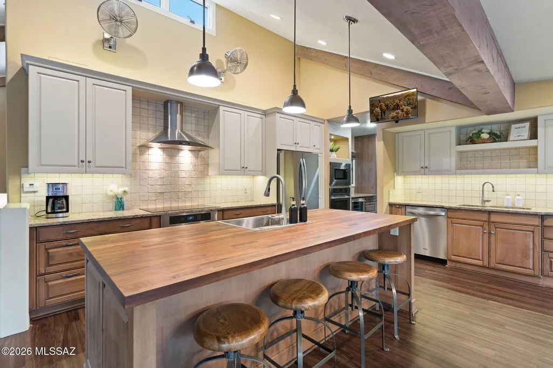
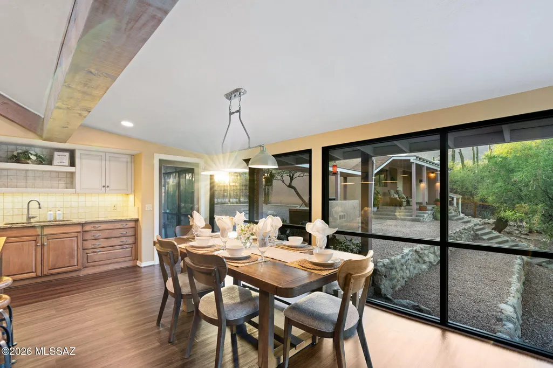
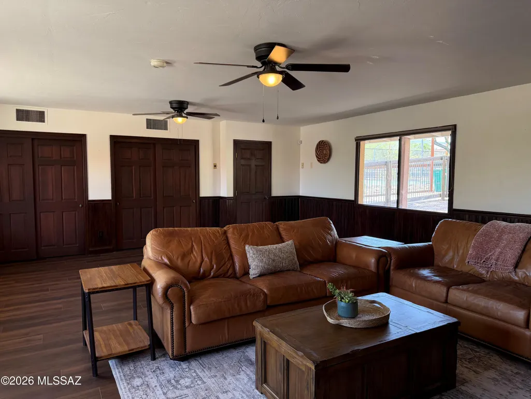
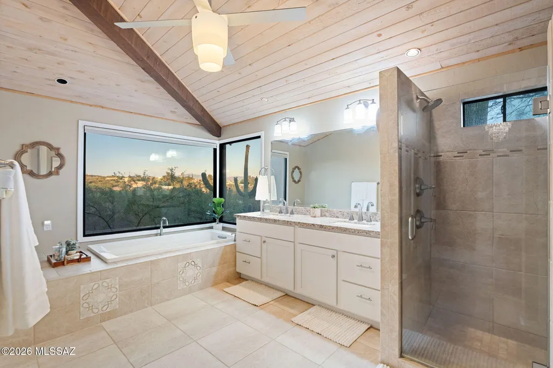
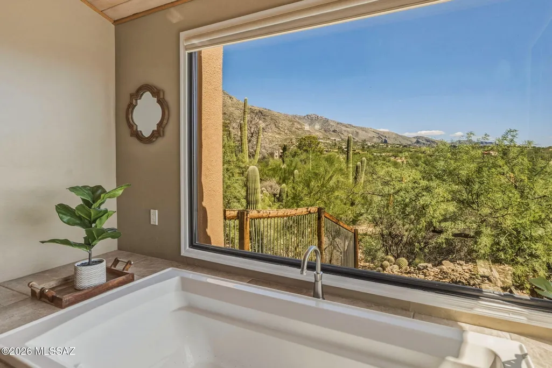
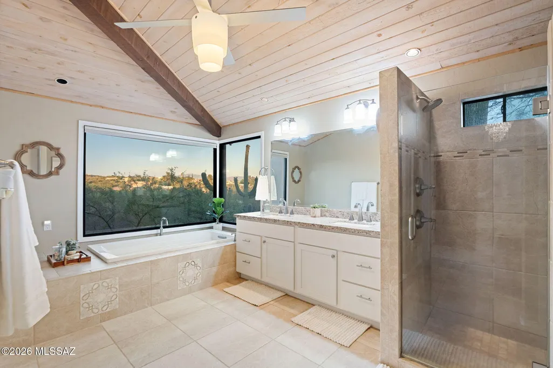
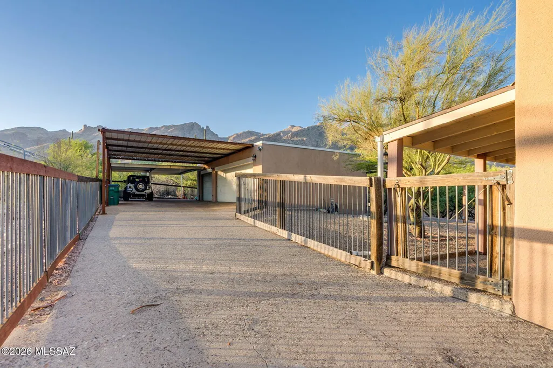
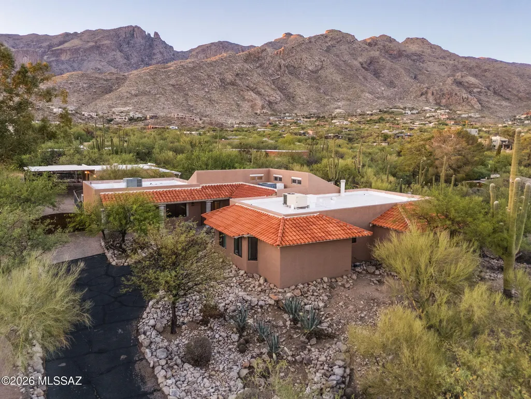
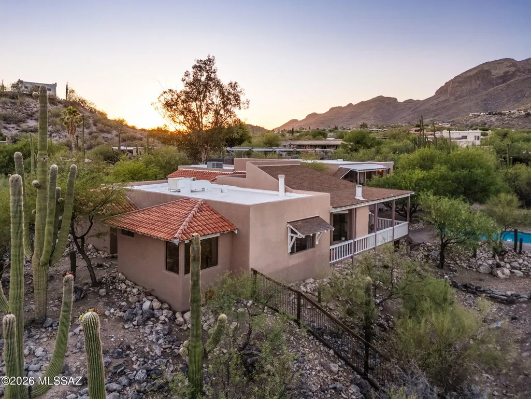
Welcome to this truly exceptional residence nestled on a generous 0.80-acre lot in the sought-after Coronado Foothills Estates (no mandatory HOA!). Thoughtfully designed living space, this home features 4 spacious bedrooms, a private library, dedicated office, 2 full baths, & 2 additional half baths-ideal for both relaxed living and entertaining. Inside, you'll find an open floor plan enhanced by gorgeous, exposed beams, multiple living areas, and a true chef's kitchen complete with double ovens, cooktop, two sinks, wet bar, & a brand-new smart refrigerator. Primary suite is a private retreat with a cozy fireplace, private balcony, dual vanities (including a makeup station), a soaking tub with jaw-dropping mountain views, & a separate walk-in shower. Step outside to enjoy multiple (cont) patios & balconies, a sparkling pool, & views of the Catalina Mountains. This property also boasts ample guest parking, a 4-car carport, & a mechanic's dream 3-car garage with 240V power & HVAC-ready setup-secured behind an electric gate. Garage and Pool Bath can easily be converted to a separate Casita. All located within the prestigious Catalina Foothills School District-this is a rare opportunity to own a well-maintained & updated home with space, character, & stunning views. All located within the prestigious Catalina Foothills School District, minutes from La Encantada, Sabino Canyon and world class golf and resortsDon't miss your chance to tour this unique Tucson gem!
General Features
| Living Area | 3435 |
|---|---|
| Heating | Electric |
| Cooling | Ceiling Fans Pre-Wired,Central Air,Zoned |
| Utilities | Sewer Connected,Phone Connected |
| Roof | Built-Up - Reflect,Shingle,Tile |
| Appliances | Disposal,Dishwasher,Electric Cooktop,Exhaust Fan,Microwave,Prep Sink,Refrigerator,Wine Cooler |
| Zoning | Pima County - CR1 |
| Garage Spaces | 3 |
| Association Fee Includes | None |
| Patio/Porch Features | Covered,Patio |
| Architectural Style | Contemporary |
| Pool Features | Conventional |
| Security Features | Carbon Monoxide Detector(s),Alarm Installed,Smoke Detector(s),Wrought Iron Security Door |
| Construction Materials | Frame - Stucco |
| Year Built | 1985 |
| View | Mountain(s),Sunrise,Sunset,Desert,City |
| Township | 13 |
| Levels | One |
| Property Subtype | Single Family Residence |
| Tax Year | 2025 |
| Parcel Number | 109-05-2300 |
| Community Features | None |
| Accessibility | None |
| County | Pima |
| Property Type | Residential |
| Association Amenities | None |
| HOA | false |
| Attached Garage | true |
| Subdivision Name | Coronado Foothills Estates |
| Facing Direction | South |
| Garage Y/N | No |
| Other Structures | Additional Carport,Shed(s),Outdoor Kitchen |
| Full Baths | 2 |
| Status | Active |
| Directions | Swan/Skyline, West to Columbus Blvd, North to Placita Panuco, East to address- 4311 N Pascola Cir |
| High School | Catalina Fthls |
| City | Tucson |
| Disclosures | Seller Prop Disclosure,Insurance Claims History Report |
| High School District | Catalina Foothills |
| MLS Area | North |
| Lot Size Units | Acres |
| Lot Size Square Feet | 34979 |
| Carport Spaces | 4 |
| Carport Y/N | No |
| Spa Features | None |
| Elementary School | Sunrise Drive |
| Land Lease Y/N | No |
| Tax Annual Amount | 7842.22 |
| Middle/Junior High School | Orange Grove |
| Lease Renewal Y/N | No |
| MLS Area Minor | North |
| Additional Parcels Y/N | No |
| Lease Considered Y/N | No |
| Rent Control Y/N | No |
| Standard Status | Active |
| MobileHomeRemainsYN | No |
| Legal Description | From Parcel:001010010 /Coronado Foothills Estates Lot 230 |
| New Construction | None |
| Water Body Access Y/N | None |
Interior Features
| Interior Amenities | High Ceilings,Beamed Ceilings,Walk-In Closet(s),Vaulted Ceiling(s),Kitchen Island,Wet Bar |
|---|---|
| Flooring | Other,Carpet,Stone |
| Total Fireplaces | 2 |
| Fireplace Features | Primary Bedroom,Wood Burning,Great Room |
| Basement (Y/N) | false |
| Air Conditioning Y/N | true |
| Heating Y/N | true |
| Window Features | Double Pane Windows |
| Fireplace Y/N | true |
| Half Baths | 2 |
| Laundry Features | Laundry Room |
| Total Bedrooms | 4 |
| LivingAreaSource | Assessor |
| Total Baths | 4 |
| Pantry | Cabinet |
Exterior Features
| Exterior Amenities | Balcony,Native Plants,See Remarks |
|---|---|
| Fencing | Other,Wood |
| Parking Features | Other,Electric Door Opener,Detached |
| Lot Features | Elevated Lot,Decorative Gravel,Cul-De-Sac |
| Water Source | Public |
| Lot Size Area | 0.8 |
| Spa | No |
| Building Area Total | 3435 |
| Lot Dimensions | 170x209x167x206 |
| Lot Size Acres | 0.8 |
| Road Surface Type | Paved |
| Lot Size Source | Assessor |
| Covered Spaces | 7 |
| Crops Included Y/N | No |
| Road Responsibility | County |
| Horse Y/N | false |
| Irrigation Water Rights Y/N | No |
Amenities
- Foreclosure
- Views
- Short Sale
- New Construction
- Adult 55+
- Lease To Own
- No HOA Fees
- Furnished
- Primary On Main
- Air Conditioning
- Seller Finance
- Green
- Fixer Upper
- Horse
- Golf
- Fireplace
- Deck
- Garage
- Basement
- Pool
Property vs Single Family Average in 85718
Price
Taxes
Year Built
In The Neighborhood
Viewed
Tucson
$ 850,000
- Type
- Single Family
- Size
- 2,130 SqFt
- Rooms
- 4 Beds + 3 Baths
 Tierra Antigua Realty
Reduced
Tucson
$ 830,000
- Type
- Single Family
- Size
- 2,385 SqFt
- Rooms
- 4 Beds + 3 Baths
Indie Realty, LLC

