
Views
Address
2855 W Lambert Lane, Tucson, AZ
Price
$ 1,399,900
Property Attributes
- ID#22616308
- TypeSingle Family
- Listing Status Active
- CountyPIMA
- CityTucson
- AreaNorthwest
- Zip85742
- StyleRanch
- Year Built1988
- Taxes$ 9235
- Price$ 1,399,900
- Bedrooms4
- Full Bathrooms4
- Half Bathrooms0
- Sqr Footage3609
- Lot Size2.36 Acres
Data Source:
Multiple Listing Service of Southern Arizona
Property Description
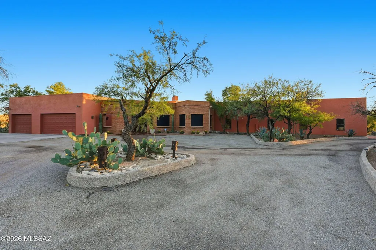
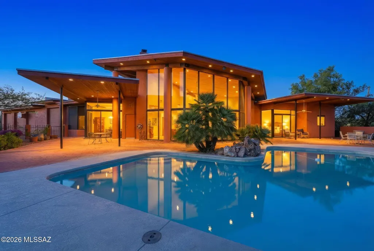
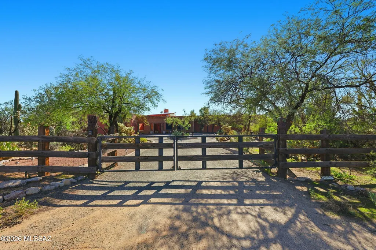
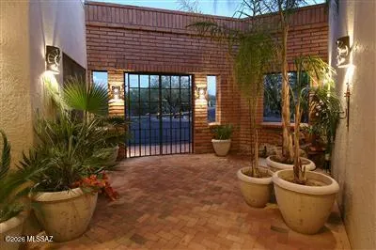
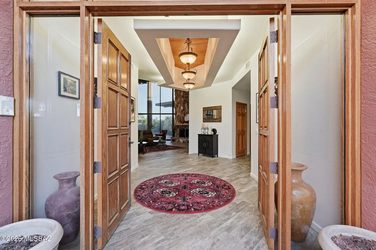
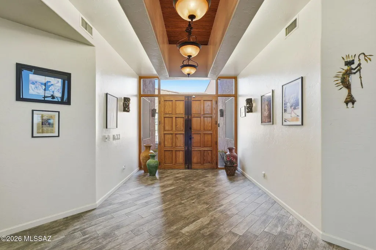
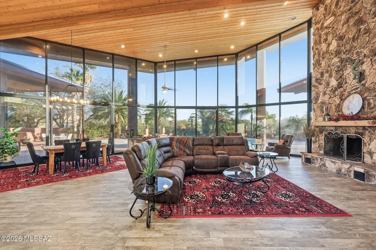
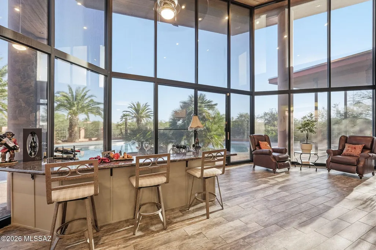
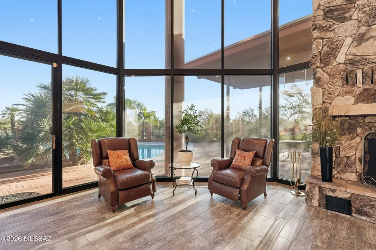
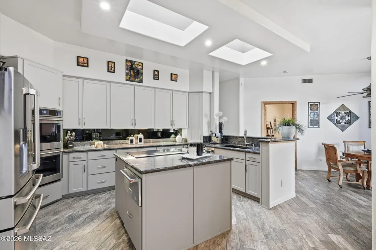
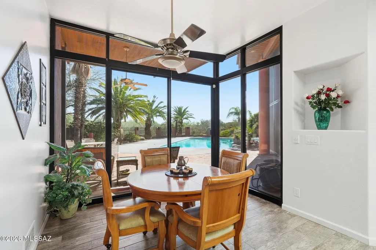
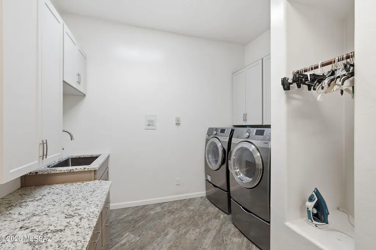
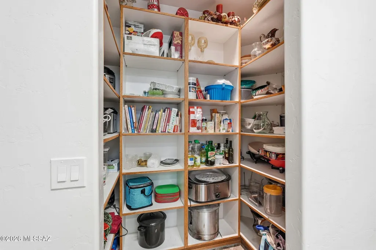
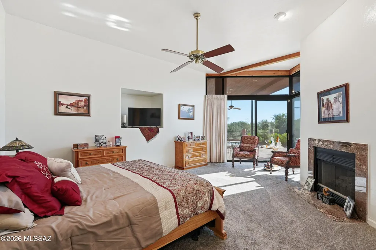
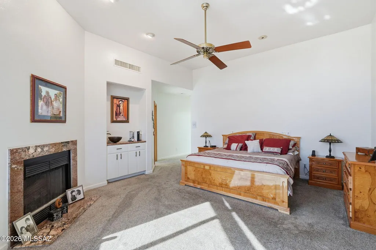
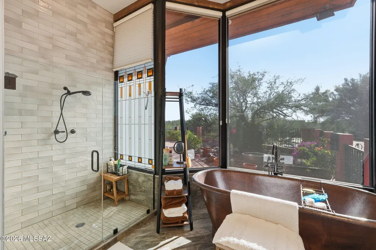
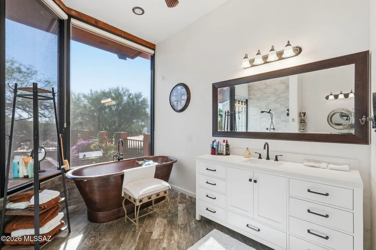
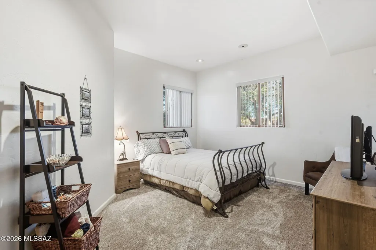
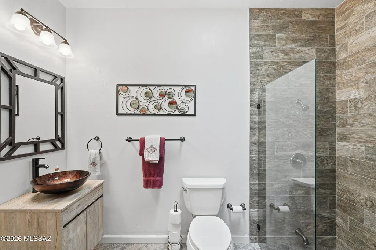
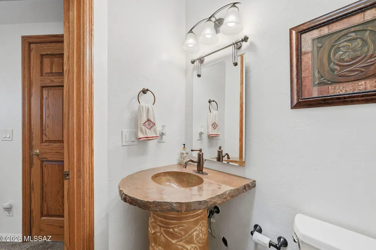
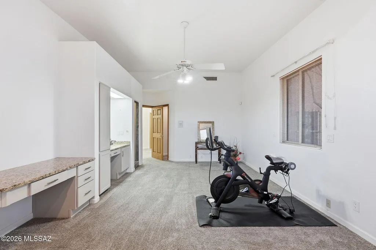
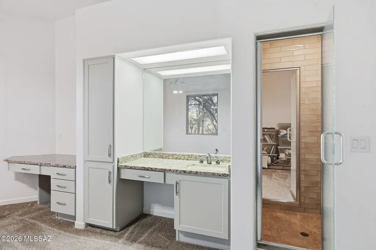
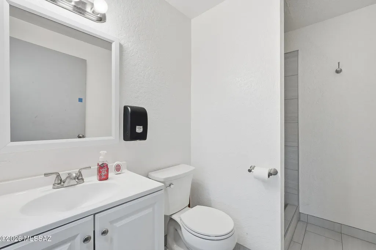
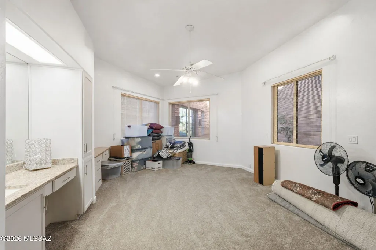
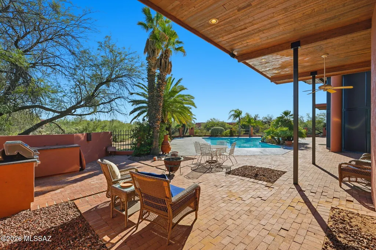
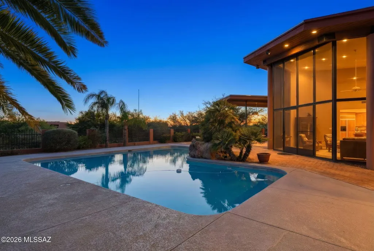
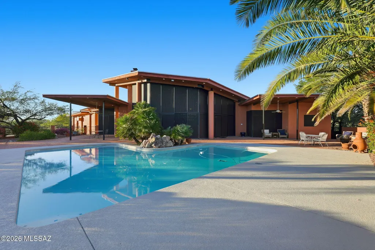
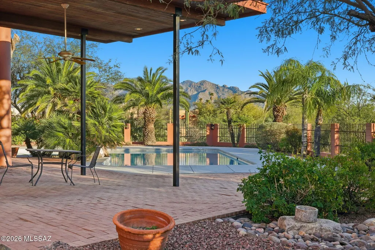
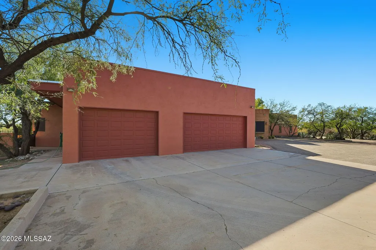
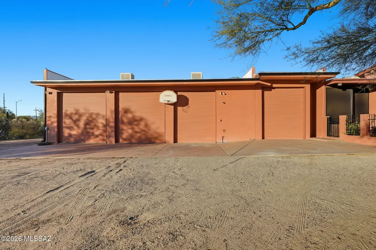
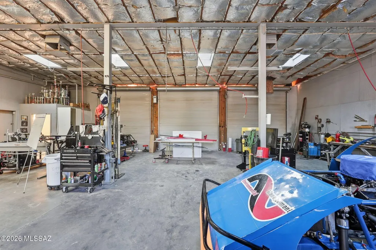
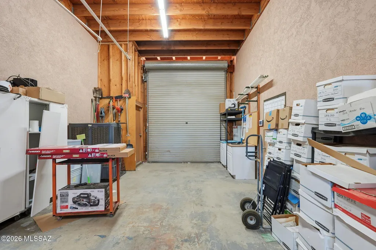
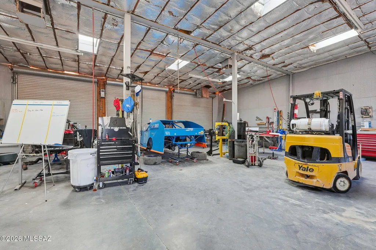
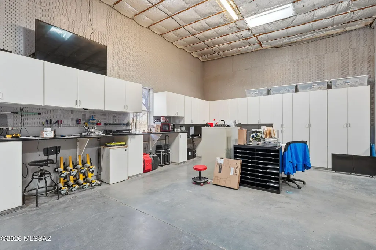
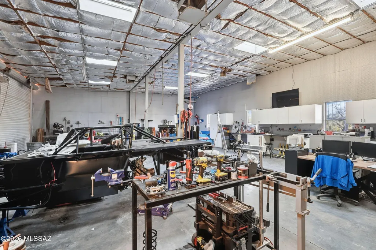
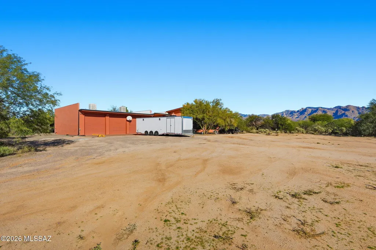
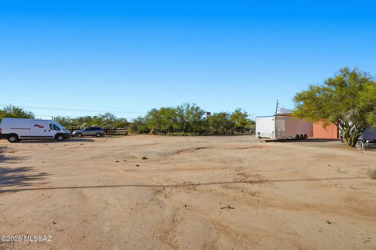
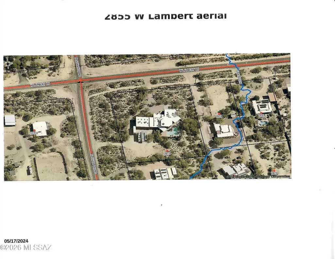
On a corner lot in the heart of Northwest Tucson, this 2.36-acre retreat invites you to spread out, dream big, and finally find a home for all those hobbies you've dreamt about. Electric gate entry, tranquil courtyard, 4 bedrooms, 4 bathrooms, split floorplan 2 ensuites, 2 fireplaces, walk-in pantry, huge laundry room, a striking wall of windows frames sweeping mountain views from the living room with a classic rock wall fireplace anchoring the space with timeless character. The custom bar is perfect for happy hour charcuterie time or honing your inner barista skills! Outdoor living is the headliner. Naturally shaded at the best times of the day, the pool was freshly replastered in 2024 and pairs with generous covered patios for effortless desert entertaining. The attached three-car garage and a remarkable eight-car workshop with evaporative cooling, a full bathroom, washer/dryer hook ups presents options for a home-based business or serious tinkering. Horse lovers will appreciate the room to roam, too. Recent upgrades include a newer roof, fresh rain gutters, sunscreens and HVAC. The neighborhood delivers, with Ironwood Ridge High School, West Lambert Lane Park, grocery options, and convenient transit all within easy reach. This could be the one you've been looking for!
| Elementary School | Middle School | High School |
|---|---|---|
| Wilson K-8 Elementary School | Wilson K-8 Middle School | Amphitheater High School |
General Features
| Living Area | 3609 |
|---|---|
| Sewer | Other,Septic Tank |
| Heating | Heat Pump |
| Cooling | Heat Pump,Ceiling Fans |
| Utilities | Phone Connected |
| Roof | Built-Up - Reflect |
| Appliances | Disposal,Trash Compactor,Dishwasher,Electric Cooktop,Electric Oven,Exhaust Fan,Lazy Susan,Microwave,Wine Cooler |
| Zoning | Pima County - CI1 |
| Garage Spaces | 11 |
| Patio/Porch Features | Paver,Covered,Patio |
| Architectural Style | Ranch |
| Pool Features | Conventional,Heated |
| Security Features | Security Gate,Alarm Installed,Security Lights,Smoke Detector(s) |
| Construction Materials | Brick,Frame - Stucco |
| Year Built | 1988 |
| View | Mountain(s),Sunrise,Sunset,Desert,Rural |
| Township | 12 |
| Levels | One |
| Property Subtype | Single Family Residence |
| Tax Year | 2025 |
| Parcel Number | 224-42-016C |
| Community Features | None |
| Accessibility | Wide Hallways,Wide Doorways |
| County | Pima |
| Property Type | Residential |
| HOA | false |
| Attached Garage | true |
| Subdivision Name | N/A |
| Facing Direction | North |
| Garage Y/N | No |
| Other Structures | Workshop |
| Full Baths | 4 |
| Status | Active |
| Directions | From La Cholla and Lambert, go west to address. On the southeast corner of Shannon and Lambert, enter off of Lambert. |
| High School | Amphitheater |
| City | Tucson |
| Disclosures | Seller Prop Disclosure,Affidavit of Disclosure,Insurance Claims History Report |
| Entry Location | Unit Level |
| High School District | Amphitheater |
| MLS Area | Northwest |
| Lot Size Units | Acres |
| Lot Size Square Feet | 102801 |
| Carport Y/N | No |
| Spa Features | None |
| Elementary School | Wilson K-8 |
| Land Lease Y/N | No |
| Tax Annual Amount | 9235.81 |
| Middle/Junior High School | Wilson K-8 |
| Lease Renewal Y/N | No |
| MLS Area Minor | Northwest |
| Additional Parcels Y/N | No |
| Lease Considered Y/N | No |
| Rent Control Y/N | No |
| Virtual Tour | https://www.zillow.com/view-imx/f17d3ca7-1caf-4ff0-910a-d91be031029e?wl=true&setAttribution=mls&initialViewType=pano |
| Standard Status | Active |
| MobileHomeRemainsYN | No |
| Legal Description | From Parcel:22442016A /E305.01' W380.01' S325.15' N400.15' Nw4 Exc Spdrl 2.27 Ac Sec 16-12-13 Frmly Coronado Country Clu |
| New Construction | None |
| Water Body Access Y/N | None |
Interior Features
| Interior Amenities | High Ceilings,Walk-In Closet(s),Entrance Foyer,Cathedral Ceiling(s),Kitchen Island,Wet Bar |
|---|---|
| Flooring | Carpet,Ceramic Tile |
| Total Fireplaces | 2 |
| Fireplace Features | Primary Bedroom,Living Room,Wood Burning |
| Basement (Y/N) | false |
| Air Conditioning Y/N | true |
| Heating Y/N | true |
| Fireplace Y/N | true |
| Laundry Features | Dryer,Washer,Sink,Laundry Room |
| Total Bedrooms | 4 |
| LivingAreaSource | Assessor |
| Total Baths | 4 |
| Pantry | Walk-In |
Exterior Features
| Exterior Amenities | Fountain,Native Plants,Courtyard |
|---|---|
| Fencing | Field |
| Parking Features | Workshop in Garage,Other,Tandem Garage,Over Height Garage |
| Lot Features | Subdivided,Decorative Gravel,Shrubs,Sprinkler/Drip,Sprinklers In Front,Corner Lot |
| Water Source | Public |
| Lot Size Area | 2.36 |
| Spa | No |
| Building Area Total | 3609 |
| Lot Dimensions | apporx 279.85x325.15 |
| Lot Size Acres | 2.36 |
| Road Surface Type | Paved |
| Lot Size Source | Assessor |
| Covered Spaces | 11 |
| Other Equipment | Intercom,Satellite Dish,Pre-Wired Sat Dish |
| Crops Included Y/N | No |
| Road Responsibility | County |
| Horse Y/N | false |
| Irrigation Water Rights Y/N | No |
Amenities
- Foreclosure
- Views
- Short Sale
- New Construction
- Adult 55+
- Lease To Own
- No HOA Fees
- Furnished
- Primary On Main
- Air Conditioning
- Seller Finance
- Green
- Fixer Upper
- Horse
- Golf
- Fireplace
- Deck
- Garage
- Basement
- Pool
Property vs Single Family Average in 85742
Price
Taxes
Year Built

 The data relating to real estate listings on this website comes in part from the Internet Data Exchange (IDX) program of Multiple Listing Service of Southern Arizona. IDX information is provided exclusively for consumers' personal, non-commercial use and may not be used for any purpose other than to identify prospective properties consumers may be interested in purchasing. Listings provided by brokerages other than LOPEZ & LOPEZ, REALTORS® are identified with the MLSSAZ IDX Logo. All Information
