
Price Reduction - Views - Golf Course - Eco Friendly
Address
1893 Quiet Canyon Drive, Tucson, AZ
Price
$ 2,649,000
Property Attributes
- ID#22615680
- TypeSingle Family
- Listing Status Active Contingent
- CountyPIMA
- CityTucson
- AreaNorth
- NeighborhoodPima Canyon Estates
- Zip85718
- StyleContemporary,Modern
- Year Built2005
- Taxes$ 17599
- Price$ 2,649,000
- Bedrooms6
- Full Bathrooms4
- Half Bathrooms1
- Sqr Footage6054
- Lot Size0.9 Acres
Data Source:
Multiple Listing Service of Southern Arizona
Property Description
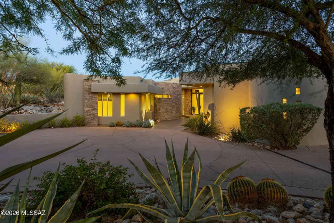
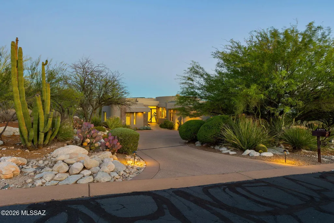
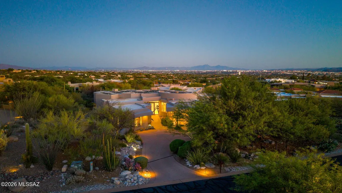
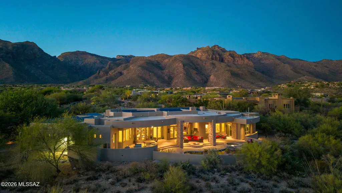
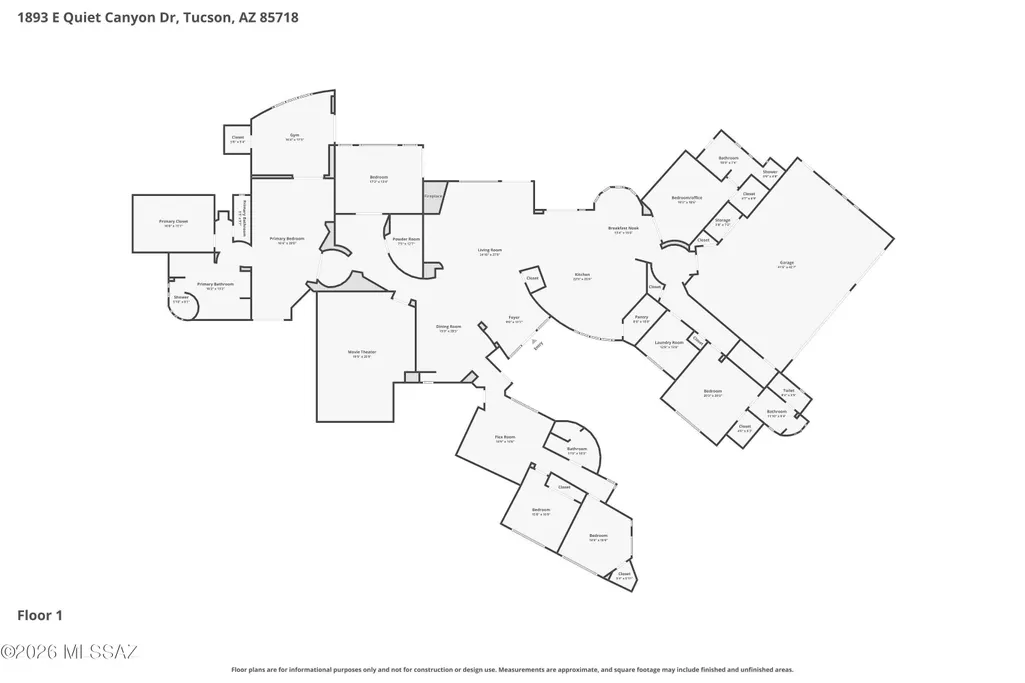
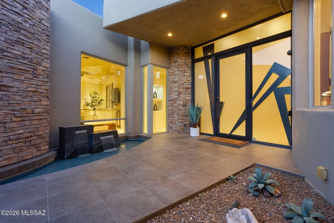
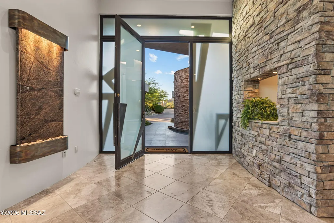
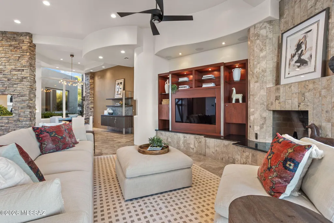
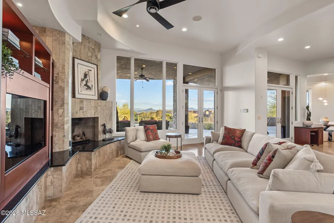
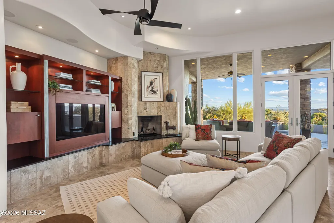
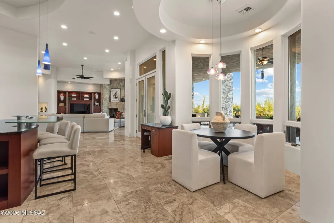
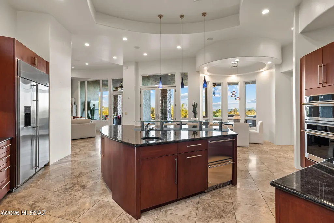
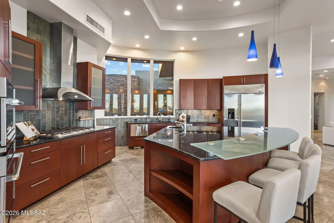
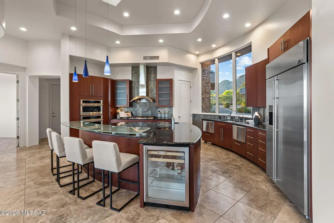
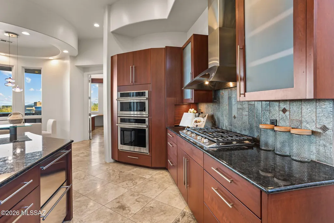
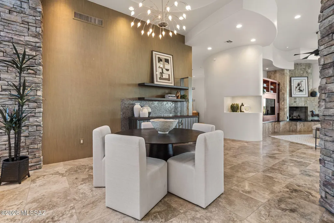
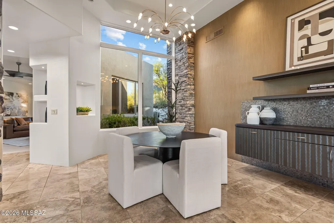
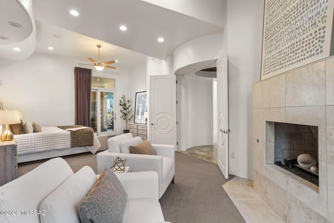
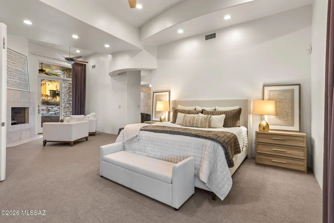
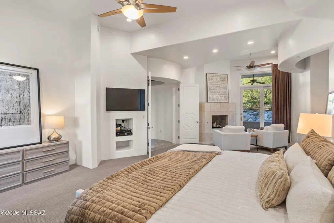
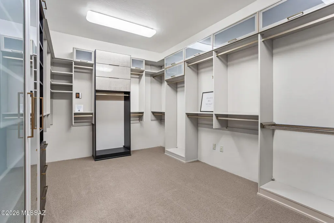
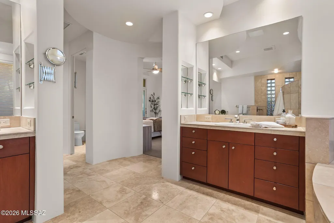
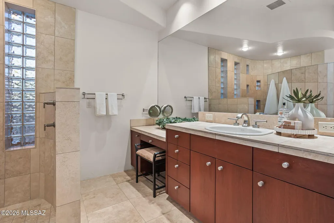
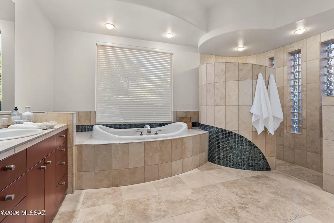
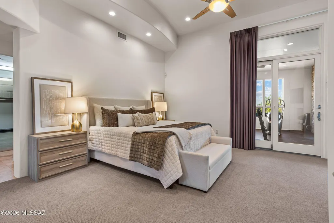
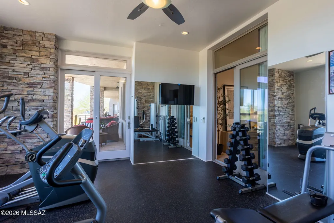
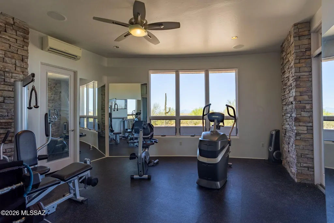
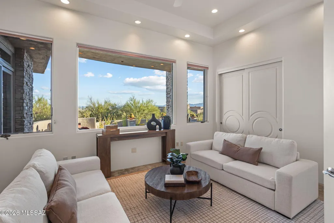
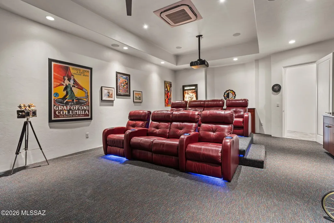
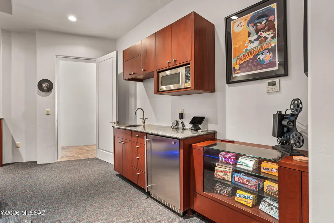
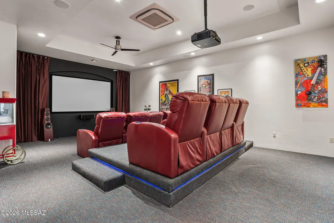
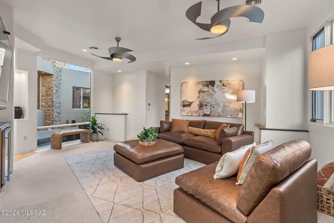
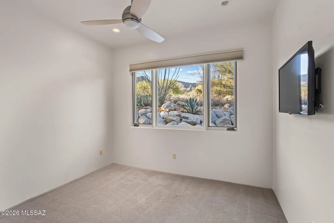
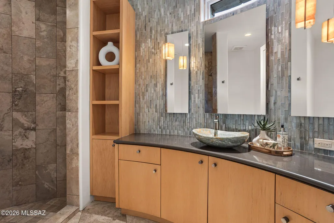
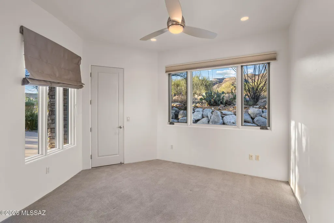
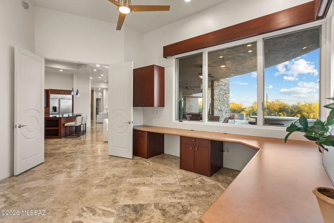
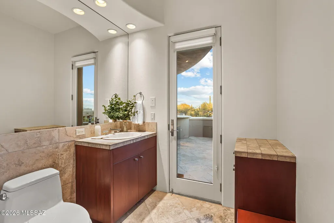
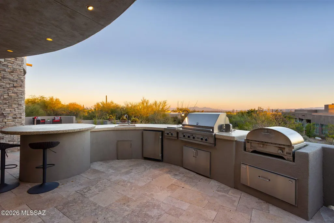
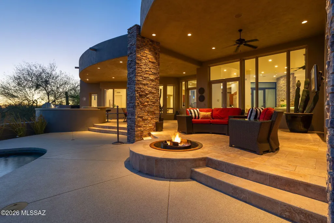
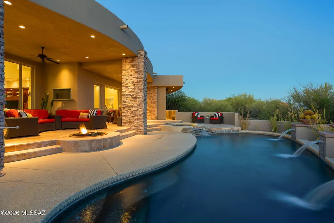
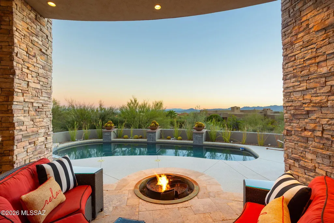
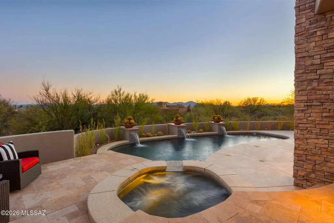
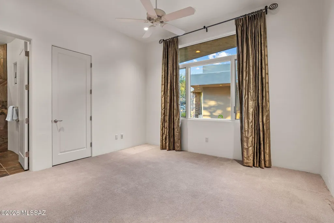
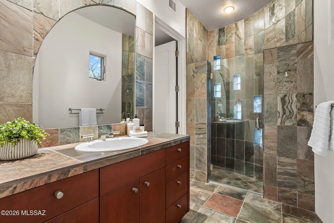
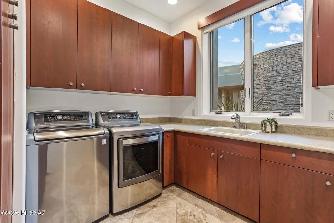
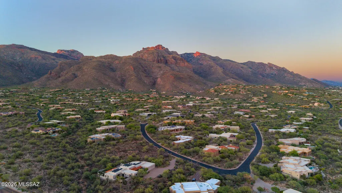
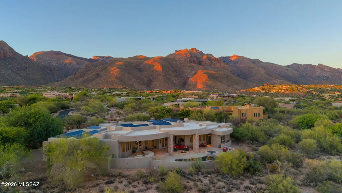
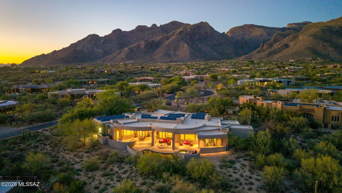
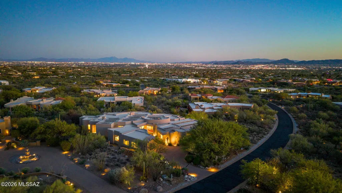
Offered for the first time by original owner & designed by Marc Soloway - this architectural beauty features stunning, contemporary / elegant design & perfectly situated on almost an acre inside guard gated Pima Canyon Estates. Inside this 6054 sq ft home, there are 6 bedrooms, 5 bathrooms w/an expansive, flowing floor plan that feels both open & inviting offering thoughtfully designed, functional spaces perfect for everyday living and entertaining. Step into the home through a grand entry highlighted by soaring coffered ceilings, elegant Travertine flooring & expansive picture windows that frame breathtaking views of desert, mountains, & city lights. Stone cladding inside & out enhances the homes warmth & character, while custom lighting creates an inviting ambiance that highlights the design elements of the home. Chefs kitchen w/double stainless sinks, 2 Fisher Pakel dish-drawers, monogram stainless fridge, convection microwave & oven, Gas cook top, Breakfast bar & nook, island sink & beverage center plus walk in Pantry & immense countertop & cabinet space. Primary suite w/gas fireplace, small private patio, high ceilings, attached gym for morning work out, primary bath with dual sinks, Jacuzzi tub, walk in shower, & huge walk in closet. Superior construction & systems with ICF concrete walls (masonry stucco), Fronius IG Solar system by Sun Run w/50 panels, Savant music system throughout home, recently upgraded 8 seat theater Room, Central Vac, Soft water system, Rinnai on demand hot water, Lutron homework lighting system, 220 electric plug inside 3 car garage for your electric vehicle and plenty of storage space. Outdoor entertainment with private backyard heated pool & spa complete with built in bbq & pizza oven with plenty of areas in which to connect with friends or just relax. Perfect location, just moments away from Hiking, biking & resort golf courses as well as La Encantada with its exceptional shopping & restaurants.
| Elementary School | Middle School | High School |
|---|---|---|
| Harelson Elementary School | Cross Middle School | Canyon Del Oro High School |
General Features
| Living Area | 6054 |
|---|---|
| Heating | Mini-Split,Forced Air,Zoned |
| Cooling | Central Air,Zoned,Ceiling Fans |
| Utilities | Sewer Connected,Phone Connected |
| Roof | Built-Up |
| Appliances | Disposal,Convection Oven,Dishwasher,Gas Cooktop,Gas Range,Microwave,Prep Sink,Refrigerator,Reverse Osmosis,Water Purifier |
| Zoning | Pima County - CR1 |
| HOA Fee | 234 |
| Garage Spaces | 3 |
| Association Fee Includes | Common Area Maint,Gated Community,Street Maint |
| Patio/Porch Features | Covered,Patio |
| Architectural Style | Contemporary,Modern |
| Pool Features | Conventional,Heated |
| Security Features | Security Gate,Alarm Installed,Smoke Detector(s) |
| Construction Materials | Frame - Stucco,ICFs (Insulated Concrete Forms),Masonry Stucco |
| Year Built | 2005 |
| View | Mountain(s),Residential,Sunset,Desert,City |
| Township | 12 |
| Levels | One |
| Property Subtype | Single Family Residence |
| Tax Year | 2025 |
| Parcel Number | 220-20-0800 |
| Community Features | Gated |
| Accessibility | Smart Panel,None |
| Assoc Fee Paid Per | Quarterly |
| County | Pima |
| Property Type | Residential |
| Association Amenities | Security |
| HOA | true |
| Attached Garage | true |
| Subdivision Name | Pima Canyon Estates (1-176) |
| Facing Direction | North |
| Garage Y/N | No |
| Green Energy Generation | Solar |
| Full Baths | 4 |
| Status | Active Contingent |
| Directions | Skyline/Campbell- W Right on Pima Canyon Drive to Guard House, Right on Mystic Canyon, continue E to Quiet Canyon to home on right. |
| High School | Canyon Del Oro |
| City | Tucson |
| Disclosures | Seller Prop Disclosure,Insurance Claims History Report |
| Association Name | Pima Canyon Estates |
| High School District | Amphitheater |
| MLS Area | North |
| Lot Size Units | Acres |
| Lot Size Square Feet | 39335 |
| Carport Y/N | No |
| Spa Features | Conventional |
| Elementary School | Harelson |
| Land Lease Y/N | No |
| Tax Annual Amount | 17599.84 |
| Middle/Junior High School | Cross |
| Lease Renewal Y/N | No |
| MLS Area Minor | North |
| Additional Parcels Y/N | No |
| Lease Considered Y/N | No |
| Rent Control Y/N | No |
| Virtual Tour | https://www.zillow.com/view-imx/1dfd3925-113d-48bf-98a4-58e1dd6f6457?wl=true&setAttribution=mls&initialViewType=pano |
| Standard Status | Active Under Contract |
| MobileHomeRemainsYN | No |
| Legal Description | Pima Canyon Estates (resub) Lot 43 |
| New Construction | None |
| Water Body Access Y/N | None |
Interior Features
| Interior Amenities | Sound System,High Ceilings,Walk-In Closet(s),Vaulted Ceiling(s),Kitchen Island |
|---|---|
| Flooring | Other,Carpet,Stone |
| Total Fireplaces | 3 |
| Fireplace Features | Primary Bedroom,Patio,Living Room,Gas |
| Basement (Y/N) | false |
| Air Conditioning Y/N | true |
| Heating Y/N | true |
| Window Features | Double Pane Windows |
| Fireplace Y/N | true |
| Half Baths | 1 |
| Laundry Features | Dryer,Washer,Sink,Laundry Room |
| Total Bedrooms | 6 |
| LivingAreaSource | Assessor |
| Total Baths | 5 |
| Pantry | Closet |
| Reverse Osmosis | true |
Exterior Features
| Exterior Amenities | Built-in Barbecue,Barbecue,Other,See Remarks |
|---|---|
| Fencing | Stucco Finish,Masonry |
| Parking Features | Other,Electric Door Opener,Attached Garage Cabinets,Circular Driveway,Electric Vehicle Charging Station(s) |
| Lot Features | Decorative Gravel,Shrubs,North/South Exposure |
| Water Source | Public |
| Lot Size Area | 0.9 |
| Spa | No |
| Building Area Total | 6054 |
| Lot Dimensions | unknown |
| Lot Size Acres | 0.9 |
| Road Surface Type | Paved |
| Lot Size Source | Assessor |
| Covered Spaces | 3 |
| Crops Included Y/N | No |
| Road Responsibility | HOA |
| Horse Y/N | false |
| Irrigation Water Rights Y/N | No |
Amenities
- Foreclosure
- Views
- Short Sale
- New Construction
- Adult 55+
- Lease To Own
- No HOA Fees
- Furnished
- Primary On Main
- Air Conditioning
- Seller Finance
- Green
- Fixer Upper
- Horse
- Golf
- Fireplace
- Deck
- Garage
- Basement
- Pool
Property vs Single Family Average in 85718
Price
Taxes
Year Built
In The Neighborhood
Views
Tucson
$ 2,095,000
- Type
- Single Family
- Size
- 3,725 SqFt
- Rooms
- 3 Beds + 3.5 Baths
 Realty Executives Arizona Territory
Reduced
Tucson
$ 3,150,000
- Type
- Single Family
- Size
- 5,805 SqFt
- Rooms
- 5 Beds + 5.5 Baths
Gray St. Onge

