









Address
4719 E Scarlett Street, Tucson, AZ
Price
$ 314,900
Property Attributes
- ID#22615126
- TypeSingle Family
- Listing Status Active Contingent
- CountyPima
- CityTucson
- AreaCentral
- NeighborhoodFranklin Heights
- Zip85711
- StyleRanch
- Year Built1952
- Taxes$ 2459
- Price$ 314,900
- Bedrooms3
- Full Bathrooms1
- Half Bathrooms1
- Sqr Footage1658
- Lot Size0.21 Acres
Data Source:
Multiple Listing Service of Southern Arizona
Property Description
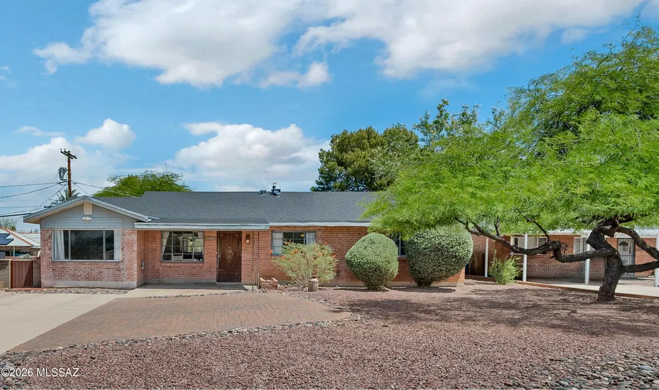
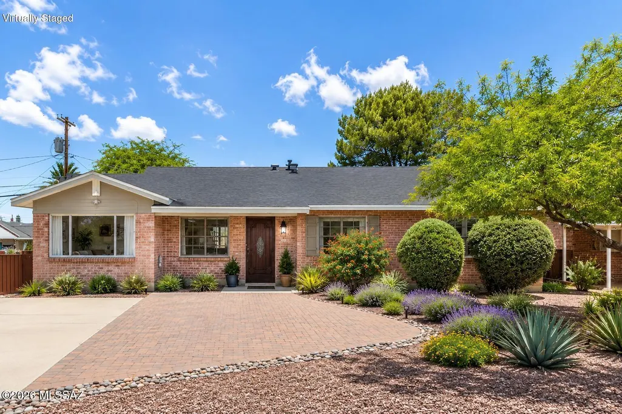
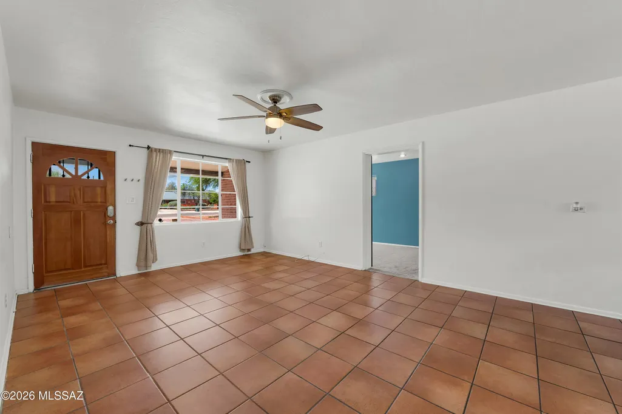
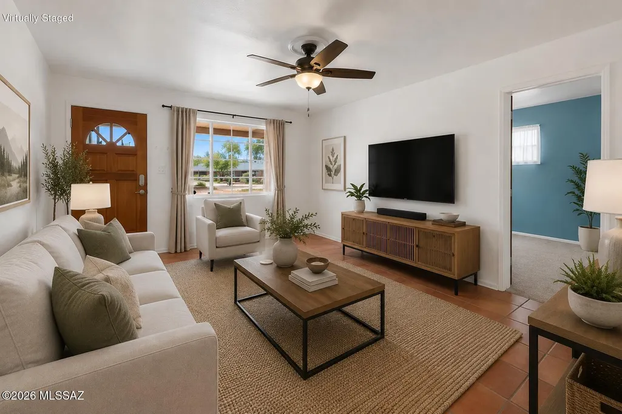
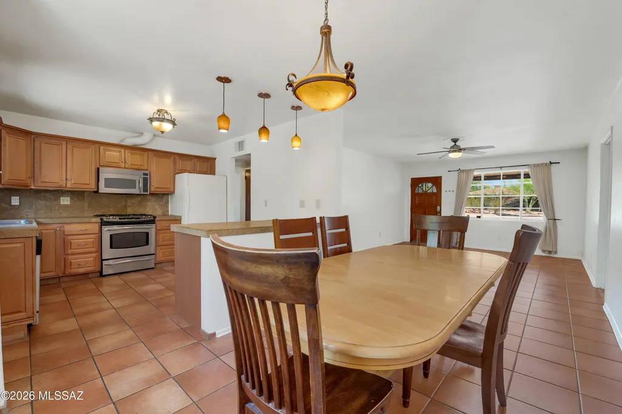
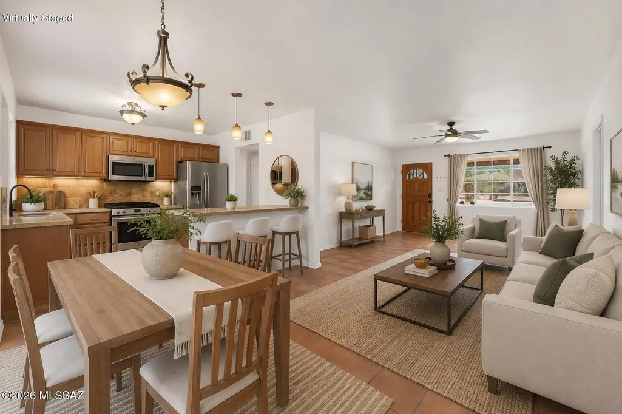
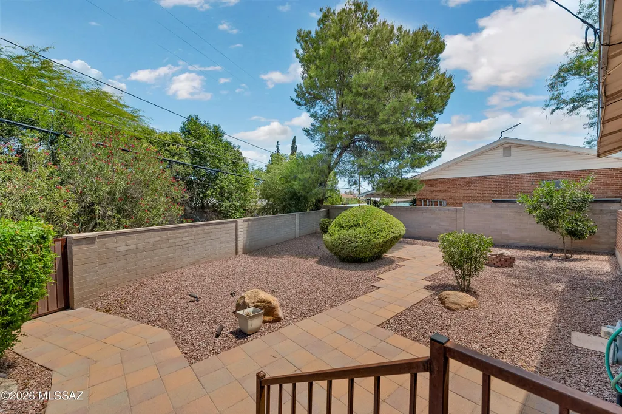
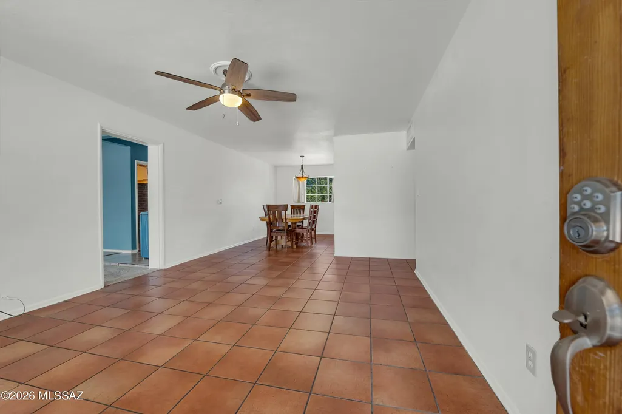
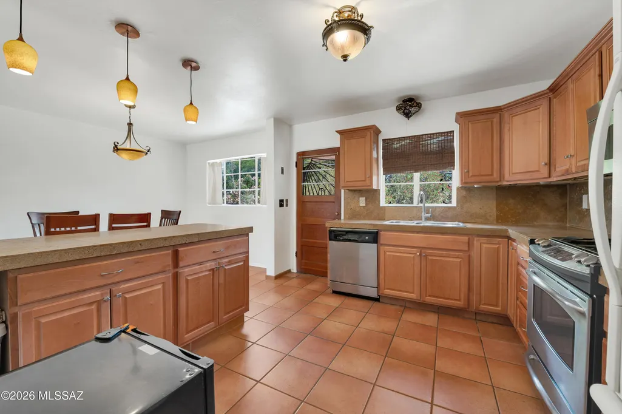
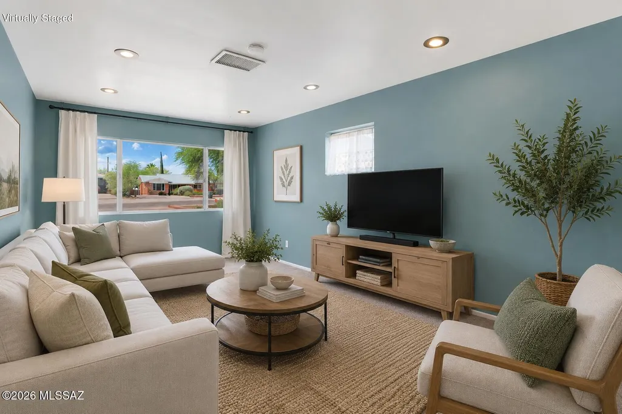
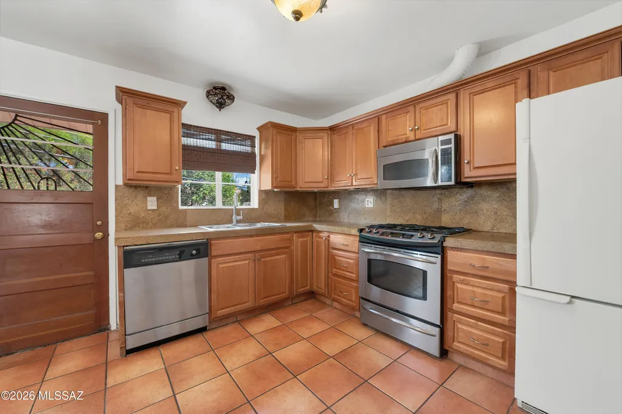
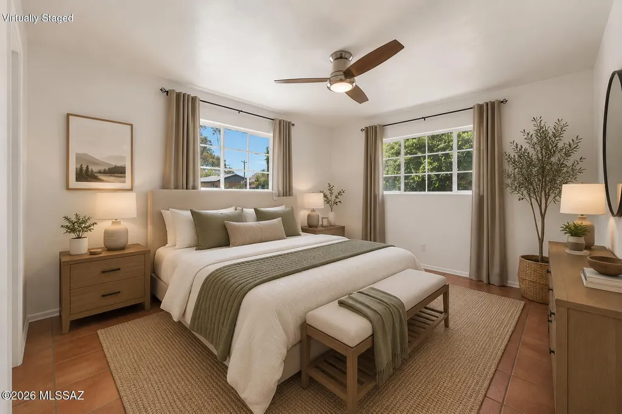
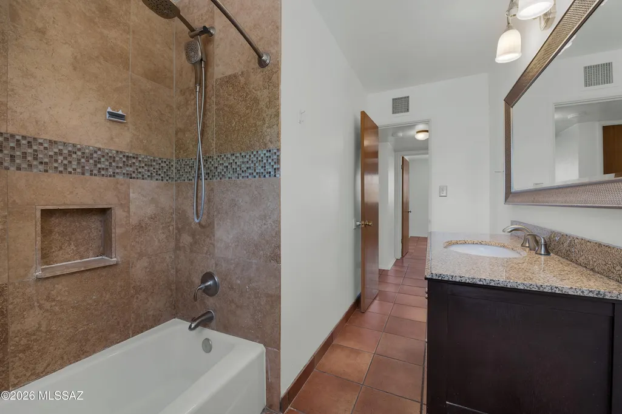
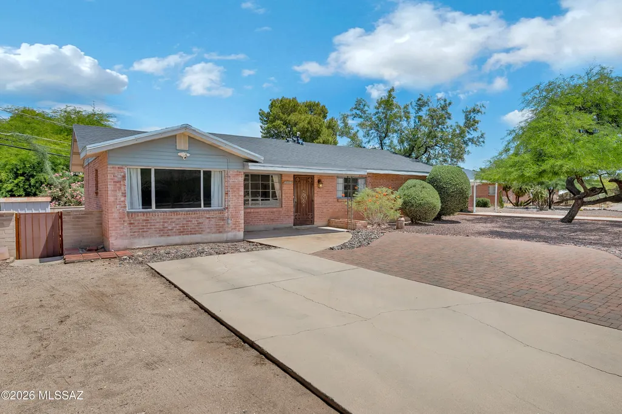
Built to last, this classic solid brick Central Tucson home offers timeless quality and modern updates. With 1,658 sq. ft., 3 bedrooms, 1.75 baths, and separate living and family rooms, there's space to relax and entertain. The spacious kitchen features a gas range, serving island, dining area, and easy-care ceramic tile flooring. Major improvements include a newer roof (4 years), PEX re-piping, tankless water heater, and a 1-year home warranty for added peace of mind. Enjoy a low-maintenance front yard and private enclosed backyard. Conveniently located near shopping, dining, Hoffman Park, and just 5 miles from the University of Arizona. If you've been searching for a home with solid construction, lasting value, and room to make it your own, this historic gem deserves a closer look.
General Features
| Living Area | 1658 |
|---|---|
| Heating | Forced Air,Natural Gas |
| Cooling | Central Air,Ceiling Fans |
| Utilities | Sewer Connected,Pre-Wired Tele Lines |
| Roof | Shingle |
| Appliances | Disposal,Tankless Water Heater,Dishwasher,Exhaust Fan,Gas Oven,Gas Range,Lazy Susan,Microwave,Refrigerator |
| Zoning | Tucson - R1 |
| Association Fee Includes | None |
| Patio/Porch Features | Other,Paver |
| Architectural Style | Ranch |
| Security Features | Smoke Detector(s),Wrought Iron Security Door |
| Construction Materials | Brick,Siding |
| Year Built | 1952 |
| View | None |
| Township | 14 |
| Levels | One |
| Property Subtype | Single Family Residence |
| Tax Year | 2025 |
| Parcel Number | 128-11-1470 |
| Community Features | Paved Street,Sidewalks,Park,Street Lights,Walking Trail |
| Accessibility | None |
| County | Pima |
| Property Type | Residential |
| Association Amenities | None |
| HOA | false |
| Attached Garage | false |
| Subdivision Name | Franklin Heights |
| Facing Direction | South |
| Garage Y/N | No |
| Other Structures | Shed(s) |
| Full Baths | 1 |
| Status | Active Contingent |
| Directions | From Swan & E. Broadway, drive south on Swan to E. Timrod Street. Make a U-turn at E. Timrod and drive north one block to E. Scarlett St. Turn right on E. Scarlett. Home will be on the left (north |
| High School | Rincon |
| City | Tucson |
| Disclosures | Seller Prop Disclosure,Lead-Based Paint,Military Airport Vcty |
| Entry Location | Unit Level |
| High School District | TUSD |
| MLS Area | Central |
| Lot Size Units | Acres |
| Lot Size Square Feet | 9278 |
| Carport Y/N | No |
| Spa Features | None |
| Elementary School | Bonillas |
| Land Lease Y/N | No |
| Tax Annual Amount | 2459.68 |
| Middle/Junior High School | Vail |
| Lease Renewal Y/N | No |
| MLS Area Minor | Central |
| Additional Parcels Y/N | No |
| Lease Considered Y/N | No |
| Rent Control Y/N | No |
| Standard Status | Active Under Contract |
| MobileHomeRemainsYN | No |
| Legal Description | From Parcel:001010010 /Franklin Heights Lot 13 Blk 3 |
| New Construction | None |
| Water Body Access Y/N | None |
Interior Features
| Interior Amenities | Kitchen Island |
|---|---|
| Flooring | Carpet,Ceramic Tile |
| Fireplace Features | None |
| Basement (Y/N) | false |
| Air Conditioning Y/N | true |
| Heating Y/N | true |
| Fireplace Y/N | false |
| Half Baths | 1 |
| Laundry Features | Dryer,Washer,Electric Dryer Hookup,Sink |
| Total Bedrooms | 3 |
| LivingAreaSource | Assessor |
| Total Baths | 2 |
| Pantry | Closet |
Exterior Features
| Fencing | Block |
|---|---|
| Parking Features | None |
| Lot Features | Adjacent to Alley,Decorative Gravel,Shrubs,Sprinkler/Drip,Sprinklers In Front,North/South Exposure |
| Water Source | Public,Other,Water Company |
| Lot Size Area | 0.21 |
| Spa | No |
| Building Area Total | 1658 |
| Lot Dimensions | 29.23' + '52.62 x 120.25' x 81.55' x 119.89' |
| Lot Size Acres | 0.21 |
| Road Surface Type | Chip And Seal |
| Lot Size Source | Assessor |
| Crops Included Y/N | No |
| Road Responsibility | City |
| Horse Y/N | false |
| Irrigation Water Rights Y/N | No |
Amenities
- Foreclosure
- Views
- Short Sale
- New Construction
- Adult 55+
- Lease To Own
- No HOA Fees
- Furnished
- Primary On Main
- Air Conditioning
- Seller Finance
- Green
- Fixer Upper
- Horse
- Golf
- Fireplace
- Deck
- Garage
- Basement
- Pool
Property vs Single Family Average in 85711
Price
Taxes
Year Built


