
Views - Golf Course














Address
14237 E Via Cerro Del Molino, Vail, AZ
Price
$ 375,000
Property Attributes
- ID#22614993
- TypeSingle Family
- Listing Status Active
- CountyPima
- CityVail
- AreaUpper Southeast
- NeighborhoodRancho Del Lago (BLK21-42)
- Zip85641
- StyleContemporary
- Year Built2018
- Taxes$ 3443
- Price$ 375,000
- Bedrooms3
- Full Bathrooms2
- Half Bathrooms0
- Sqr Footage1612
- Lot Size0.13 Acres
Data Source:
Multiple Listing Service of Southern Arizona
Property Description
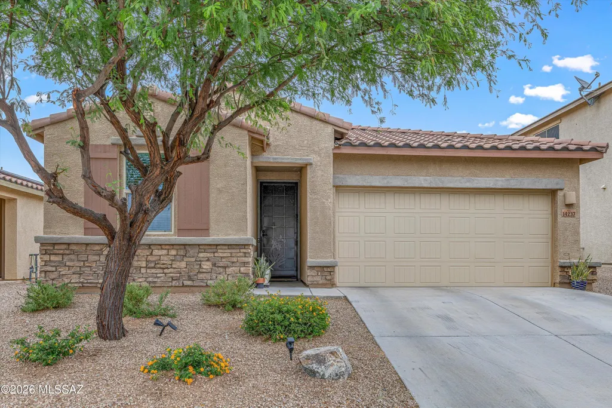
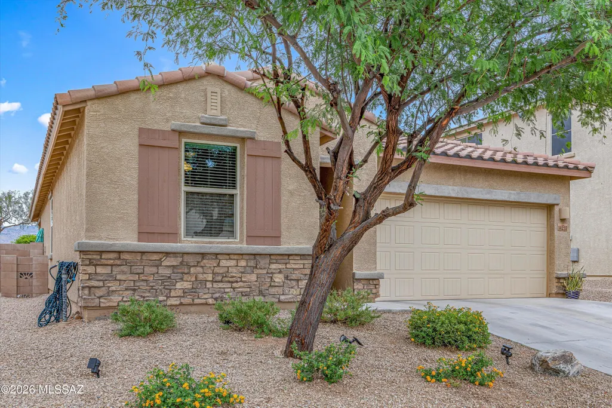
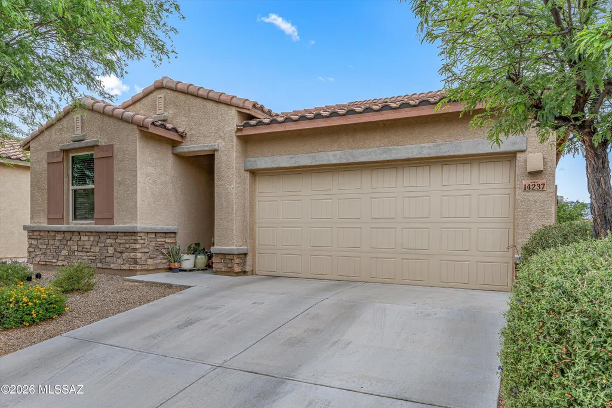
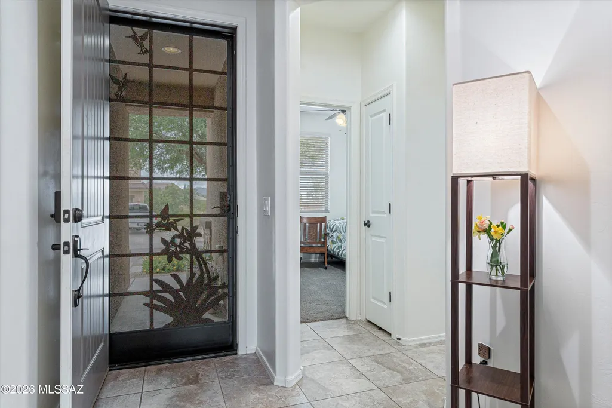
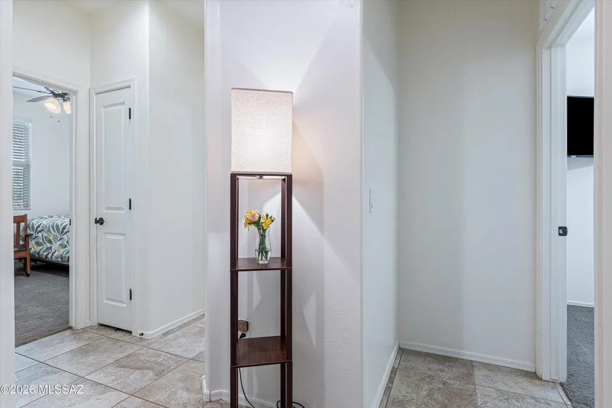
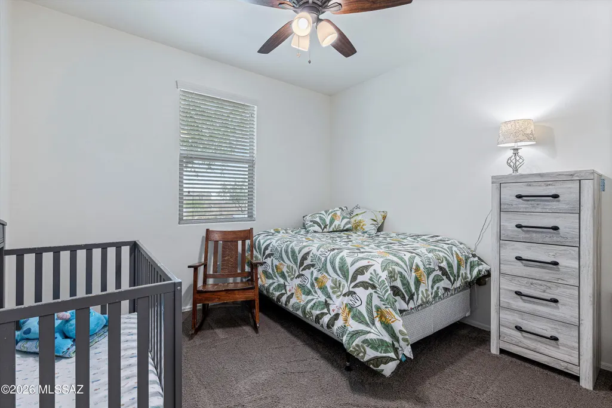
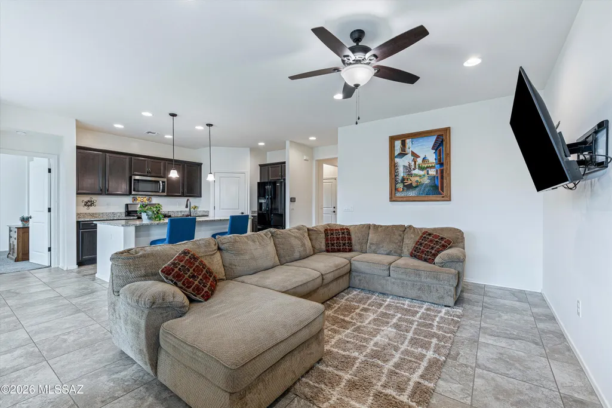
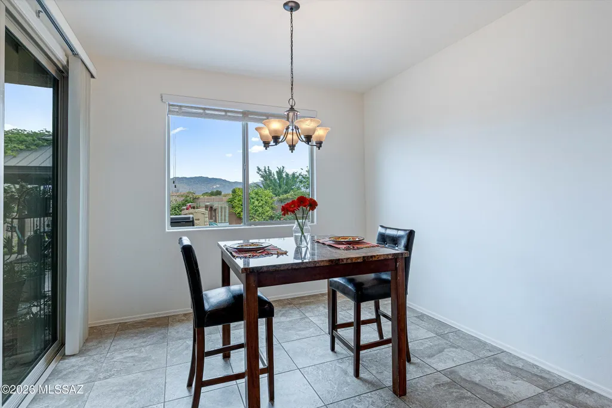
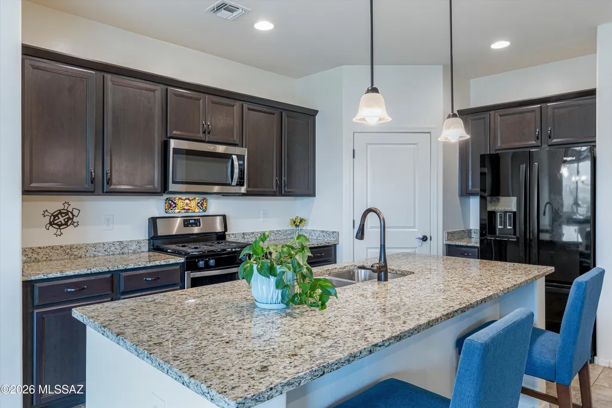
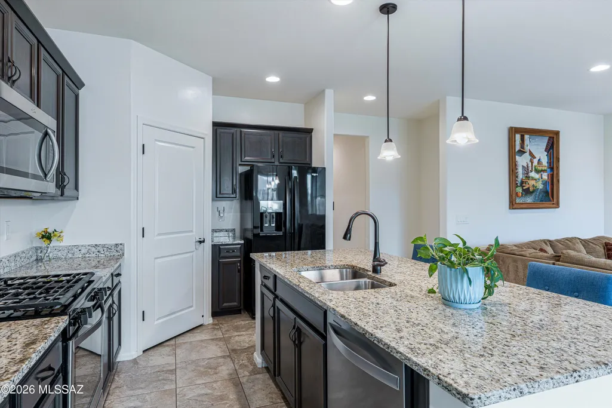
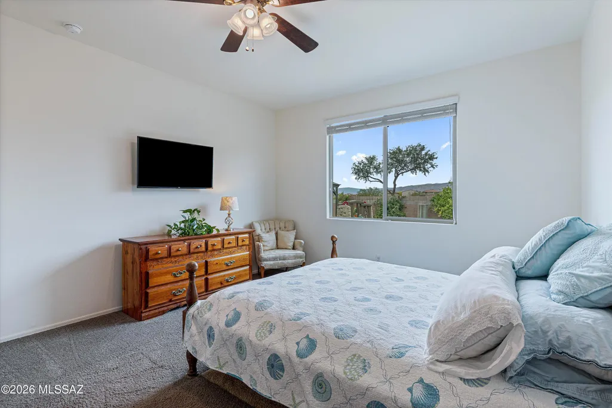
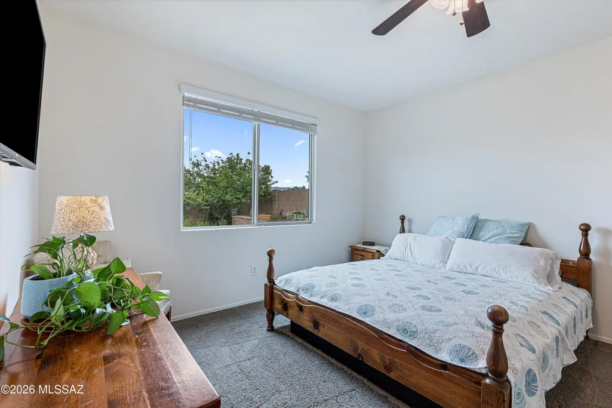
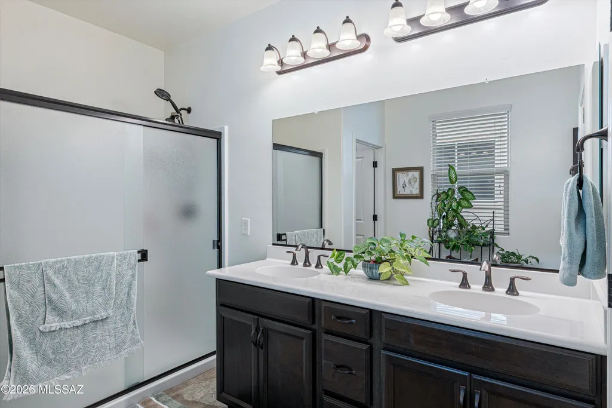
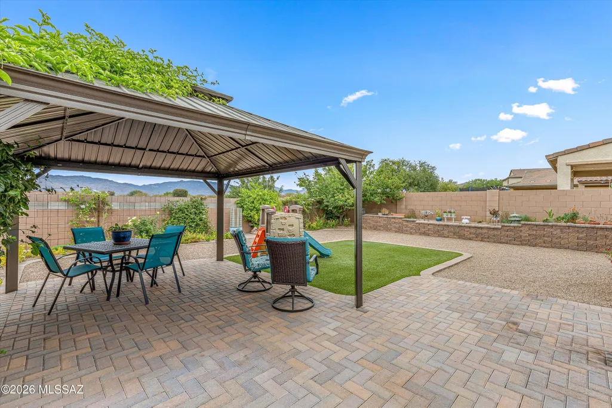
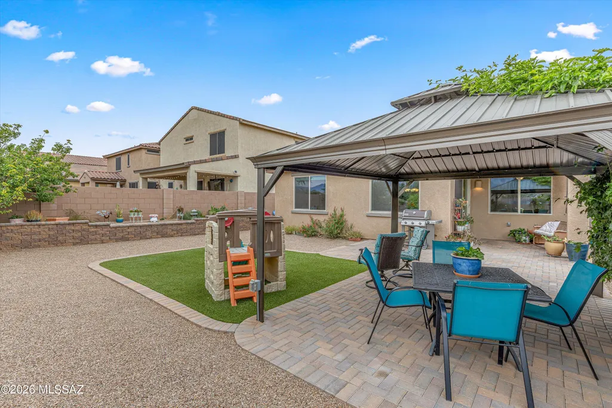
Maintained meticulously by orig. owner, located on quiet cul-de-sac in heart of Saguaro country's Rancho Del Lago. Energy Star Certified, split floorplan. Welcoming foyer, spacious great room & open kitchen are bright, airy w/ recessed & drop lighting, granite counters, breakfast-bar island, dual-basin sink, walk-in pantry, gas range, Whirlpool appliances, smart thermostat, Ring doorbell. Owner's Suite offers Rincon Mtn views, walk-in closet, executive-height dual vanity & separate commode. Extended 2-car garage w/ water softener. Irrigated garden oasis! Weber grill (gas-line attch'd). Covered patio w/ retractable shade, gazebo, custom masonry raised garden, trellised beds & fountain, all w/ dedicated electricity. Easily access multi-use community pathway to golf course, pro-shop & dining
General Features
| Living Area | 1612 |
|---|---|
| Heating | Forced Air,Electric,Heat Pump,ENERGY STAR Qualified Equipment |
| Cooling | Central Air,Heat Pump,Ceiling Fans,ENERGY STAR Qualified Equipment |
| Utilities | Sewer Connected |
| Roof | Tile |
| Appliances | ENERGY STAR Qualified Range,Disposal,ENERGY STAR Qualified Dishwasher,ENERGY STAR Qualified Freezer,ENERGY STAR Qualified Refrigerator,ENERGY STAR Qualified Water Heater,Dishwasher,Exhaust Fan,Gas Coo |
| Zoning | Vail - AA2 |
| HOA Fee | 24 |
| Garage Spaces | 2 |
| Association Fee Includes | Street Maint |
| Patio/Porch Features | Other,Paver,Covered |
| Architectural Style | Contemporary |
| Pool Features | None |
| Security Features | Carbon Monoxide Detector(s),Smoke Detector(s),Wrought Iron Security Door |
| Construction Materials | Frame - Stucco |
| Year Built | 2018 |
| View | Mountain(s),Residential,Sunset,Desert,Panoramic |
| Township | 16 |
| Levels | One |
| Property Subtype | Single Family Residence |
| Tax Year | 2025 |
| Parcel Number | 305736720 |
| Community Features | Paved Street,Jogging/Bike Path,Golf,Sidewalks |
| Accessibility | Smart Panel,Door Levers,Accessible Entrance,Level |
| Assoc Fee Paid Per | Quarterly |
| County | Pima |
| Property Type | Residential |
| Association Amenities | None |
| HOA | true |
| Attached Garage | false |
| Subdivision Name | Rancho Del Lago (BLK21-42) |
| Facing Direction | South |
| Garage Y/N | No |
| Other Structures | Gazebo |
| Full Baths | 2 |
| Status | Active |
| Directions | FROM FREEWAY- I-10 East: Exit 279 Colossal Cave/Wentworth, Left on Colossal Cave Rd., Right @ light onto Colossal Cave Rd. (@Mary Ann Cleveland), Left on Camino Loma Alta. Left at E. Via Rancho del La |
| High School | Cienega |
| City | Vail |
| Disclosures | Seller Prop Disclosure,Insurance Claims History Report |
| Association Name | First Service Reside |
| High School District | Vail |
| MLS Area | Upper Southeast |
| Lot Size Units | Acres |
| Lot Size Square Feet | 6000 |
| Carport Y/N | No |
| Spa Features | None |
| Elementary School | Ocotillo Ridge |
| Land Lease Y/N | No |
| Tax Annual Amount | 3443.29 |
| Middle/Junior High School | Old Vail |
| Lease Renewal Y/N | No |
| MLS Area Minor | Upper Southeast |
| Additional Parcels Y/N | No |
| Lease Considered Y/N | No |
| Rent Control Y/N | No |
| Virtual Tour | https://www.zillow.com/view-imx/2bc321ac-aa09-4522-a168-e42d20722a1b?setAttribution=mls&wl=true&initialViewType=pano&utm_source=dashboard |
| Standard Status | Active |
| MobileHomeRemainsYN | No |
| Legal Description | RANCHO DEL LAGO BLOCK 27 LOT 15 SQ20170610081 |
| New Construction | None |
| Water Body Access Y/N | None |
Interior Features
| Interior Amenities | Walk-In Closet(s),Entrance Foyer,Built-in Features,Kitchen Island,Air Quality,Building Materials,Electric,Green Seal Paints,Heating/Cooling |
|---|---|
| Flooring | Carpet,Ceramic Tile,CRI Green Label Plus Certified Carpet |
| Fireplace Features | None |
| Basement (Y/N) | false |
| Air Conditioning Y/N | true |
| Heating Y/N | true |
| Window Features | Double Pane Windows,ENERGY STAR Qualified Windows,Insulated Windows,Low-Emissivity Windows |
| Fireplace Y/N | false |
| Laundry Features | Storage,Electric Dryer Hookup,Laundry Room,Gas Dryer Hookup |
| Total Bedrooms | 3 |
| LivingAreaSource | Assessor |
| Total Baths | 2 |
| Pantry | Walk-In |
Exterior Features
| Exterior Amenities | Barbecue,Other,Fountain,See Remarks |
|---|---|
| Fencing | Block,Wrought Iron,Masonry |
| Parking Features | Other,Electric Door Opener,Extended Length,Oversized |
| Lot Features | Decorative Gravel,Shrubs,Sprinkler/Drip,Sprinklers In Front,Cul-De-Sac,North/South Exposure |
| Water Source | Water Company |
| Lot Size Area | 0.13 |
| Spa | No |
| Building Area Total | 1612 |
| Lot Dimensions | 50x120 |
| Lot Size Acres | 0.13 |
| Road Surface Type | Paved |
| Lot Size Source | Assessor |
| Covered Spaces | 2 |
| Other Equipment | Air Purifier |
| Crops Included Y/N | No |
| Road Responsibility | City |
| Horse Y/N | false |
| Irrigation Water Rights Y/N | No |
Amenities
- Foreclosure
- Views
- Short Sale
- New Construction
- Adult 55+
- Lease To Own
- No HOA Fees
- Furnished
- Primary On Main
- Air Conditioning
- Seller Finance
- Green
- Fixer Upper
- Horse
- Golf
- Fireplace
- Deck
- Garage
- Basement
- Pool
Property vs Single Family Average in 85641
Price
Taxes
Year Built


