
Views





























Address
12947 N Morgan Ranch Road, Oro Valley, AZ
Price
$ 795,000
Property Attributes
- ID#22613114
- TypeSingle Family
- Listing Status Active Contingent
- CountyPima
- CityOro Valley
- AreaNorthwest
- NeighborhoodEagles Rest SQ20152890001
- Zip85755
- StyleContemporary
- Year Built2017
- Taxes$ 6169
- Price$ 795,000
- Bedrooms4
- Full Bathrooms3
- Half Bathrooms0
- Sqr Footage2594
- Lot Size0.24 Acres
Data Source:
Multiple Listing Service of Southern Arizona
Property Description
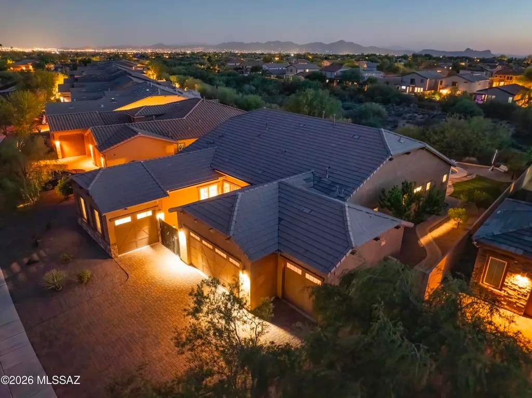
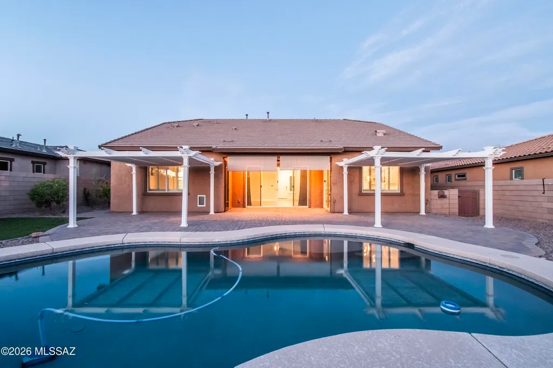
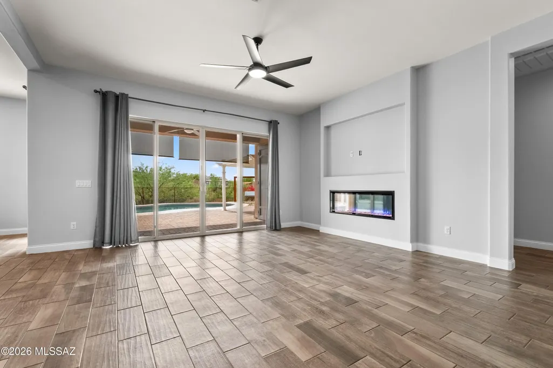
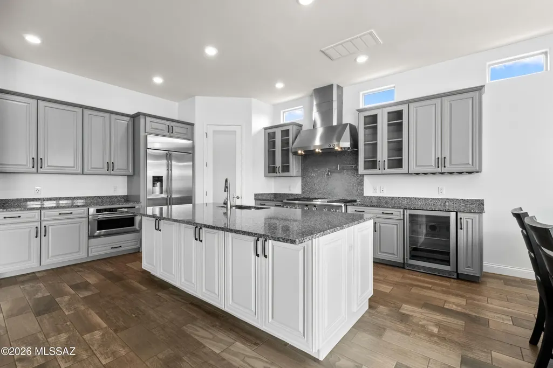
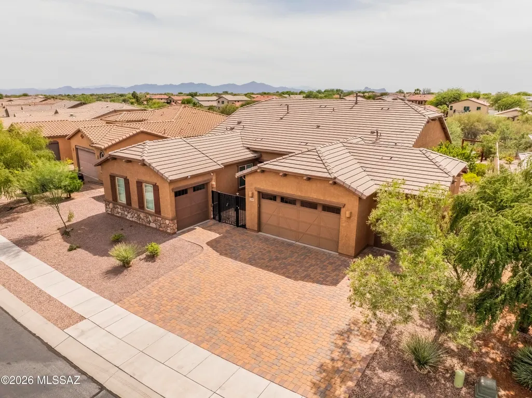
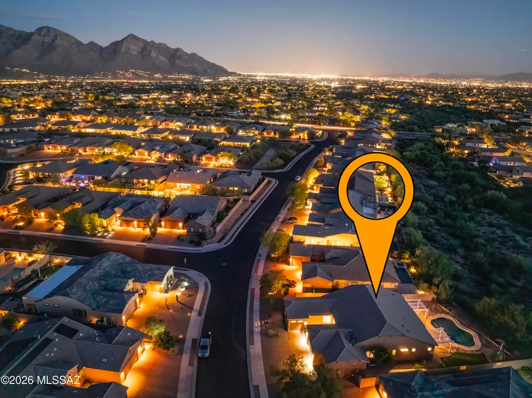
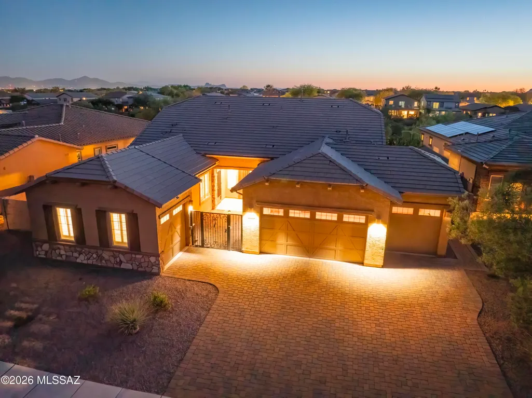
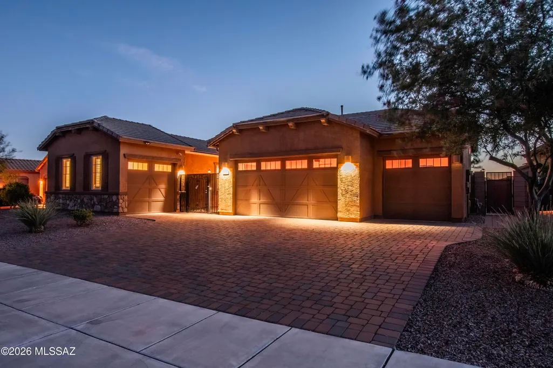
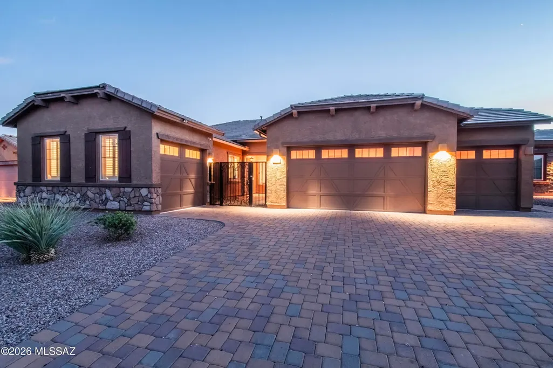
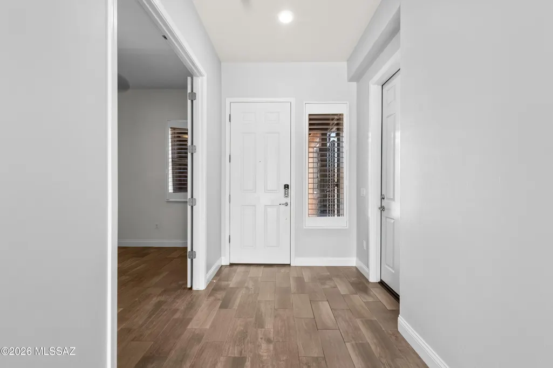
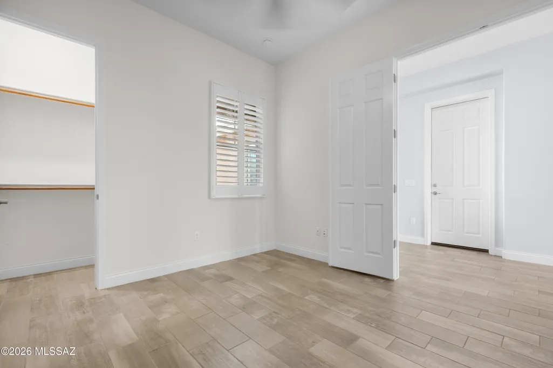
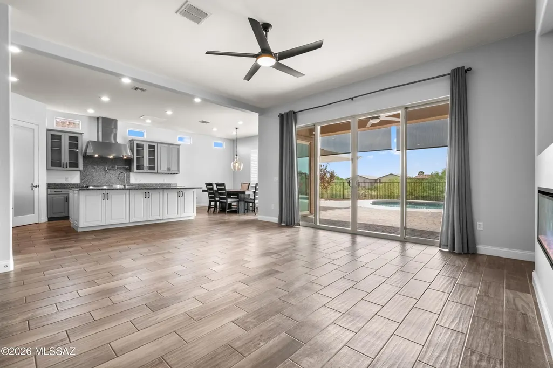
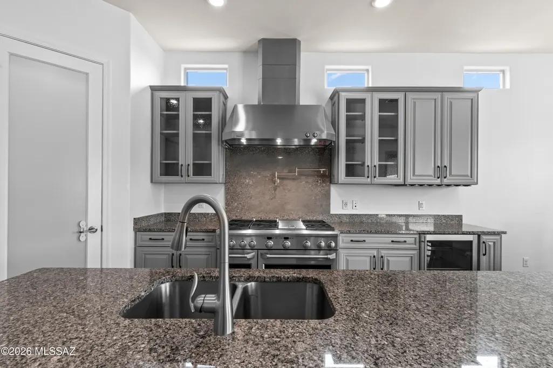
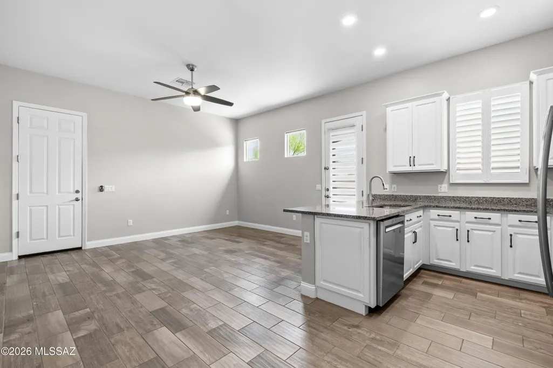
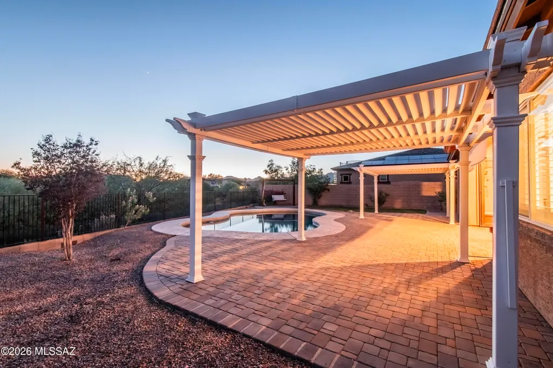
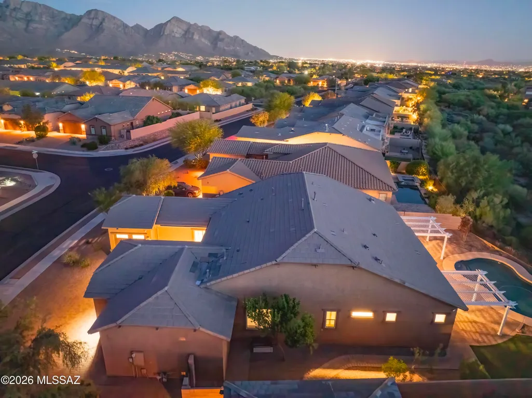
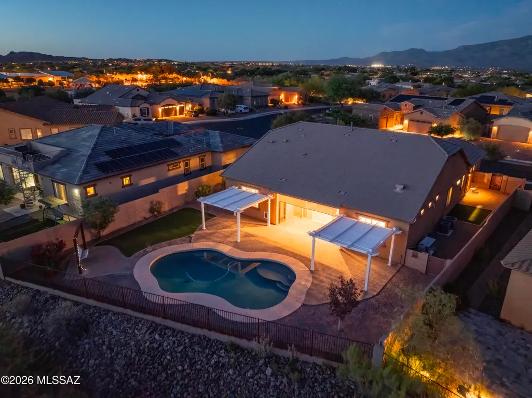
Amazing Oro Valley home with mountain views and unforgettable sunsets, this exceptional residence blends luxury, versatility and Fabulous Arizona living. From the moment you arrive through the custom iron-gated courtyard entrance, every detail of this home reflects elevated design and thoughtful craftsmanship. At the heart of the home is a stunning chef's kitchen designed to impress, featuring top-of-the-line Monogram appliances including a professional-grade range, oven, wine and beverage refrigerator, expansive walk-in pantry, and striking two-tone cabinetry with soft-close finishes. The oversized island anchors the space beautifully, while the open-concept great room is enhanced by a sleek modern fireplace and dramatic 12-foot sliding glass doors that seamlessly blend indoor and outdoor living. Venture outside to a true backyard retreat where resort-style living awaits. A sparkling pool, covered patio with plenty of lounge spaces, elegant paver hardscaping, and lush landscaping create the ultimate setting for entertaining or relaxing beneath Arizona's breathtaking sunsets. The expansive green space bordering the property enhances the sense of privacy while framing picturesque views of the Tortolita Mountains and Catalina vistas beyond. One of the home's most desirable features is the highly sought-after NextGen suite offering the flexibility of private entrance or interior access for a seamless extension of the home. Perfect for multigenerational living, guests, or a private retreat, this beautifully appointed space includes a spacious bedroom with walk-in closet, dedicated laundry area, full kitchenette with refrigerator, sink, dishwasher, and oven, along with direct access to a private patio showcasing Catalina Mountain views. And we can't forget the amazing 4-car garage for all your toys and added space. This remarkable Oro Valley home offers the perfect balance of elegance, comfort, privacy, and space, all with effortless desert living.
General Features
| Living Area | 2594 |
|---|---|
| Heating | Forced Air,Natural Gas |
| Cooling | Central Air,Ceiling Fans |
| Utilities | Sewer Connected |
| Roof | Tile |
| Appliances | Disposal,Dishwasher,Gas Oven,Gas Range,Microwave,Wine Cooler |
| Zoning | Oro Valley - R1144 |
| HOA Fee | 27 |
| Garage Spaces | 4 |
| Association Fee Includes | Common Area Maint |
| Patio/Porch Features | Paver,Covered,Patio |
| Architectural Style | Contemporary |
| Pool Features | Conventional |
| Security Features | Alarm Installed,Smoke Detector(s) |
| Construction Materials | Frame - Stucco |
| Year Built | 2017 |
| View | Mountain(s),Residential,Sunrise,Sunset,Desert |
| Township | 11 |
| Levels | One |
| Property Subtype | Single Family Residence |
| Tax Year | 2025 |
| Parcel Number | 219-50-4380 |
| Community Features | Paved Street,Sidewalks |
| Accessibility | Level |
| Assoc Fee Paid Per | Quarterly |
| County | Pima |
| Property Type | Residential |
| Association Amenities | None |
| HOA | true |
| Attached Garage | true |
| Subdivision Name | Eagles Rest SQ20152890001 |
| Facing Direction | Northeast |
| Garage Y/N | No |
| Full Baths | 3 |
| Status | Active Contingent |
| Directions | Head north on N La Canada Dr toward W Moore Rd. Turn right at the 1st cross street onto W Moore Rd. Turn left onto N Morgan Ranch Rd. Continue onto N Eagles Summit Dr. The property will be on the left |
| High School | Ironwood Ridge |
| City | Oro Valley |
| Disclosures | Seller Prop Disclosure,Insurance Claims History Report |
| Association Name | Vistoso Community |
| High School District | Amphitheater |
| MLS Area | Northwest |
| Lot Size Units | Acres |
| Lot Size Square Feet | 10498 |
| Carport Y/N | No |
| Spa Features | None |
| Elementary School | Painted Sky |
| Land Lease Y/N | No |
| Tax Annual Amount | 6169.66 |
| Middle/Junior High School | Wilson K-8 |
| Lease Renewal Y/N | No |
| MLS Area Minor | Northwest |
| Additional Parcels Y/N | No |
| Lease Considered Y/N | No |
| Rent Control Y/N | No |
| Standard Status | Active Under Contract |
| MobileHomeRemainsYN | No |
| Legal Description | From Parcel:219220040 /Eagles Rest Sq20152890001 Lot 12 |
| New Construction | None |
| Water Body Access Y/N | None |
Interior Features
| Interior Amenities | High Ceilings,Walk-In Closet(s),Kitchen Island |
|---|---|
| Flooring | Carpet,Ceramic Tile |
| Fireplace Features | None |
| Basement (Y/N) | false |
| Air Conditioning Y/N | true |
| Heating Y/N | true |
| Window Features | Double Pane Windows |
| Fireplace Y/N | false |
| Laundry Features | Dryer,Washer,Laundry Room |
| Total Bedrooms | 4 |
| LivingAreaSource | Assessor |
| Total Baths | 3 |
| Pantry | Walk-In |
Exterior Features
| Fencing | Block,Wrought Iron |
|---|---|
| Parking Features | Electric Door Opener |
| Lot Features | Borders Common Area,East/West Exposure,Subdivided,Decorative Gravel,Sprinkler/Drip,Sprinklers In Front |
| Water Source | Water Company |
| Lot Size Area | 0.24 |
| Spa | No |
| Building Area Total | 2594 |
| Lot Dimensions | irregular |
| Lot Size Acres | 0.24 |
| Road Surface Type | Paved |
| Lot Size Source | Assessor |
| Covered Spaces | 4 |
| Crops Included Y/N | No |
| Road Responsibility | City |
| Horse Y/N | false |
| Irrigation Water Rights Y/N | No |
Amenities
- Foreclosure
- Views
- Short Sale
- New Construction
- Adult 55+
- Lease To Own
- No HOA Fees
- Furnished
- Primary On Main
- Air Conditioning
- Seller Finance
- Green
- Fixer Upper
- Horse
- Golf
- Fireplace
- Deck
- Garage
- Basement
- Pool
Property vs Single Family Average in 85755
Price
Taxes
Year Built

 The data relating to real estate listings on this website comes in part from the Internet Data Exchange (IDX) program of Multiple Listing Service of Southern Arizona. IDX information is provided exclusively for consumers' personal, non-commercial use and may not be used for any purpose other than to identify prospective properties consumers may be interested in purchasing. Listings provided by brokerages other than LOPEZ & LOPEZ, REALTORS® are identified with the MLSSAZ IDX Logo. All Information
