








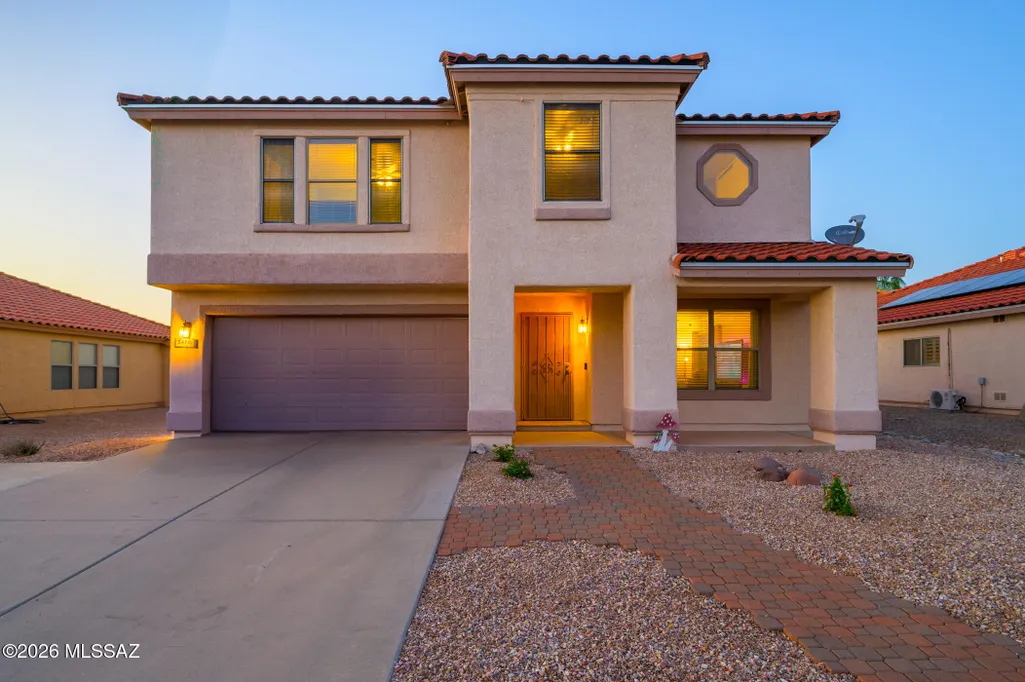
Address
5496 W Cortaro Crossing Drive, Tucson, AZ
Price
$ 424,900
Property Attributes
- ID#22611155
- TypeSingle Family
- Listing Status Active
- CountyPIMA
- CityTucson
- AreaNorthwest
- NeighborhoodCortaro Ranch
- Zip85742
- StyleContemporary,Southwestern
- Year Built1999
- Taxes$ 3480
- Price$ 424,900
- Bedrooms4
- Full Bathrooms2
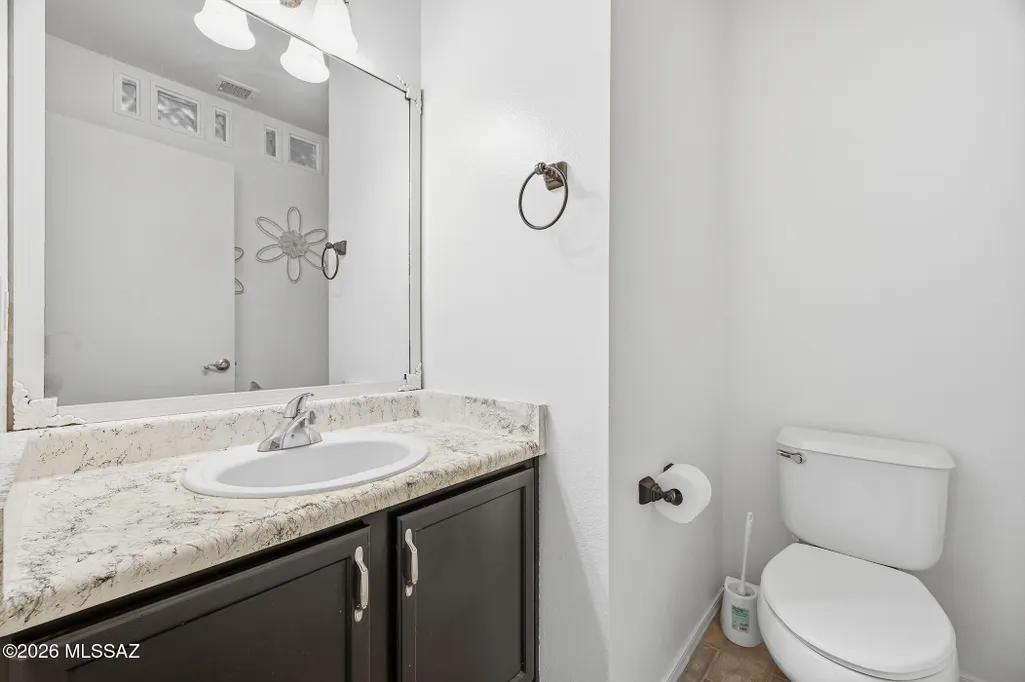
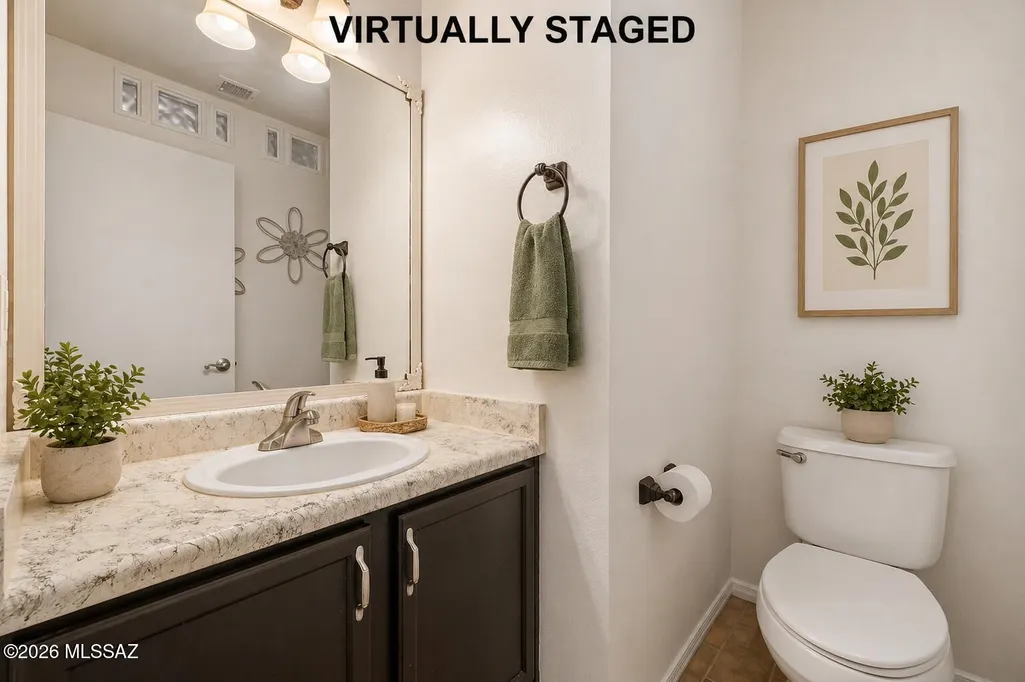
- Half Bathrooms1
- Sqr Footage2591
- Lot Size0.16 Acres
Data Source:
Multiple Listing Service of Southern Arizona
Property Description
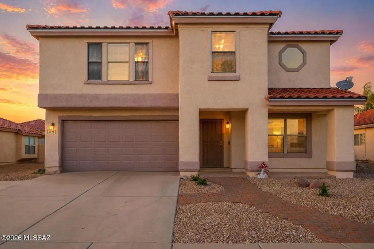
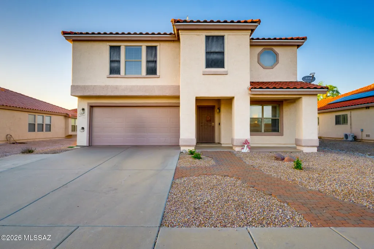
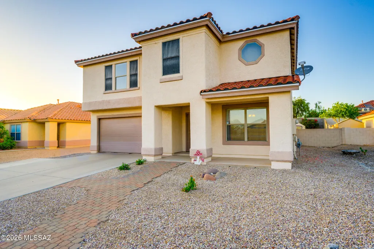
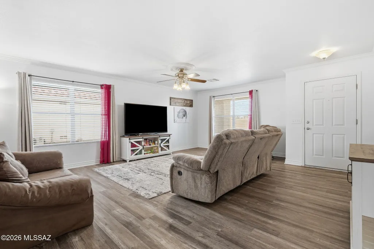
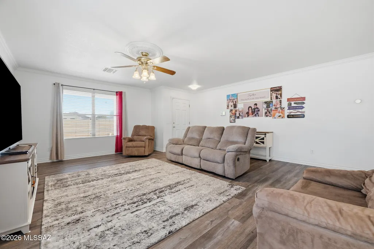
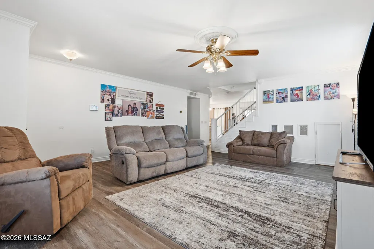
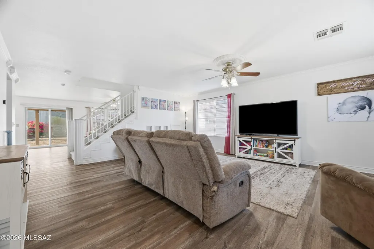
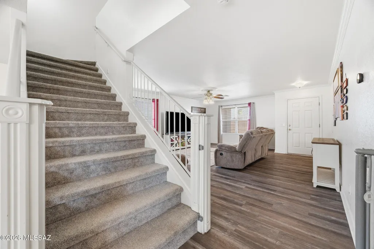
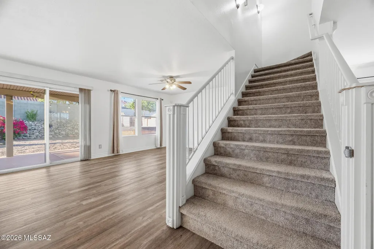
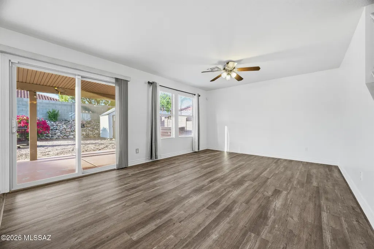
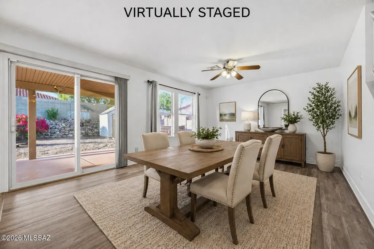
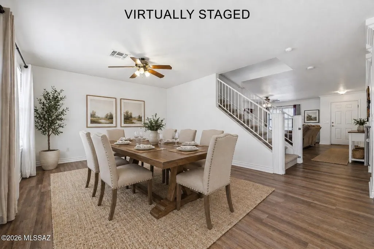
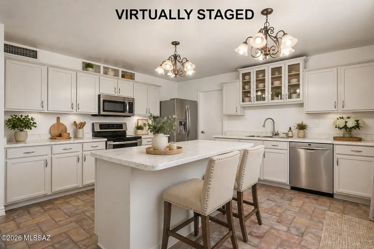
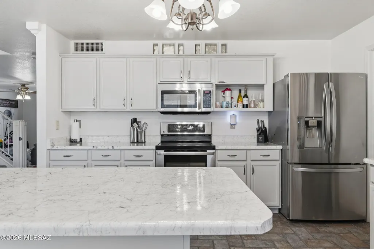
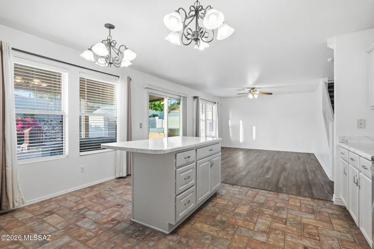
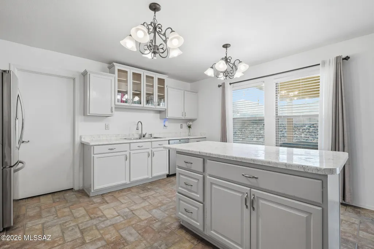
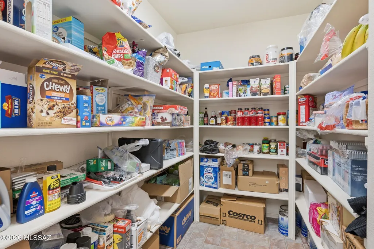
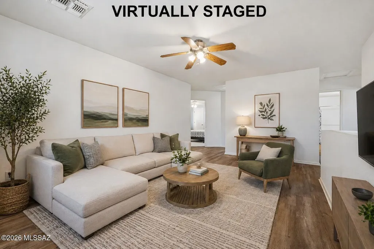
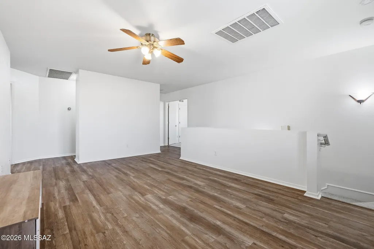
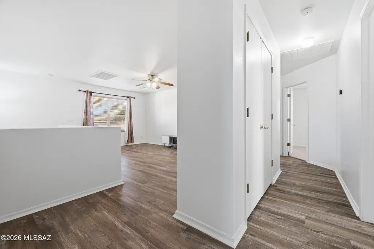
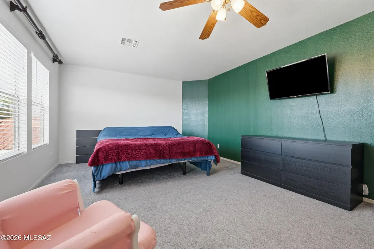
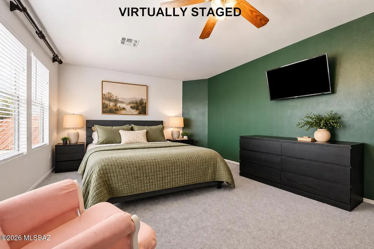
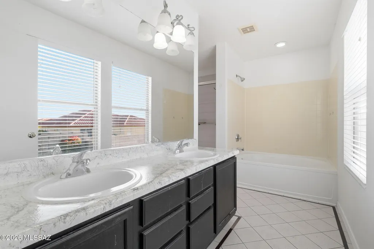
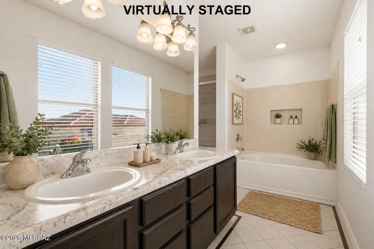
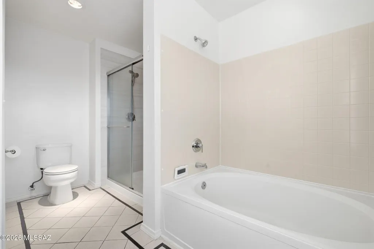
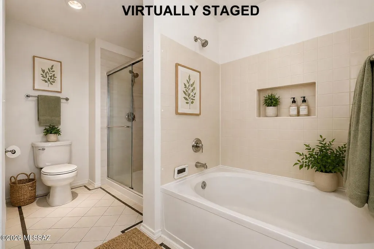
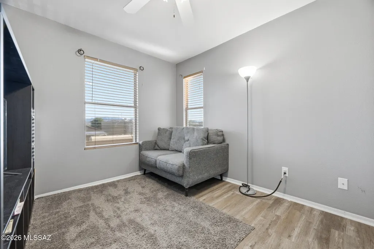
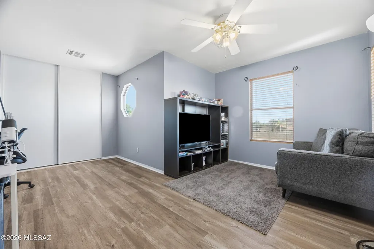
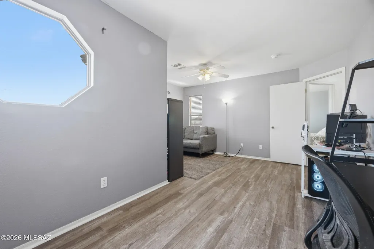
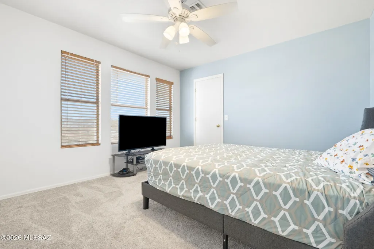
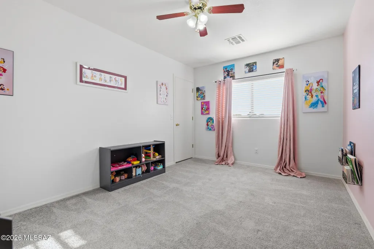
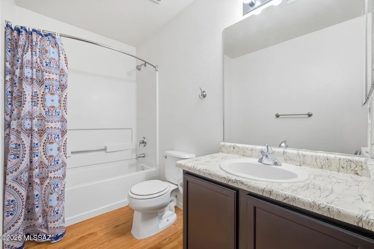
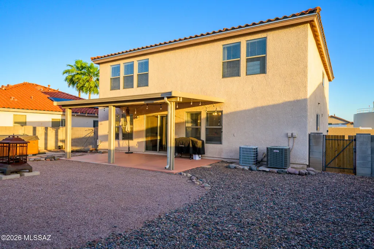
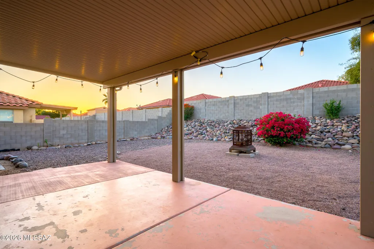
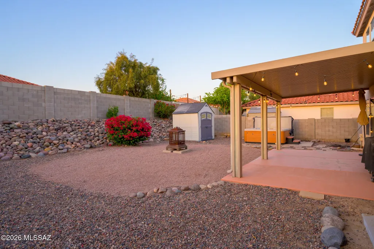
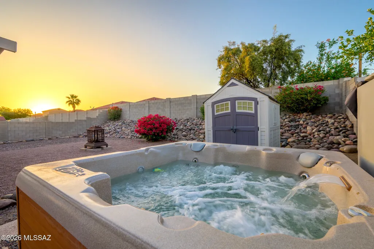
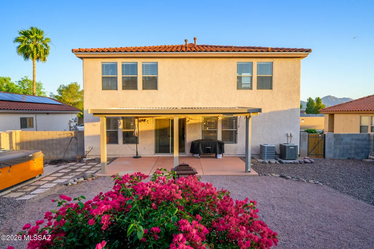
Welcome to 5496 W Cortaro Crossing--a spacious, move-in ready home designed with both comfort and character in mind. With 4 bedrooms, 3 bathrooms, and multiple living areas, this home offers the flexibility today's buyers are looking for--plus the little details that make it truly memorable. From the moment you walk in, you'll notice the thoughtful design touches throughout--crown molding, charming stair accents, and a one-of-a-kind under-stair ''Harry Potter'' style nook complete with lighting and windows that adds a fun, creative twist to the space. The kitchen serves as the heart of the home, featuring a center island and an open, functional layout that makes everyday living and entertaining feel effortless. Just off the kitchen, the laundry room offers a large pantry space-perfect for keeping everything organized and within easy reach. Upstairs, a versatile loft provides the ideal second living area--whether you envision a media room, play space, or home office, it's ready to adapt to your needs. The spacious primary suite is a true retreat, featuring a massive walk-in closet, dual vanities, and a separate garden tub and shower for a touch of everyday luxury. Storage is thoughtfully integrated throughout, including under-stair storage and garage cabinetry to keep everything in its place. Zoned heating and cooling add comfort and efficiency year-round, and the roof--less than two years old--offers added peace of mind. Step outside to a backyard that's been meticulously maintained and designed for enjoyment. With both front and rear covered patios, a lush yard supported by a newer irrigation system, a storage shed, and a 6-person spa included, this space is ready for relaxing evenings or hosting friends. Conveniently located with easy access to shopping, dining, and I-10, this home offers the perfect blend of space, personality, and everyday livability. Come see what makes this one special--you'll know the moment you walk in.
| Elementary School | Middle School | High School |
|---|---|---|
| Quail Run Elementary School | Tortolita Middle School | Mountain View High School |
General Features
| Living Area | 2591.0 |
|---|---|
| Heating | Forced Air,Natural Gas |
| Cooling | Central Air,Ceiling Fans |
| Utilities | Sewer Connected,Phone Connected |
| Roof | Tile |
| Appliances | Disposal,Dishwasher,Electric Range,Exhaust Fan,Microwave,Refrigerator |
| Zoning | Marana - R8 |
| HOA Fee | 65.48 |
| Garage Spaces | 2.0 |
| Association Fee Includes | Street Maint |
| Patio/Porch Features | Slab,Covered,Patio |
| Architectural Style | Contemporary,Southwestern |
| Security Features | Alarm Leased,Smoke Detector(s),Wrought Iron Security Door |
| Construction Materials | Frame - Stucco,Wood Frame,Stucco Finish |
| Year Built | 1999 |
| View | Sunset |
| Township | 12 |
| Levels | Two |
| Property Subtype | Single Family Residence |
| Tax Year | 2025 |
| Parcel Number | 221-18-2610 |
| Community Features | Paved Street,Basketball Court,Sidewalks,Park,Walking Trail |
| Accessibility | None |
| Assoc Fee Paid Per | Quarterly |
| County | Pima |
| Property Type | Residential |
| Association Amenities | Park |
| HOA | Yes |
| Attached Garage | Yes |
| Subdivision Name | Cortaro Ranch (1-297) |
| Garage Y/N | No |
| Full Baths | 2 |
| Status | Active |
| Directions | From I-10 and Cortaro Farm Rd-Turn left N Cenius Stra. Right W Cortaro Crossing Dr. Property on Left |
| High School | Mountain View |
| City | Tucson |
| Disclosures | Seller Prop Disclosure,Insurance Claims History Report |
| Association Name | HBS Stratford |
| Entry Location | Unit Level |
| High School District | Marana |
| MLS Area | Northwest |
| Lot Size Units | Acres |
| Lot Size Square Feet | 7057.0 |
| Carport Spaces | 0.0 |
| Carport Y/N | No |
| Spa Features | Hot Tub |
| Elementary School | Quail Run |
| Land Lease Y/N | No |
| Tax Annual Amount | 3480.41 |
| Middle/Junior High School | Tortolita |
| Lease Renewal Y/N | No |
| MLS Area Minor | Northwest |
| Additional Parcels Y/N | No |
| Lease Considered Y/N | No |
| Rent Control Y/N | No |
| Standard Status | Active |
| MobileHomeRemainsYN | No |
| Legal Description | From Parcel:001010010 /Cortaro Ranch Lot 123 |
| New Construction | None |
| Water Body Access Y/N | None |
Interior Features
| Interior Amenities | High Ceilings,Walk-In Closet(s) |
|---|---|
| Flooring | Carpet,Ceramic Tile,Laminate |
| Fireplace Features | None |
| Basement (Y/N) | No |
| Air Conditioning Y/N | Yes |
| Heating Y/N | Yes |
| Fireplace Y/N | No |
| Half Baths | 1 |
| Laundry Features | Other,Laundry Room,Gas Dryer Hookup |
| Total Bedrooms | 4 |
| LivingAreaSource | Assessor |
| Total Baths | 3 |
| Pantry | Walk-In |
Exterior Features
| Exterior Amenities | None |
|---|---|
| Fencing | Block |
| Parking Features | Electric Door Opener |
| Lot Features | Subdivided,Decorative Gravel,Sprinkler/Drip,Sprinklers In Front,North/South Exposure |
| Water Source | Other |
| Lot Size Area | 0.16 |
| Spa | No |
| Building Area Total | 2591.0 |
| Lot Dimensions | 64*111*64*111 |
| Lot Size Acres | 0.16 |
| Road Surface Type | Paved |
| Lot Size Source | Assessor |
| Covered Spaces | 2.0 |
| Crops Included Y/N | No |
| Road Responsibility | City |
| Horse Y/N | No |
| Irrigation Water Rights Y/N | No |
Amenities
- Foreclosure
- Views
- Short Sale
- New Construction
- Adult 55+
- Lease To Own
- No HOA Fees
- Furnished
- Primary On Main
- Air Conditioning
- Seller Finance
- Green
- Fixer Upper
- Horse
- Golf
- Fireplace
- Deck
- Garage
- Basement
- Pool
Property vs Single Family Average in 85742
Price
Taxes
Year Built
Visits

 The data relating to real estate listings on this website comes in part from the Internet Data Exchange (IDX) program of Multiple Listing Service of Southern Arizona. IDX information is provided exclusively for consumers' personal, non-commercial use and may not be used for any purpose other than to identify prospective properties consumers may be interested in purchasing. Listings provided by brokerages other than LOPEZ & LOPEZ, REALTORS® are identified with the MLSSAZ IDX Logo. All Information
