
Views
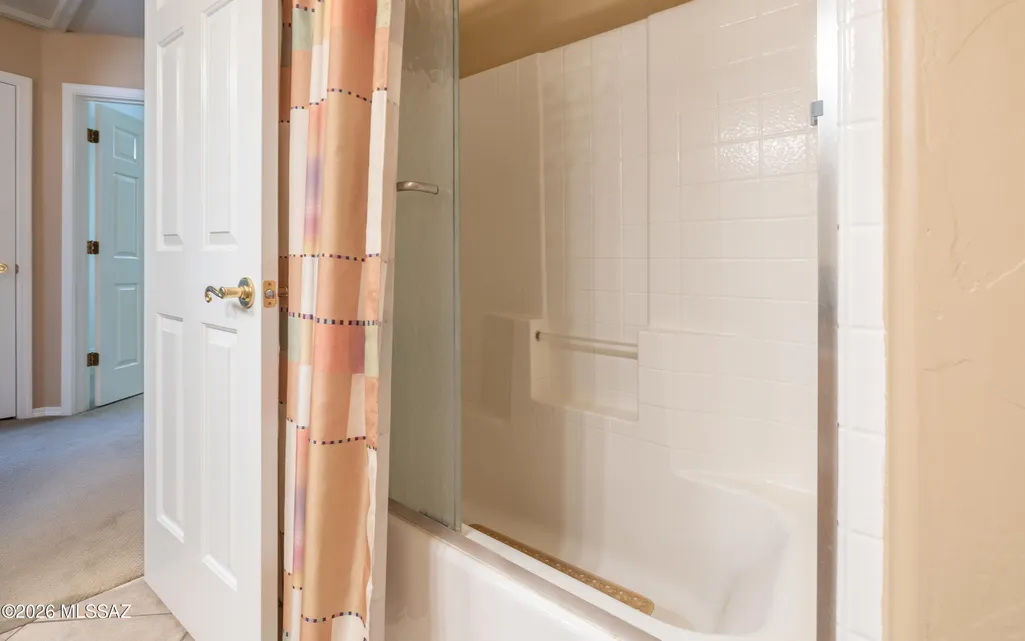
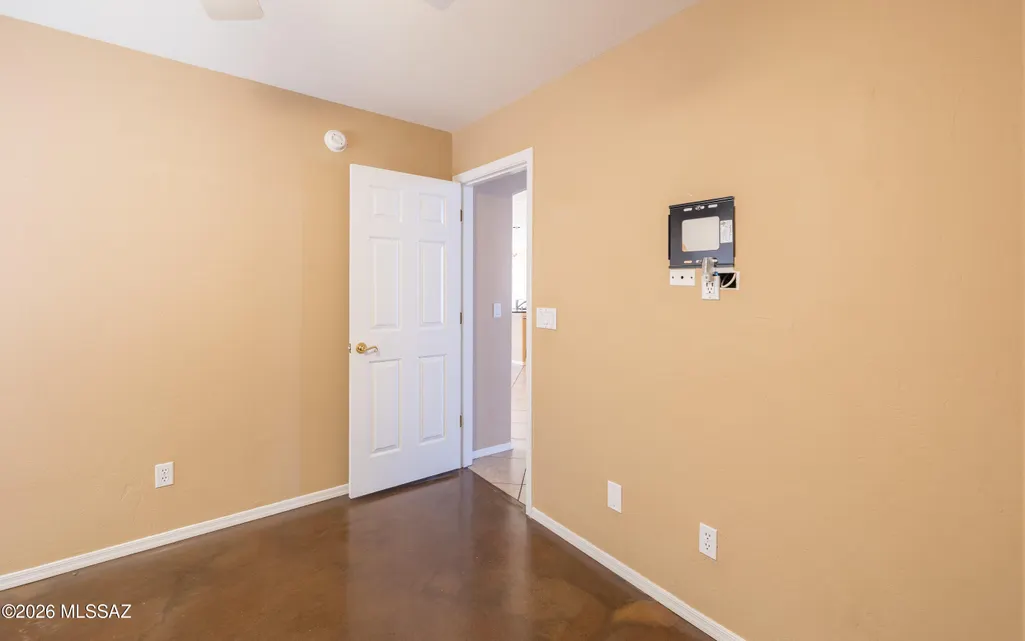
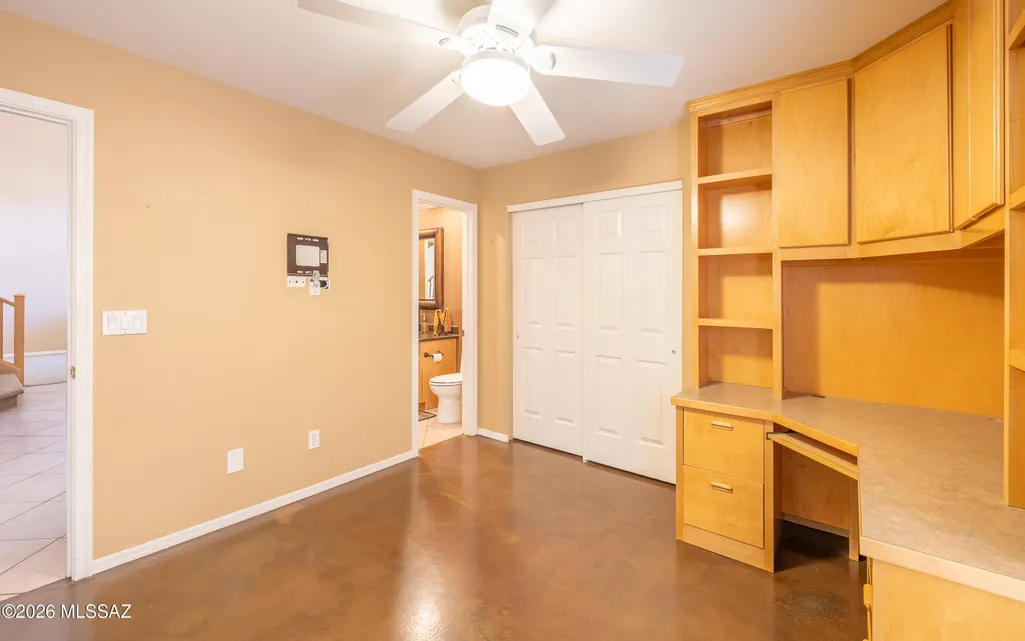
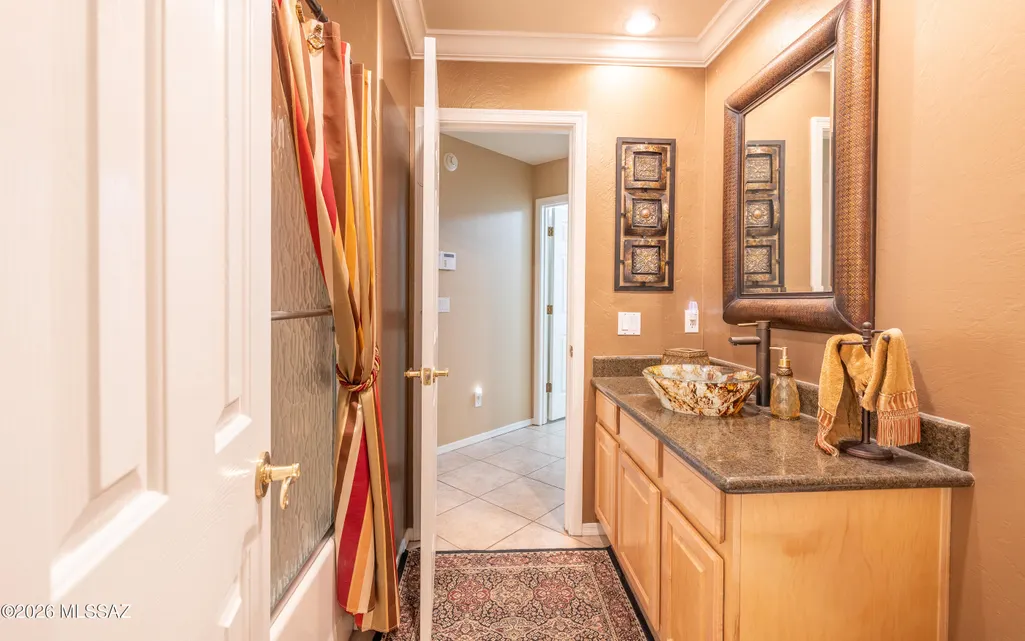
Address
2196 E Rio Vistoso Lane, Oro Valley, AZ
Price
$ 585,000
Property Attributes
- ID#22611025
- TypeSingle Family
- Listing Status Active
- CountyPima
- CityOro Valley
- AreaNorthwest
- NeighborhoodRancho Vistoso Neighborhood 2 Phase 2 (122-162, 24
- Zip85755
- StyleContemporary
- Year Built1998
- Taxes$ 4181
- Price$ 585,000
- Bedrooms5
- Full Bathrooms3
- Half Bathrooms0
- Sqr Footage2891
- Lot Size0.16 Acres
Data Source:
Multiple Listing Service of Southern Arizona
Property Description
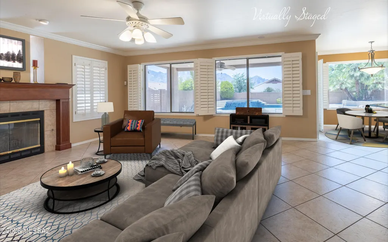
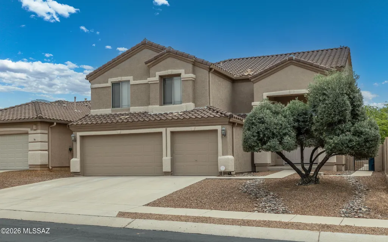
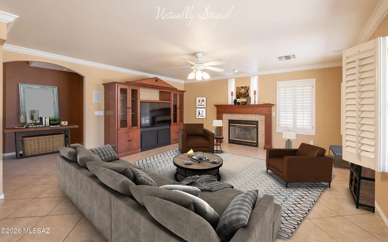
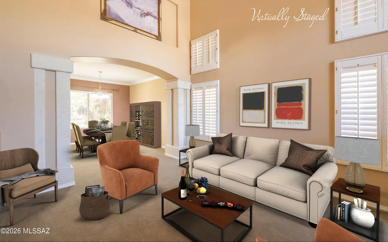
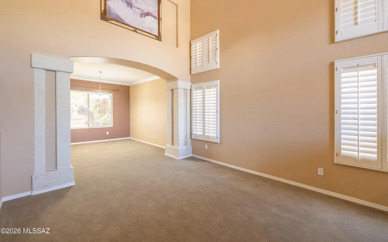
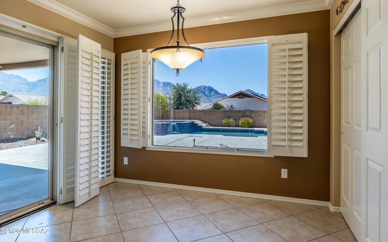
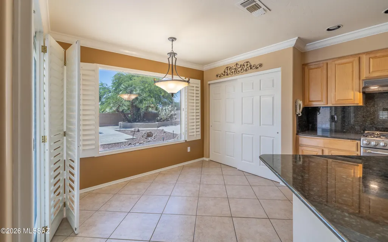
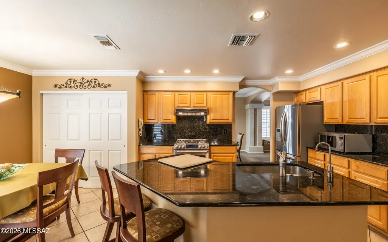
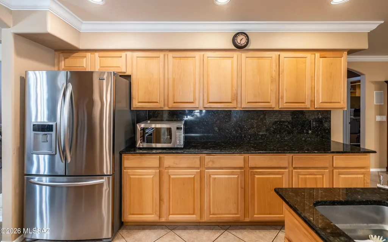
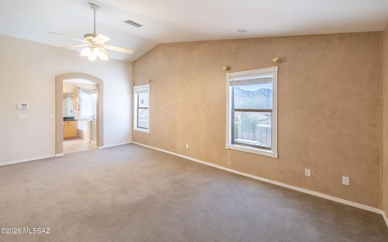
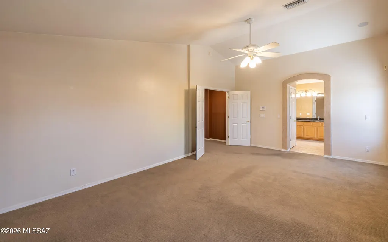
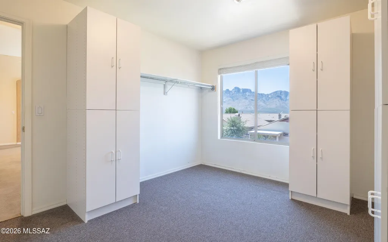
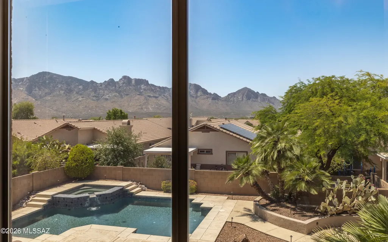
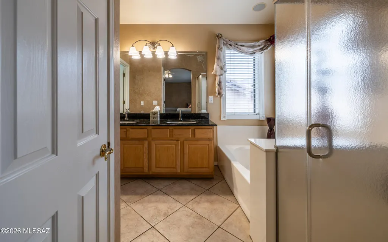
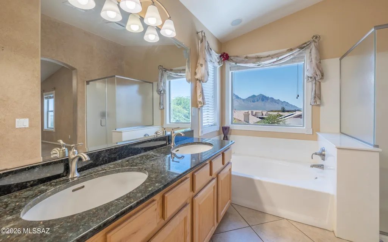
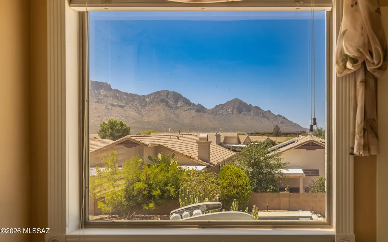
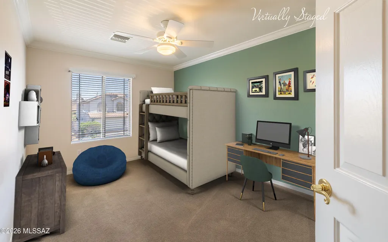
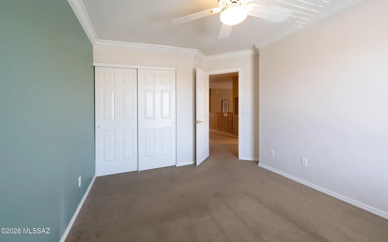
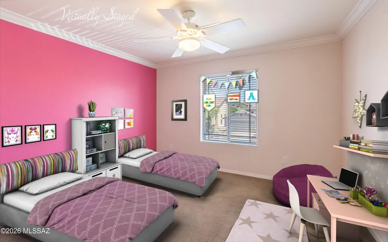
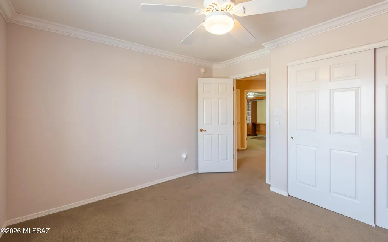
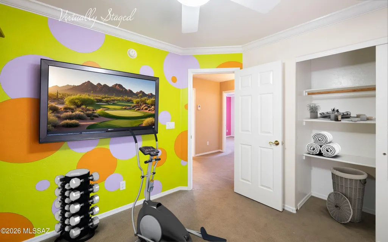
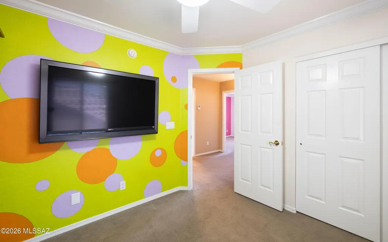
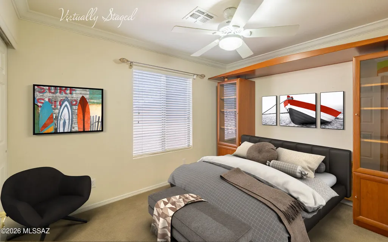
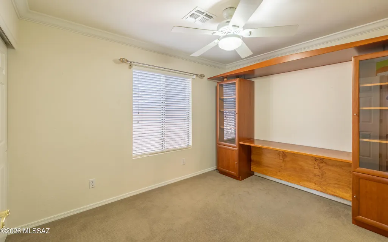
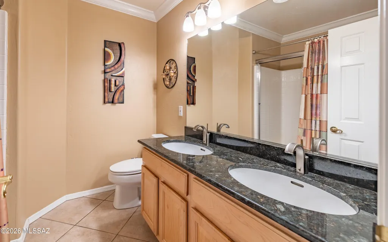
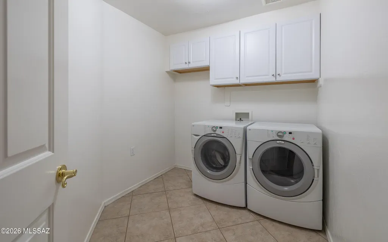
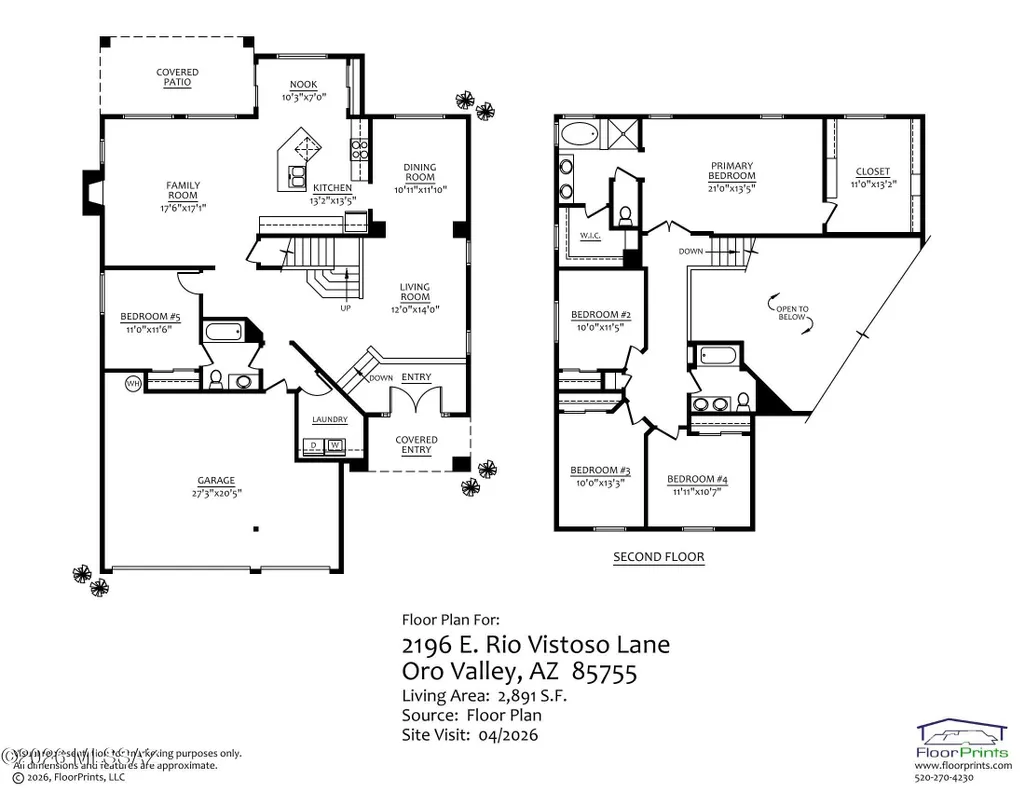
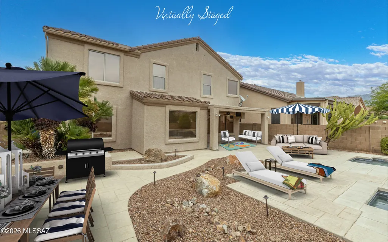
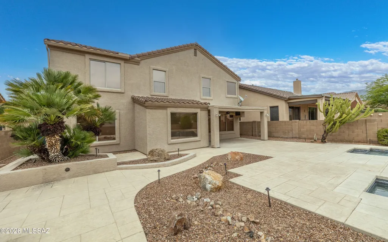
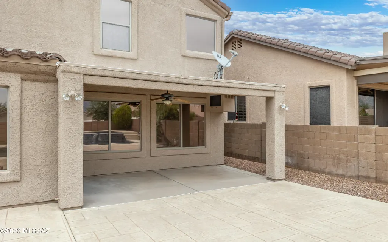
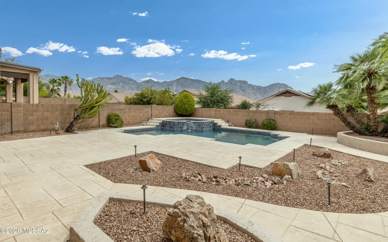
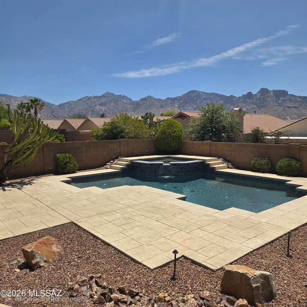
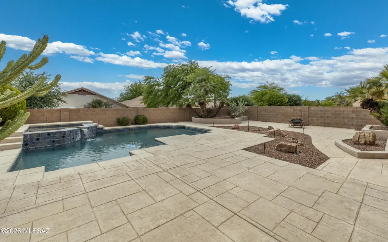
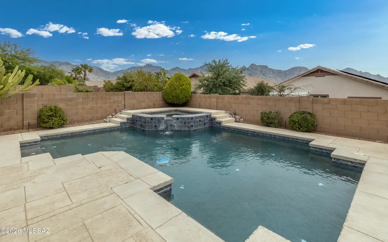
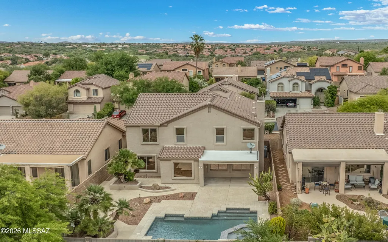
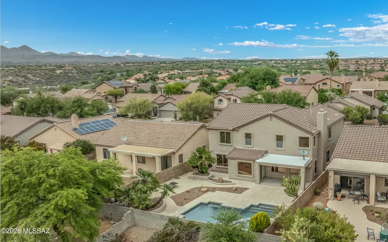
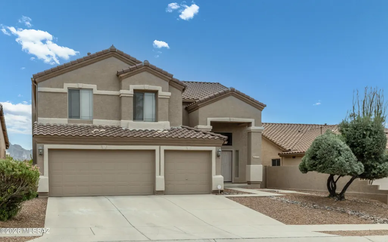
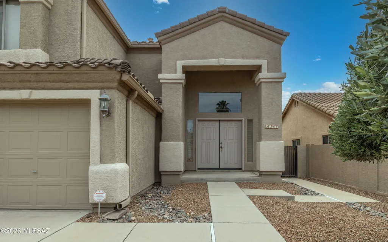
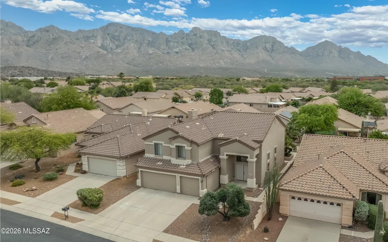
POOL*VIEWS-5BR/3BA, 3Car Garage home w/2891sqft built on a Premium lot w/ desirable mountain views of Pusch Ridge & Santa Catalina Mountains. This hand-selected homesite, offers superior views, privacy, and designed for the family. Formal dining, Great Room w/custom wood TV/Electronic Pier Cabinet,, Fireplace, Plantation Shutters, Nook, Gourmet kitchen, Gas stove, and dedicated spaces for entertainment. Custom tier POOL & Spa w/fountain feature is surrounded by a Professionally landscaped backyard, stamped concrete decking, exotic cacti, palms and low voltage lighting. MANY interior upgrades-SS Appliances, RO Water Purification System under Kitchen Sink, Soft Water System, Crown Molding, lg. dedicated laundry room, energy-efficient appliances & windows; functional outdoor living spaces
General Features
| Living Area | 2891 |
|---|---|
| Heating | Natural Gas,Zoned |
| Cooling | Central Air,Ceiling Fans |
| Utilities | Sewer Connected,Phone Connected |
| Roof | Tile |
| Appliances | Disposal,Dishwasher,Exhaust Fan,Gas Oven,Gas Range,Microwave,Refrigerator,Reverse Osmosis |
| Zoning | Oro Valley - PAD |
| HOA Fee | 36 |
| Garage Spaces | 3 |
| Association Fee Includes | Common Area Maint |
| Patio/Porch Features | Paver,Covered,Deck |
| Architectural Style | Contemporary |
| Pool Features | Conventional |
| Security Features | Alarm Installed,Smoke Detector(s) |
| Construction Materials | Frame - Stucco |
| Year Built | 1998 |
| View | Mountain(s) |
| Township | 11 |
| Levels | Two |
| Property Subtype | Single Family Residence |
| Tax Year | 2025 |
| Parcel Number | 219-20-4780 |
| Community Features | Paved Street |
| Accessibility | None |
| Assoc Fee Paid Per | Quarterly |
| County | Pima |
| Property Type | Residential |
| HOA | true |
| Attached Garage | false |
| Subdivision Name | Rancho Vistoso Neighborhood 2 Phase 2 (122-162, 245-261) |
| Facing Direction | North |
| Garage Y/N | No |
| Full Baths | 3 |
| Status | Active |
| Directions | Oracle/Ina - N; Past Tangerine Road to Rancho Vistoso-W; Vistoso Village Drive - N (right turn); Rio Vistoso Lane - W (Left) to Address. |
| High School | Ironwood Ridge |
| City | Oro Valley |
| Disclosures | Seller Prop Disclosure,Insurance Claims History Report |
| Association Name | Rancho Vistoso HOA |
| High School District | Amphitheater |
| MLS Area | Northwest |
| Lot Size Units | Acres |
| Lot Size Square Feet | 6882 |
| Carport Y/N | No |
| Spa Features | Other |
| Elementary School | Painted Sky |
| Land Lease Y/N | No |
| Tax Annual Amount | 4181.95 |
| Middle/Junior High School | Coronado K-8 |
| Lease Renewal Y/N | No |
| MLS Area Minor | Northwest |
| Additional Parcels Y/N | No |
| Lease Considered Y/N | No |
| Rent Control Y/N | No |
| Standard Status | Active |
| MobileHomeRemainsYN | No |
| Legal Description | Rancho Vistoso Neighborhood 2 Phase 1 |
| New Construction | None |
| Water Body Access Y/N | None |
Interior Features
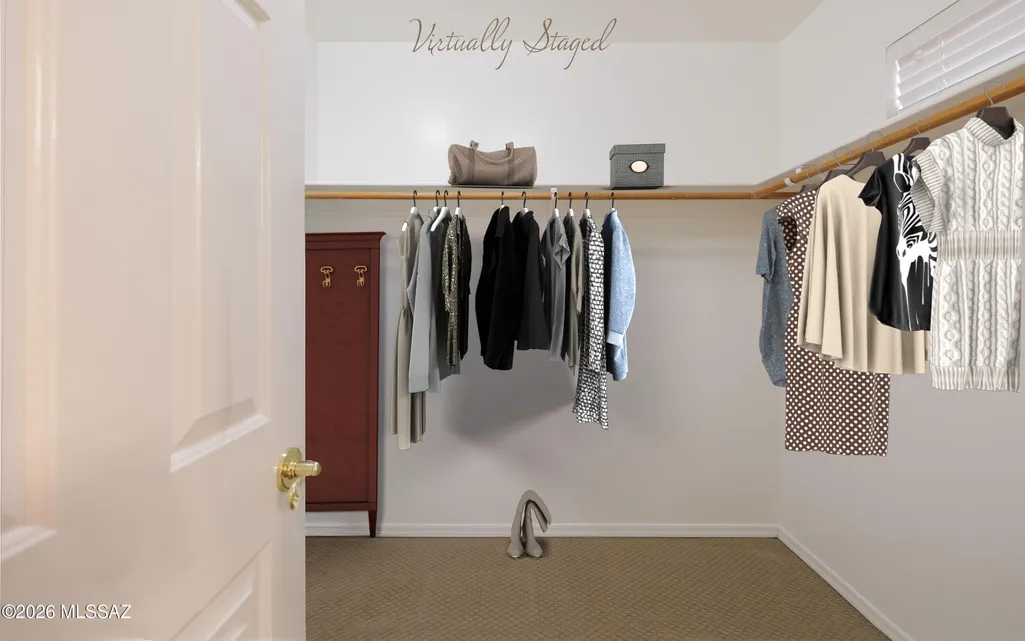
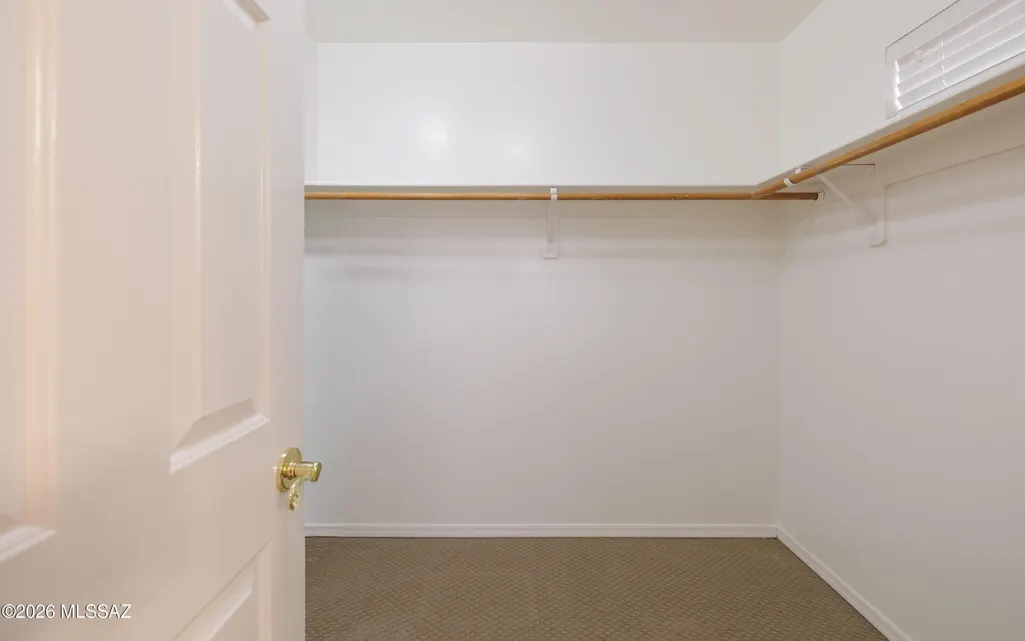
| Interior Amenities | Walk-In Closet(s),Vaulted Ceiling(s),Entrance Foyer,Cathedral Ceiling(s) |
|---|---|
| Flooring | Carpet,Ceramic Tile |
| Total Fireplaces | 1 |
| Fireplace Features | Family Room,Gas,Wood Burning |
| Basement (Y/N) | false |
| Air Conditioning Y/N | true |
| Heating Y/N | true |
| Window Features | Double Pane Windows |
| Fireplace Y/N | true |
| Laundry Features | Storage,Washer,Sink,Laundry Room |
| Total Bedrooms | 5 |
| LivingAreaSource | Floor Plan |
| Total Baths | 3 |
| Pantry | Closet |
| Reverse Osmosis | true |
Exterior Features
| Exterior Amenities | Other,Fountain |
|---|---|
| Fencing | Block |
| Parking Features | Electric Door Opener,Attached Garage Cabinets,Golf Cart Garage |
| Lot Features | Decorative Gravel,North/South Exposure |
| Water Source | Other |
| Lot Size Area | 0.16 |
| Spa | No |
| Building Area Total | 2891 |
| Lot Dimensions | 55' x 125' x 55' x 125' |
| Lot Size Acres | 0.16 |
| Road Surface Type | Paved |
| Lot Size Source | Assessor |
| Covered Spaces | 3 |
| Crops Included Y/N | No |
| Road Responsibility | City |
| Horse Y/N | false |
| Irrigation Water Rights Y/N | No |
Amenities
- Foreclosure
- Views
- Short Sale
- New Construction
- Adult 55+
- Lease To Own
- No HOA Fees
- Furnished
- Primary On Main
- Air Conditioning
- Seller Finance
- Green
- Fixer Upper
- Horse
- Golf
- Fireplace
- Deck
- Garage
- Basement
- Pool
Property vs Single Family Average in 85755
Price
Taxes
Year Built

 The data relating to real estate listings on this website comes in part from the Internet Data Exchange (IDX) program of Multiple Listing Service of Southern Arizona. IDX information is provided exclusively for consumers' personal, non-commercial use and may not be used for any purpose other than to identify prospective properties consumers may be interested in purchasing. Listings provided by brokerages other than LOPEZ & LOPEZ, REALTORS® are identified with the MLSSAZ IDX Logo. All Information
