
Views






Address
128 W Vuelta Friso, Sahuarita, AZ
Price
$ 330,000
Property Attributes
- ID#22610334
- TypeSingle Family
- Listing Status Active Contingent
- CountyPima
- CitySahuarita
- AreaGreen Valley North
- NeighborhoodPresidio Del Cielo (1-425)
- Zip85629
- StyleContemporary
- Year Built2007
- Taxes$ 2923
- Price$ 330,000
- Bedrooms4
- Full Bathrooms2
- Half Bathrooms0
- Sqr Footage1900
- Lot Size0.11 Acres
Data Source:
Multiple Listing Service of Southern Arizona
Property Description
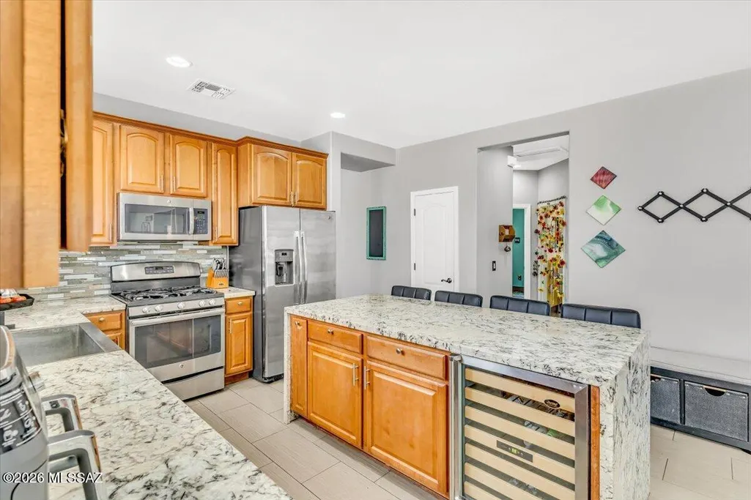
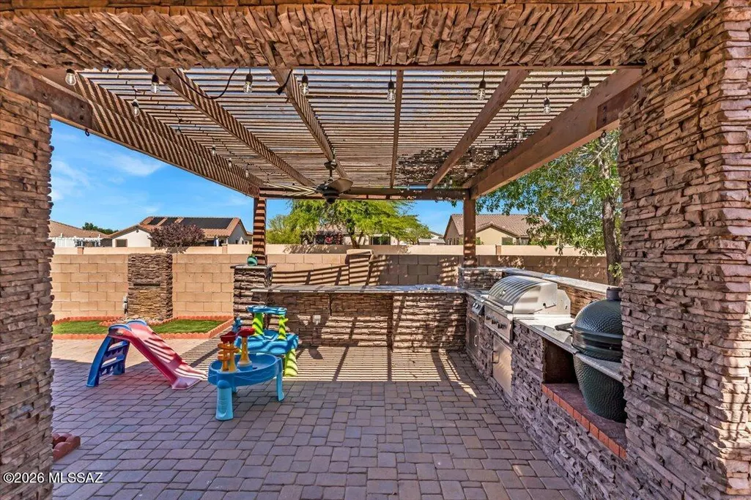
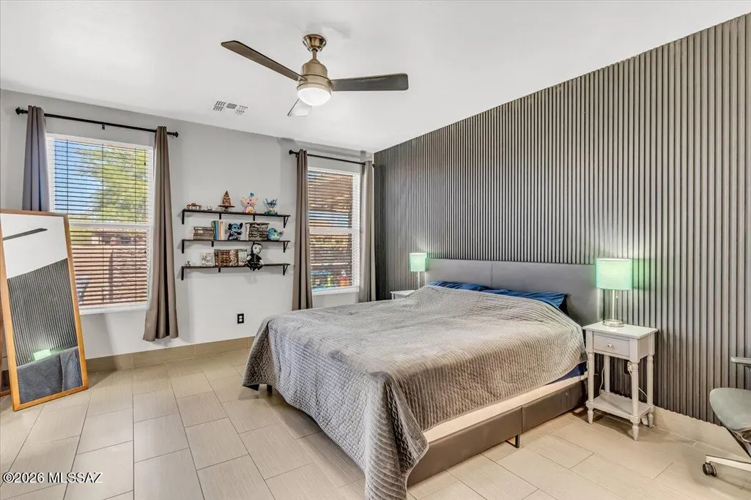
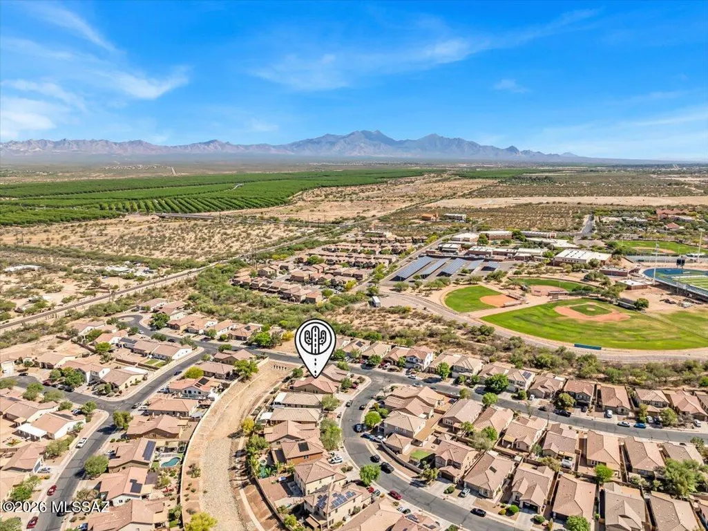
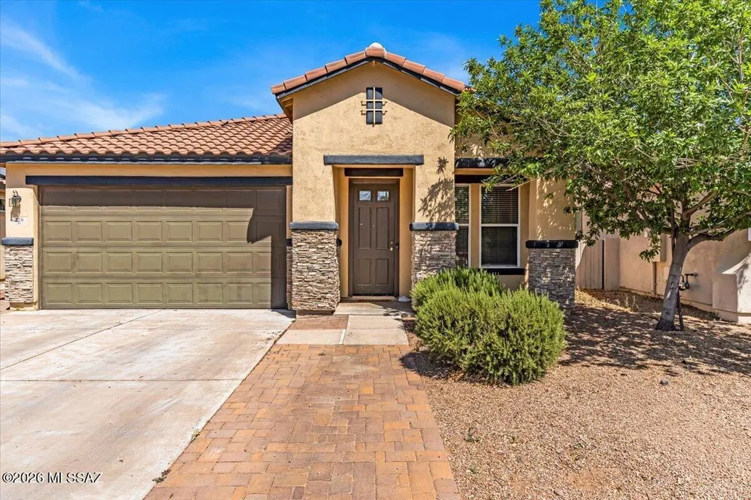
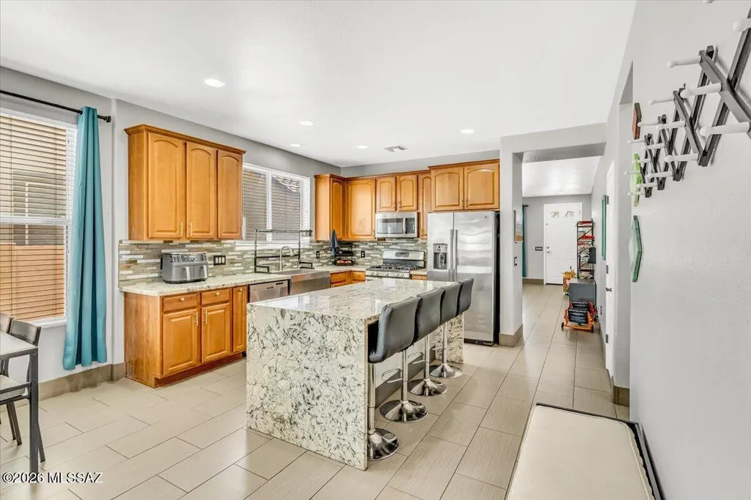
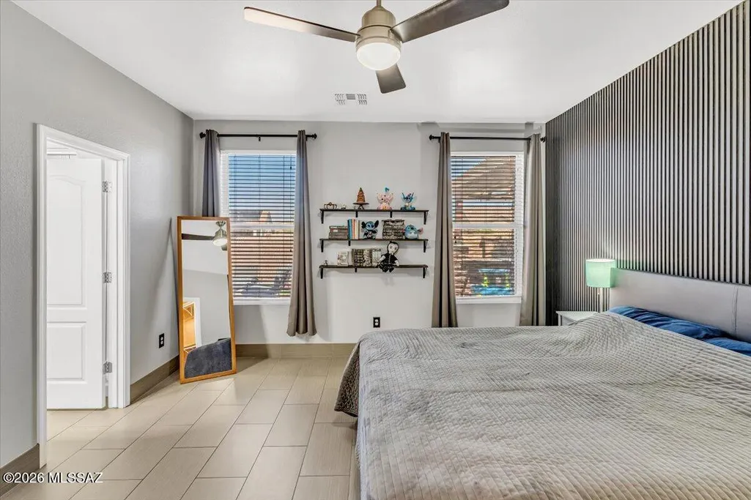
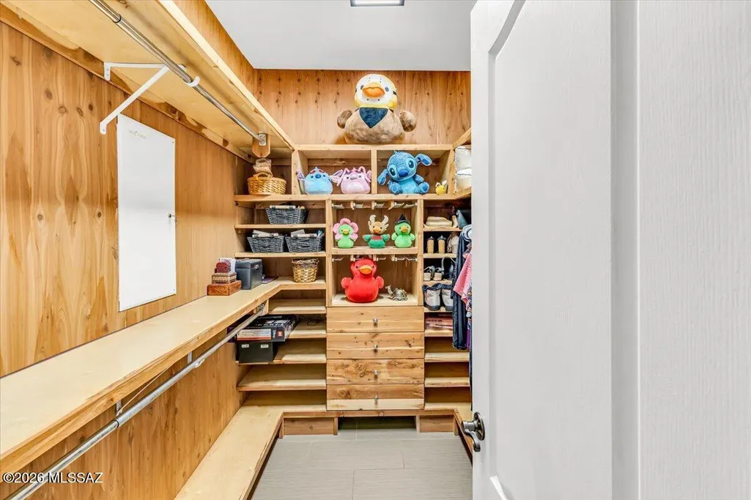
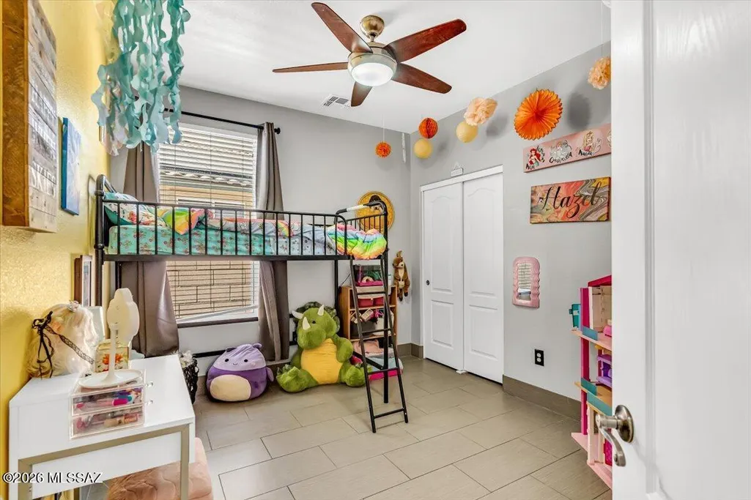
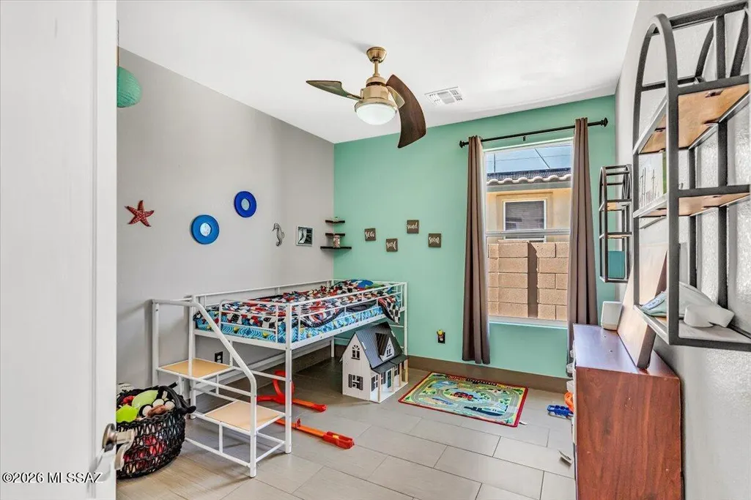
Assumable LOW RATE! 2.625% Move-in ready home in Rancho Sahuarita with upgrades you won't find in most homes--plus no rear neighbors for added privacy. Inside, you'll find durable tile flooring throughout the entire home, along with a fully upgraded kitchen featuring a waterfall island countertop, farmhouse sink, wine fridge, and pull-out cabinetry for maximum storage. The primary suite is a standout with a custom accent wall and TWO cedar-built walk-in closets--perfect for organizing uniforms, gear, and everyday wear. Out back, unwind or entertain with a built-in BBQ, outdoor kitchen, and fireplace in your private backyard space. Located in the master-planned Rancho Sahuarita community, you'll have access to pools, parks, fitness areas, and walking trails-- making it an easy transition for any military family looking for comfort, convenience, and community.
General Features
| Living Area | 1900 |
|---|---|
| Heating | Forced Air,Natural Gas |
| Cooling | Central Air,Ceiling Fans |
| Utilities | Sewer Connected,Pre-Wired Tele Lines |
| Roof | Tile |
| Appliances | Disposal,ENERGY STAR Qualified Dishwasher,ENERGY STAR Qualified Refrigerator,Gas Range,Microwave,Wine Cooler |
| Zoning | Sahuarita - PR3 |
| HOA Fee | 136 |
| Garage Spaces | 2 |
| Patio/Porch Features | Other,Paver,Ramada,Patio |
| Architectural Style | Contemporary |
| Security Features | Smoke Detector(s) |
| Construction Materials | Frame - Stucco,Stucco Finish |
| Year Built | 2007 |
| View | Mountain(s),Residential,Panoramic |
| Township | 17 |
| Levels | One |
| Property Subtype | Single Family Residence |
| Tax Year | 2025 |
| Parcel Number | 303-76-2240 |
| Community Features | Rec Center,Putting Green,Jogging/Bike Path,Basketball Court,Pool,Tennis Court(s),Fitness Center,Lake,Park |
| Accessibility | None |
| Assoc Fee Paid Per | Monthly |
| County | Pima |
| Property Type | Residential |
| HOA | true |
| Attached Garage | true |
| Subdivision Name | Presidio Del Cielo (1-425) |
| Garage Y/N | No |
| Other Structures | Outdoor Kitchen |
| Full Baths | 2 |
| Status | Active Contingent |
| Directions | I-19 Exit 75/Sahuarita Rd. GO EAST! Left onto Rancho Sahuarita BLVD. Right onto Paseo Celestial. Right onto Camino Muesa. Left onto Vuelta Friso. Home 2nd from end on the left side |
| High School | Walden Grove |
| City | Sahuarita |
| Disclosures | Seller Prop Disclosure |
| Association Name | Rancho Sahuarita |
| Entry Location | Unit Level |
| High School District | Sahuarita |
| MLS Area | Green Valley North |
| Lot Size Units | Acres |
| Lot Size Square Feet | 4792 |
| Carport Y/N | No |
| Spa Features | None |
| Elementary School | Anza Trail |
| Land Lease Y/N | No |
| Tax Annual Amount | 2923.79 |
| Middle/Junior High School | Anza Trail |
| Lease Renewal Y/N | No |
| MLS Area Minor | Green Valley North |
| Additional Parcels Y/N | No |
| Lease Considered Y/N | No |
| Rent Control Y/N | No |
| Standard Status | Active Under Contract |
| MobileHomeRemainsYN | No |
| Legal Description | From Parcel:303060400 /Presidio Del Cielo Lot 224 |
| New Construction | None |
| Water Body Access Y/N | None |
Interior Features
| Interior Amenities | Walk-In Closet(s),Kitchen Island |
|---|---|
| Flooring | Ceramic Tile |
| Total Fireplaces | 1 |
| Fireplace Features | Other,Wood Burning |
| Basement (Y/N) | false |
| Air Conditioning Y/N | true |
| Heating Y/N | true |
| Fireplace Y/N | true |
| Laundry Features | Storage,Laundry Room |
| Total Bedrooms | 4 |
| LivingAreaSource | Assessor |
| Total Baths | 2 |
| Pantry | Closet |
Exterior Features
| Exterior Amenities | Built-in Barbecue,Fountain |
|---|---|
| Fencing | Block |
| Parking Features | Electric Door Opener,Attached Garage Cabinets |
| Lot Features | Borders Common Area,Subdivided,Decorative Gravel,Shrubs |
| Water Source | Water Company |
| Lot Size Area | 0.11 |
| Spa | No |
| Building Area Total | 1900 |
| Lot Dimensions | Approx. 39' x 110' x 46' x 110' |
| Lot Size Acres | 0.11 |
| Road Surface Type | Paved |
| Lot Size Source | Assessor |
| Covered Spaces | 2 |
| Other Equipment | Pre-Wired Sat Dish |
| Crops Included Y/N | No |
| Road Responsibility | City |
| Horse Y/N | false |
| Irrigation Water Rights Y/N | No |
Amenities
- Foreclosure
- Views
- Short Sale
- New Construction
- Adult 55+
- Lease To Own
- No HOA Fees
- Furnished
- Primary On Main
- Air Conditioning
- Seller Finance
- Green
- Fixer Upper
- Horse
- Golf
- Fireplace
- Deck
- Garage
- Basement
- Pool
Property vs Single Family Average in 85629
Price
Taxes
Year Built


