
Price Reduction - Views










Address
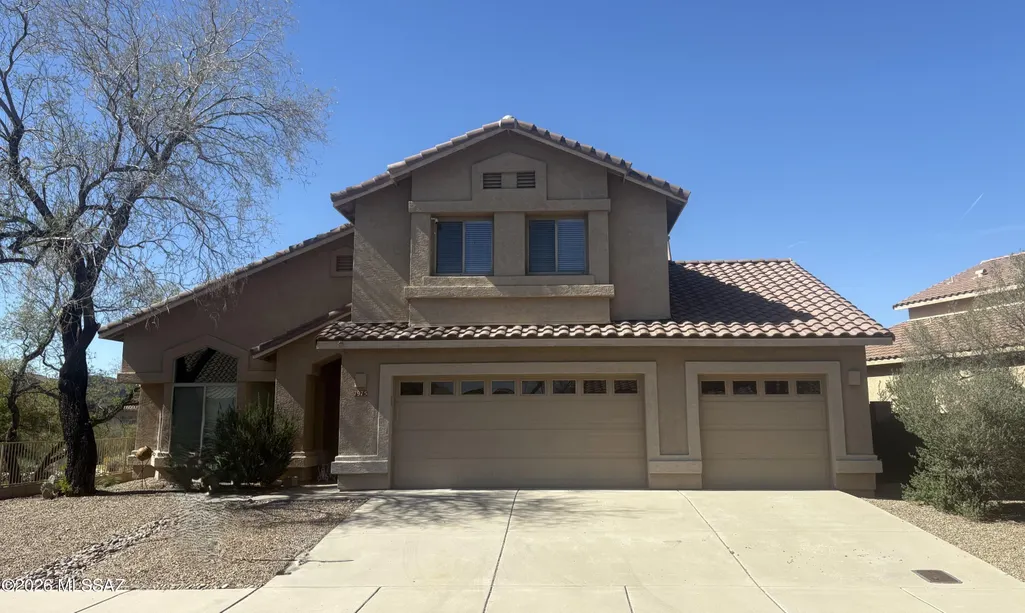
7975 N Higgins Feather Drive, Tucson, AZ
Price
$ 430,000
Property Attributes
- ID#22609260
- TypeSingle Family
- Listing Status Active
- CountyPima
- CityTucson
- AreaWest
- NeighborhoodContinental Reserve Blk. 14 (1-82)
- Zip85743
- StyleContemporary
- Year Built2004
- Taxes$ 4269
- Price$ 430,000
- Bedrooms5
- Full Bathrooms3
- Half Bathrooms0
- Sqr Footage2908
- Lot Size0.17 Acres
Data Source:
Multiple Listing Service of Southern Arizona
Property Description
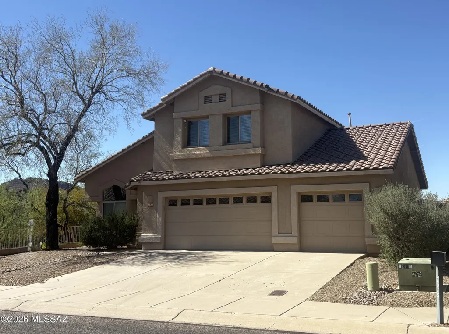
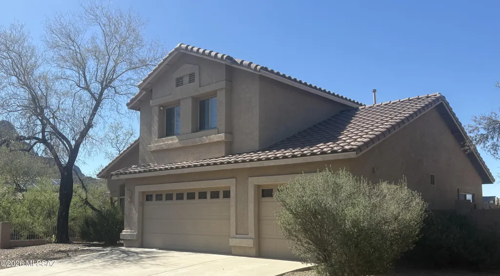
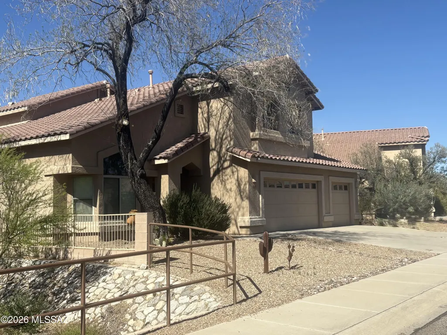
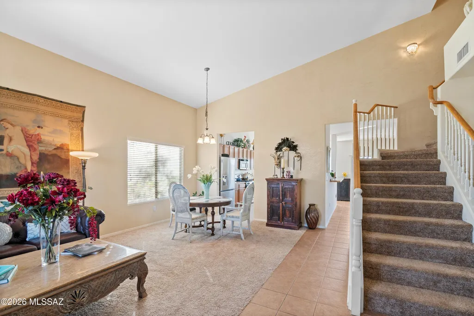
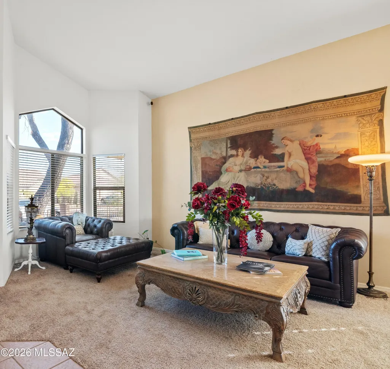
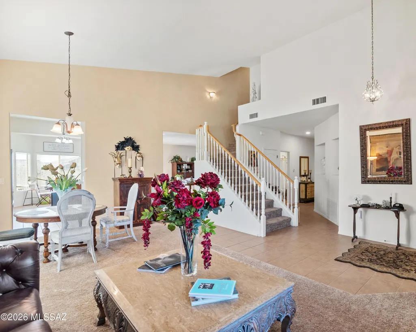
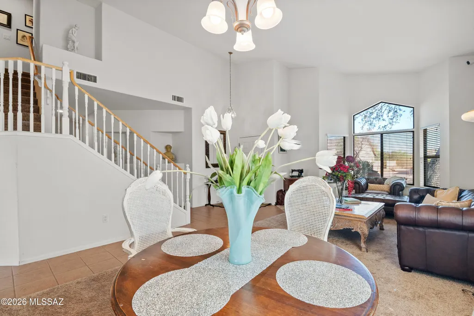
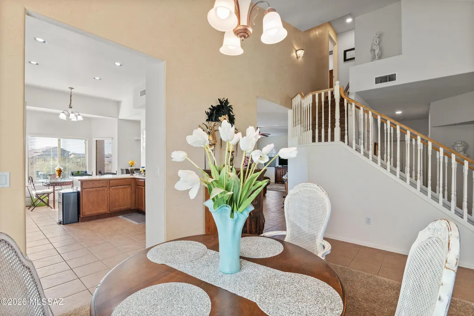
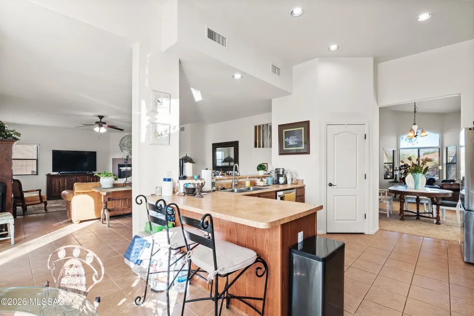
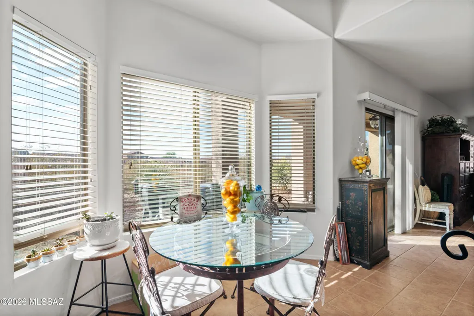
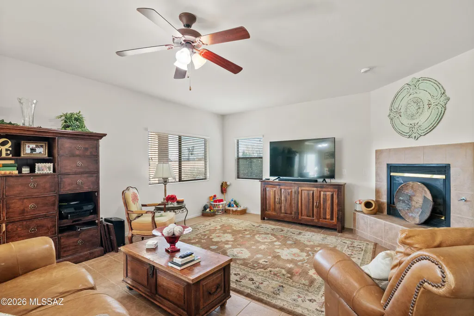
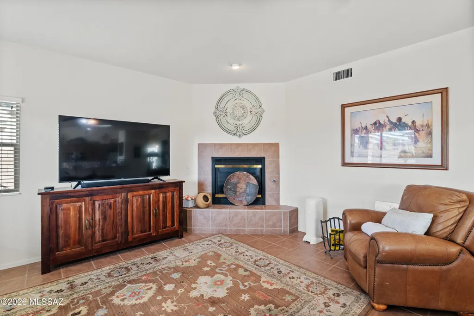
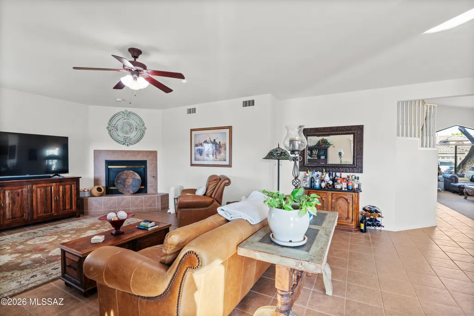
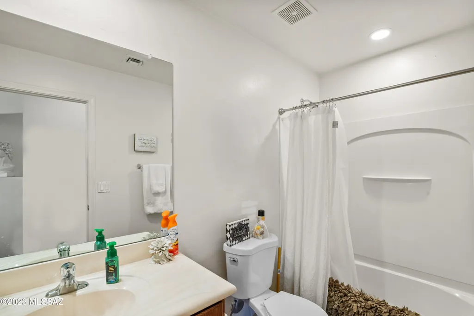
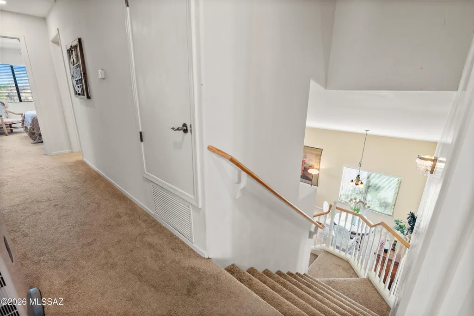
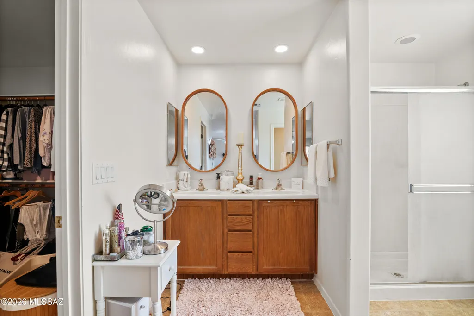
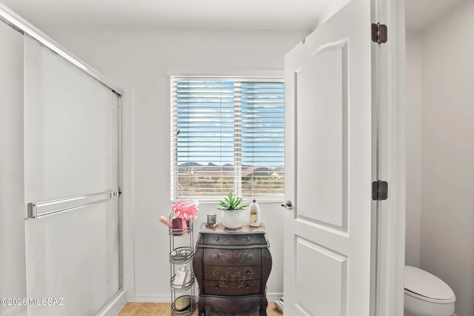
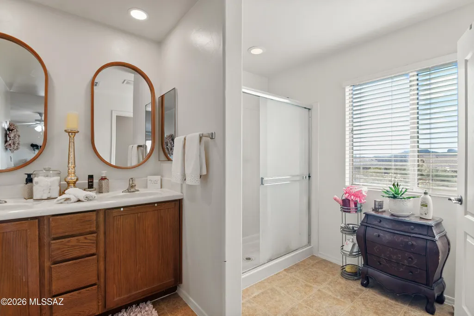
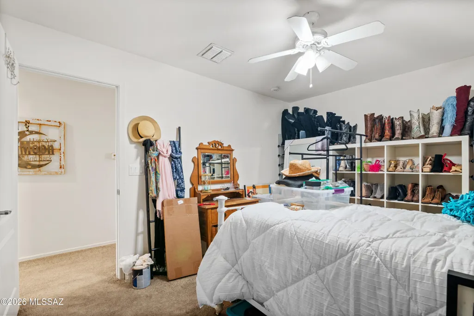
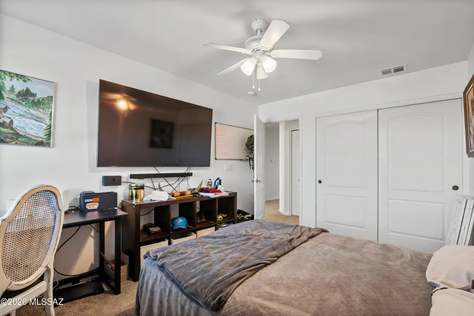
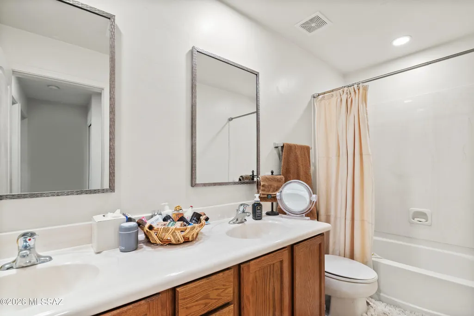
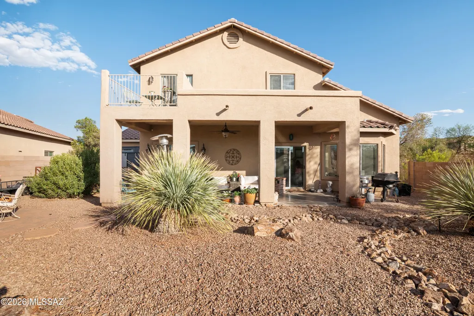
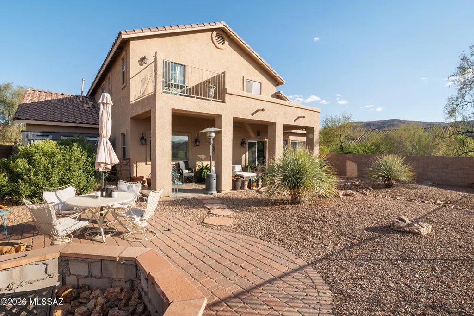
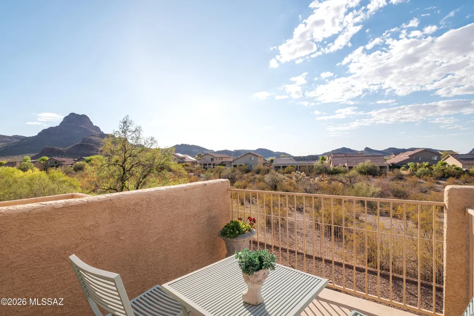
Commanding space, 3-car garage, refined upgrades in Continental Reserve with a stunning Sombrero Peak view! This 5BD/3BA, upgraded ''Gold Mine II'' model, 2,908 sq ft residence delivers a sophisticated blend of scale and style, featuring soaring ceilings, zoned heating and cooling, and a flexible upgraded layout that features a den/office/5th bedroom and full bathroom on the main level! The kitchen anchors the home with stainless appliances and seamless flow into expansive family, living and dining rooms designed for entertaining and everyday ease! Step outside to an upgraded full covered patio framing unobstructed desert sky and mountain views, enhanced by a large, adjacent common area - no side neighbor! Primary bedroom features a private balcony with an enhanced view of Sombrero Peak! Positioned on a premium lot in Continental Reserve, where established homes, nature paths, Sombrero Peak, and scenic desert surroundings define the community! The adjacent common area creates a unique privacy advantage - one of only a few located in the neighborhood! Generous square footage, zoned 1st and 2nd floor heating and cooling with separate thermostats, massive 3-gar garage, upgraded model home with main level den/office/5th bedroom featuring two huge closets and adjacent guest bathroom, thoughtful upgrades, and proximity to top Marana amenities make this a standout opportunity! See Your Continental Reserve Home Floor Plan in Documents!
General Features
| Living Area | 2908 |
|---|---|
| Heating | Forced Air,Zoned |
| Cooling | Central Air,Zoned |
| Utilities | Sewer Connected |
| Roof | Tile |
| Appliances | Disposal,Dishwasher,Gas Oven,Gas Range,Microwave,Reverse Osmosis |
| Zoning | Marana - F |
| HOA Fee | 34 |
| Garage Spaces | 3 |
| Association Fee Includes | Common Area Maint |
| Patio/Porch Features | Covered |
| Architectural Style | Contemporary |
| Pool Features | None |
| Security Features | None |
| Construction Materials | Frame - Stucco |
| Year Built | 2004 |
| View | Mountain(s),Residential,Sunrise,Sunset,Desert |
| Township | 12 |
| Levels | Two |
| Property Subtype | Single Family Residence |
| Tax Year | 2025 |
| Parcel Number | 221-21-7060 |
| Community Features | Paved Street |
| Accessibility | None |
| Assoc Fee Paid Per | Quarterly |
| County | Pima |
| Property Type | Residential |
| HOA | true |
| Attached Garage | true |
| Subdivision Name | Continental Reserve Blk. 14 (1-82) |
| Facing Direction | Southeast |
| Garage Y/N | No |
| Other Structures | Shed(s) |
| Full Baths | 3 |
| Status | Active |
| Directions | North on Silverbell Rd to Continental Loop. West on Continental Loop to N Higgins Feather Drive. South on N Higgins Feather Drive to property. |
| High School | Marana |
| City | Tucson |
| Disclosures | Seller Prop Disclosure,Insurance Claims History Report |
| Association Name | Continental Reserve |
| High School District | Marana |
| MLS Area | West |
| Lot Size Units | Acres |
| Lot Size Square Feet | 7475 |
| Carport Y/N | No |
| Spa Features | None |
| Elementary School | Rattlesnake Ridge |
| Land Lease Y/N | No |
| Tax Annual Amount | 4269.6 |
| Middle/Junior High School | Marana |
| Lease Renewal Y/N | No |
| MLS Area Minor | West |
| Additional Parcels Y/N | No |
| Lease Considered Y/N | No |
| Rent Control Y/N | No |
| Standard Status | Active |
| MobileHomeRemainsYN | No |
| Legal Description | From Parcel:221211270 /Continental Reserve Block 14 Lot 10 |
| New Construction | None |
| Water Body Access Y/N | None |
Interior Features
| Interior Amenities | High Ceilings,Walk-In Closet(s),Vaulted Ceiling(s),Entrance Foyer,Cathedral Ceiling(s) |
|---|---|
| Flooring | Carpet,Ceramic Tile |
| Total Fireplaces | 1 |
| Fireplace Features | Gas,Great Room |
| Basement (Y/N) | false |
| Air Conditioning Y/N | true |
| Heating Y/N | true |
| Window Features | Bay Window(s),Double Pane Windows |
| Fireplace Y/N | true |
| Laundry Features | Storage,Laundry Room |
| Total Bedrooms | 5 |
| LivingAreaSource | Assessor |
| Total Baths | 3 |
| Pantry | Closet |
| Reverse Osmosis | true |
Exterior Features
| Exterior Amenities | Balcony,Other,Native Plants |
|---|---|
| Fencing | Block |
| Parking Features | Electric Door Opener,Tandem Garage |
| Lot Features | Adjacent to Wash,Borders Common Area,Decorative Gravel,Shrubs |
| Water Source | Water Company |
| Lot Size Area | 0.17 |
| Spa | No |
| Building Area Total | 2908 |
| Lot Dimensions | 65' x 115' |
| Lot Size Acres | 0.17 |
| Road Surface Type | Paved |
| Lot Size Source | Assessor |
| Covered Spaces | 3 |
| Crops Included Y/N | No |
| Road Responsibility | City |
| Horse Y/N | false |
| Irrigation Water Rights Y/N | No |
Amenities
- Foreclosure
- Views
- Short Sale
- New Construction
- Adult 55+
- Lease To Own
- No HOA Fees
- Furnished
- Primary On Main
- Air Conditioning
- Seller Finance
- Green
- Fixer Upper
- Horse
- Golf
- Fireplace
- Deck
- Garage
- Basement
- Pool
Property vs Single Family Average in 85743
Price
Taxes
Year Built

 The data relating to real estate listings on this website comes in part from the Internet Data Exchange (IDX) program of Multiple Listing Service of Southern Arizona. IDX information is provided exclusively for consumers' personal, non-commercial use and may not be used for any purpose other than to identify prospective properties consumers may be interested in purchasing. Listings provided by brokerages other than LOPEZ & LOPEZ, REALTORS® are identified with the MLSSAZ IDX Logo. All Information
