
Views
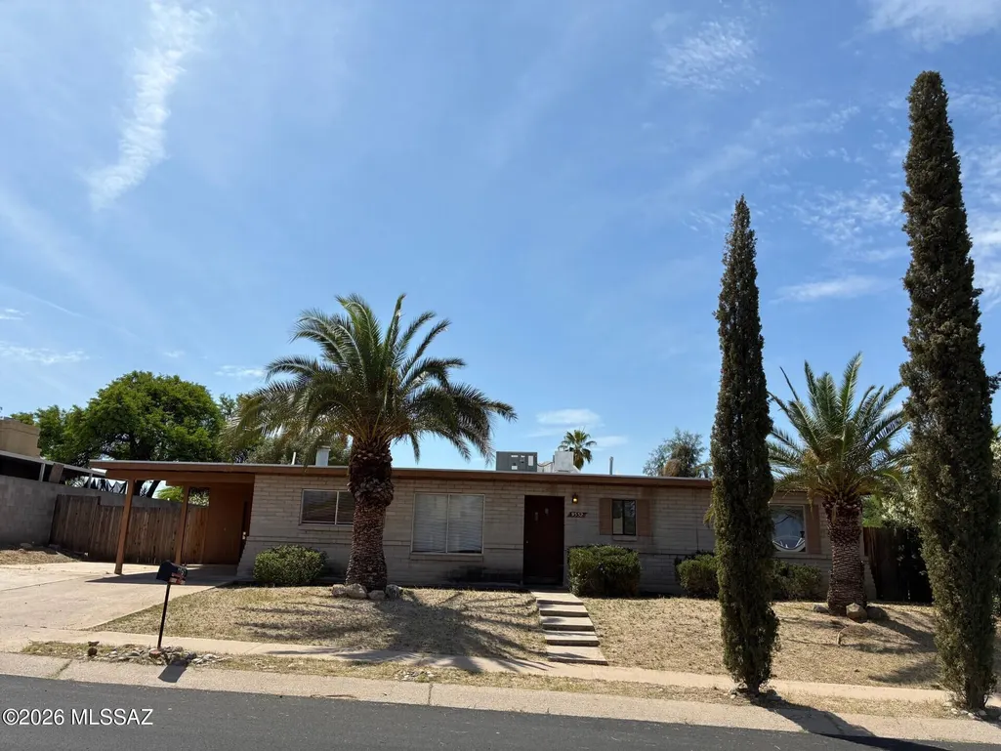

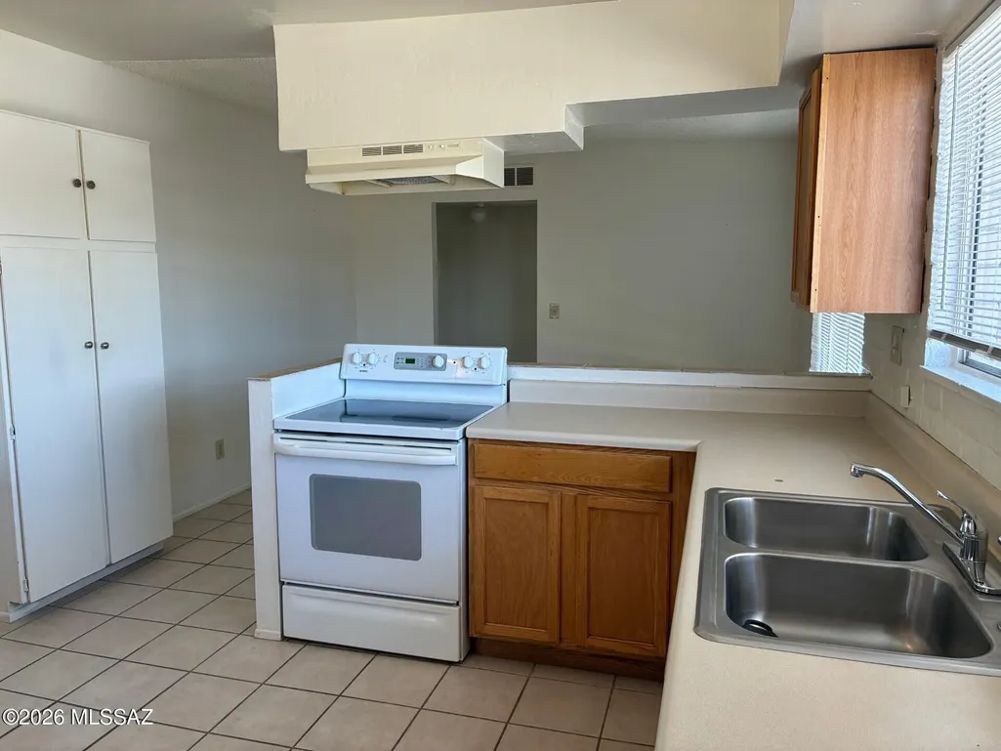
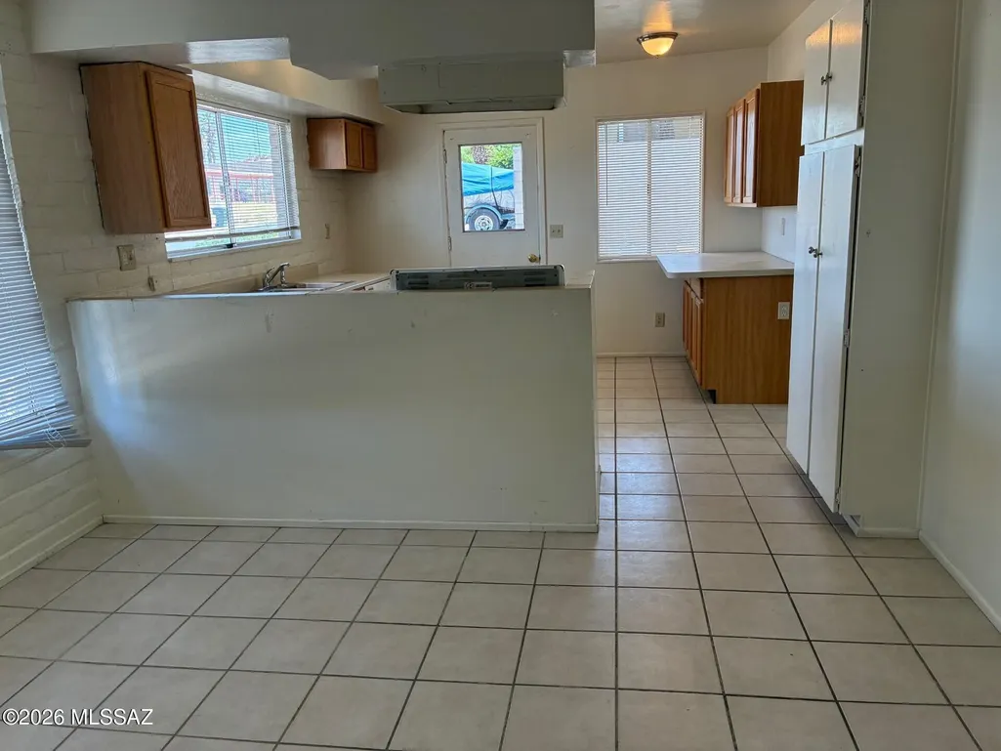


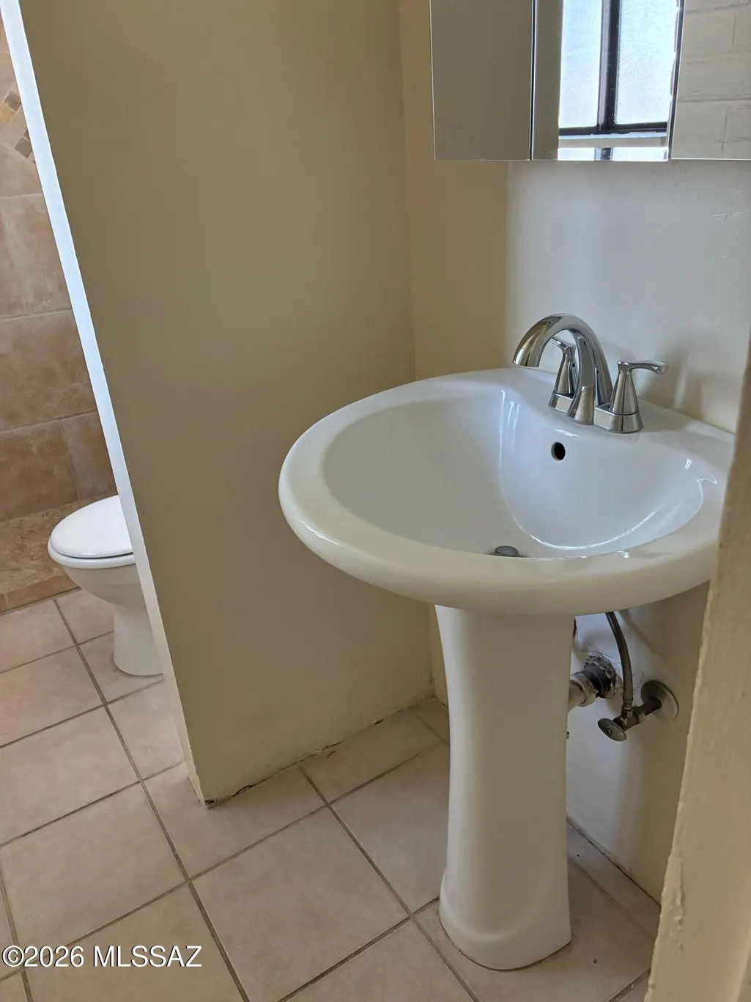
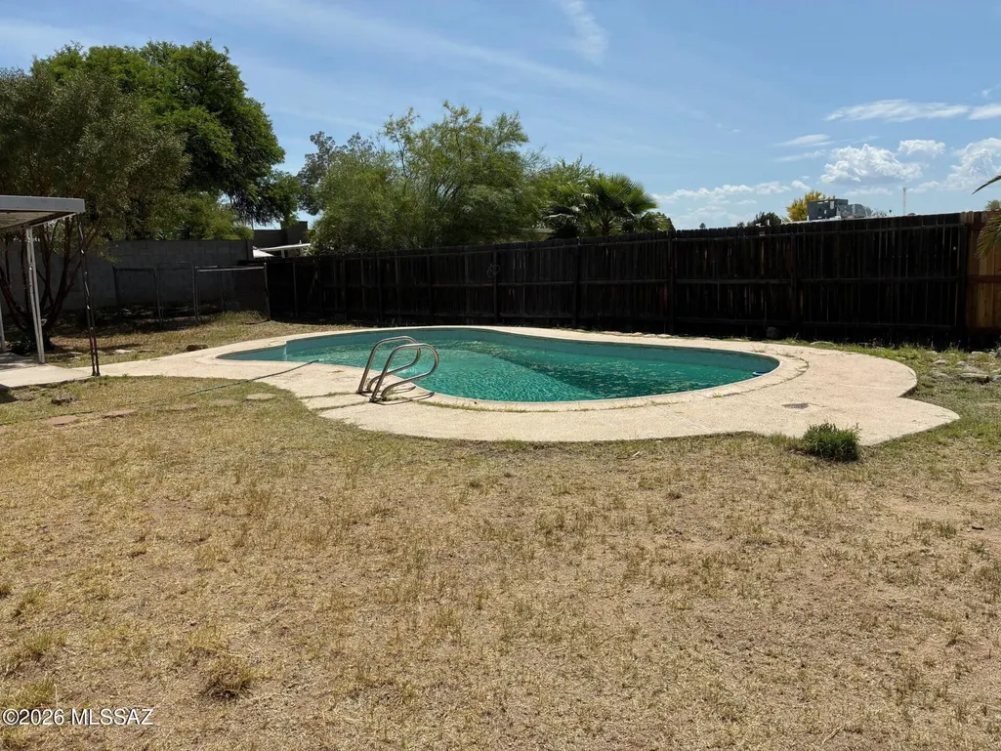
Address
9552 E Irene Street, Tucson, AZ
Price
$ 258,000
Property Attributes
- ID#22608388
- TypeSingle Family
- Listing Status Active
- CountyPima
- CityTucson
- AreaEast
- NeighborhoodHarrison Hills (1-258)
- Zip85730
- StyleRanch
- Year Built1973
- Taxes$ 3090
- Price$ 258,000
- Bedrooms4
- Full Bathrooms2
- Half Bathrooms0
- Sqr Footage1408
- Lot Size0.18 Acres
Data Source:
Multiple Listing Service of Southern Arizona
Property Description
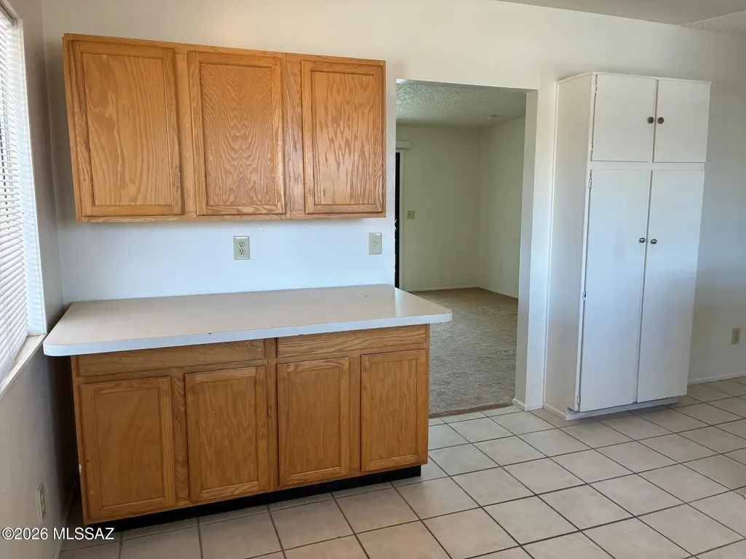
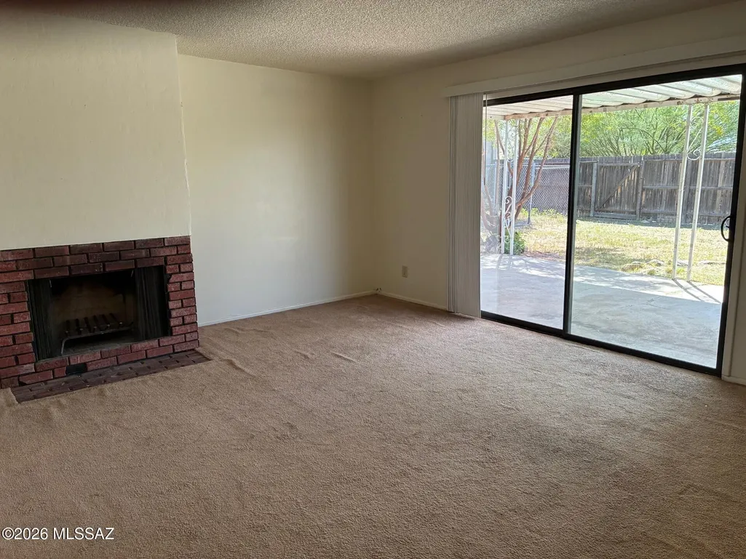
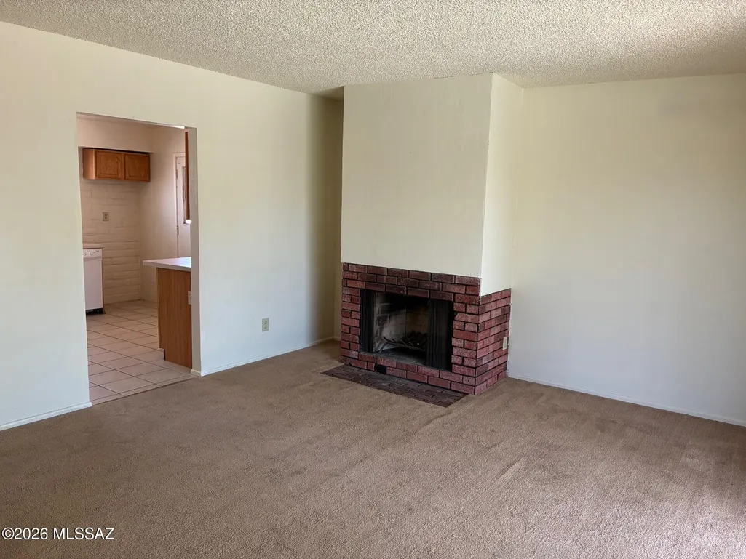
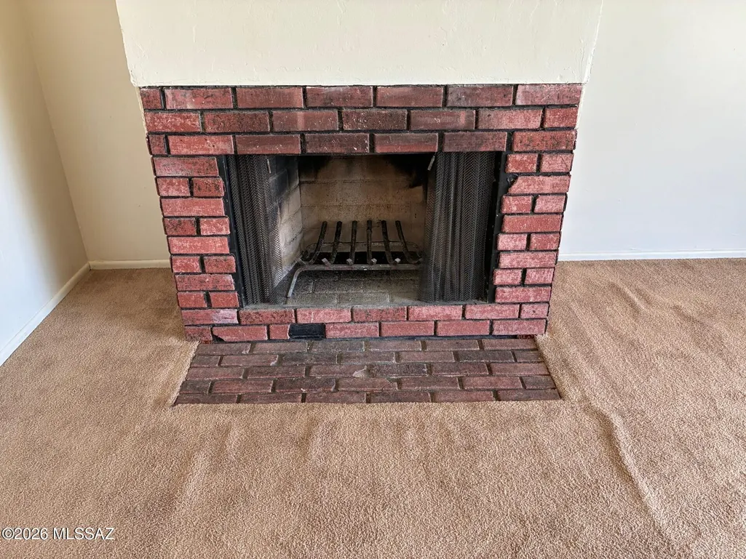
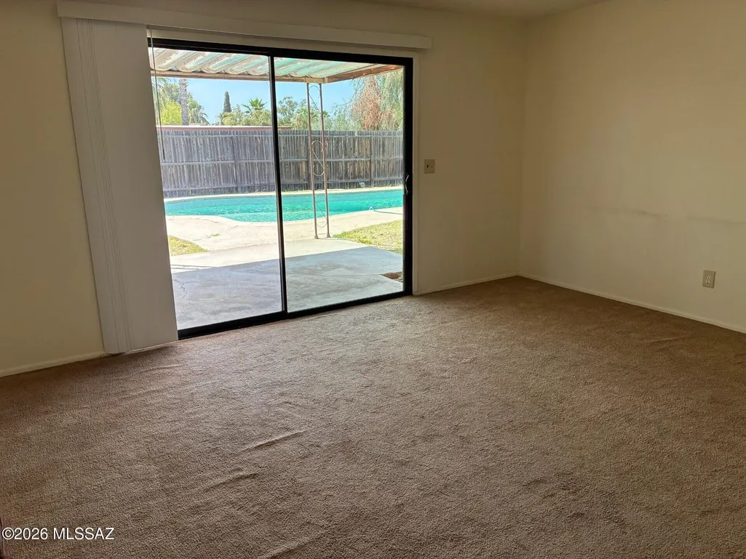
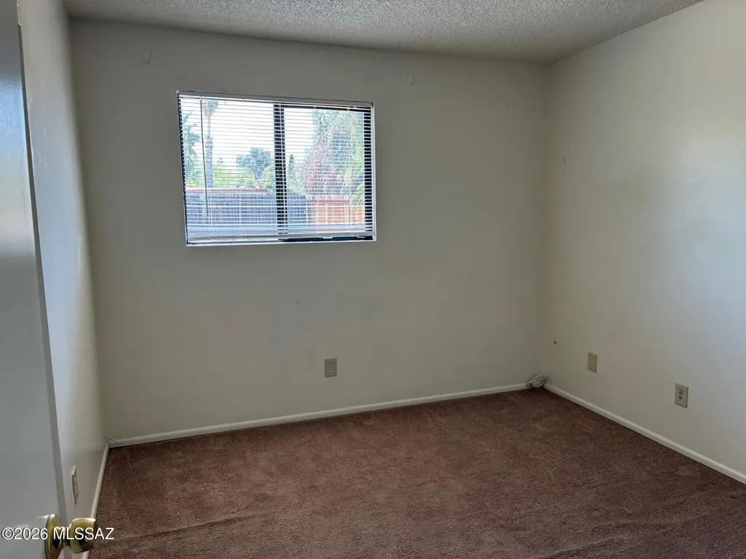
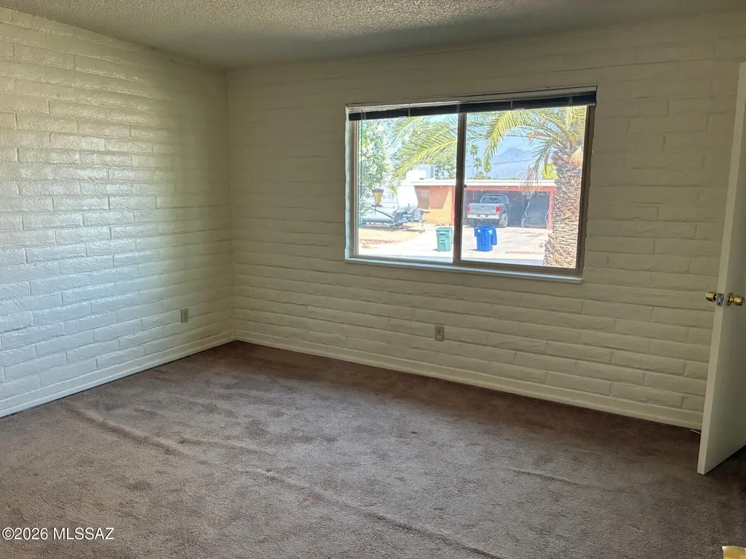
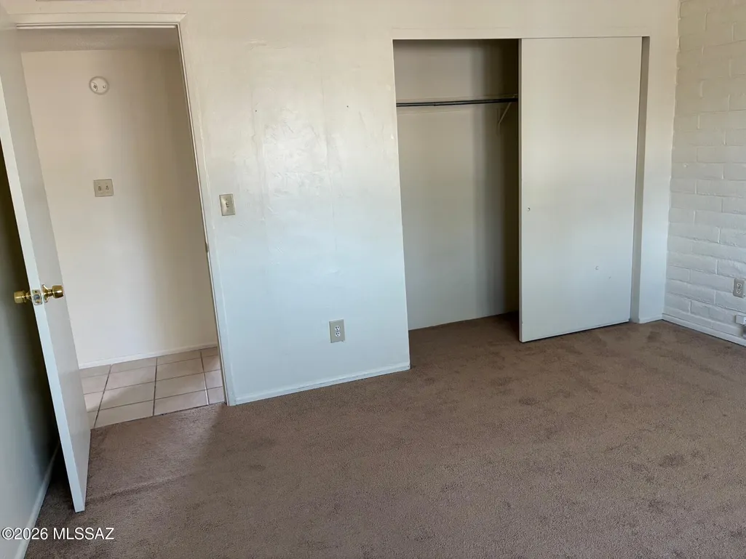
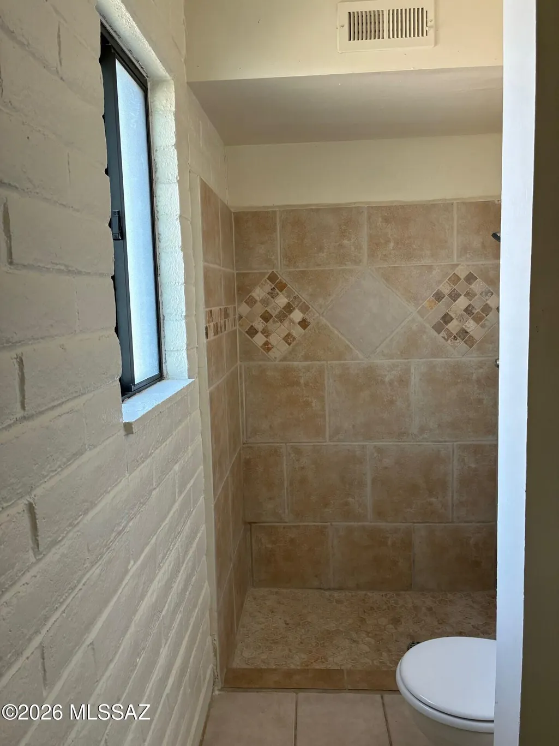
Needs some TLC, 1408 sq ft. Four bedrooms, two bathrooms, Fireplace, Pool, large backyard with dog run.
General Features
| Living Area | 1408 |
|---|---|
| Heating | Heat Pump,Propane |
| Cooling | Heat Pump |
| Utilities | Sewer Connected |
| Roof | Built-Up - Reflect |
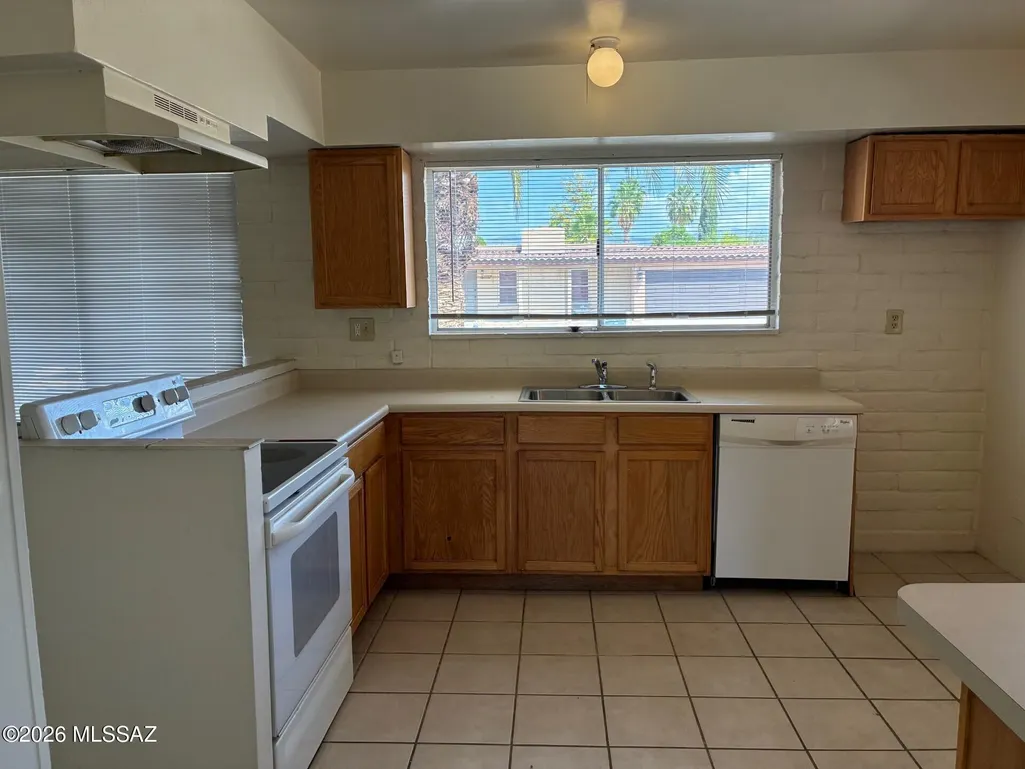
| Appliances | Disposal,Dishwasher,Electric Oven,Electric Range,Exhaust Fan |
| Zoning | Tucson - R1 |
| Patio/Porch Features | Slab,Covered |
| Architectural Style | Ranch |
| Pool Features | Conventional |
| Security Features | None |
| Construction Materials | Slump Block |
| Year Built | 1973 |
| View | Mountain(s) |
| Township | 13 |
| Levels | One |
| Property Subtype | Single Family Residence |
| Tax Year | 2025 |
| Parcel Number | 136-12-0800 |
| Community Features | None |
| Accessibility | None |
| County | Pima |
| Property Type | Residential |
| HOA | false |
| Attached Garage | true |
| Subdivision Name | Harrison Hills (1-258) |
| Facing Direction | North |
| Garage Y/N | No |
| Other Structures | Kennel/Dog Run |
| Full Baths | 2 |
| Status | Active |
| Directions | Golf Links/Harrison South to Irene Street, East to address on the right. |
| High School | Santa Rita |
| City | Tucson |
| Disclosures | Seller Prop Disclosure,Insurance Claims History Report |
| High School District | TUSD |
| MLS Area | East |
| Lot Size Units | Acres |
| Lot Size Square Feet | 7884 |
| Carport Spaces | 1 |
| Carport Y/N | No |
| Spa Features | None |
| Elementary School | Dunham |
| Land Lease Y/N | No |
| Tax Annual Amount | 3090 |
| Middle/Junior High School | Secrist |
| Lease Renewal Y/N | No |
| MLS Area Minor | East |
| Additional Parcels Y/N | No |
| Lease Considered Y/N | No |
| Rent Control Y/N | No |
| Standard Status | Active |
| MobileHomeRemainsYN | No |
| Legal Description | From Parcel 001010010/Harrison Hills Lot 52 (11012/4339) |
| New Construction | None |
| Water Body Access Y/N | None |
Interior Features
| Flooring | Carpet,Ceramic Tile |
|---|---|
| Total Fireplaces | 1 |
| Fireplace Features | Living Room,Wood Burning |
| Basement (Y/N) | false |
| Air Conditioning Y/N | true |
| Heating Y/N | true |
| Fireplace Y/N | true |
| Laundry Features | Storage |
| Total Bedrooms | 4 |
| LivingAreaSource | Assessor |
| Total Baths | 2 |
| Pantry | Cabinet |
Exterior Features
| Fencing | Wood |
|---|---|
| Lot Features | North/South Exposure |
| Water Source | Public |
| Lot Size Area | 0.18 |
| Spa | No |
| Building Area Total | 1408 |
| Lot Dimensions | 86 x 91 x 86 x 92 |
| Lot Size Acres | 0.18 |
| Road Surface Type | Paved |
| Lot Size Source | Assessor |
| Covered Spaces | 1 |
| Crops Included Y/N | No |
| Road Responsibility | City |
| Horse Y/N | false |
| Irrigation Water Rights Y/N | No |
Amenities
- Foreclosure
- Views
- Short Sale
- New Construction
- Adult 55+
- Lease To Own
- No HOA Fees
- Furnished
- Primary On Main
- Air Conditioning
- Seller Finance
- Green
- Fixer Upper
- Horse
- Golf
- Fireplace
- Deck
- Garage
- Basement
- Pool
Property vs Single Family Average in 85730
Price
Taxes
Year Built
In The Neighborhood
Views
Tucson
$ 275,000
- Type
- Single Family
- Size
- 1,418 SqFt
- Rooms
- 4 Beds + 2 Baths
 Realty Executives Arizona Territory
Reduced
Tucson
$ 356,500
- Type
- Single Family
- Size
- 1,898 SqFt
- Rooms
- 5 Beds + 2 Baths
Realty Executives Arizona Territory

