
Views












Address
7723 E Sabino Enclave Place, Tucson, AZ
Price
$ 1,065,000
Property Attributes
- ID#22601832
- TypeSingle Family
- Listing Status Active
- CountyPIMA
- CityTucson
- AreaNorth
- NeighborhoodEnclave Del Snyder
- Zip85750
- StyleContemporary,Territorial,Modern
- Year Built2014
- Taxes$ 6511
- Price$ 1,065,000
- Bedrooms4
- Full Bathrooms3
- Half Bathrooms1
- Sqr Footage3526
- Lot Size0.16 Acres
Data Source:
Multiple Listing Service of Southern Arizona
Property Description
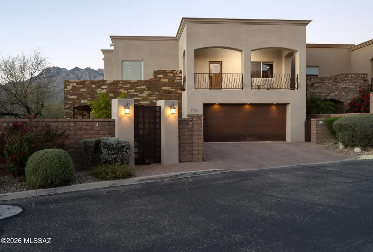
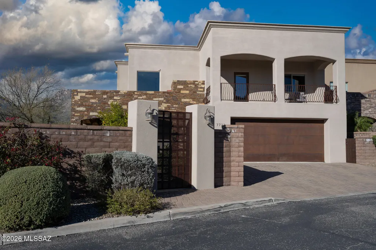
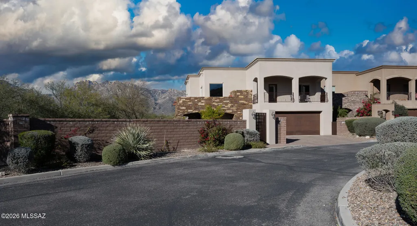
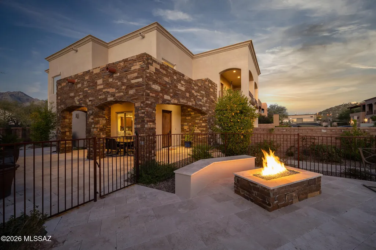
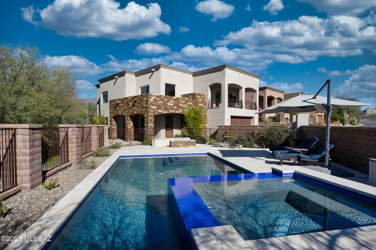
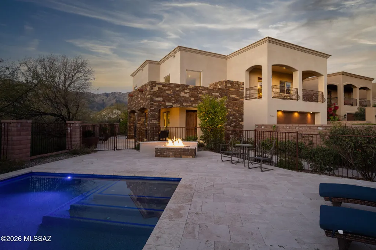
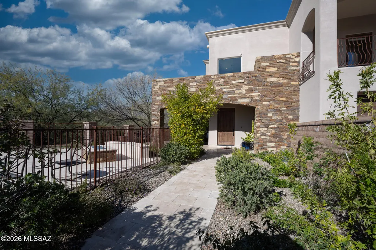
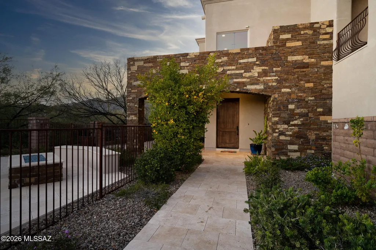
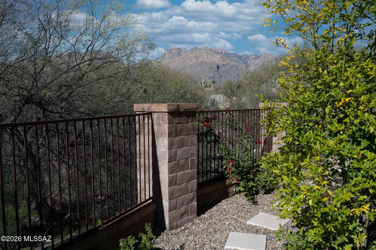
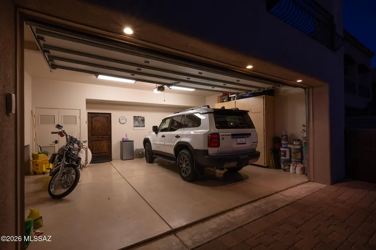
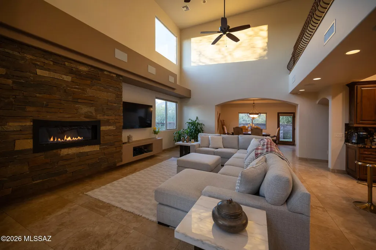
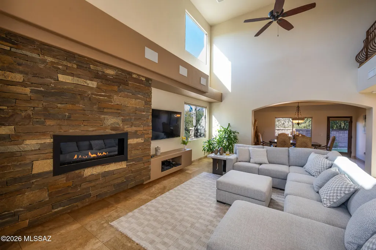
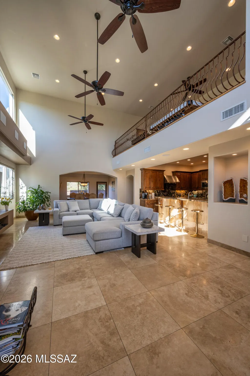
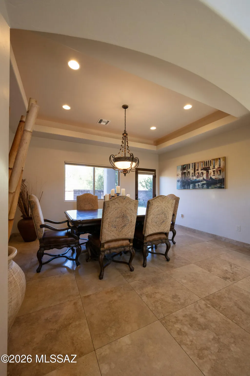
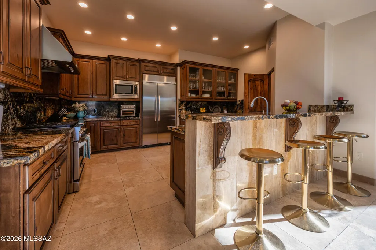
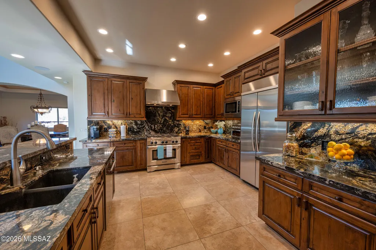
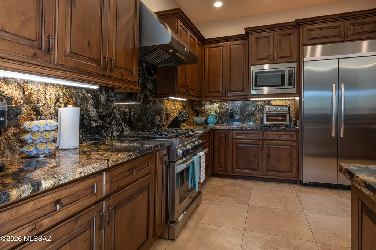
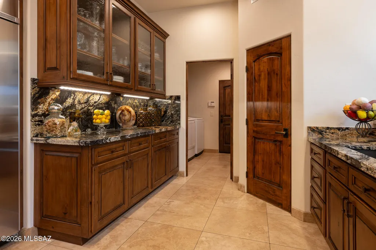
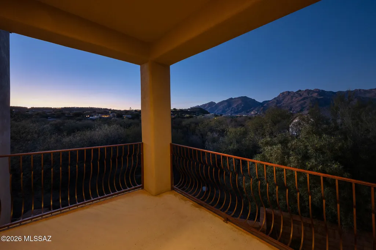
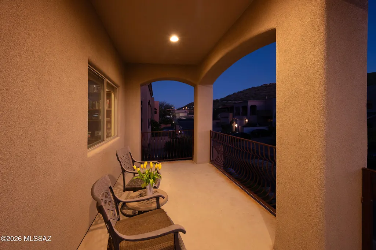
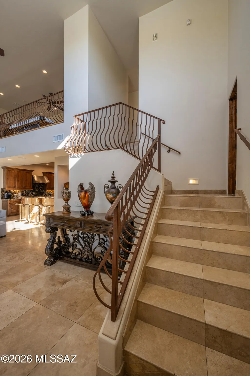
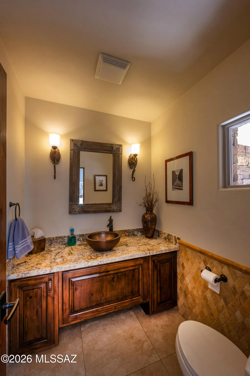
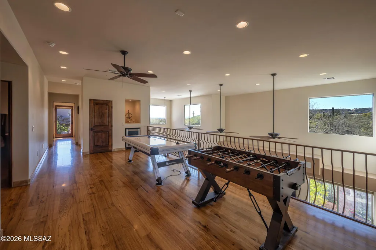
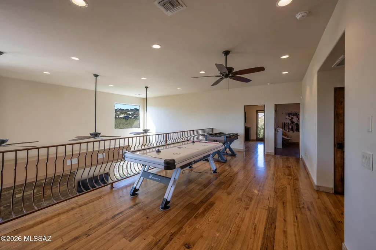
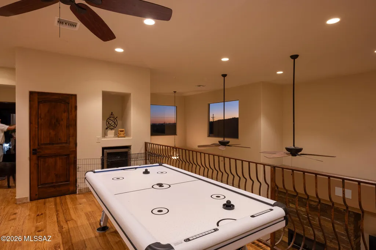
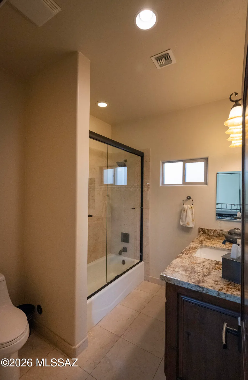
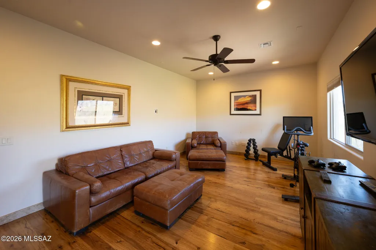
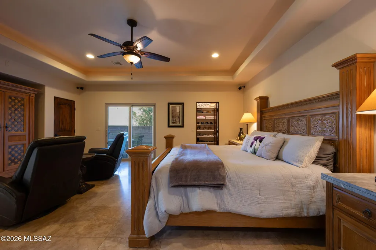
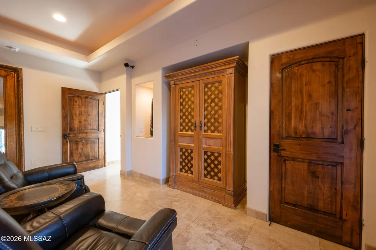
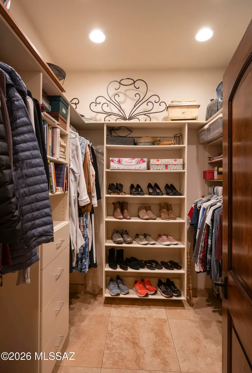
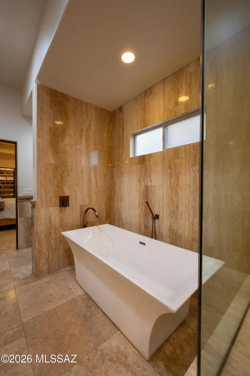
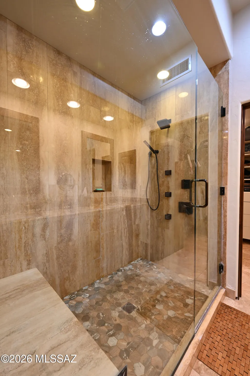
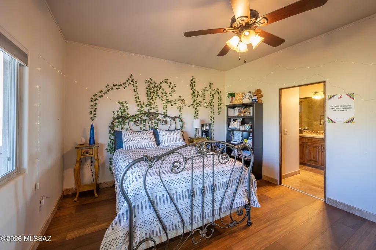
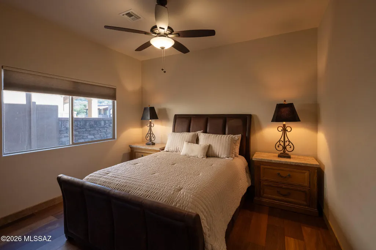
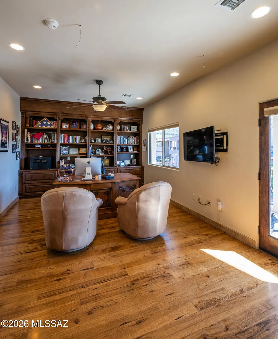
First time on the market since new, builders own personal residence with many upgraded features. Situated in an enclave of only eight homes, located in the Catalina Foothills school district 16 and close to the Sabino Canyon Recreation Area. This oversized end lot is adjacent to a mesquite filled desert area for greater privacy on a culva sac street. North and South orientation offering Catalina Mountain Views to the north and peek city lights to the south. The home offers custom stained knotty alder wood cabinets and matching interior doors, 24? X 24? natural travertine stone floors on the first floor and 3/4? knotty alder wood floors on the second floor living areas. Engineered Brazilian Chestnut wood floors in bedrooms 2 & 3. First floor Primary Suite with large soaking tub and separate closets. Entire home has custom classy closets. All bathroom countertops are granite. Kitchen countertops are granite as well as full backsplash. Two exterior 2nd floor covered balconies and one first floor covered patio. Nice pool & spa entertainment area with gas fire pit. Recently painted exterior stucco and new tankless hot water heater. Agent/Owner
| Elementary School | Middle School | High School |
|---|---|---|
| Canyon View Elementary School | Esperero Canyon Middle School | Catalina Fthls High School |
General Features
| Living Area | 3526.0 |
|---|---|
| Heating | Forced Air,Natural Gas |
| Cooling | Dual,Zoned,Ceiling Fans |
| Utilities | Sewer Connected,Phone Connected |
| Roof | Built-Up |
| Appliances | Disposal,Tankless Water Heater,Dishwasher,Electric Oven,Gas Range,Lazy Susan,Microwave,Refrigerator |
| Zoning | Pima County - TR |
| HOA Fee | 35.0 |
| Garage Spaces | 2.0 |
| Association Fee Includes | Common Area Maint,Street Maint |
| Patio/Porch Features | Covered,Deck |
| Architectural Style | Contemporary,Territorial,Modern |
| Pool Features | Conventional,Heated |
| Security Features | Alarm Installed |
| Construction Materials | Frame - Stucco,Stone,Natural Material |
| Year Built | 2014 |
| View | Mountain(s),Sunset,Desert,City |
| Township | 13 |
| Levels | Two |
| Property Subtype | Single Family Residence |
| Tax Year | 2025 |
| Parcel Number | 114-14-3380 |
| Community Features | Paved Street,Basketball Court |
| Accessibility | Door Levers |
| Assoc Fee Paid Per | Annually |
| County | Pima |
| Property Type | Residential |
| HOA | Yes |
| Attached Garage | Yes |
| Subdivision Name | Enclave Del Snyder (1-8) |
| Facing Direction | South |
| Garage Y/N | No |
| Full Baths | 3 |
| Status | Active |
| Directions | Sabino Canyon Rd. north to Snyder Rd. west to Sabino Valley Place north to Sabino Enclave Place west to address |
| High School | Catalina Fthls |
| City | Tucson |
| Disclosures | Unknown |
| High School District | Catalina Foothills |
| MLS Area | North |
| Lot Size Units | Acres |
| Lot Size Square Feet | 7013.0 |
| Carport Spaces | 0.0 |
| Carport Y/N | No |
| Spa Features | Conventional |
| Elementary School | Canyon View |
| Land Lease Y/N | No |
| Tax Annual Amount | 6511.54 |
| Middle/Junior High School | Esperero Canyon |
| Lease Renewal Y/N | No |
| MLS Area Minor | North |
| Additional Parcels Y/N | No |
| Lease Considered Y/N | No |
| Rent Control Y/N | No |
| Standard Status | Active |
| MobileHomeRemainsYN | No |
| Legal Description | From Parcel:114140340 /Enclave Del Snyder Lot 5 |
| New Construction | None |
| Water Body Access Y/N | None |
Interior Features
| Interior Amenities | High Ceilings,Walk-In Closet(s),Entrance Foyer |
|---|---|
| Flooring | Engineered Wood,Stone,Wood |
| Total Fireplaces | 2 |
| Fireplace Features | Fire Pit,Patio,Gas,Great Room |
| Basement (Y/N) | No |
| Air Conditioning Y/N | Yes |
| Heating Y/N | Yes |
| Window Features | Double Pane Windows,Insulated Windows |
| Fireplace Y/N | Yes |
| Half Baths | 1 |
| Laundry Features | Electric Dryer Hookup,Laundry Room,Gas Dryer Hookup |
| Total Bedrooms | 4 |
| LivingAreaSource | Assessor |
| Total Baths | 4 |
| Pantry | Walk-In |
Exterior Features
| Exterior Amenities | Balcony,Other |
|---|---|
| Fencing | Stucco Finish,Block,Slump Stone |
| Parking Features | Electric Door Opener,Attached Garage Cabinets |
| Lot Features | Adjacent to Wash,Subdivided,Decorative Gravel,Sprinkler/Drip,Sprinklers In Front,Cul-De-Sac,North/South Exposure |
| Water Source | Public |
| Lot Size Area | 0.16 |
| Spa | No |
| Building Area Total | 3526.0 |
| Lot Dimensions | irregular |
| Lot Size Acres | 0.16 |
| Road Surface Type | Paved |
| Lot Size Source | Assessor |
| Covered Spaces | 2.0 |
| Crops Included Y/N | No |
| Road Responsibility | HOA |
| Horse Y/N | No |
| Irrigation Water Rights Y/N | No |
Amenities
- Foreclosure
- Views
- Short Sale
- New Construction
- Adult 55+
- Lease To Own
- No HOA Fees
- Furnished
- Primary On Main
- Air Conditioning
- Seller Finance
- Green
- Fixer Upper
- Horse
- Golf
- Fireplace
- Deck
- Garage
- Basement
- Pool
Property vs Single Family Average in 85750
Price
Taxes
Year Built
Visits

 The data relating to real estate listings on this website comes in part from the Internet Data Exchange (IDX) program of Multiple Listing Service of Southern Arizona. IDX information is provided exclusively for consumers' personal, non-commercial use and may not be used for any purpose other than to identify prospective properties consumers may be interested in purchasing. Listings provided by brokerages other than LOPEZ & LOPEZ, REALTORS® are identified with the MLSSAZ IDX Logo. All Information
